FULLY FURNISHED, LAVISHLY DESIGNED, HIGH CEILINGS AND A SAUNA!
Apartment ownership, stone house
Sanitary arrangements: sauna, bath
Heating and ventilation: central heating, heated floors, conditioner, conditioner
Additional information: kitchen, furniture, lift
Unique spacious family home with a sauna, deluxe interior, high ceilings and a lavish rooftop terrace!
APARTMENT ADVANTAGES
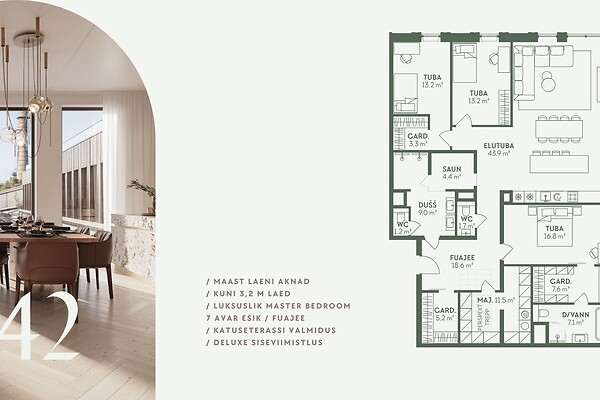
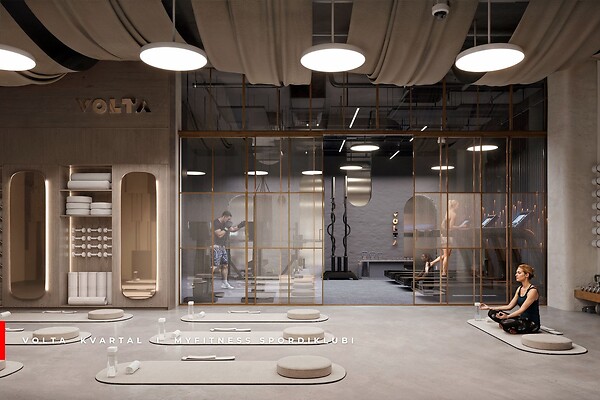
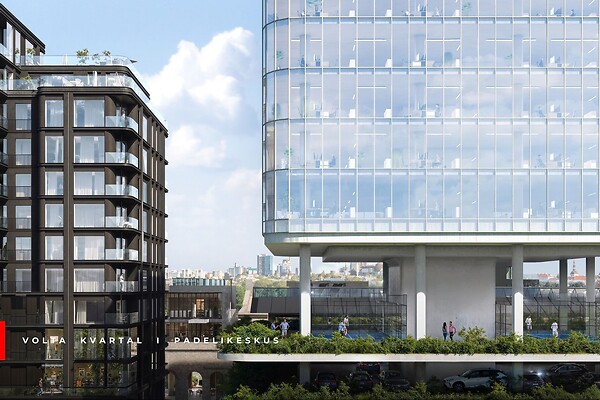
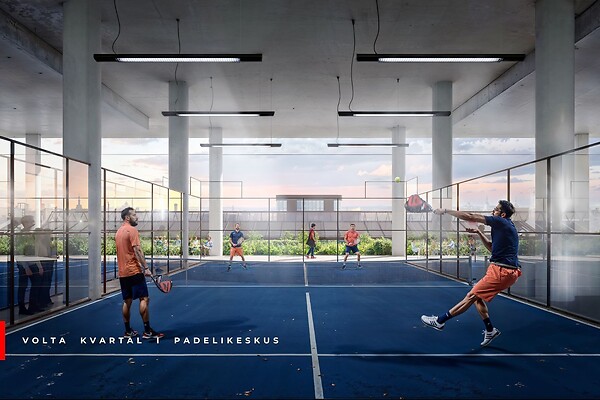
/ High ceilings up to 3.2 meters and large 2.7-meter windows / Rooftop terrace ready / Cooling system in the living room and master bedroom / Smart home system / Black window frames / Herringbone oak parquet flooring / Deluxe interior finishing / Kitchen island ready / High construction quality / 3-year construction warranty / New padel center open nearby / MyFitness new sports club opening in early 2026
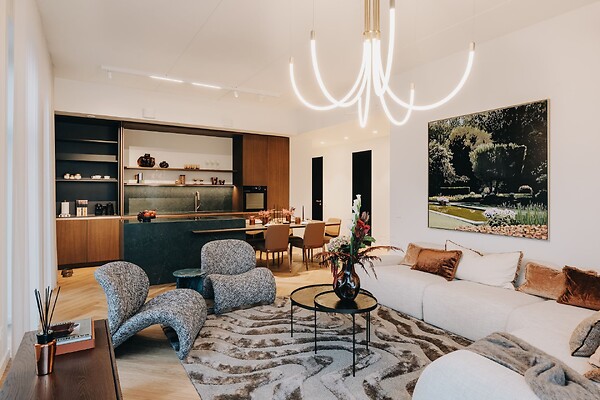
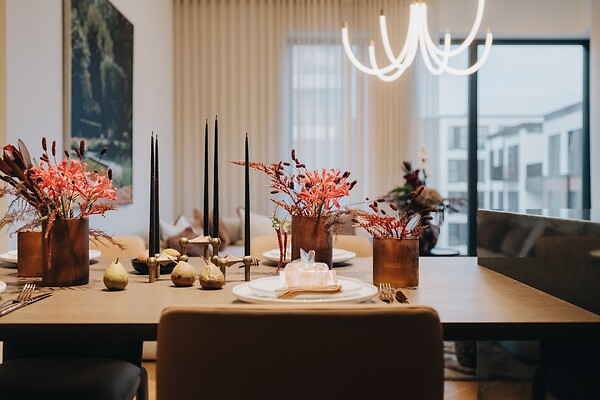
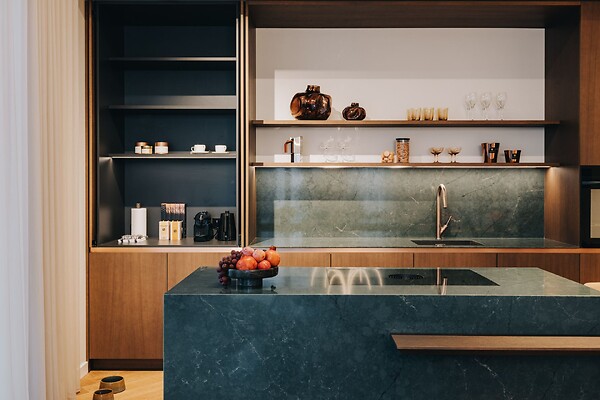
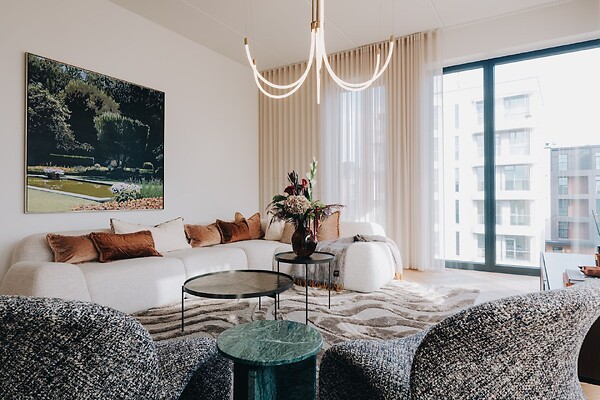
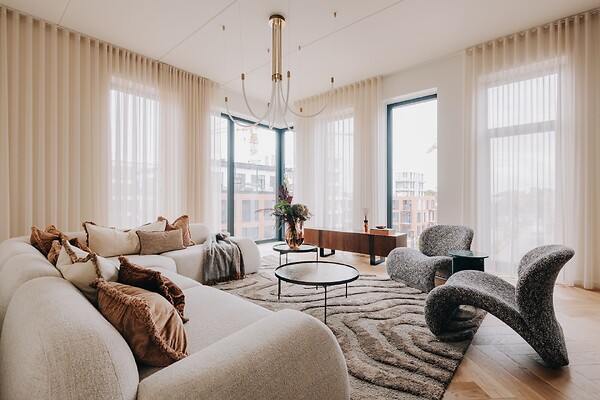
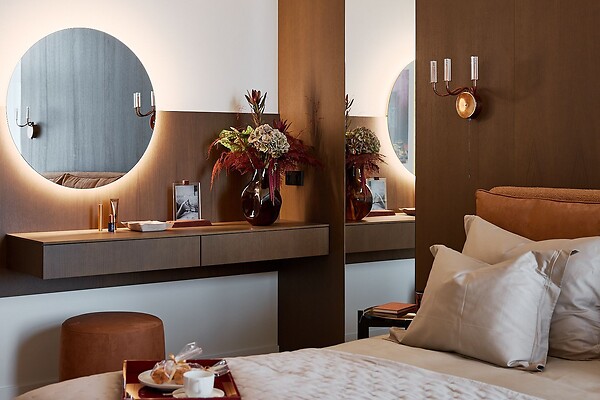
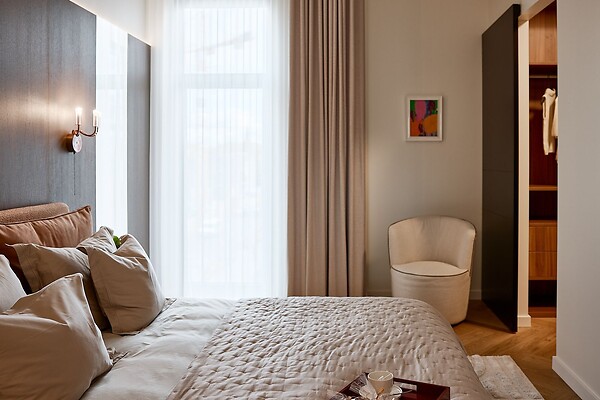
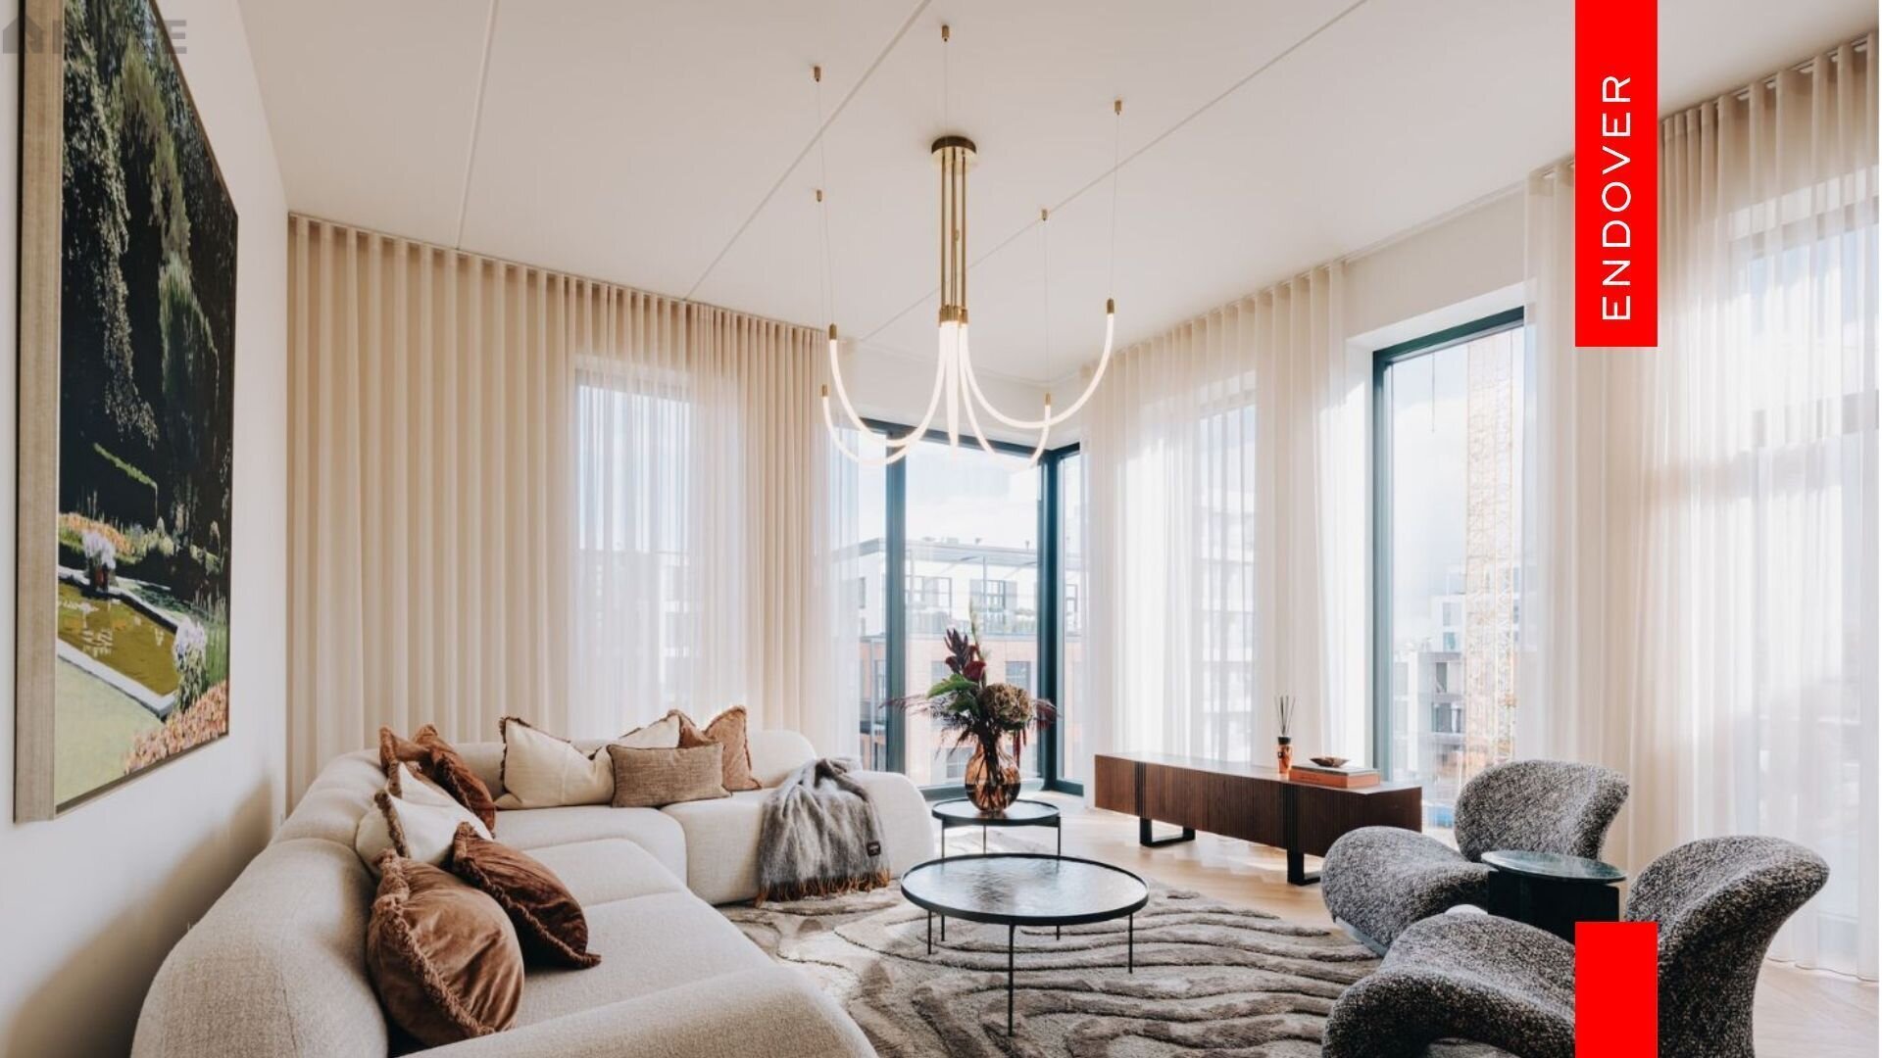
A home filled with light and spaciousness – thanks to ceilings soaring up to 3.2 meters and sleek 2.7-meter windows, this apartment is flooded with abundant natural light. The crown jewel of this home is undoubtedly the exclusive 100,7 m² private rooftop terrace ready, offering 360-degree views of the new Volta district and the opportunity to enjoy city vistas directly from your home. The bright and spacious living room with an elegant kitchen forms the heart of the home, providing ample space for family time and larger gatherings.
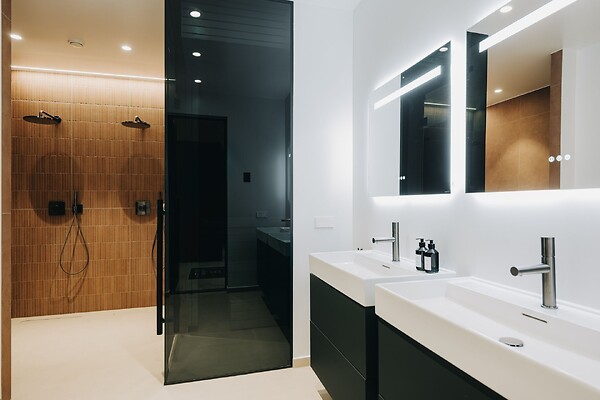
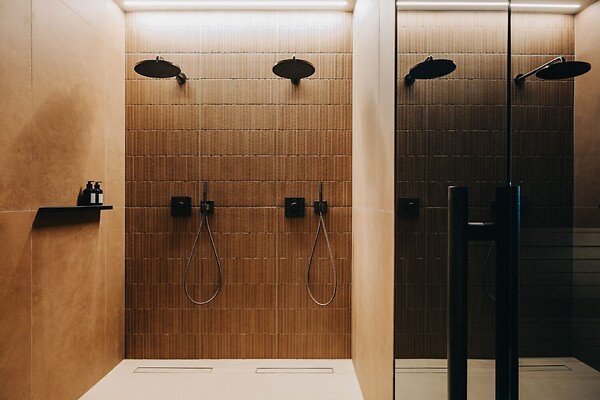
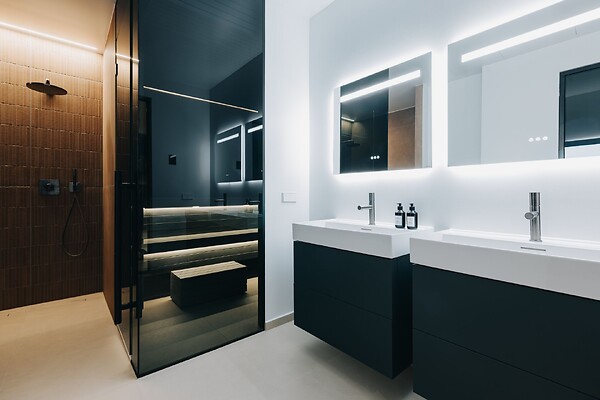
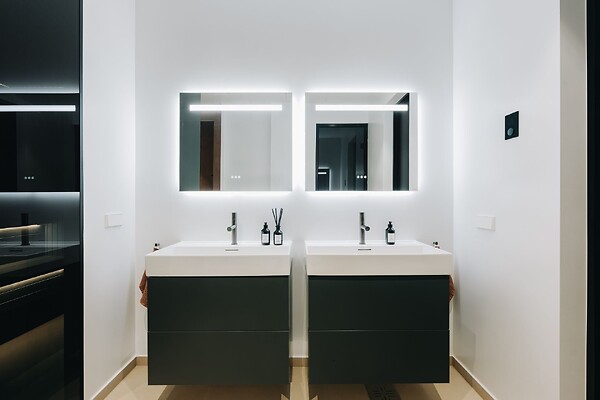
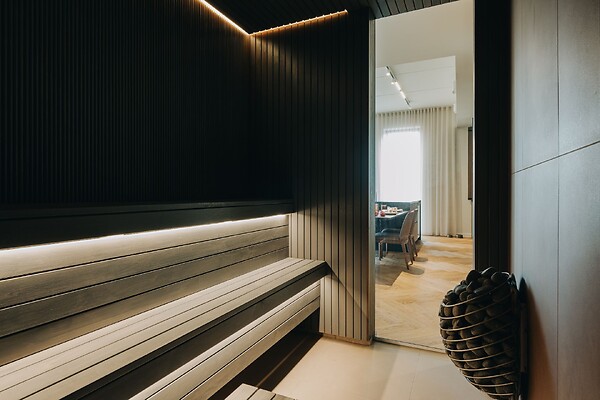
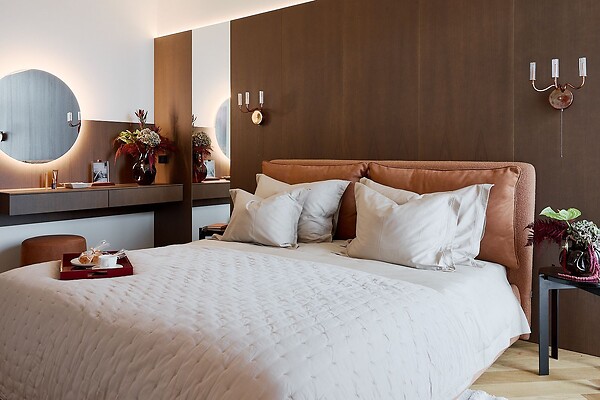
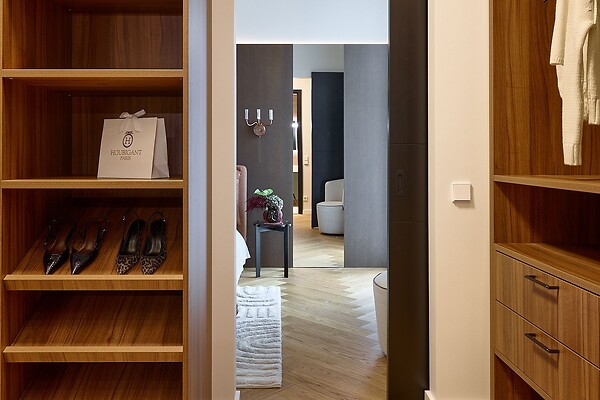
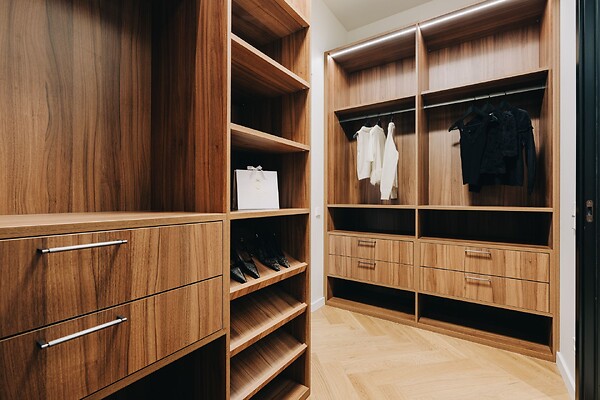
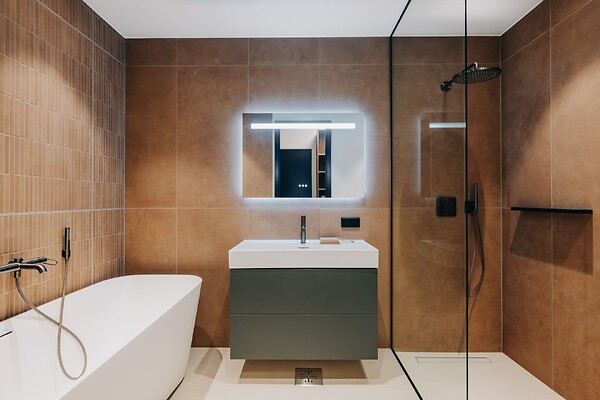
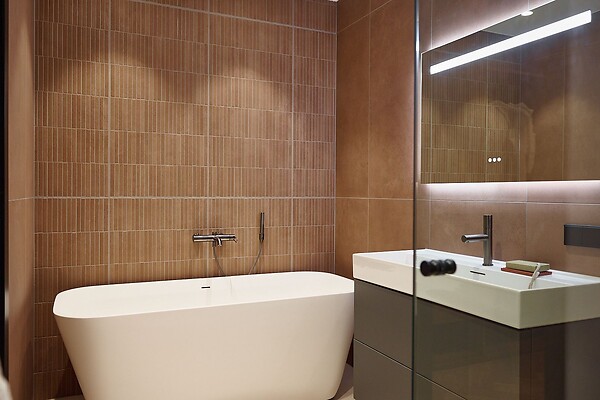
This home includes all modern comforts – the apartment is equipped with a cooling system in both the living room and the master bedroom. You can control the home environment with the smart home system. All rooms feature elegant herringbone-patterned oak parquet flooring. The bathrooms are adorned with large-format ceramic tiles and exclusive AXOR faucets in a unique finish. Elegance and refinement are added with a matte white stone bathtub, enhancing the luxurious and timeless interior design. All bathrooms are already fitted out, making the move-in process even more convenient, while a separate spacious utility room keeps everything neat and tidy. The private sauna offers the perfect opportunity to unwind after a long day, providing warmth and tranquility that restores both body and mind. The cozy atmosphere and carefully selected materials create a true spa experience in your own home, making every sauna visit a moment of complete relaxation.
For furnishing your new apartment, our partners offer various special deals to help you design your dream home! Visit us to explore the interior finish options and gather inspiration for your new home!
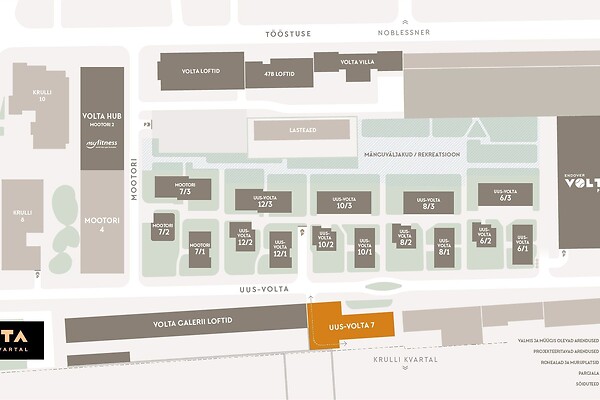
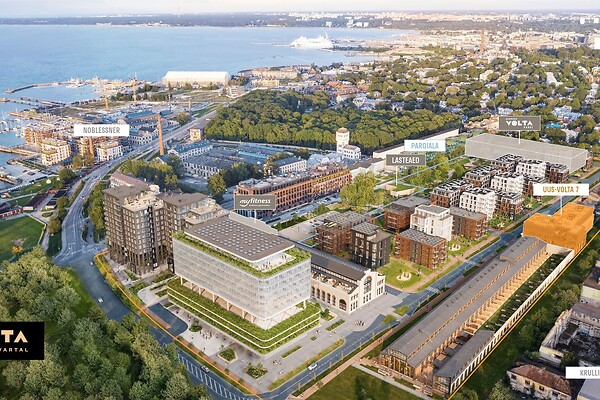
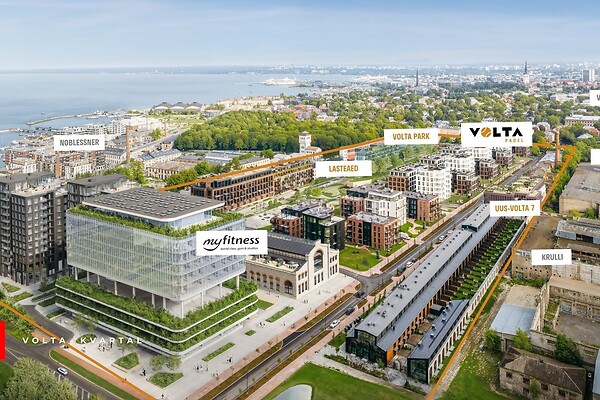
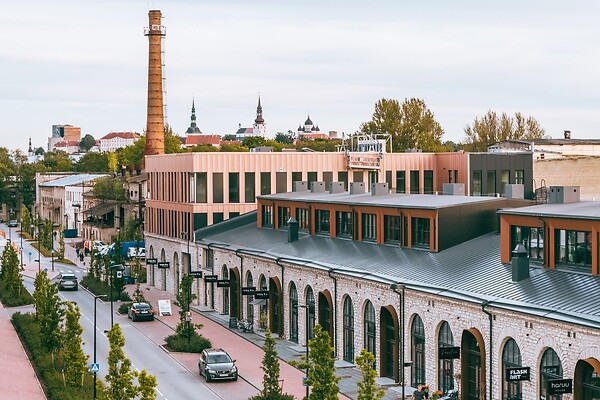
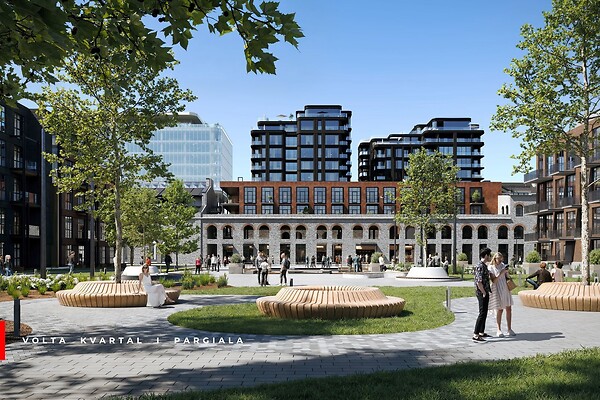
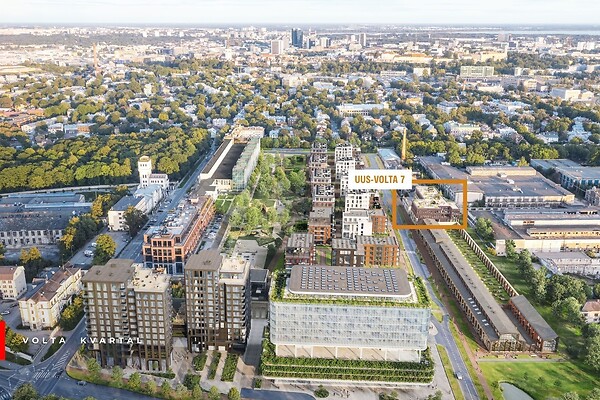
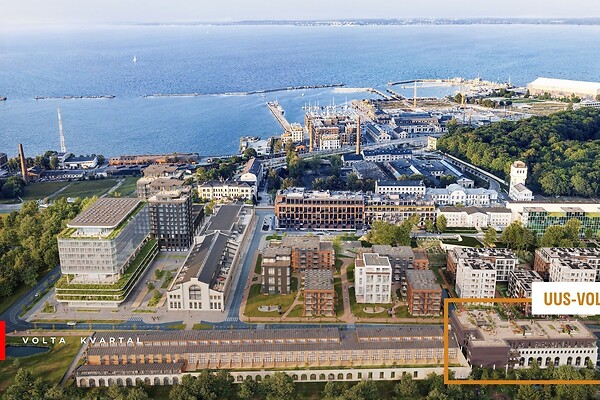
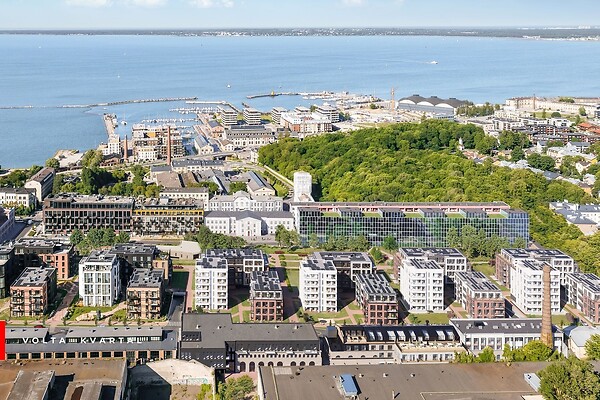
Volta Gallery Lofts offer both exclusive interiors and a high-quality living environment, well-connected to downtown Tallinn and the trendy Noblessner and Krulli districts. Volta is developed based on the 15-minute city principle, ensuring that all essentials are just a short walk or bike ride away. In your home district, a new padel center has just opened, and MyFitness will open a new sports club in early 2026! Volta promotes the creation of a safe and inclusive community – alongside Estonians, many internationals have found their home here, and pets are warmly welcome!
Volta Galerii Lofts are ready for move-in!
BOOK A MEETING! This could be your new home! Book a private viewing to explore the apartment!
APARTMENT AMENITIES
/ Private boutique building – only 14 modern luxury apartments on the top floor
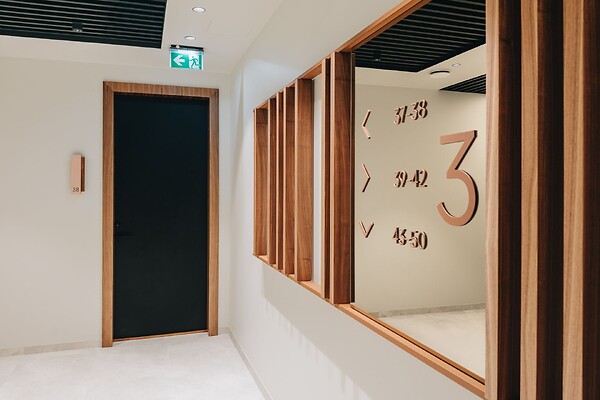
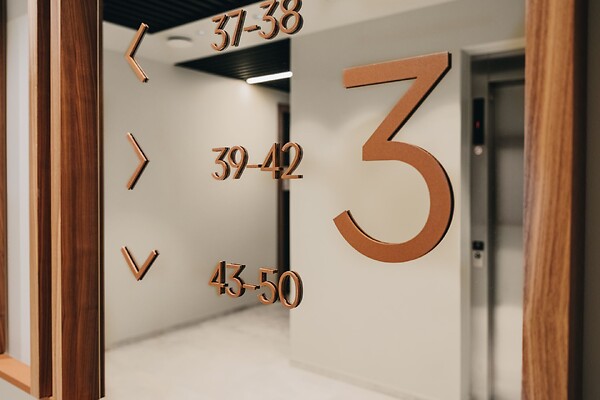
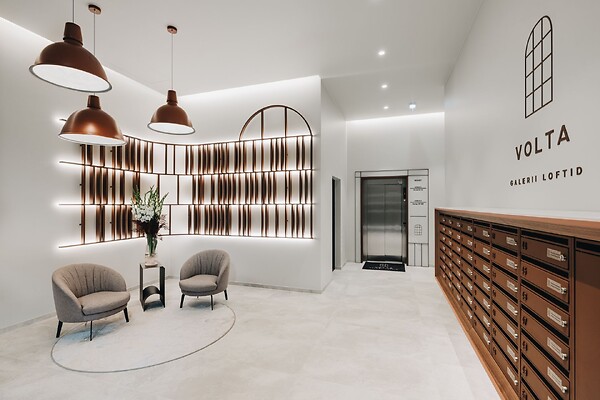
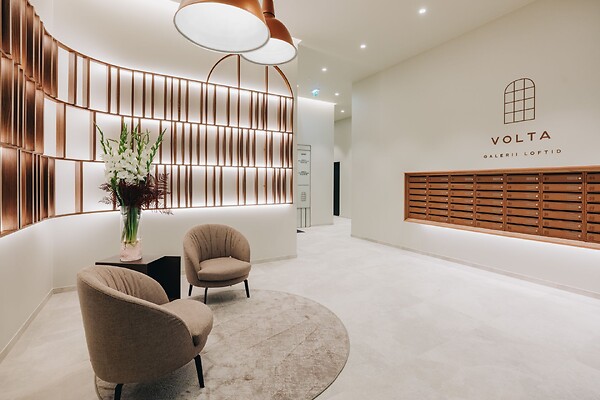
/ Furnished lobby
/ Designer lift
/ Secure storage space for strollers and bicycles
/ Parking spaces in a secure underground parking garage across the street
/ Each parking space is ready for electric car charging
The design of Volta's homes has been focused on providing amenities that create a safe and functional living environment for all residents. Entering the building, you'll be greeted by a beautifully furnished lobby and a designer lift. On the first floor, there’s a warm storage space for strollers and bicycles. All vehicles are directed to the convenient underground parking lot located on the adjacent plot.
INDUSTRIAL ARCHITECTURE WITH A MODERN TWIST
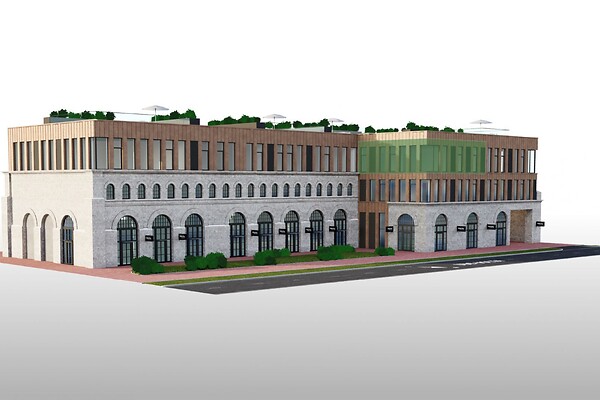
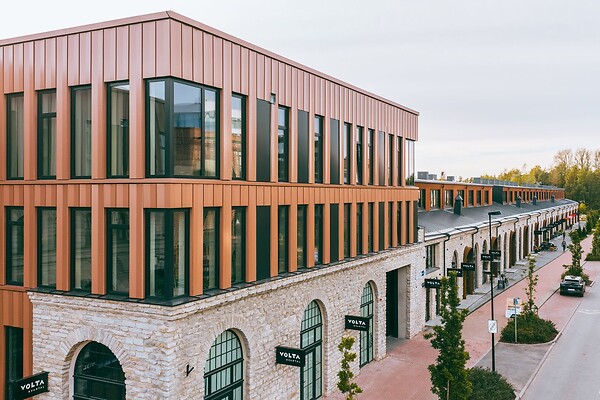
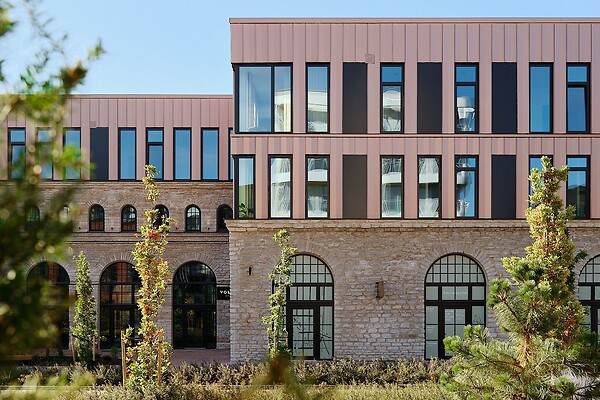
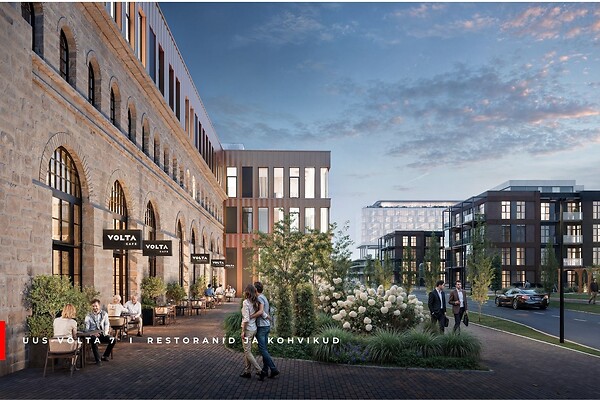
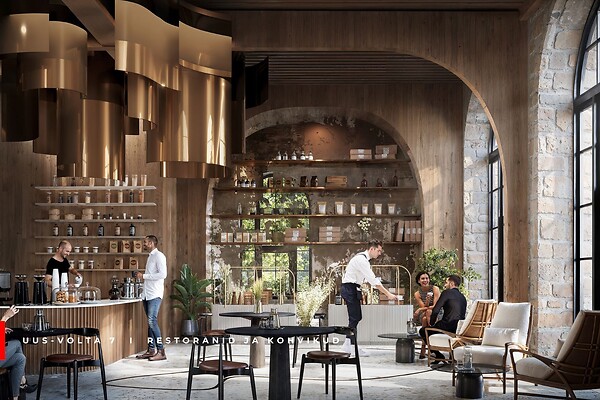
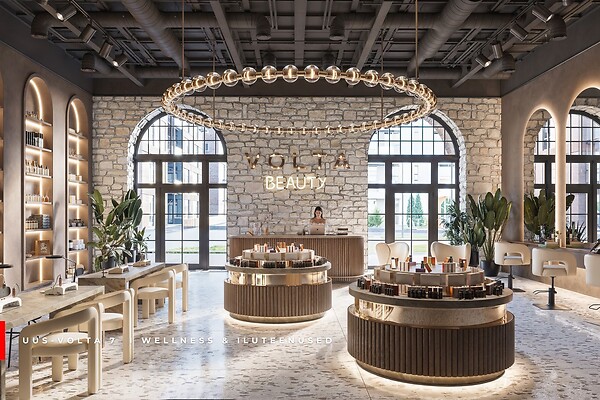
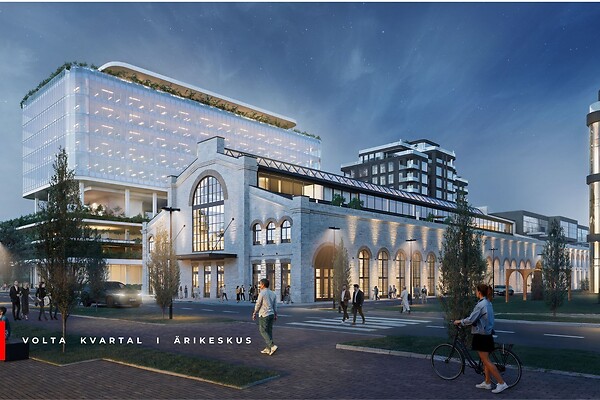
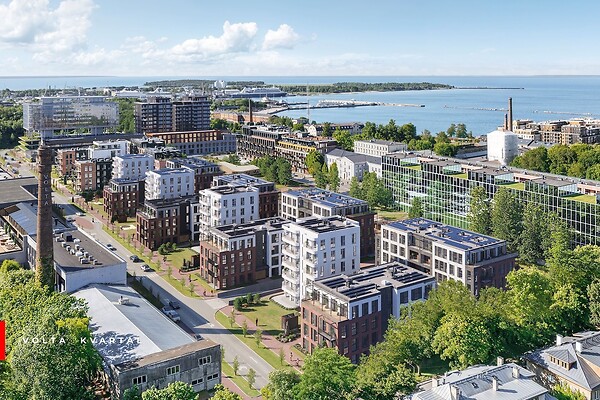
The historical Volta Gallery Lofts building, dating back to 1912, is undergoing a modern renovation. The authentic limestone walls, combined with large airy glass surfaces and a striking metallic facade, create an architectural masterpiece fit for the 21st century. By autumn 2025, modern luxury apartments with ultra-high ceilings and captivating arched windows, as well as unique business spaces, will be completed. Each space is carefully planned with stylish interior design, emphasizing high construction and product quality. On the first floor, a variety of commercial spaces for services, retail, and even a restaurant are available. The second floor will feature functional studio lofts.
/ New metallic facade with an additional floor
/ 3-year warranty and high construction quality
/ Cozy and private building with only 14 apartments
/ Restored limestone walls and authentic arched windows
/ Striking corner windows
/ Elegant floor-to-ceiling windows
/ Black window frames
/ Cooling system
/ Smart home system for controlling temperature, ventilation, and audio systems
/ Underfloor heating and heat recovery ventilation
Volta Gallery Lofts Project Team: ARS Projekt, ESPLAN, Aet Piel Disain, Metropoli Ehitus
ENERGIZED ENVIRONMENT
The Volta district has been one of the most sought-after new residential areas in Estonia in 2023 and 2024 – most new homes have been purchased right here. A strong sense of community has naturally developed, with many people inviting their friends and colleagues to join them in this vibrant area.
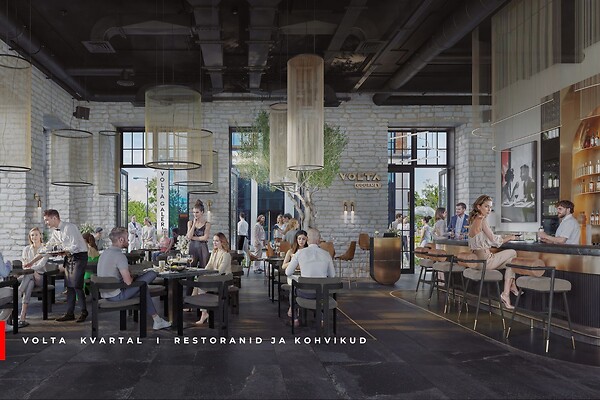
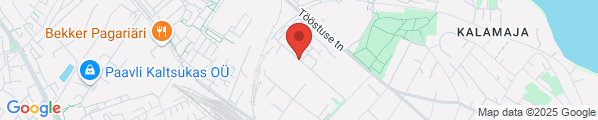
Volta is full of fresh energy – a stylish new padel center has just opened, and MyFitness will open its doors in early 2026! In addition to sports opportunities, Volta hosts a variety of businesses – cafes, restaurants, beauty salons, shops, and even grooming for pets. The new phase of Volta Gallery Lofts is located in the heart of the city’s trendiest districts, Volta and Krulli, offering a stylish palette for both neighborhoods.
/ New padel center just opened in Volta!
/ MyFitness opens its doors in early 2026!
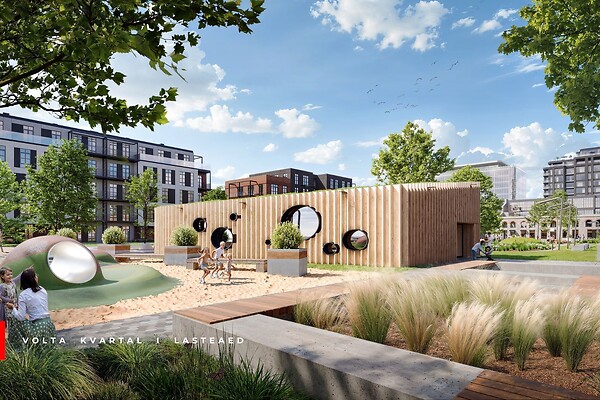
/ A 1.5-hectare park area will be created in the center of the district – a high-vegetation park stretching from Mootori street to Volta street will offer various green spaces and playgrounds, creating a pleasant living environment for both children and adults
/ A new daycare has opened in the district, and a kindergarten is planned
/ Pet-friendly environment, with a grooming salon in the district
/ The sea and Noblessner Marina – a seaside promenade and cultural events just a walk away
/ Kalamaja's most beautiful park and cycling path across the street – perfect for health sports and leisure
/ Nearby Tallinn's trendiest restaurants and cafes
/ The Arsenal Center – a large Selever food store right next to your home
/ Nearby schools and kindergartens – an ideal environment for families
/ Quick connection to the city center – just a few minutes by car or public transport
ENDOVER
At Endover, we highly value architecture and design, investing in the development of future urban spaces. High construction quality is our passion, and we involve the best specialists in our development team to create homes where it’s great to live for many years. Alongside new buildings, we always restore historical landmarks, preserving our architectural heritage.
COME VISIT VOLTA!
If you're looking for a high-quality home and a reliable investment in Tallinn's most desirable residential area, get in touch and come explore the new homes in Volta!
/// New home, Kalamaja home, new apartment in Kalamaja, new development in Kalamaja, Volta district, Volta apartments, Endover, Gallery Lofts, high-ceiling home
All visuals are illustrative. The apartment price excludes the parking space cost of €19,900 and the storage unit cost of €7,900. The developer reserves the right to make price changes.