Stylish Home in Scenic Jõelähtme - Golf Village
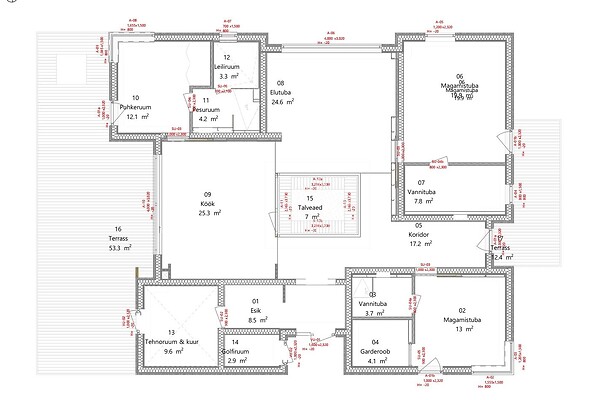
Private property, wooden house, house area 156.4 m², total area 192.4 m²
Kitchen: electric stove, kitchen 25.3 m², refridgerator, kitchen furniture
Sanitary arrangements: bath, sauna, shower, washing machine, sewerage, urban water
Heating and ventilation: heated floors, central heating, geothermic heating
Communications and security: Internet, video cameras, neighbourhood watch
Additional information: box-room, public transport, terrace, parking free parking, packet windows, furniture, 3*380V, dressing room, electricity, TV-set, wall wooden wall, roof tar paper roof
Neighbourhood: Läänemeri ja golfitiigid, jägala jõgi sea , neighbours around neighbours, roads in good condition roads, location outside settlement location, surrounding buildings private houses, near forest
FOR SALE: An exclusive and architecturally distinctive residence in the scenic Jõelähtme municipality, in the prestigious EGCC Golf Village.
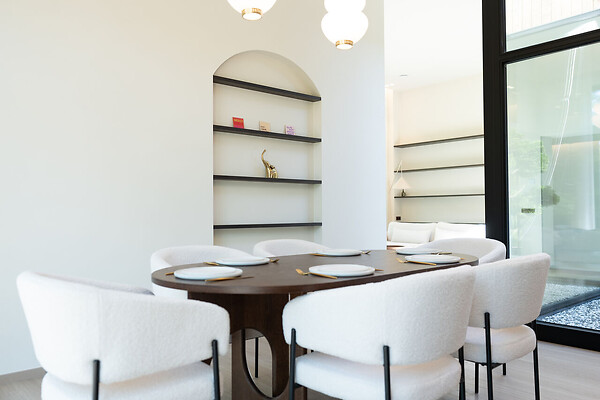
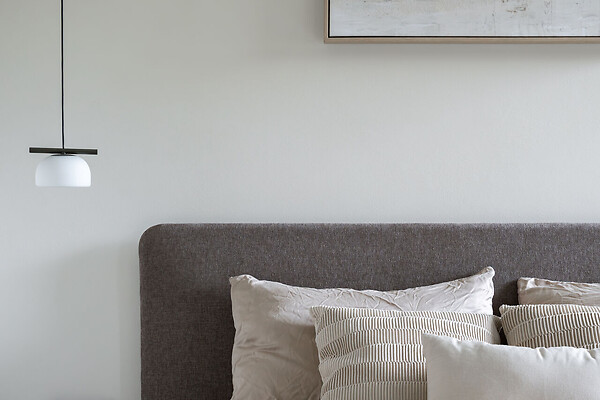
This home was designed by renowned architect Tomomi Hayashi, and its interior follows the Japandi style – combining Japanese calm and Scandinavian warmth into a timeless, harmonious whole. The home was also featured at the 2025 Jõelähtme Home Fair under the name "Oasis."
PROPERTY AND LOCATION
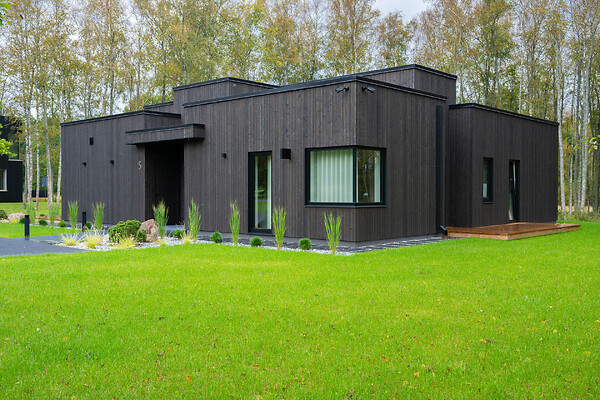
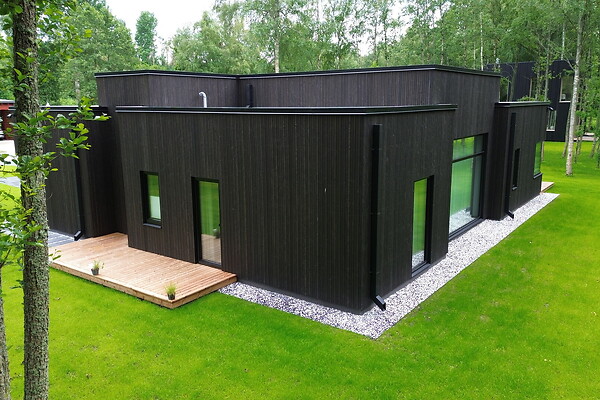
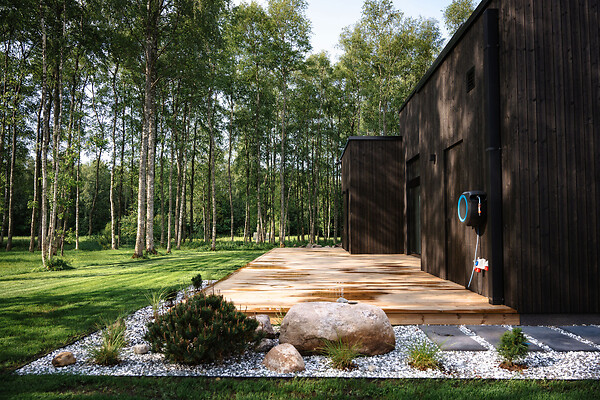
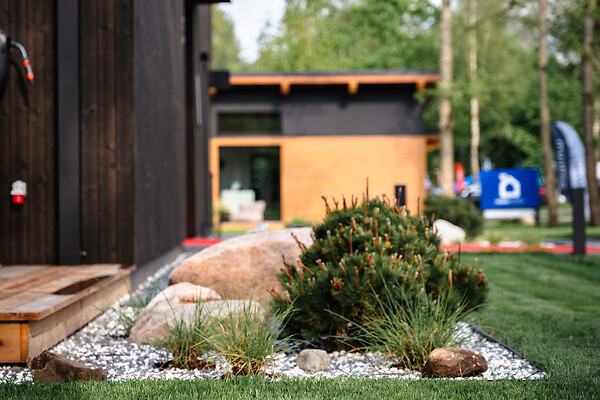
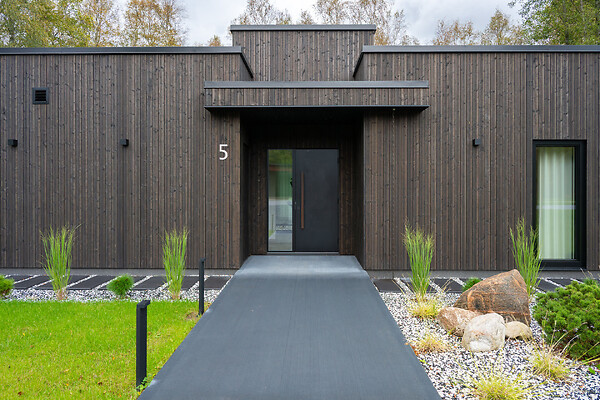
The residence is situated on a spacious 1330 m² plot where fences are not allowed – ensuring an open spatial experience and a seamless connection with nature and the surrounding golf course. The golf landscape is undulating, and the yard has been meticulously landscaped using black and white granite gravel bordered with edge profiles. The plot features planted mountain pines, ornamental grasses, and naturally growing oaks and birches. The driveway is finished with dark concrete stone paving in six different sizes, bordered with concrete curbstones.
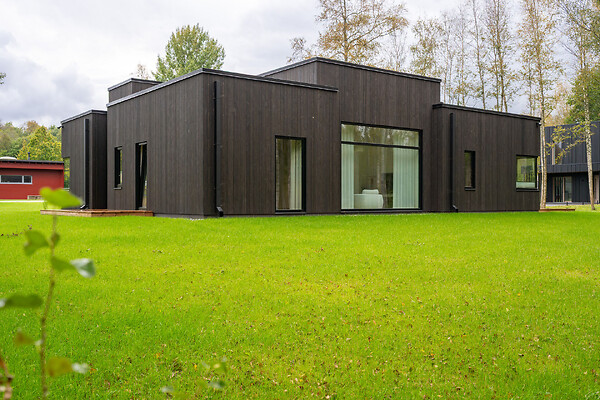
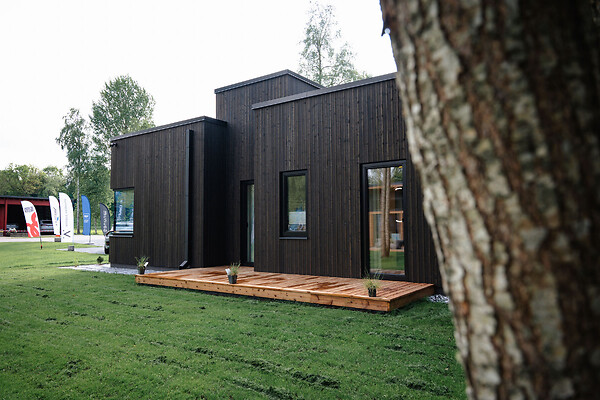
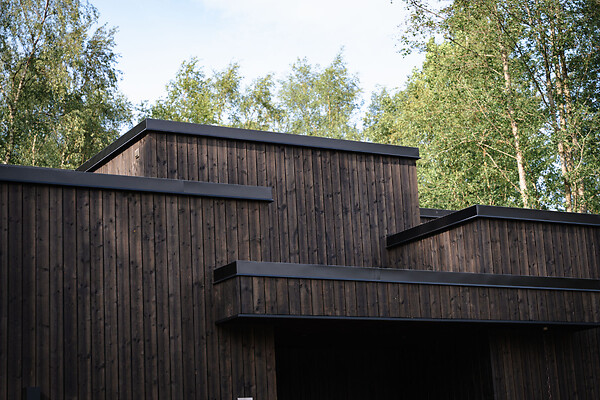
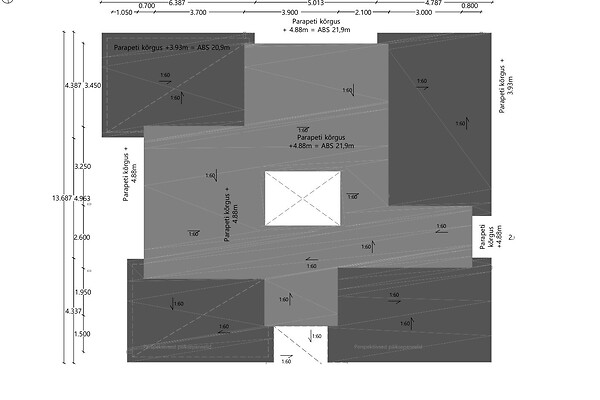
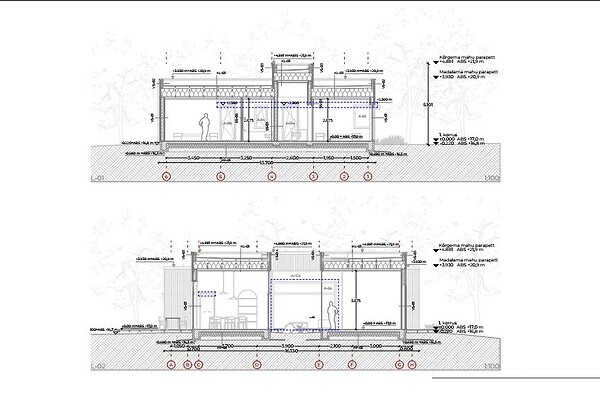
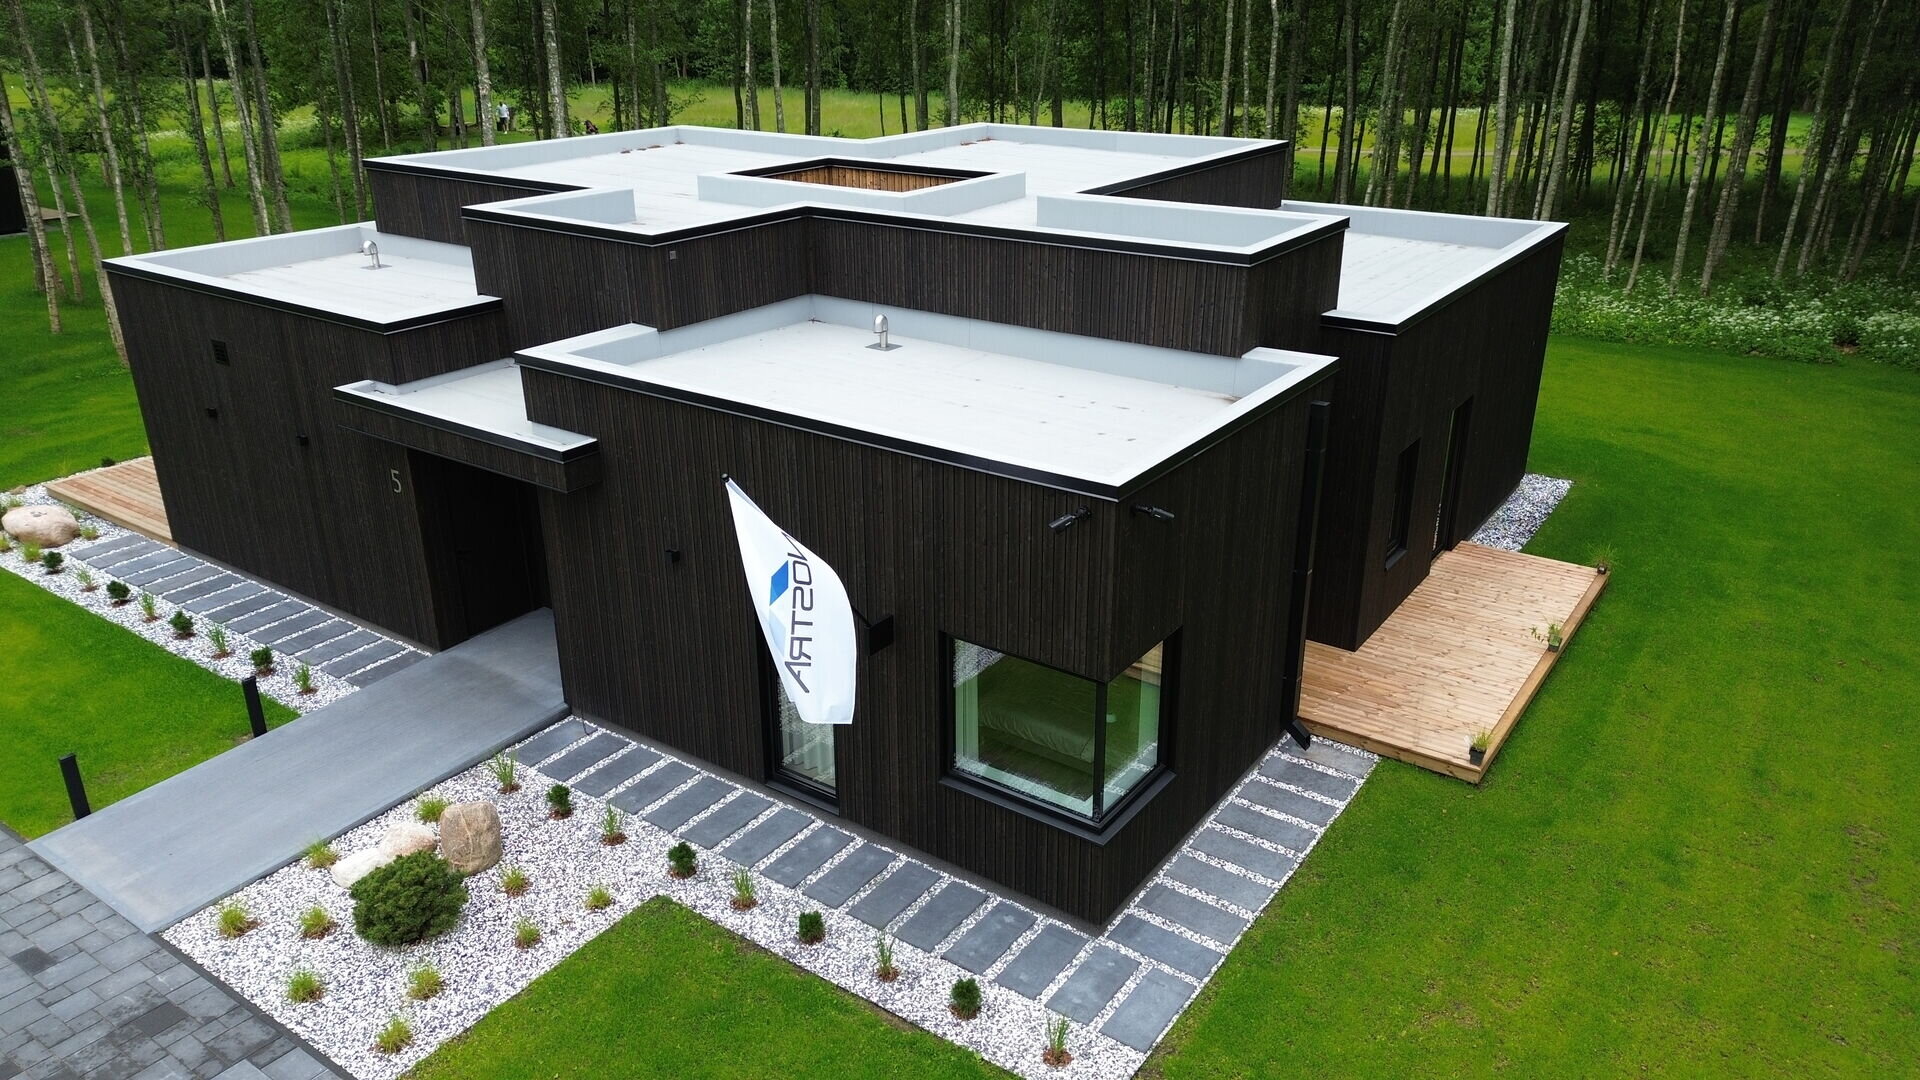
The facade is clad in charred, brushed, and stained wooden cladding that provides unique texture and character. The timber structure uses a complete Isover insulation solution (Habito board, Isover vapor barrier, Wall and Acoustic insulation, and Isover RKL wind barrier board with 275 mm facade insulation and approximately 700 mm roof insulation). The flat roof is covered in PVC across six levels. A CO2 footprint calculation has been completed, supporting the opportunity for a green loan in the future.
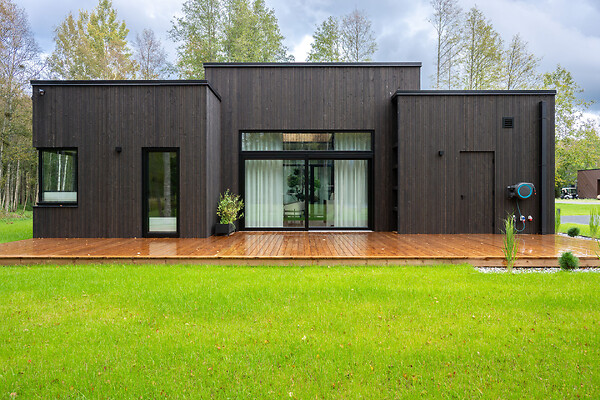
Custom-made exterior features include the rainwater system, window casings, and flag holder. The base of the house is protected and finished with Weber decorative stone plaster designed specifically for foundations. Built-in recessed cabinets are integrated into the terrace facade. Terraces are made of pressure-treated wood with hidden fastenings for durability. A dark brushed concrete pathway is equipped with optional electric heating.
INTERIOR FINISHES AND LAYOUT
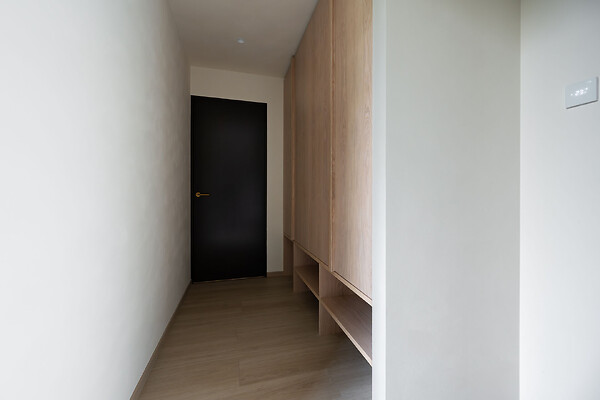
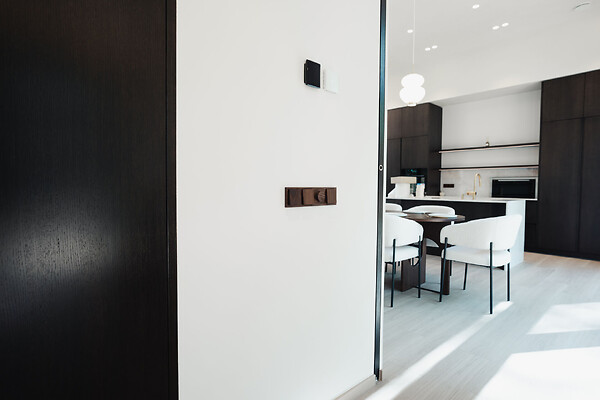
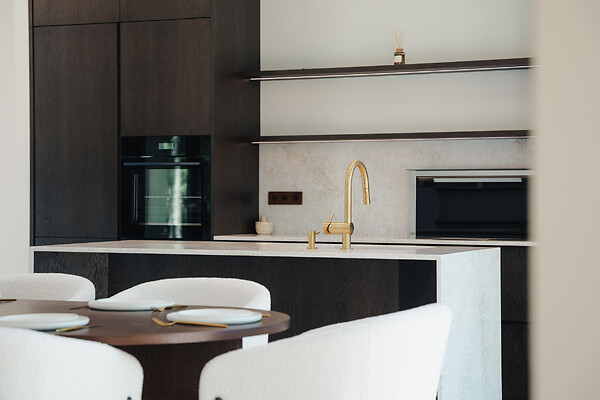
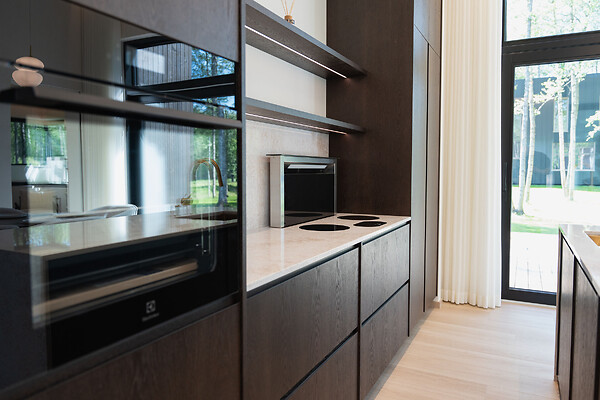
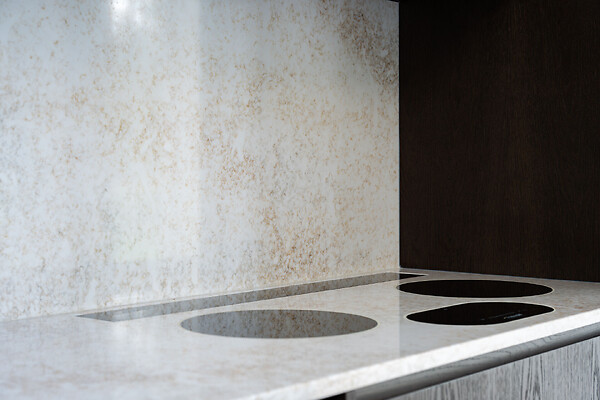
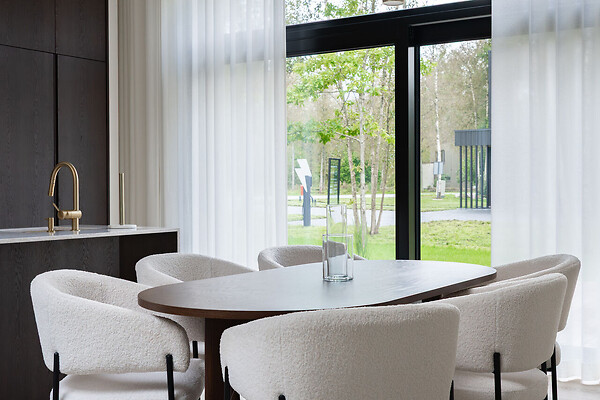
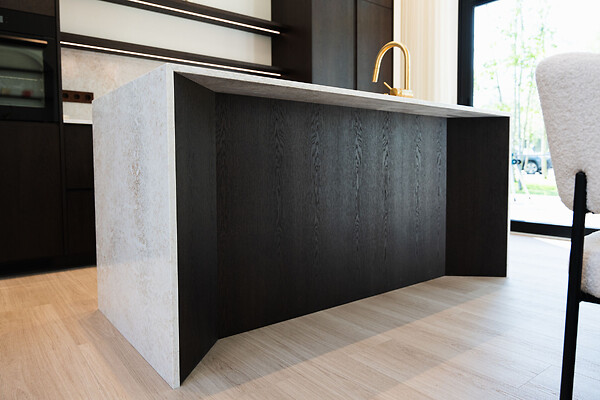
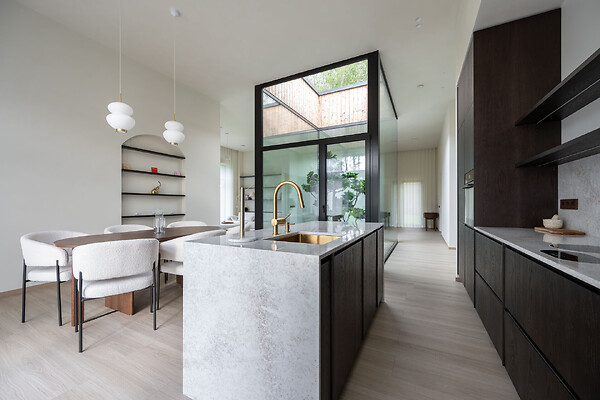
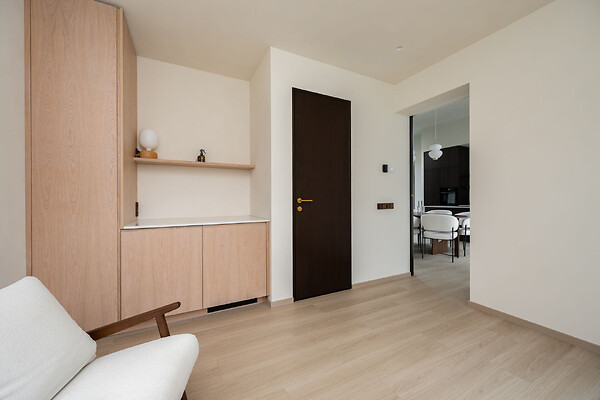
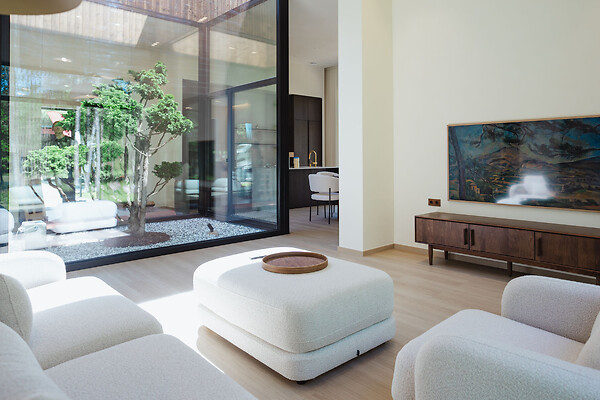
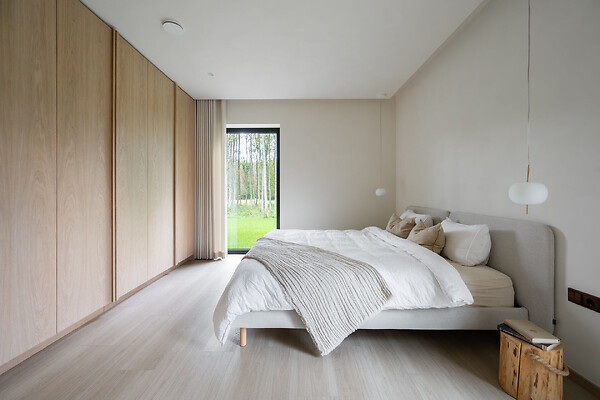
This home is defined by high-quality finishes and a unified interior design concept. Custom oak veneer furniture spans from the kitchen to wardrobes, following a single design language. The kitchen features solid quartz countertops and a breakfast cabinet with integrated lighting and electrical outlets. A spacious kitchen island comfortably seats bar stools.
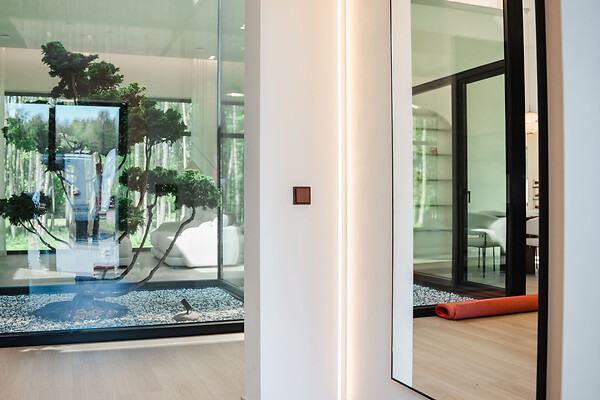
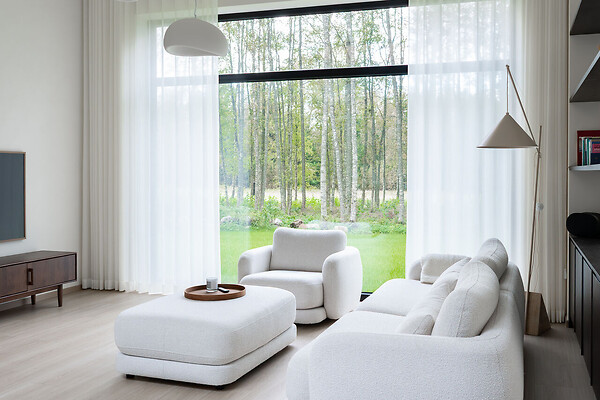
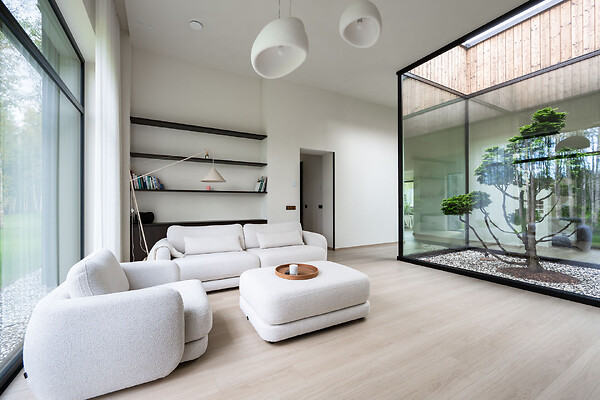
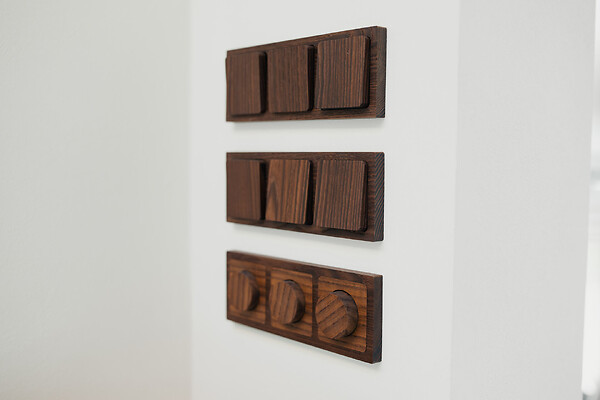
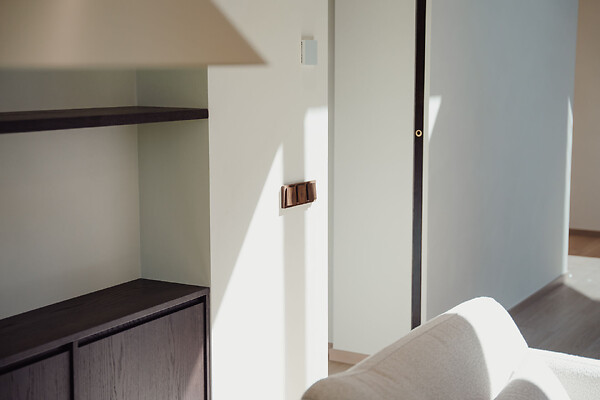
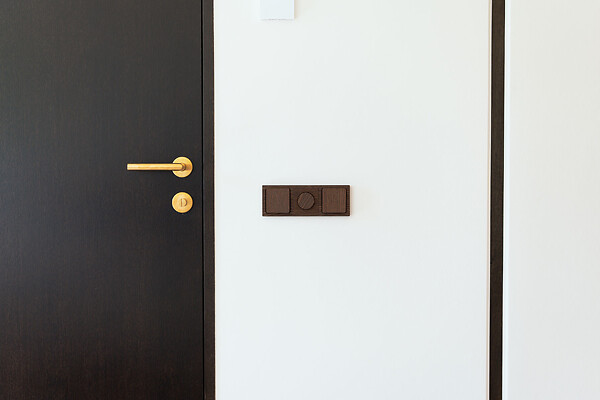
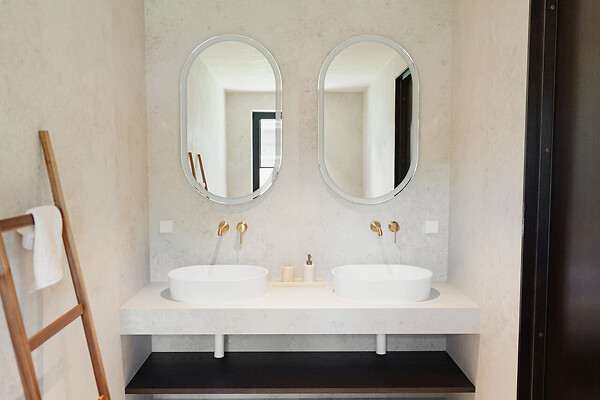
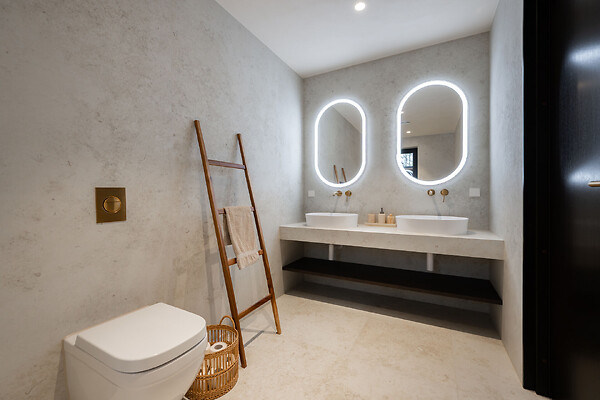
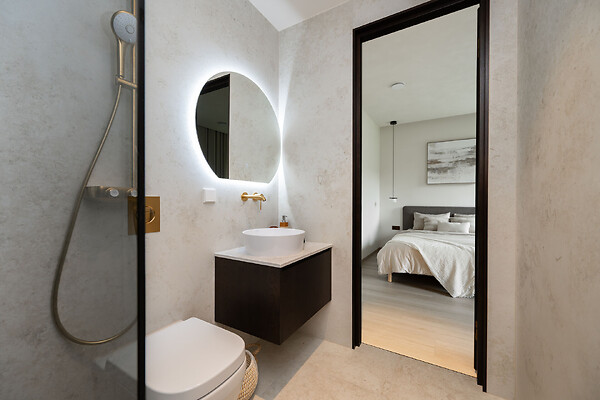
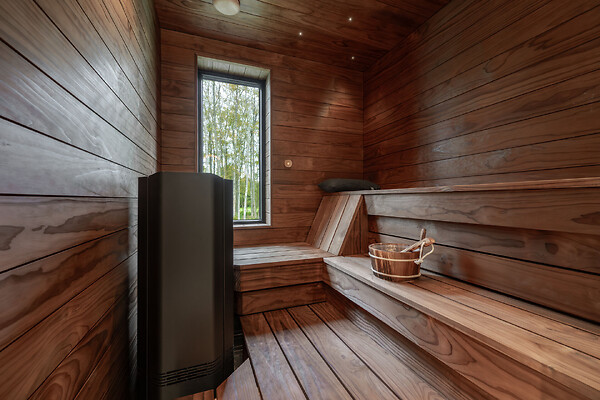
The walls and ceilings are finished in marble-lime paint, and bathrooms are clad from floor to ceiling in ceramic and porcelain tiles up to 1.2 meters wide. The sauna is lined with aromatic 3D-textured Canadian pine. Furniture includes solid wood items and boucle sofas and beds custom-made by Oot-Oot. Finishing touches include thermal ash wood sockets and switches from Wemel Wood. Window sills are made of ceramic tiles.
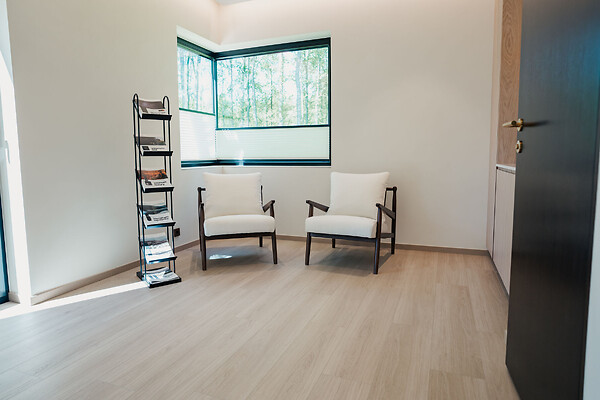
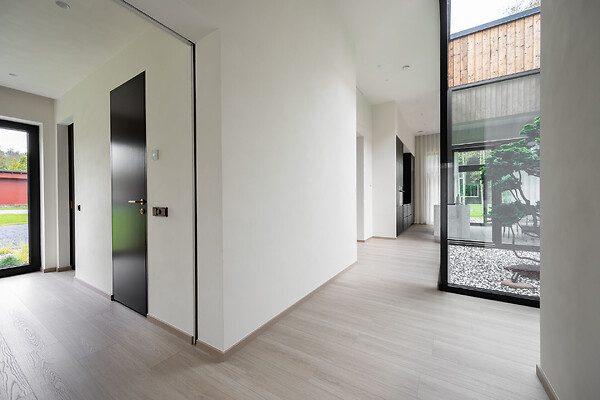
Living spaces have wide plank Parador vinyl flooring that is durable, quiet, warm, and 100% waterproof. The brushed texture enhances its natural feel.
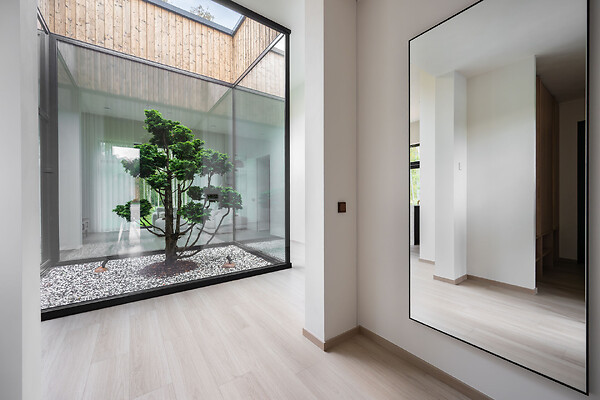
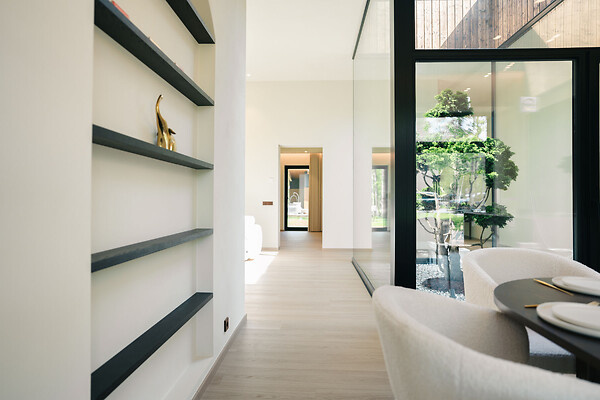
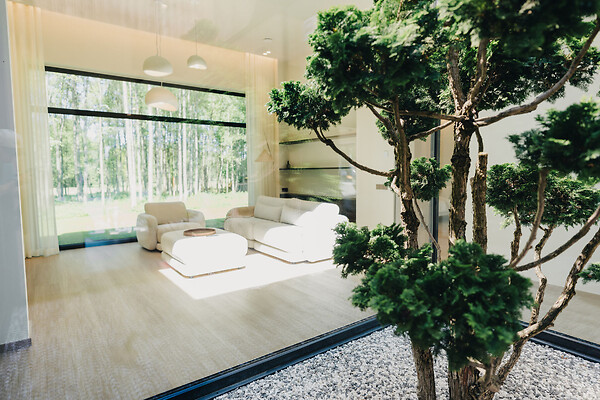
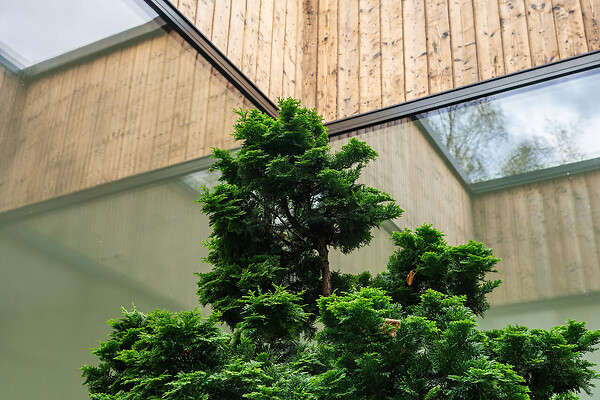
At the heart of the living room is a glass atrium with a bonsai Hinoki cypress tree growing year-round from ground level, bringing nature and aesthetic value indoors.
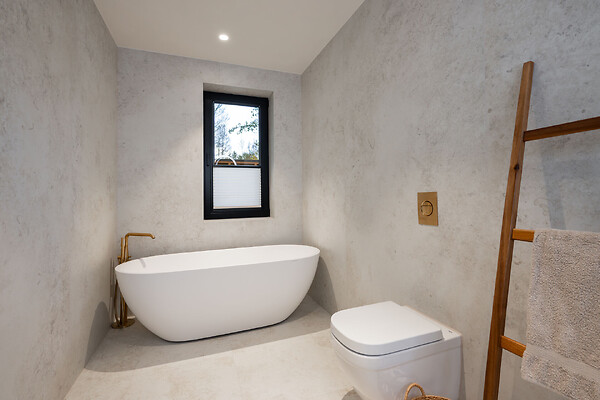
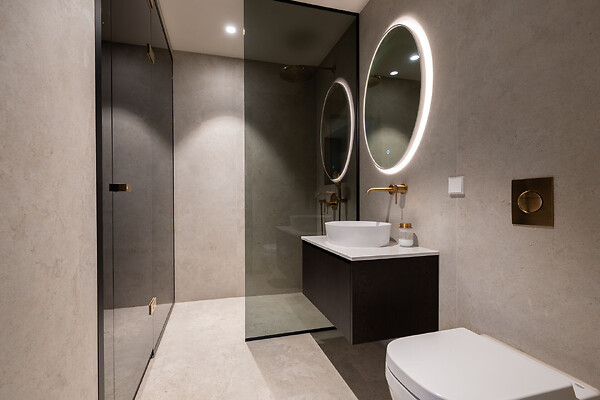
The house features 3 toilets, 2 showers, and a Balteco designer bathtub enclosed by full-height grey glass with black aluminum profiles and brass fittings in the sauna anteroom. The award-winning Saunum Spa Session 9 kW sauna heater is remotely controllable.
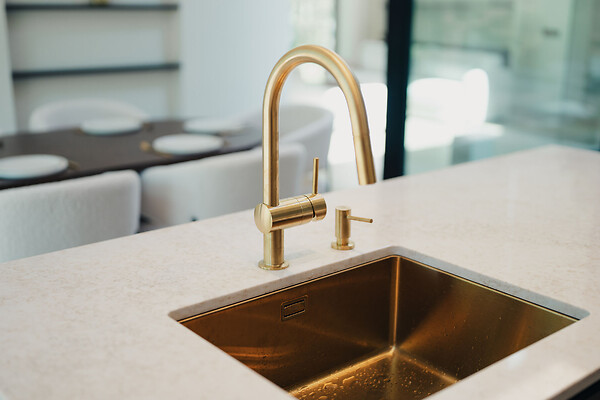
Sanitary fittings include Grohe Colors with luxurious gold finishes (Cool Sunrise brushed brass, GROHE PVD technology). Bathroom mirrors include lighting and heating – in the master bedroom, lighting is gesture-controlled. Toilets are also from GROHE with wall-mounted frames, electric readiness, and exhaust ventilation.
TECHNICAL SYSTEMS
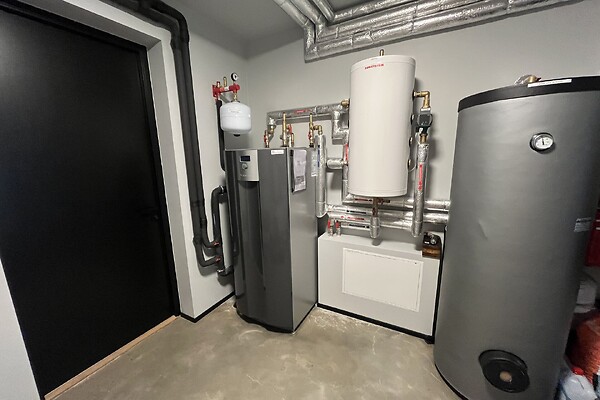
Alpha Innotec SWC92 V-Line ground-to-water inverter heat pump (2–9 kW) with horizontal external piping
Underfloor heating throughout, controlled by modern Cube White WiFi touch-sensitive digital thermostats
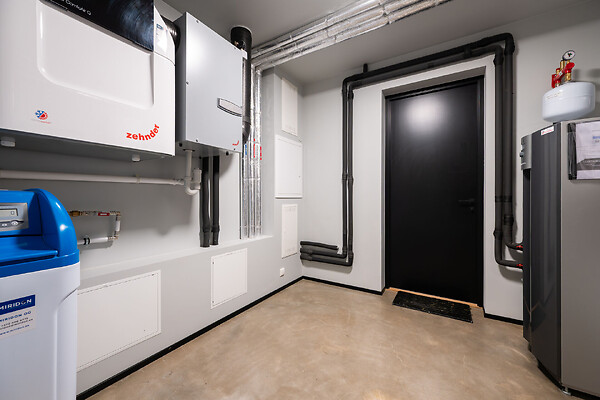
Swiss Zehnder ventilation system with remote control, heat and moisture recovery, and geothermal cooling – paired with timeless LUNA diffusers
Toilet exhaust ventilation prevents odor spreading
Readiness for solar panels (conduits and inverter protection in place)
Hikvision video surveillance covering the entire house perimeter, including recording
Fiber optic cable with network outlets in all rooms
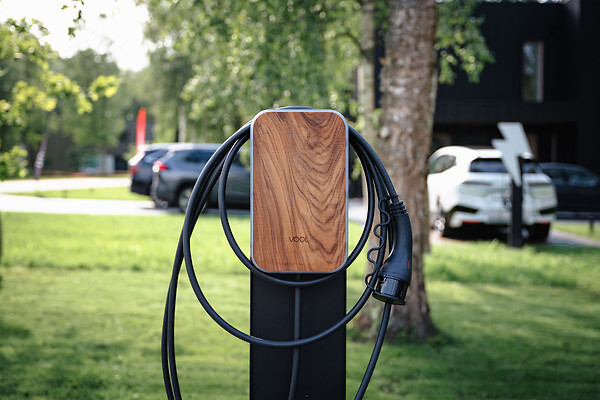
VOOL smart EV charger with real-time energy monitoring
Compact Miridon PACF water purification system providing soft, clean water
Roborock vacuum cleaner with wash and docking system integrated into the wardrobe; outdoor robot mower power line installed; Ecovacs window-cleaning robot included
Utility systems are well organized with dedicated cabinets; floors are water-resistant and dust-proof, including an emergency floor drain
Backup power connection in place – essential house systems can run via generator in case of power outage
Weatherproof sockets on the rooftop facade for holiday lighting
External power socket and Gardena irrigation system with anti-freeze outdoor tap
APPLIANCES
Foster I Cooking recessed induction cooktops
Faber Fabula Evo extractor hood that rises electronically from the counter, with 160 mm duct to exterior
Bosch tall refrigerator
Electrolux pyrolytic oven with steam function
Electrolux dishwasher
Electrolux washer-dryer
Wine fridge
Samsung Frame 65" TV that displays digital art when not in use
LIGHTING, SECURITY, AND COMFORT
Designer lighting: Wever & Ducré, Kdln, LYFA, Lombardo, EGLO, IVELA (from Moodne Valgustus)
Exterior lighting controlled by astro clock (separate control for facade and entrance)
Ambient lighting integrated into ceiling niches; dimmable in every room for curtain illumination
Ground lights in atrium for bonsai and LED ring for facade cladding
Automatic lighting in utility room with microwave sensor; starry sky ceiling in the sauna
Entrance LED lighting integrated into the wall around the mirror
WINDOWS AND DOORS
High-quality Seicom wood-aluminum windows (wood frames in atrium)
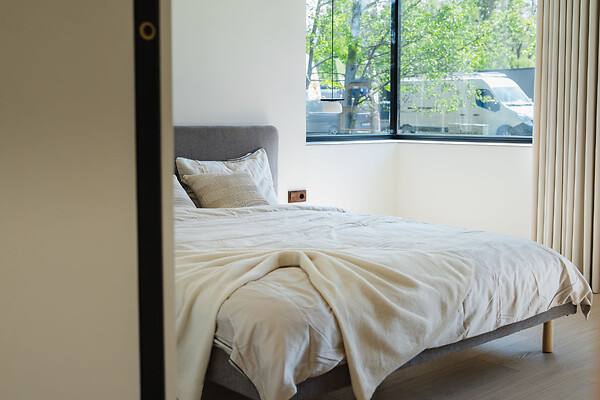
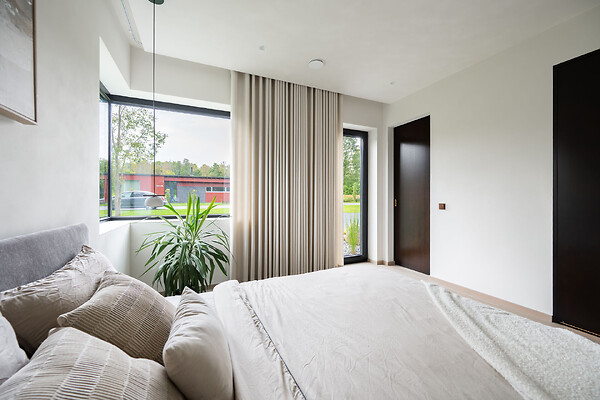
Frameless corner "glass-to-glass" window solutions for maximum light and visibility
All glazing is laminated for safety; internal profiles of the triple-glazed units are black
Interior and exterior doors are oak veneer by Haapsalu Uksetehas, with brass fittings. Includes both wall-sliding (soft-close) and surface-mounted sliding doors in walk-in wardrobes; pivot doors with magnetic latches ensure quiet, handle-free closing. The utility room door has added sound insulation and a threshold
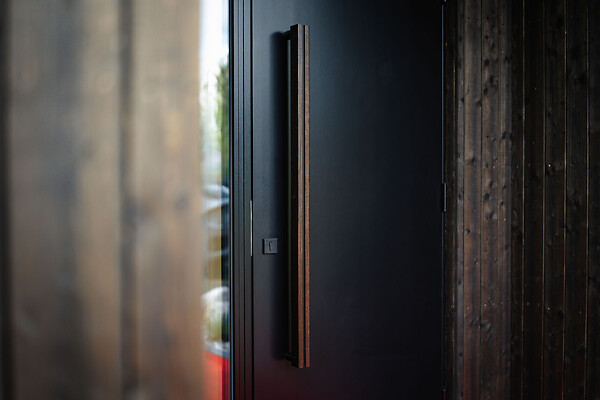
Front door is equipped with a custom-made Diamanteck handle in a unique tone, crafted from wood and metal
Curtains by Harmtex Design: Glossy and Margo Lina fabrics create a soft, linen-like ambiance. High-quality pleated blinds are also installed
Wide sliding door opens onto the terrace, seamlessly connecting the kitchen to outdoor space during summer
Technical and golf storage doors are also finished in cladding
ADDITIONAL FEATURES
All visible furniture (incl. sofas, chairs, TV, appliances) is included in the price
Dark brushed concrete walkway with optional electric heating
Readiness for a two-car carport to be designed and built in cooperation with the architect
Storage space (golf room) and interior attic storage above the entrance
This home is crafted for those who value design, technical sophistication, proximity to nature, and overall quality of life. A truly well-thought-out concept where form, function, and comfort live in perfect harmony – built with soul!
Contact us to arrange a viewing of this one-of-a-kind home just 30 minutes from downtown Tallinn – there is no other like it!
Do not allow to copy my object