New development in the heart of Pärnu!
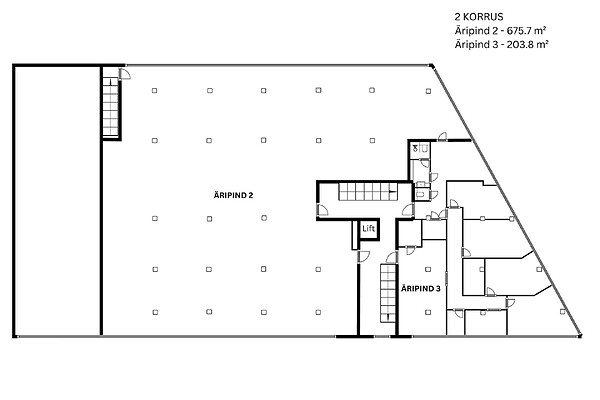
Total area 675.7 m², lease agreement
Sanitary arrangements: shower, ventilation, urban water
Heating and ventilation: central heating, conditioner
Communications and security: Internet, video cameras, steel door, frontdoor locked, security system
Additional information: lift, parquet, electricity
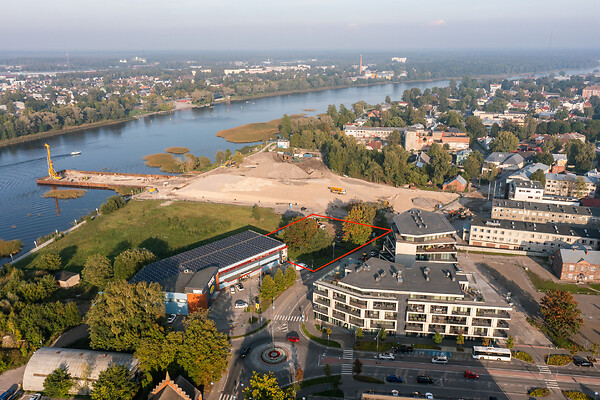
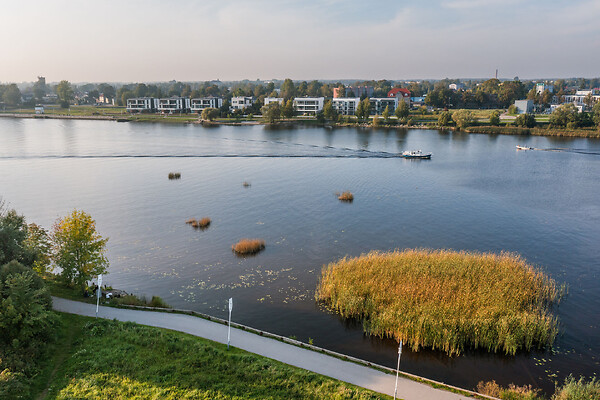
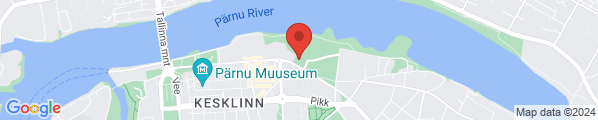
Neighbourhood: Pärnu river 50 m, location in the center location, roads in good condition roads
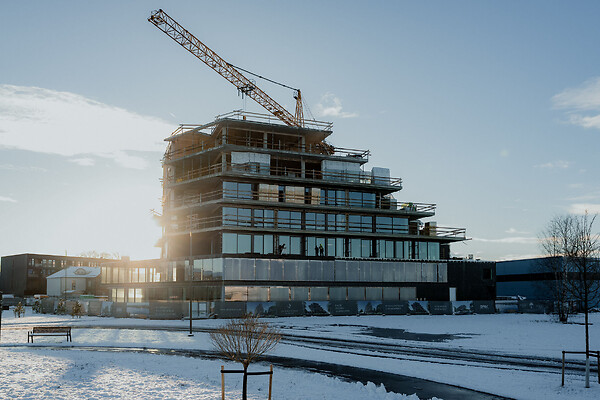
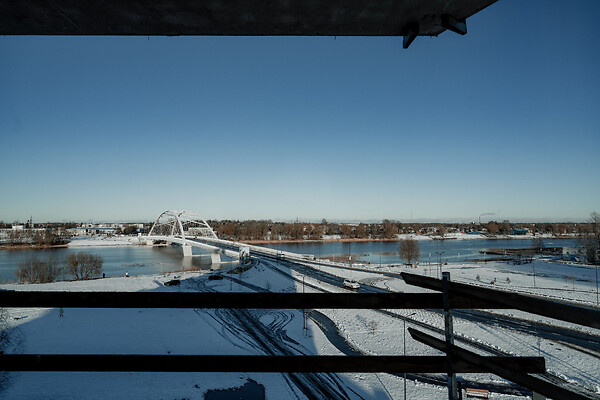
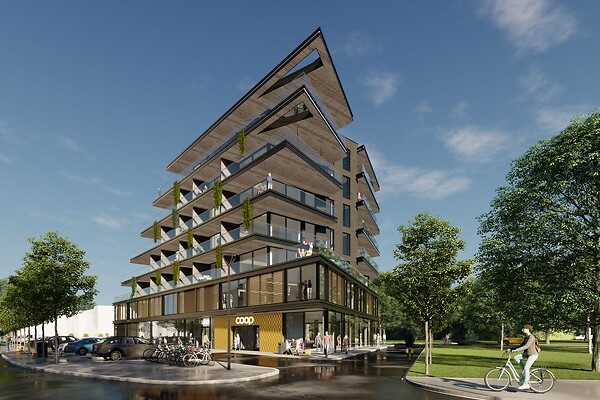
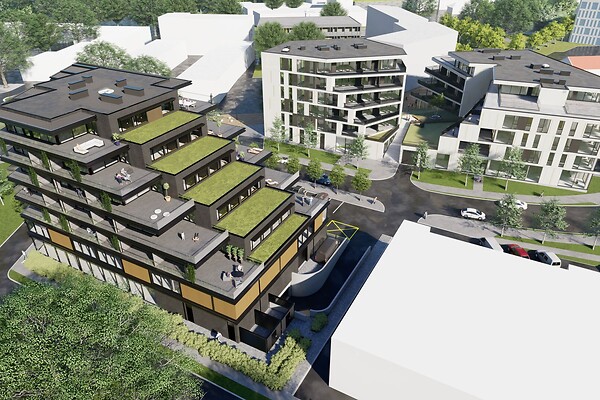
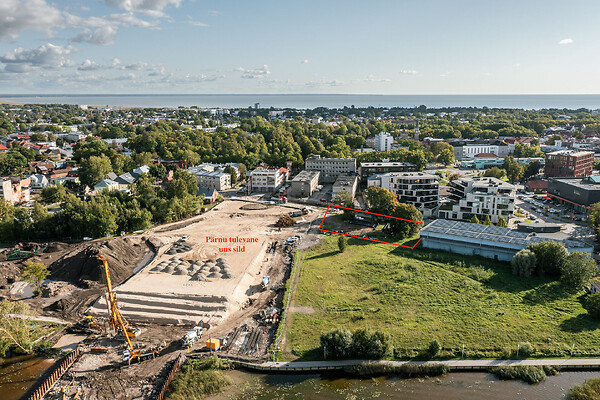
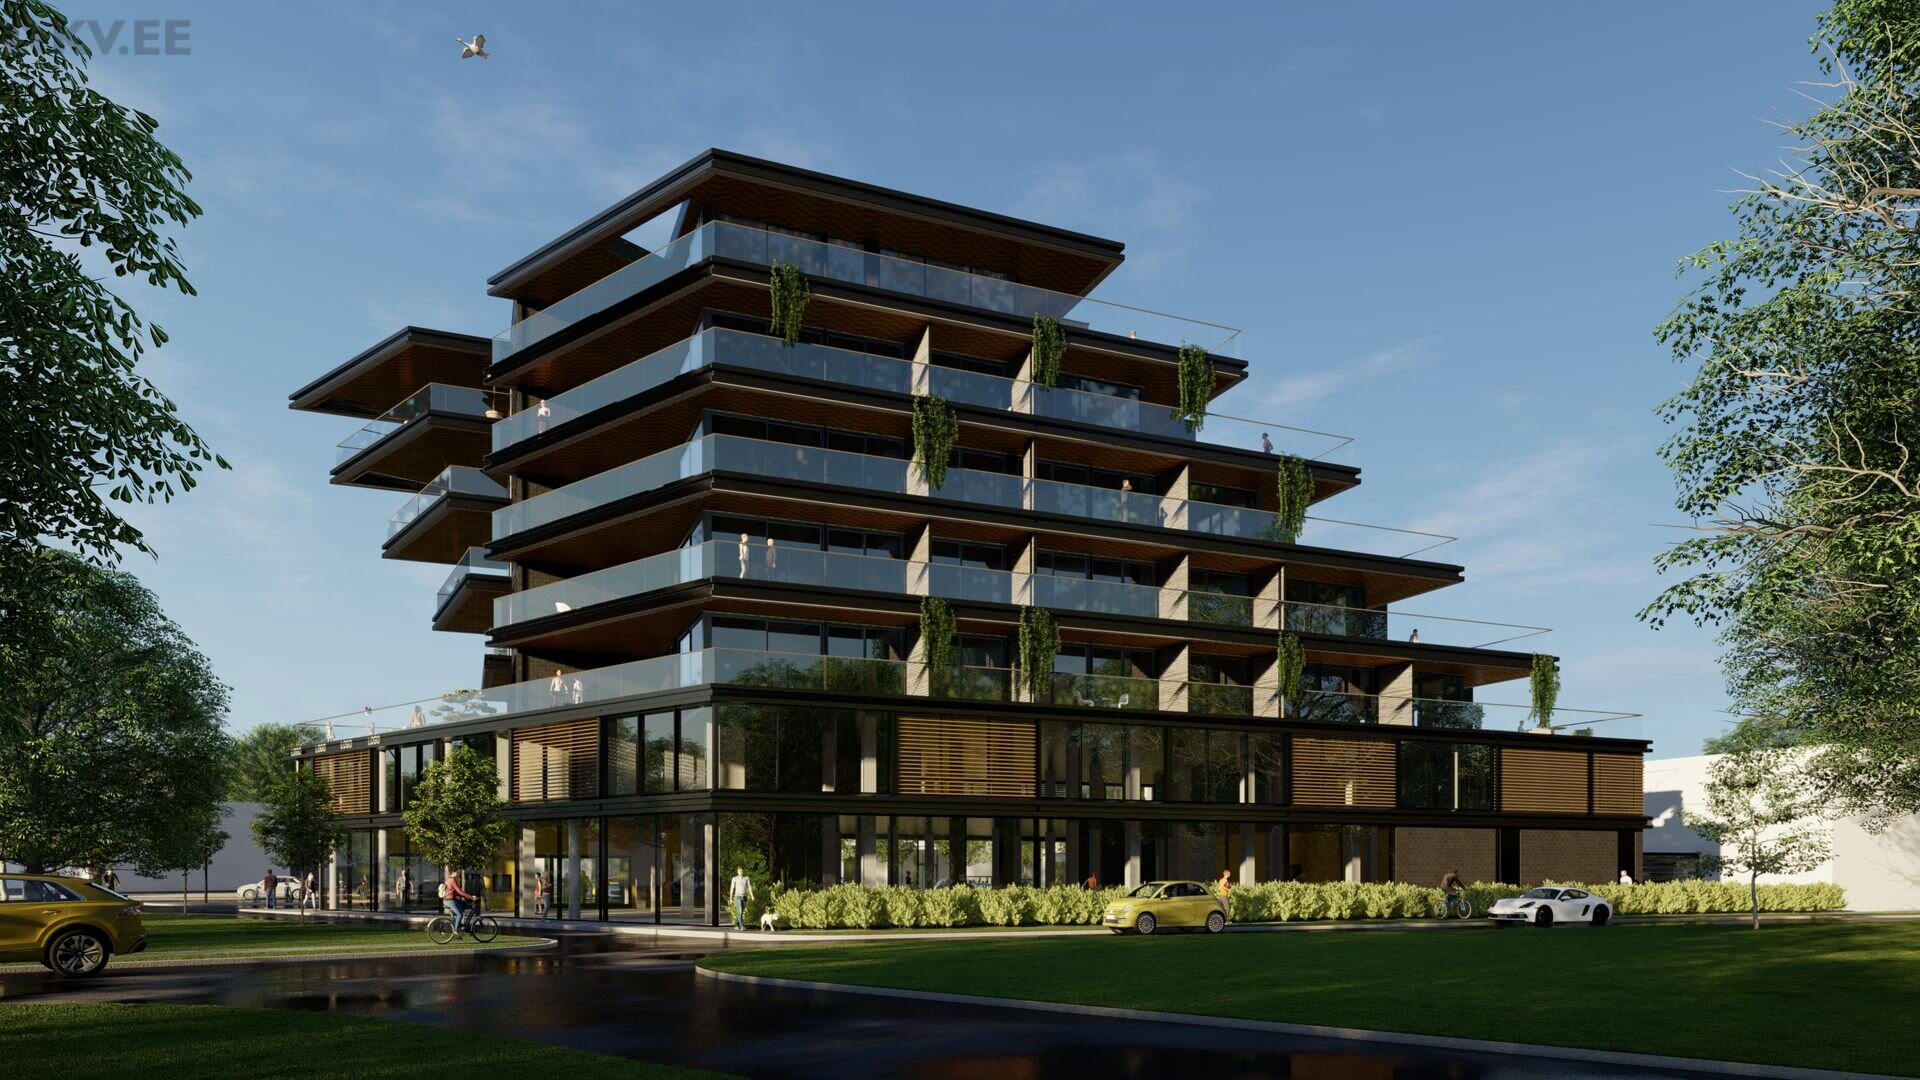
In collaboration with the highly esteemed Boa Architects, a unique 7-story residential and commercial building is being developed at Lai 20. The building is located next to the future new bridge in the heart of Pärnu. In the vicinity of the property are the Pärnu River, the restored Railway Administration Villa, the Port Artur and Pärnu Keskus shopping centers, the Martens House, and the modernized bus station.
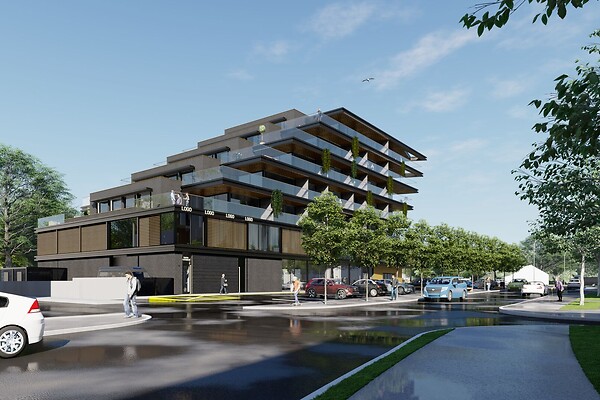
The new development at Lai 20 features an elegant design, accentuated by exceptionally large balconies with glass railings, floor-to-ceiling triple-glazed wooden windows, and a beautiful surrounding area. The first three floors of the building are designated for commercial spaces, while from the fourth floor onwards, there are spacious city apartments, ideal for both living and investment.
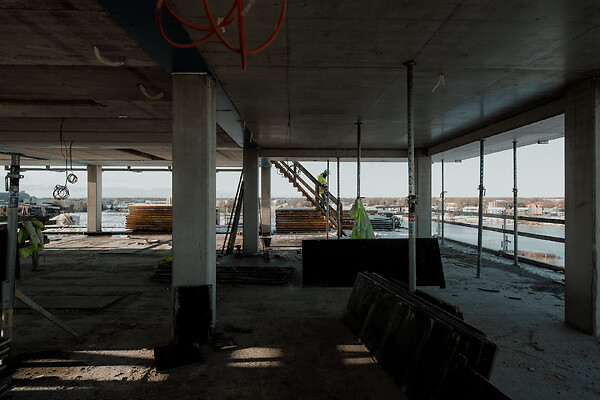
Commercial space 2 is located on the second floor of the building, with an area of approximately 675 m², offering views of both the Pärnu River and the city center. Design your new office entirely to your taste. The rental price is subject to VAT and additional utility and administrative costs.
The VP Kinnisvara team focuses on quality, ensured by our long-term partners and carefully selected materials - let's look to the future together!
For more information, visit www.vpkinnisvara.com