Private 4-bedroom house on an 866 m² plot
Private property, stone house, total area 130 m²
Kitchen: electric stove, kitchen 13 m², refridgerator
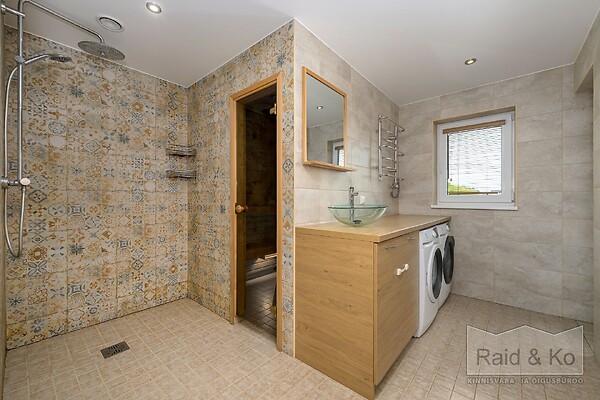
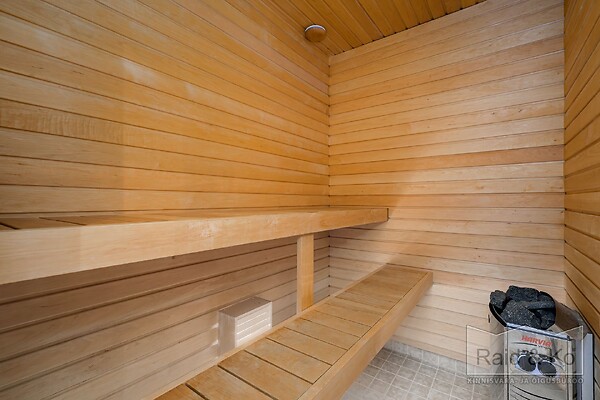
Sanitary arrangements: separate toilet room and bathroom, water boiler, sauna, shower, bath, urban water, sewerage
Heating and ventilation: heated floors, gas heating, conditioner, fireplace, gas
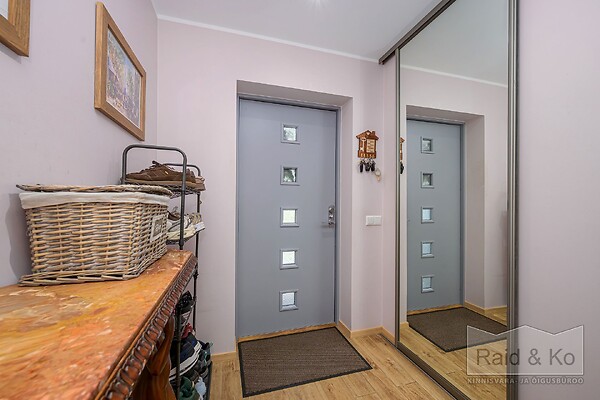
Additional information: balcony 4 m², kitchen, open kitchen, separate entryway, separate rooms, wall cupboard, box-room, closed courtyard, ventilation, dressing room, parquet, furniture, furnishing possibility, TV-set, electricity, public transport, packet windows, parking free parking, terrace, roof tar paper roof
Communications and security: fenced with garden, steel door, neighbourhood watch
Neighbourhood: near forest, Ülemiste lake 4.0 km
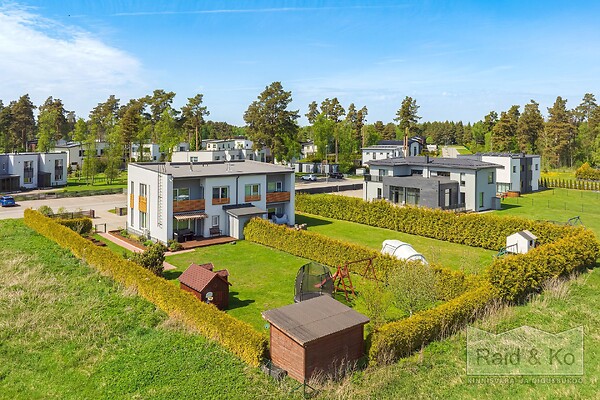
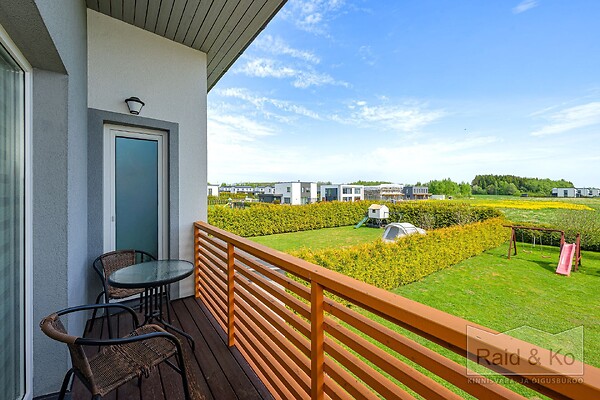
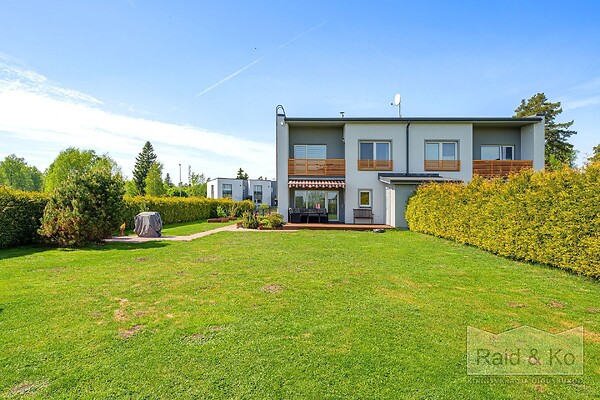
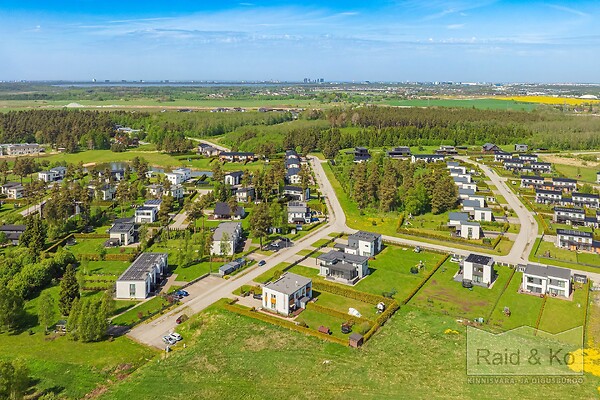
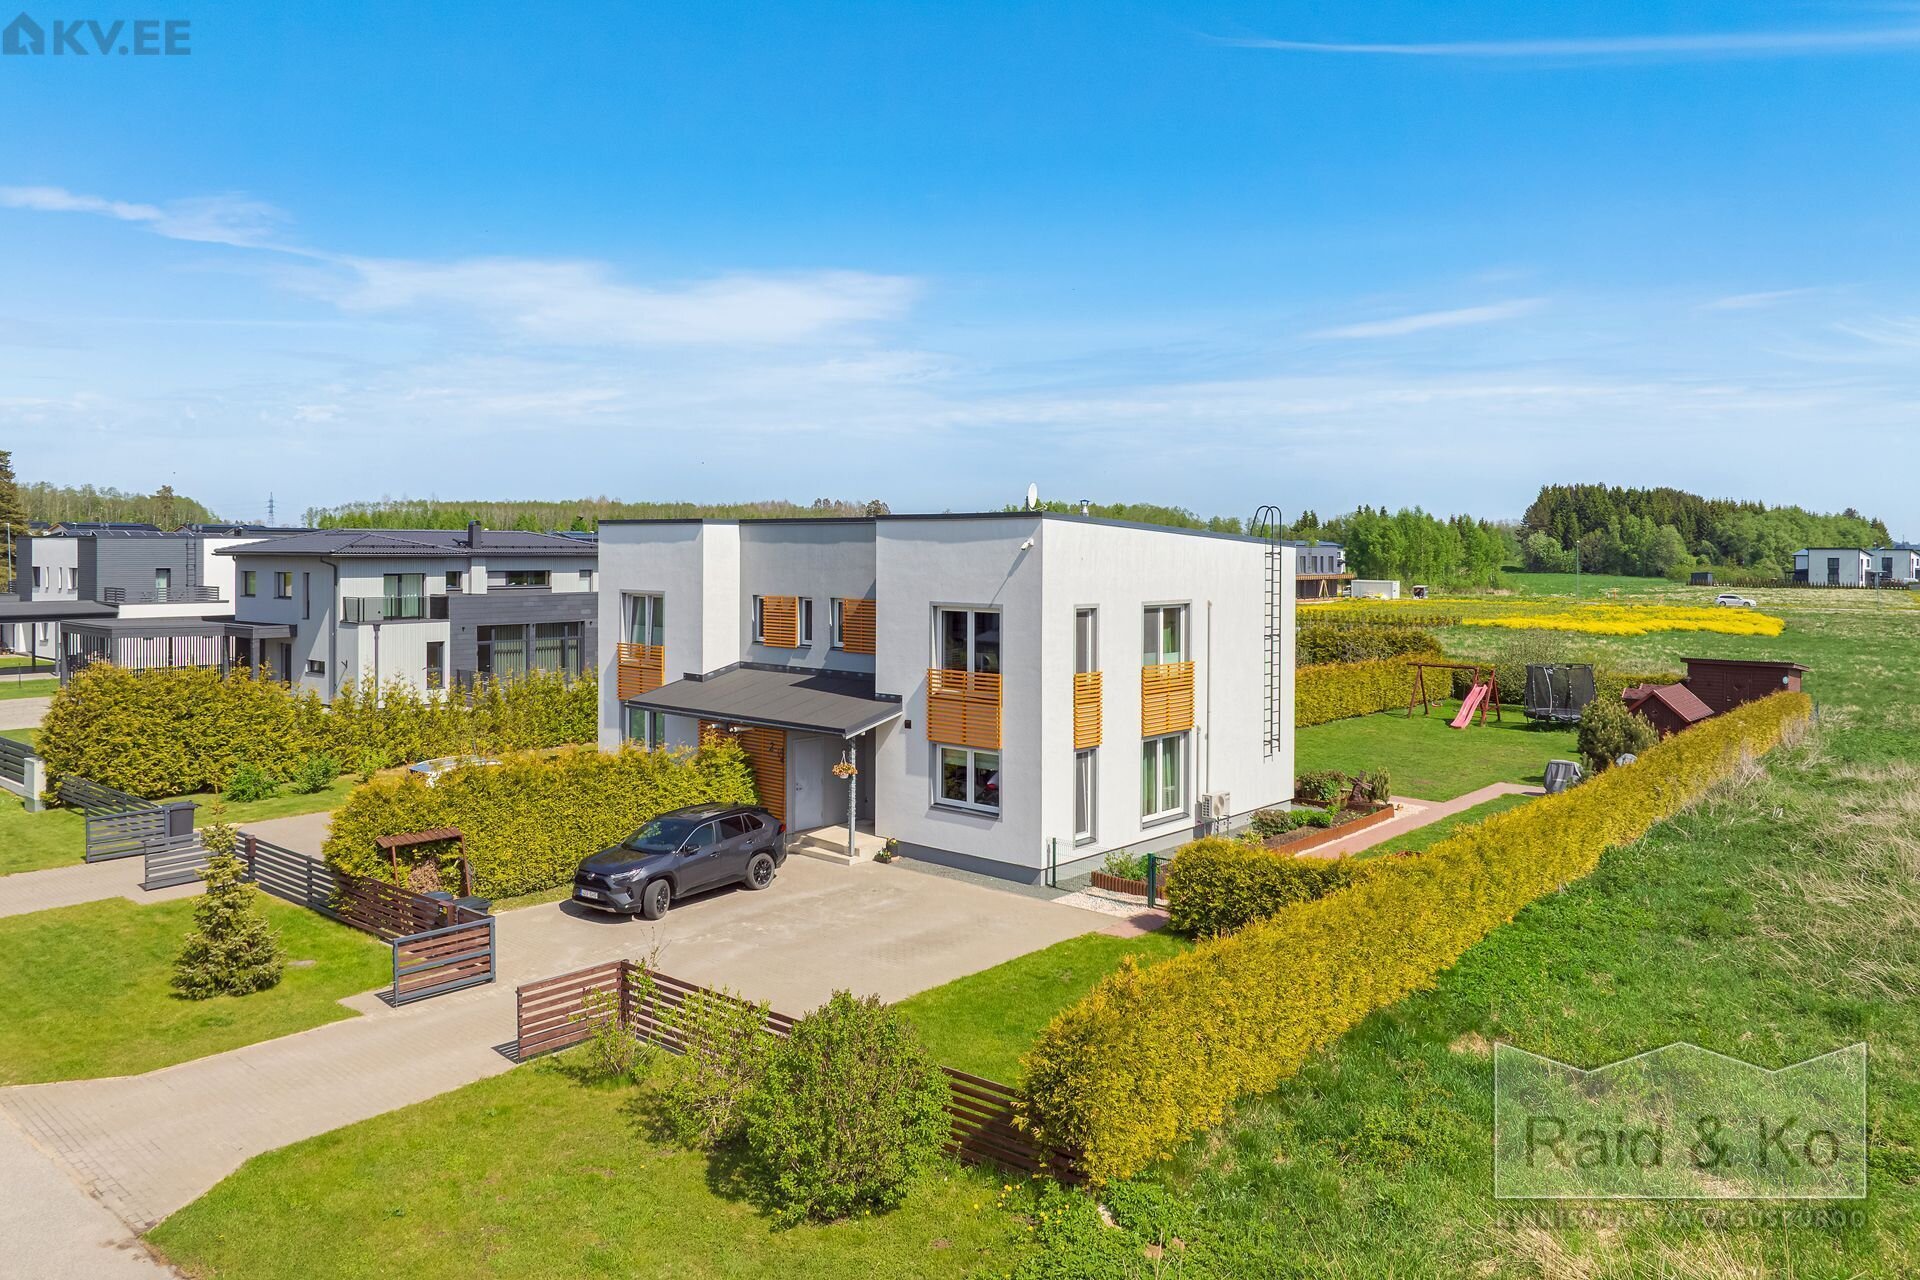
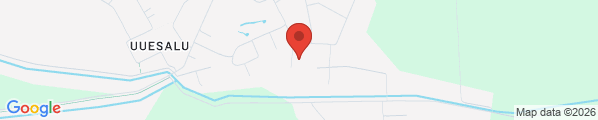
A modern two-storey home is offered for sale in Uuesalu, located at the end of a quiet cul-de-sac with no through traffic. Thanks to its excellent location and spacious plot, the property offers a high level of privacy, while pleasant views of the surrounding greenery can be enjoyed from the windows, balcony and terrace.
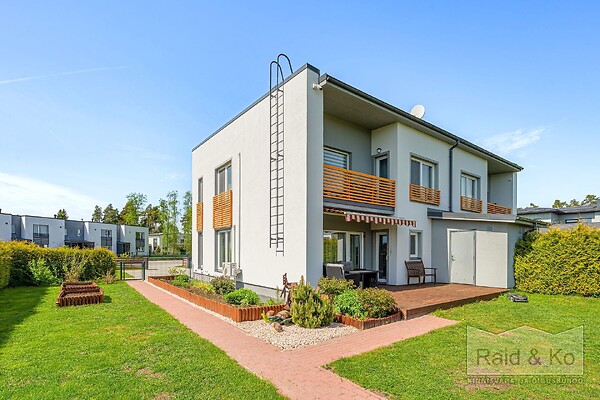
Built in 2018, the house is in very good condition. Bright interiors, large windows, high-quality finishing materials and a well-designed layout create a comfortable living environment for a family that values space, functionality and proximity to nature. The house is oriented towards the south, allowing natural daylight to fill the rooms throughout the day.
LAYOUT
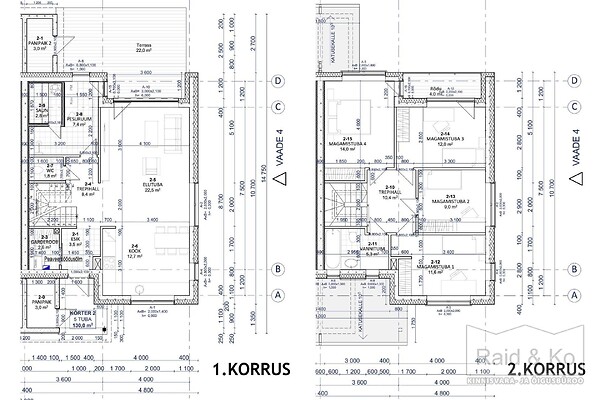
The total area of the house is 130 m².
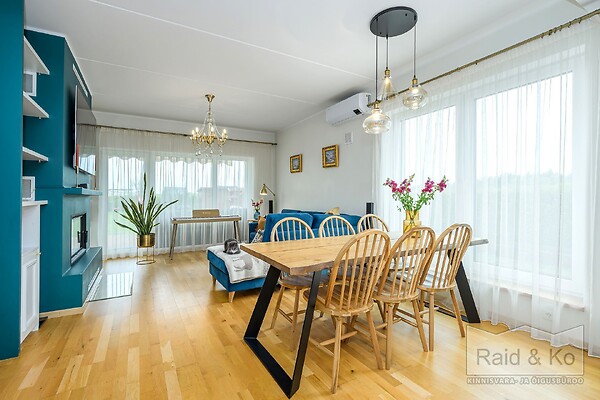
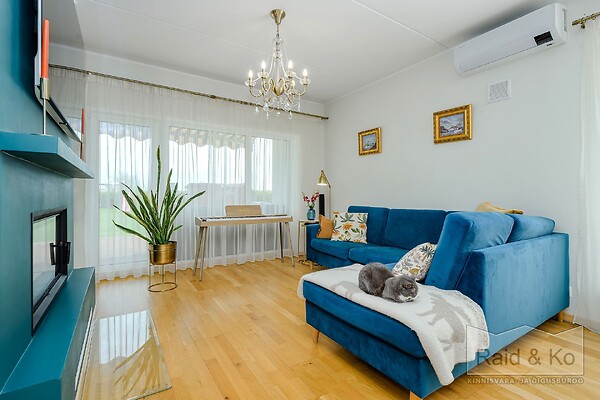
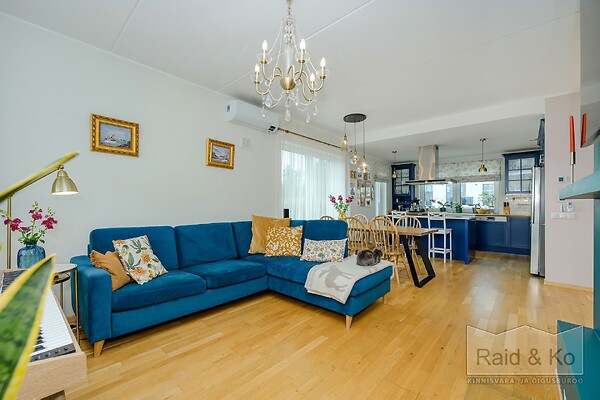
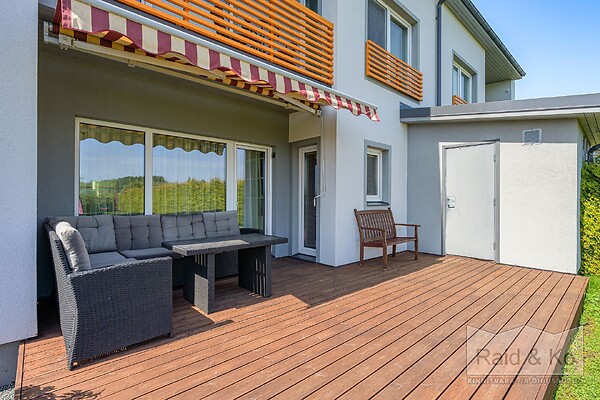
The ground floor features a spacious living room with an open-plan kitchen and access to a sunny 22 m² terrace, a sauna with a shower area, a utility room, a walk-in wardrobe, storage rooms and a guest toilet.
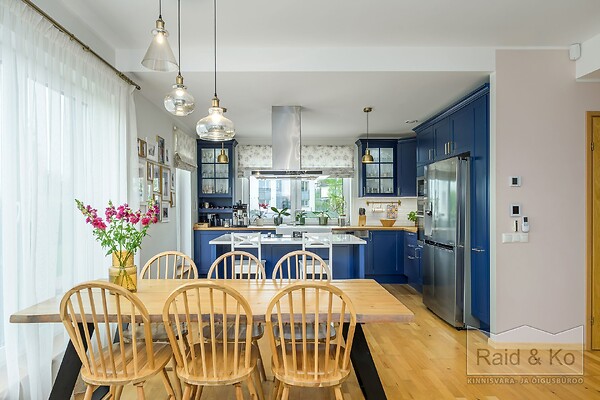
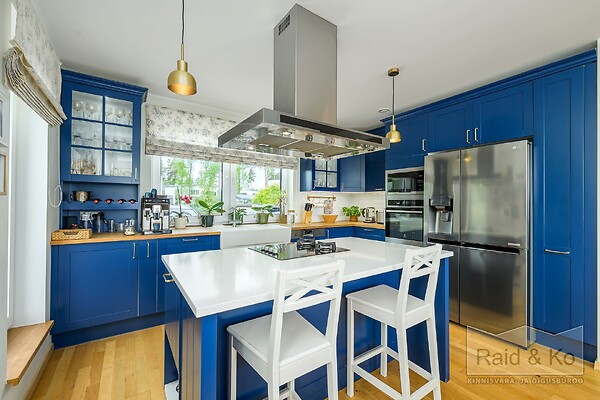
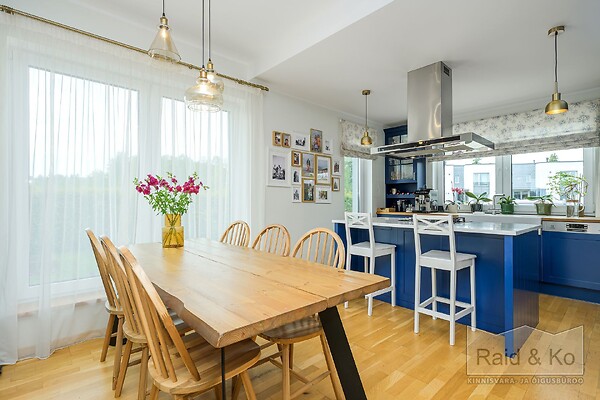
Special attention should be given to the open kitchen and living area. The spacious kitchen with a large island serves as the natural heart of the home and an ideal place for family gatherings and entertaining guests. Large windows bring in plenty of natural light, while the modern fireplace creates a warm and inviting atmosphere during the colder months.
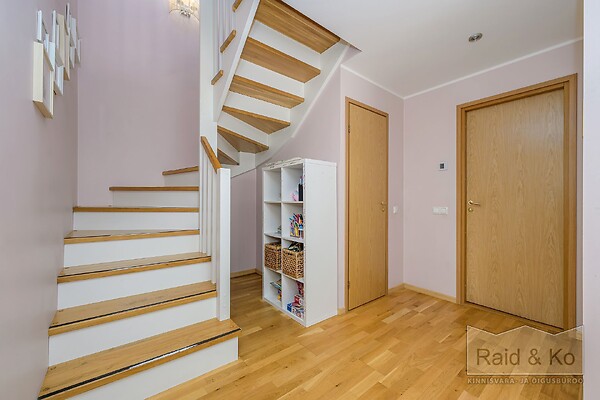
The floors are connected by a comfortable solid wood staircase with wide steps, complementing the interior design of the home.
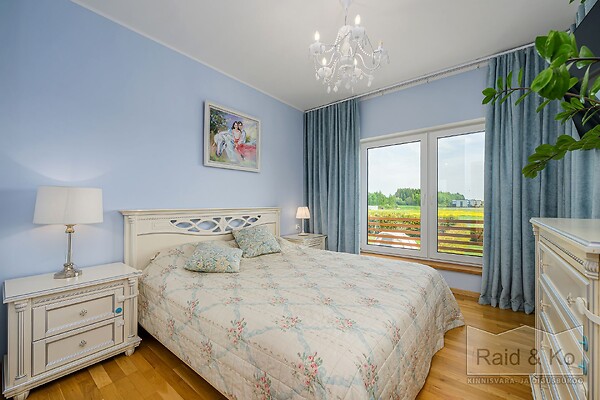
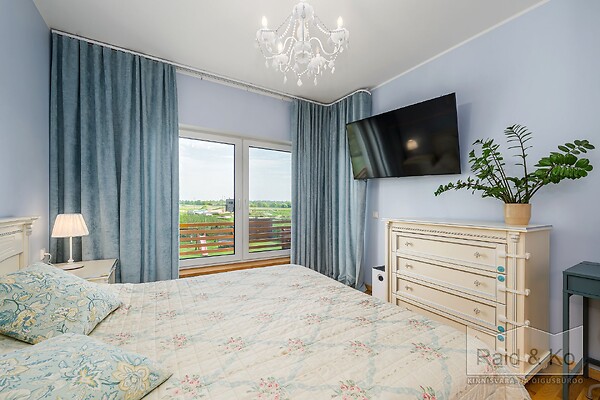
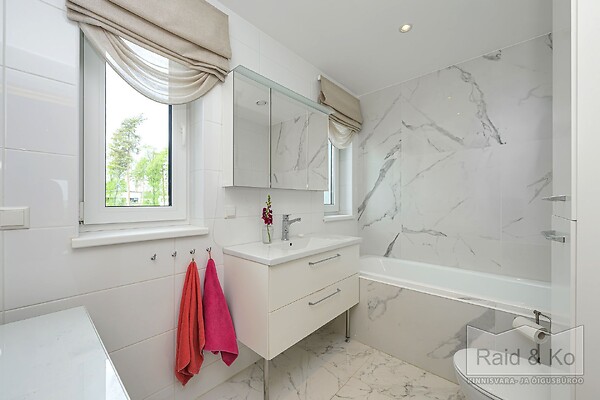
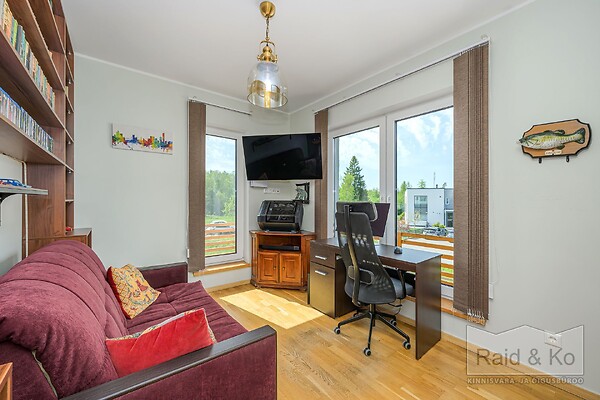
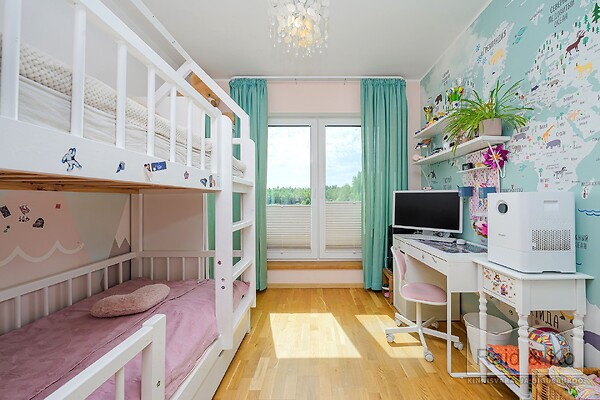
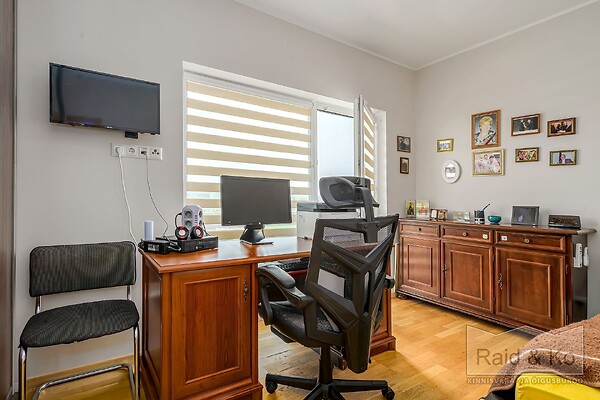
The second floor offers four separate bedrooms, a bathroom and a balcony overlooking the green area. This layout provides a practical separation between the home's social and private spaces.
QUALITY AND FEATURES
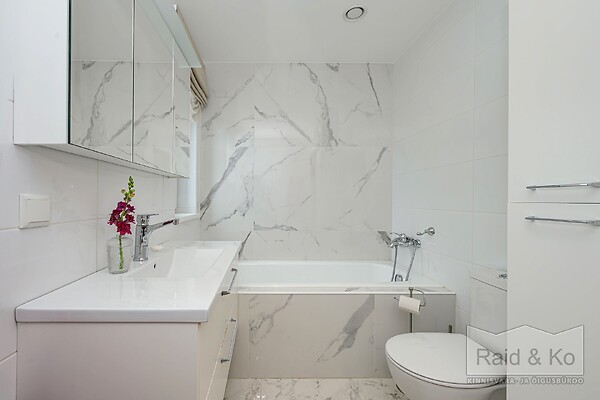
The house has been finished using durable, high-quality materials. Natural oak parquet flooring has been installed in the living areas, while the bathrooms are finished with ceramic tiles. Sanitary ware from Duravit, Hansgrohe and Gustavsberg has been used throughout.
The kitchen is equipped with quality built-in furniture, ample storage space and household appliances. The living room features a fireplace and a home cinema system with 5.1 surround sound. All bedrooms are fitted with built-in wardrobes with sliding doors.
PLOT AND PARKING
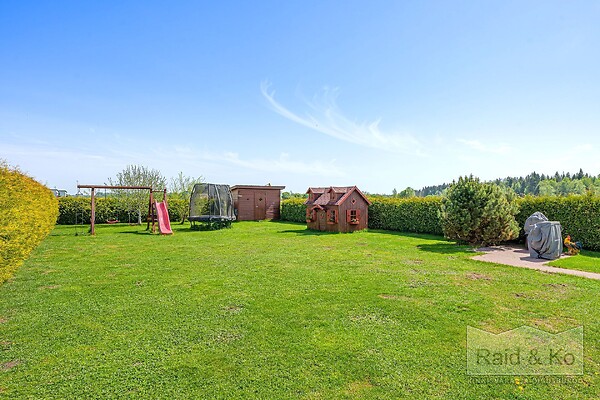
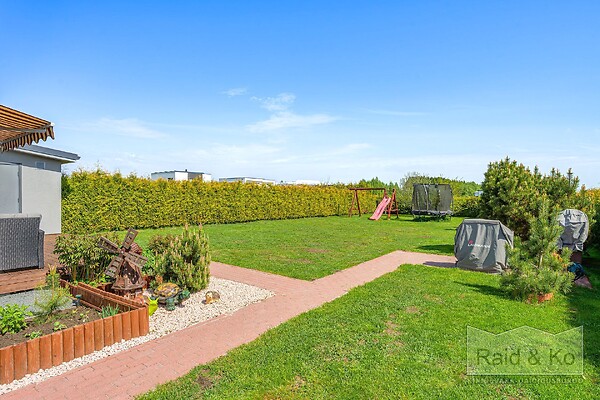
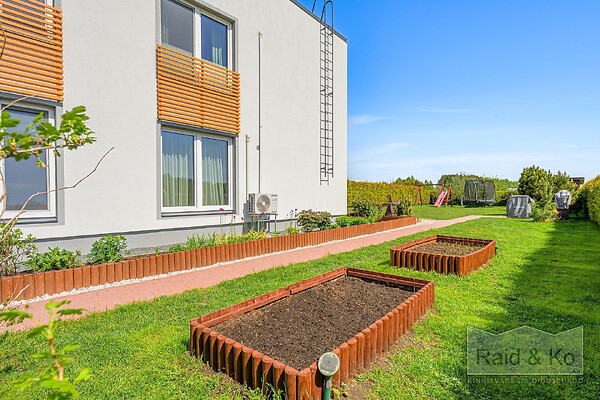
The 866 m² plot is well maintained and beautifully landscaped. A hedge surrounding the property provides additional privacy. The garden includes fruit trees, ornamental shrubs and perennial flowers. During the warmer months, blooming flower beds and carefully planned landscaping make the outdoor area particularly attractive. A children's play area with swings and a playhouse has also been created.
Three parking spaces are available in front of the house.
Additional storage is provided by two storage rooms inside the house and a separate shed on the property.
TECHNICAL INFORMATION
Energy efficiency class B.
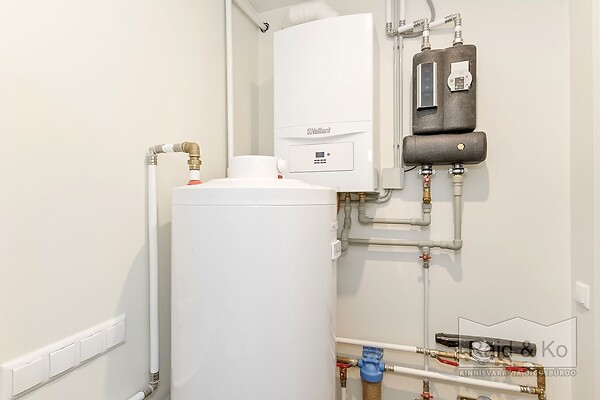
The house is heated by an individual gas boiler. Water-based underfloor heating with room-by-room temperature control is installed throughout the house. A heat recovery ventilation system ensures a healthy indoor climate and helps keep utility costs at a reasonable level. Air conditioning units have been installed to maintain a pleasant indoor temperature during hot summer days.
Average heating and hot water costs are approximately €30–40 per month in summer and €150–170 per month in winter.
The building is constructed on a strip foundation. The load-bearing structures and intermediate floors are made of reinforced concrete. During construction, additional sound insulation was installed on both sides of the shared wall, ensuring exceptional quietness and living comfort. Energy-efficient double-glazed windows have been installed.
The property is fully fenced.
LOCATION
Uuesalu is one of the most sought-after residential areas in Rae Parish, combining modern housing, proximity to nature and convenient access to Tallinn. The area is known for its peaceful atmosphere and friendly neighbourhood.
Walking trails, cycling paths and green recreational areas are located nearby. Schools, kindergartens, shops and service providers can all be reached within a few minutes by car.
Excellent transport connections provide quick access both to Tallinn city centre and to the Tartu and Viljandi highways. The nearest public transport stop is approximately 800 metres from the house.