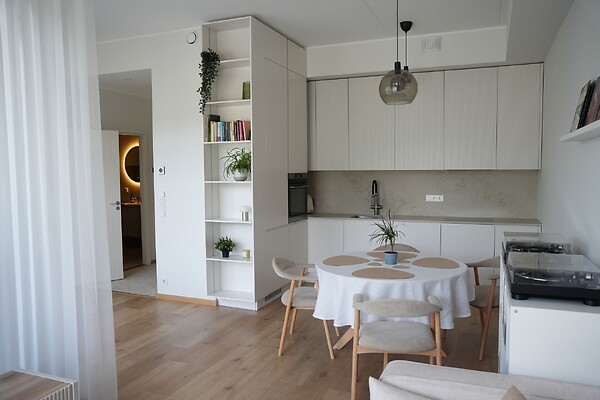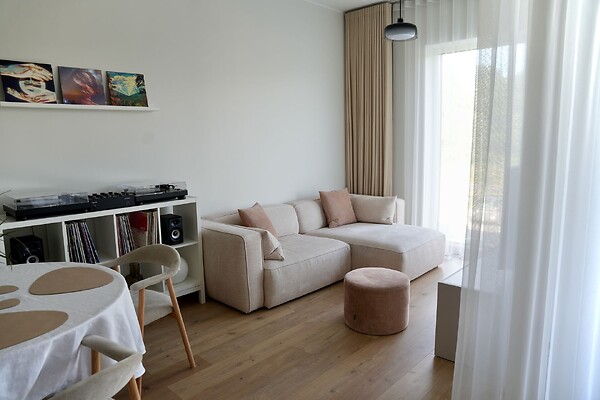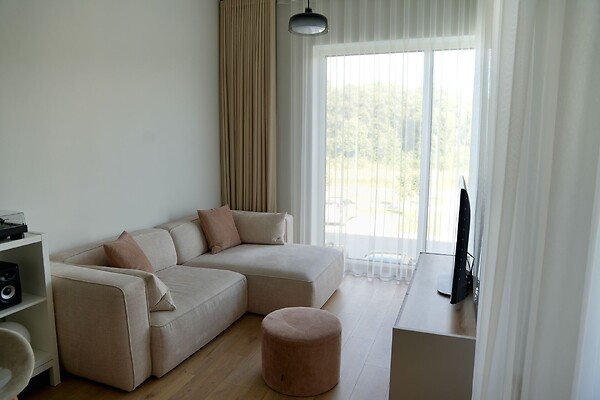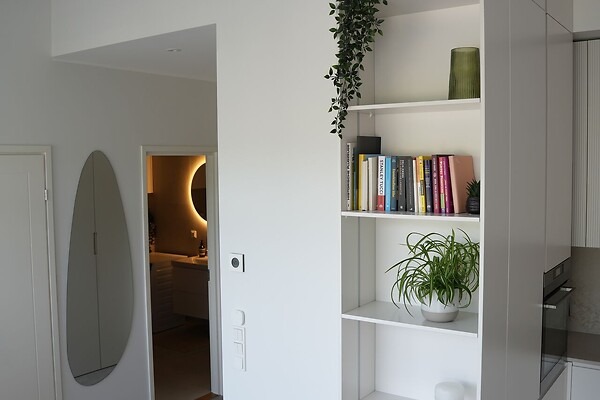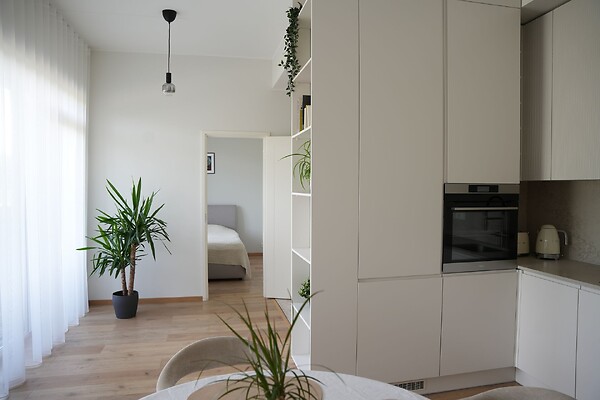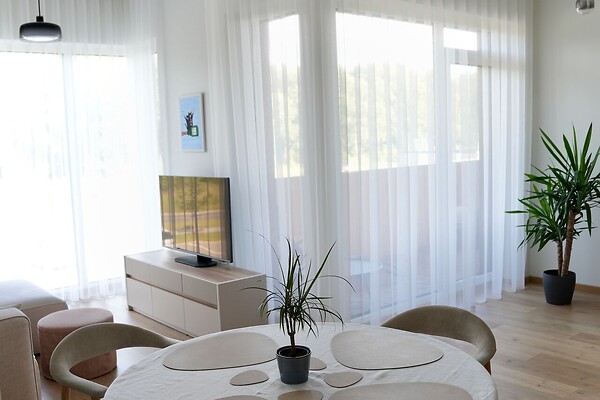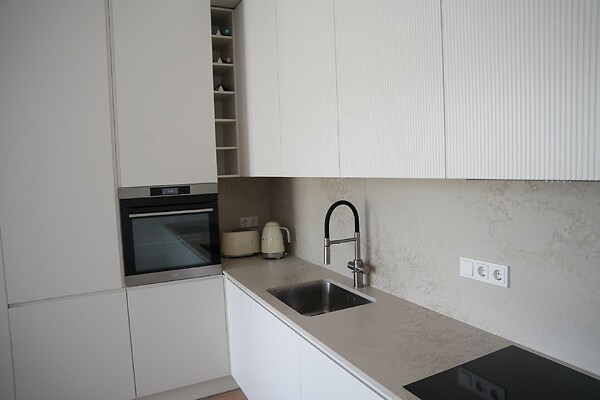
High ceilings, Spacious balcony, Designer kitchen
Apartment ownership, stone house
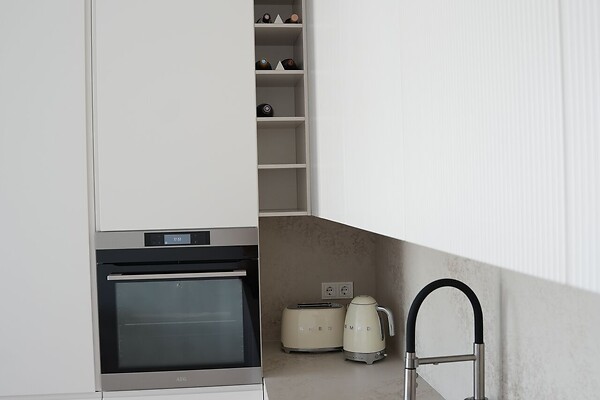
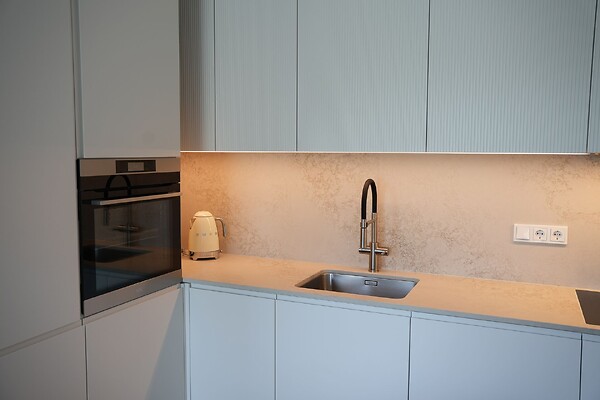
Kitchen: induction stove, open kitchen, refridgerator, kitchen furniture
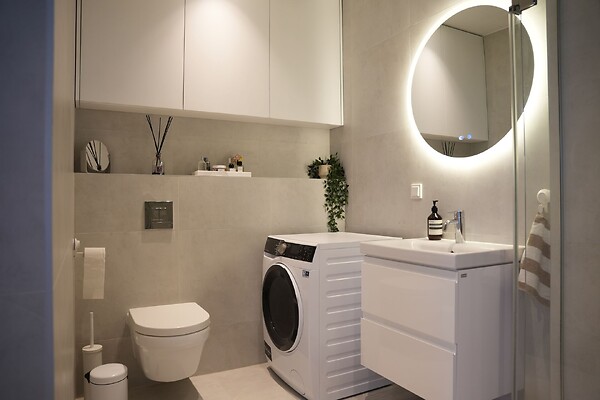
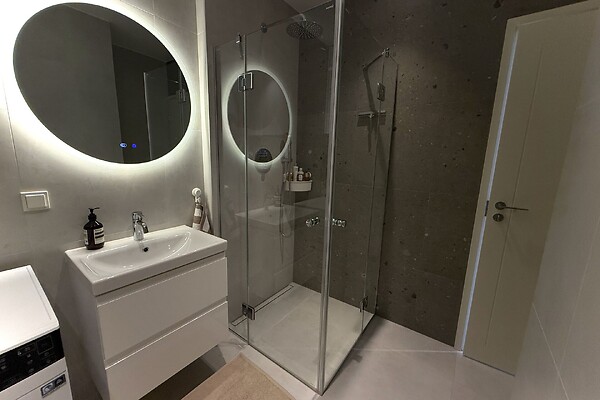
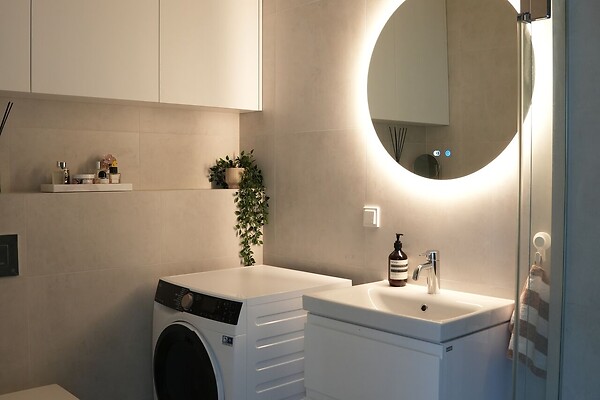
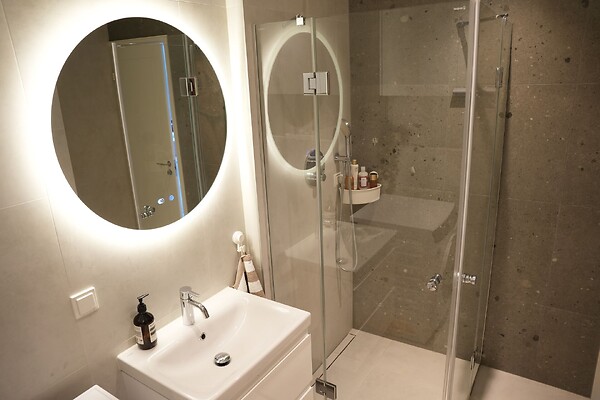
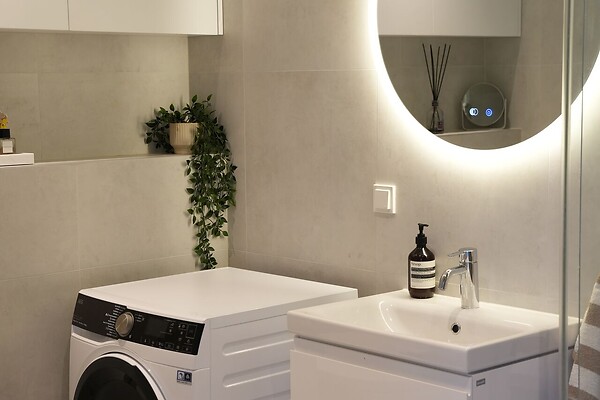
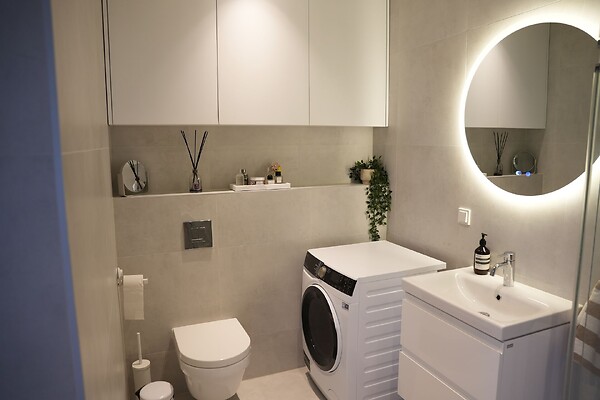
Sanitary arrangements: shower, washing machine
Heating and ventilation: Air-water heat pump, heated floors, electric heating, conditioner
Additional information: balcony 9.8 m², high ceilings, wall cupboard, box-room, parking free parking, parquet, lift, packet windows, furniture
Communications and security: Internet, steel door, frontdoor locked
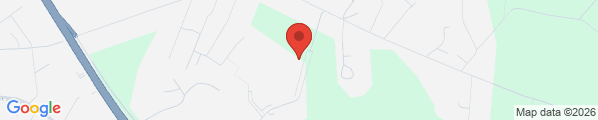
Neighbourhood: location in suburb location, surrounding buildings apartment buildings, roads in good condition roads
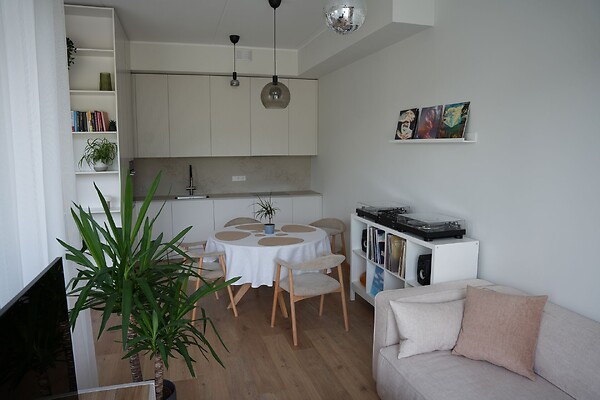
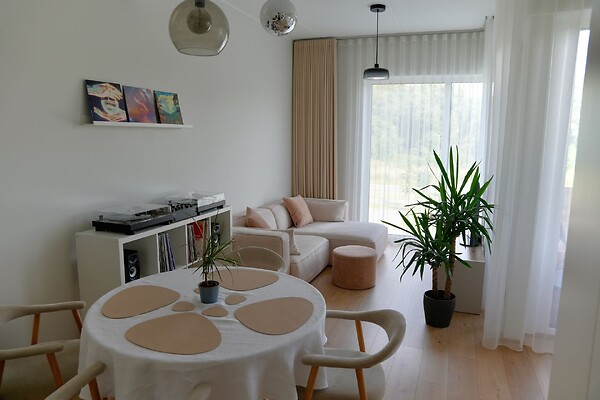
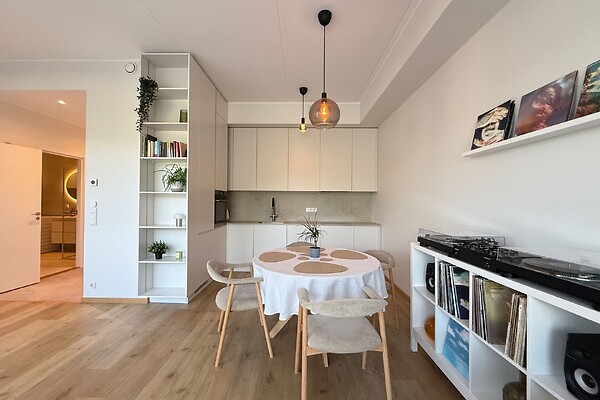
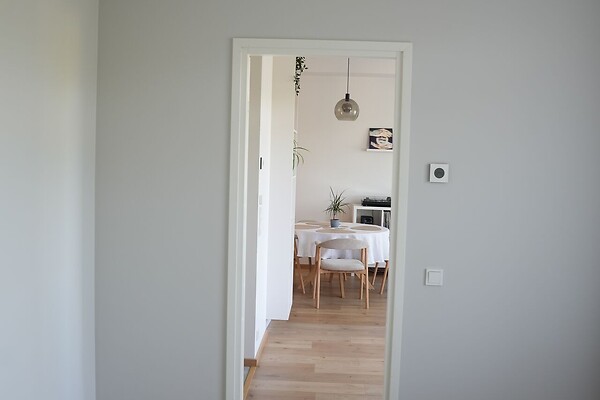
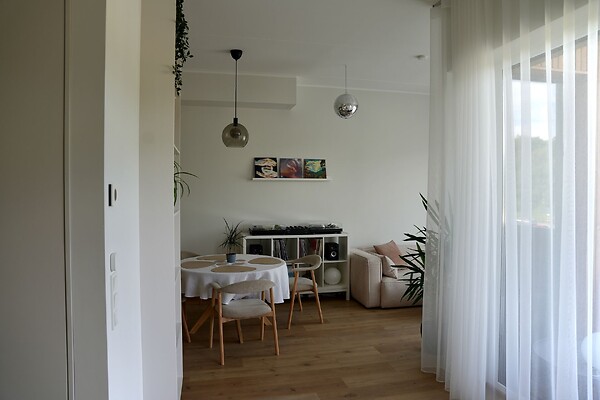
For sale is a bright and exceptionally well-planned one-bedroom apartment, which feels considerably more spacious than a typical apartment of its size thanks to its three-metre-high ceilings and large windows.
The apartment is located on a middle floor of the building. Its position provides good privacy and a stable indoor climate. The building warranty is valid until November 2026.
Layout and furnishings
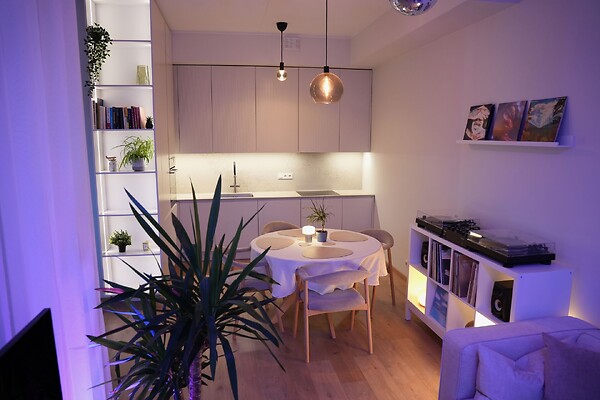
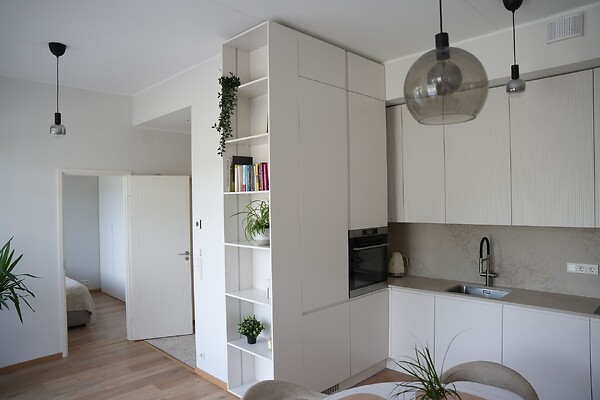
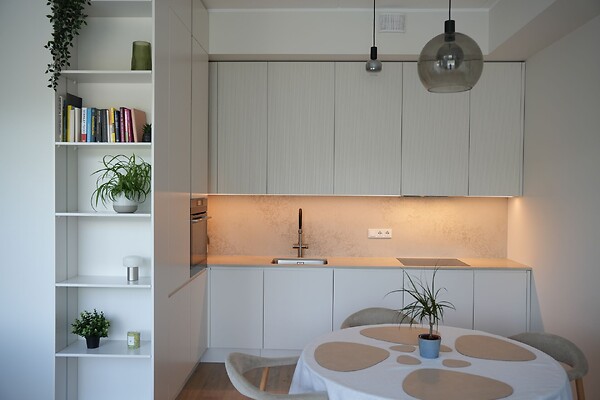
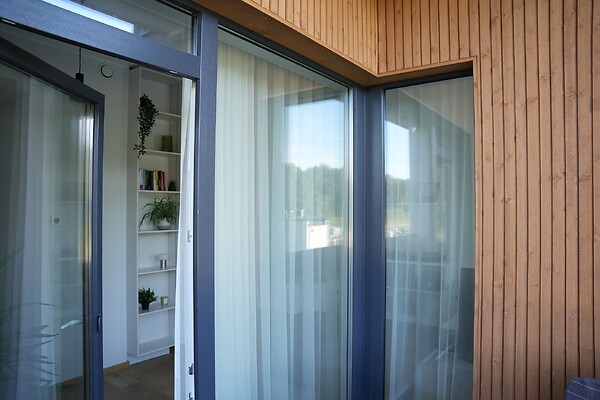
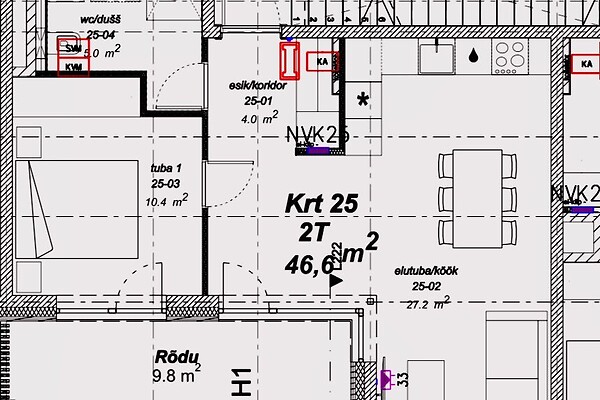
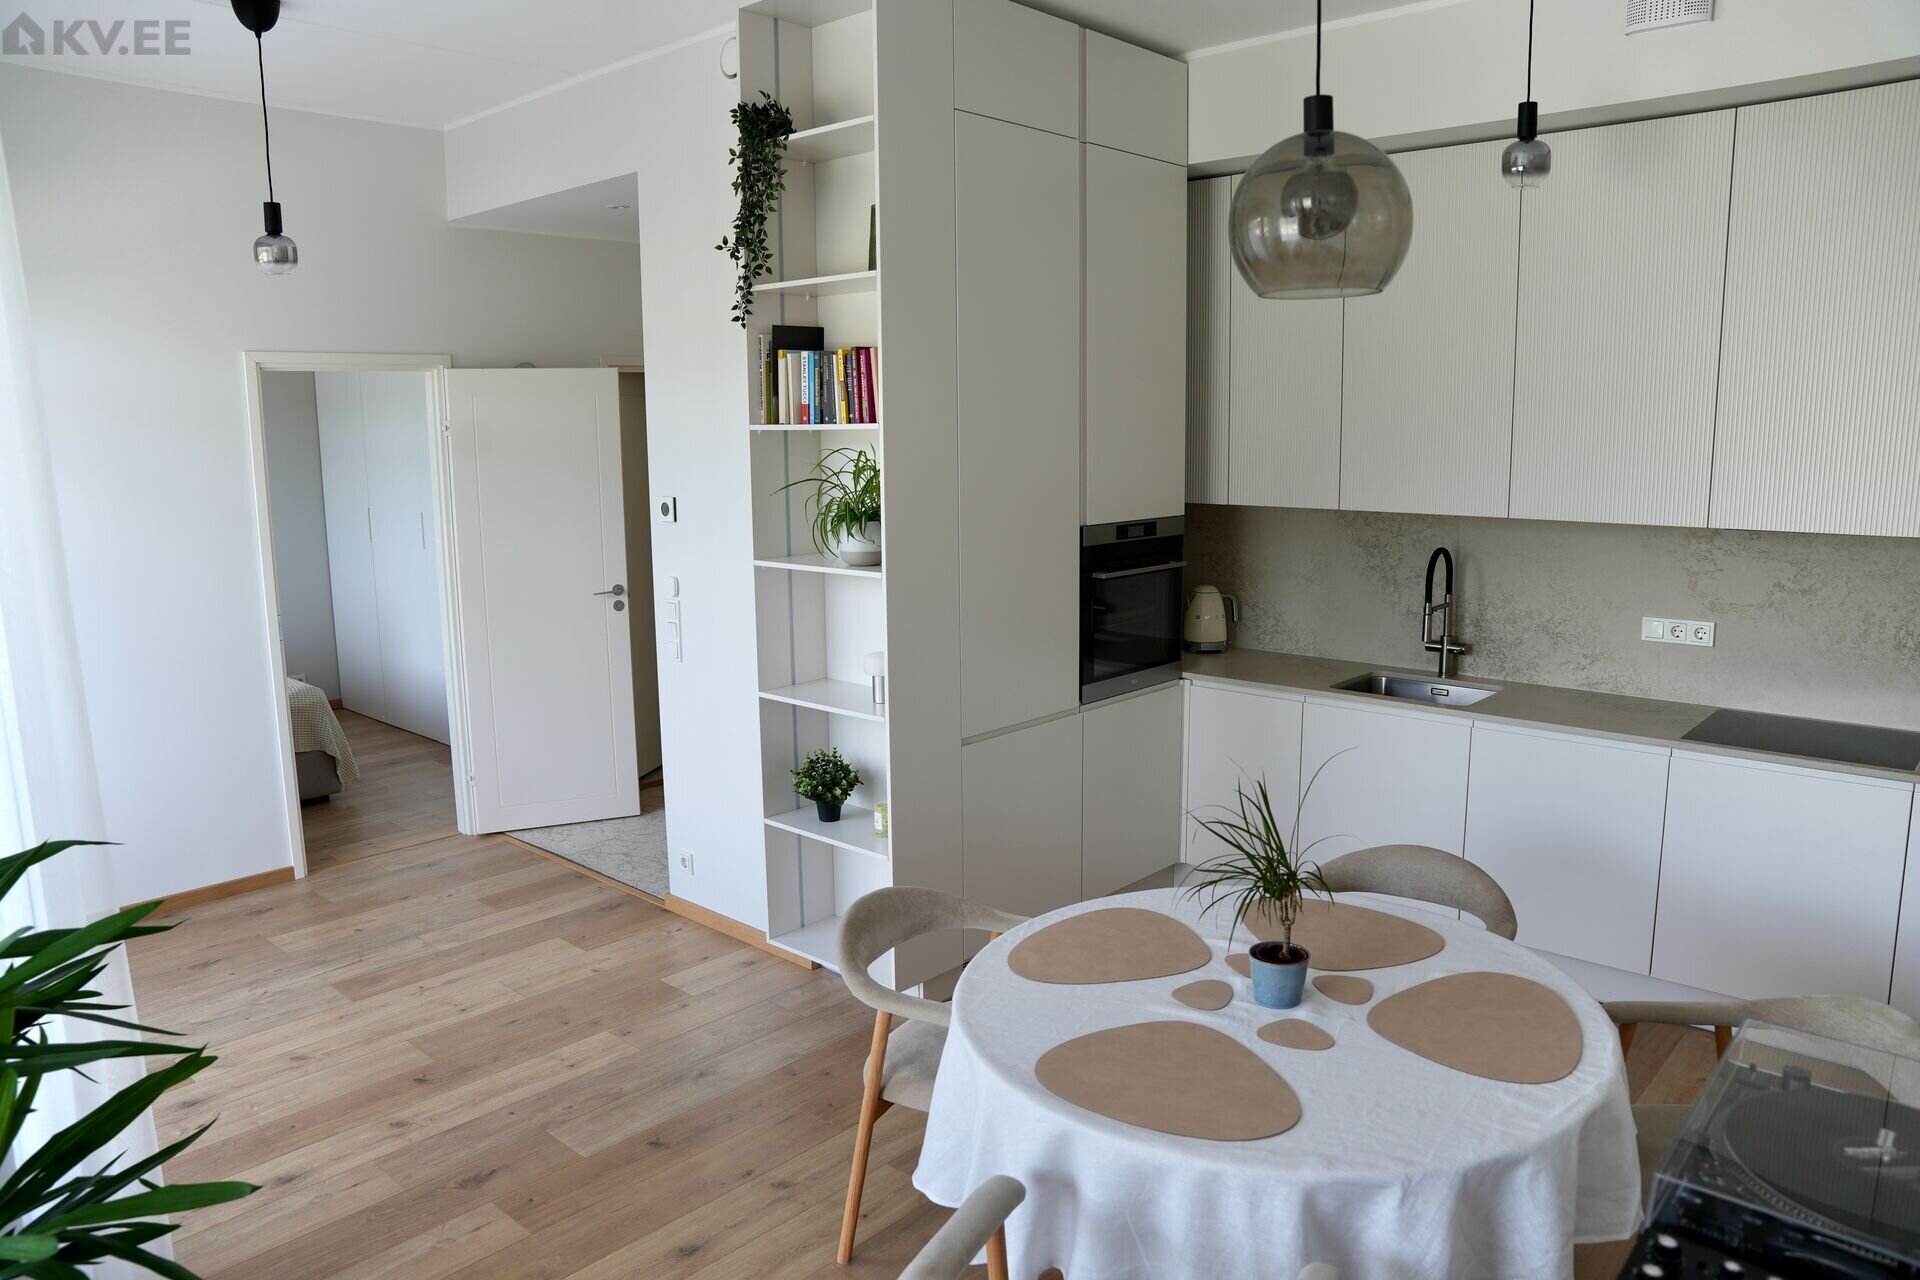
The living area consists of a spacious lounge and an open-plan kitchen. Large corner windows with triple glazing allow plenty of natural light into the room. The three-metre-high ceilings enhance the sense of space and provide room for more generous storage solutions.
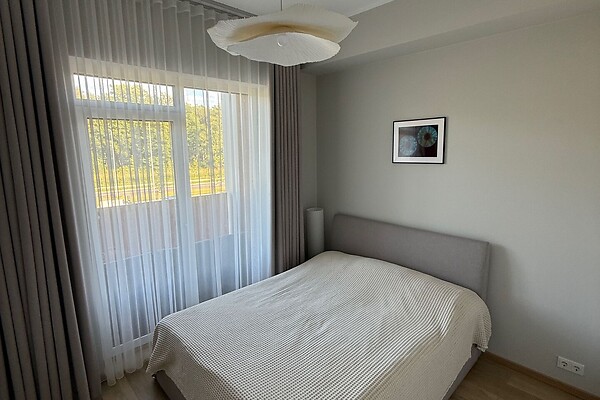
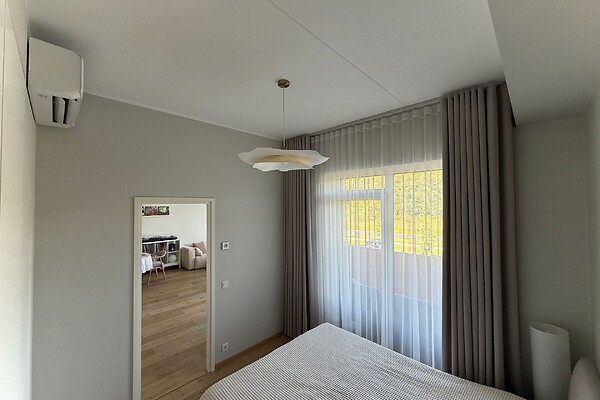
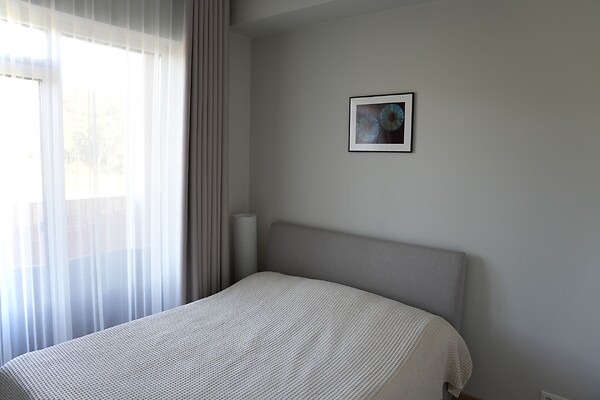
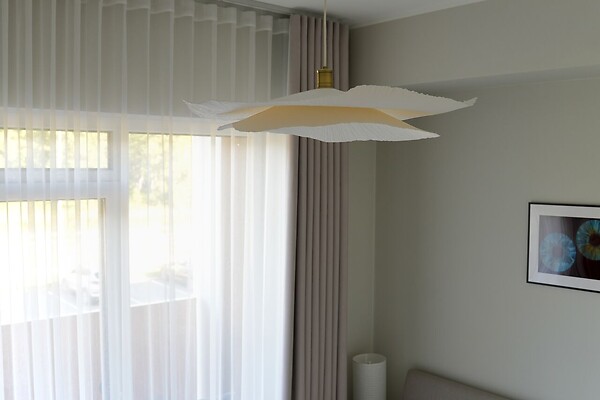
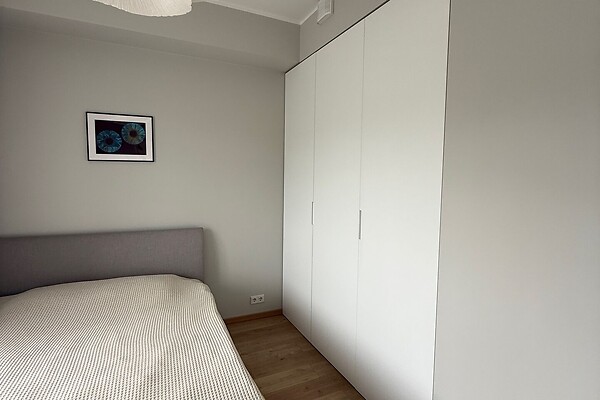
The bedroom features a built-in wardrobe and an air-conditioning unit with sufficient capacity to cool the entire apartment. The outdoor unit is conveniently located on the roof of the building.
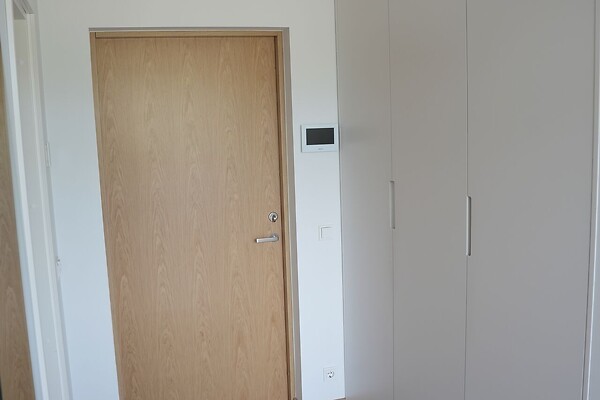
The hallway includes a spacious built-in wardrobe.
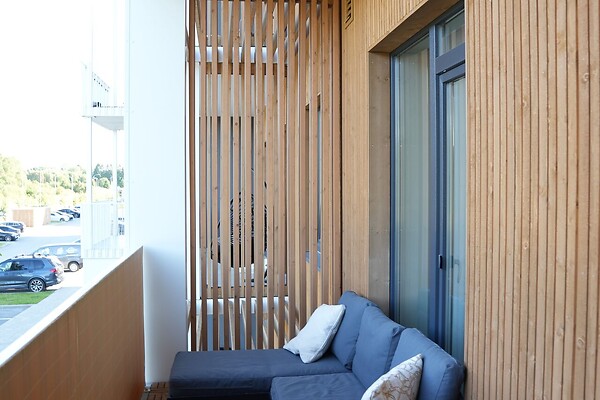
The apartment also benefits from a furnished balcony measuring almost ten square metres, accessible from both the living room and the bedroom. The balcony has been fitted with decking and a privacy screen.
Kitchen
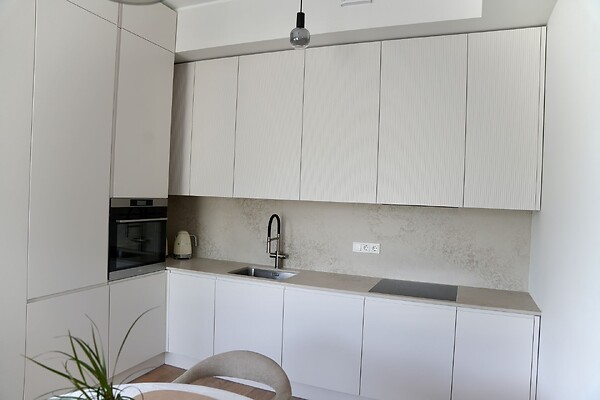
The open-plan kitchen features Desala cabinetry, designed with a strong emphasis on material quality, storage capacity and ease of use.
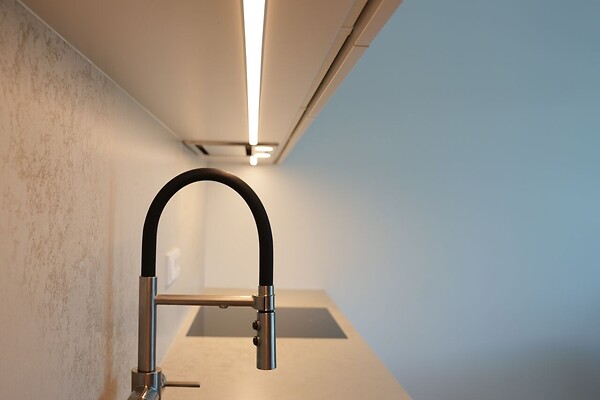
The kitchen includes fluted feature fronts, Tandembox drawer systems, a pull-out corner cargo mechanism and recessed dimmable LED lighting.
Integrated appliances include an AEG NoFrost refrigerator, an induction hob with Hob2Hood functionality, an extractor hood, an oven and a dishwasher with three baskets.
The kitchen is completed by an undermounted Blanco Solis sink and a Blanco Catris S-Flexo filter tap. A four-stage Aquaphor water purification system has been installed to provide filtered drinking water. Both the worktop and splashback are made of stone.
Heating and indoor climate
The energy efficiency of the A-rated building is further supported by a rooftop solar power system.
The living areas feature three-zone water-based underfloor heating, which operates together with a heat-recovery ventilation system. The bathroom also has electric underfloor heating, providing additional comfort and quick temperature adjustment.
Storage and parking
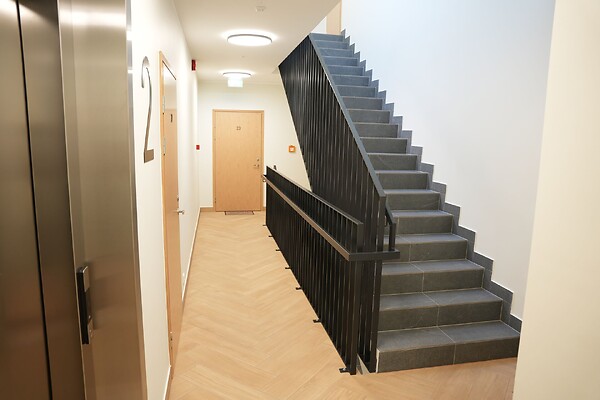
The apartment includes an insulated storage room on the ground floor of the building. It can be accessed both from the stairwell and directly from outside.
A designated parking space is included, while shared guest parking spaces are also available. The storage room and parking space have already been purchased and do not involve any additional cost.
Location
Raemõisa is a quiet, green and family-friendly residential area with pedestrian and cycle paths, as well as several children’s playgrounds located between the apartment buildings.
Meie Rae Toidukaubad and Järveküla Rimi Supermarket are within walking distance. Peetri Selver is 4.5 km away and Ülemiste Centre is 6.7 km away. Several kindergartens and schools are also conveniently located nearby.
Additional information
Thanks to the building’s masonry construction and the apartment’s position within the building, the home is quiet and neighbouring apartments cannot be heard. This is a fully equipped home that comes with everything needed for comfortable everyday living, together with a range of additional conveniences.