Modern Villa in Prestigious Kadriorg
Private property, stone house, total area 224.7 m²
Kitchen: electric stove, refridgerator, kitchen furniture
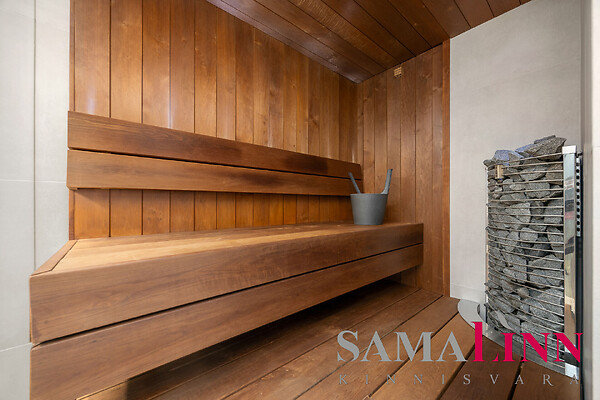
Sanitary arrangements: water boiler, separate toilet room and bathroom, sauna, bath, shower, washing machine, sewerage, urban water
Heating and ventilation: heated floors, fireplace, geothermic heating
Communications and security: Internet, cable TV, fenced with garden, steel door
Additional information: wall cupboard, box-room, public transport, dressing room, furnishing possibility, furniture, electricity, garage, terrace, TV-set, roof tar paper roof
Neighbourhood: water body meri 500 m, roads in good condition roads
THE HOUSE
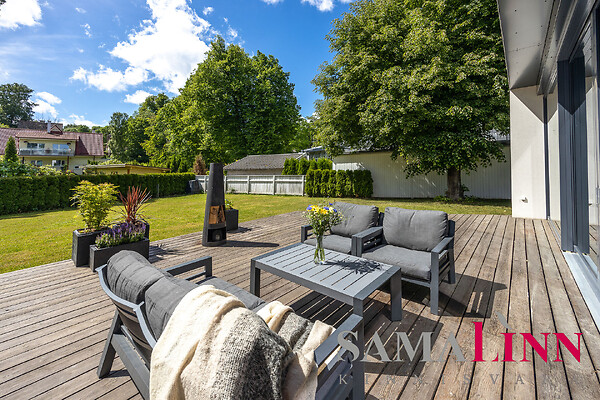
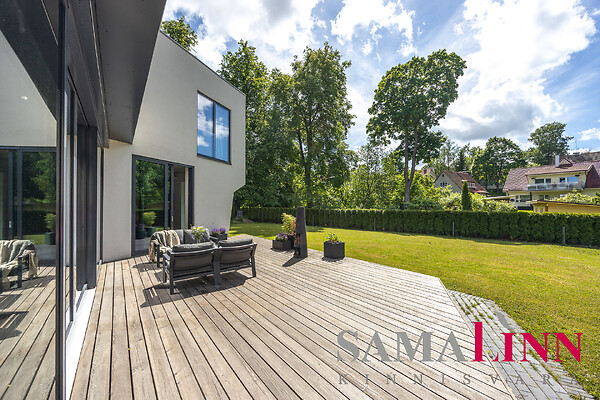
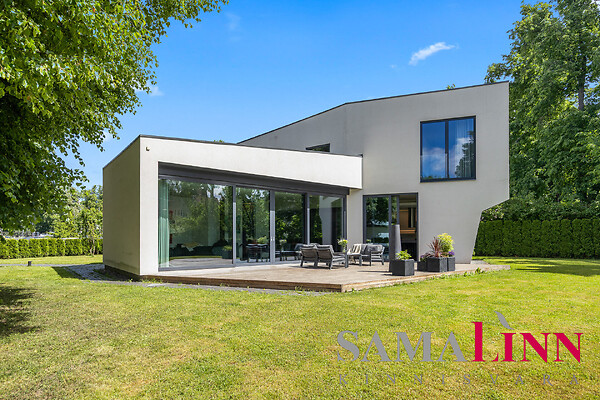
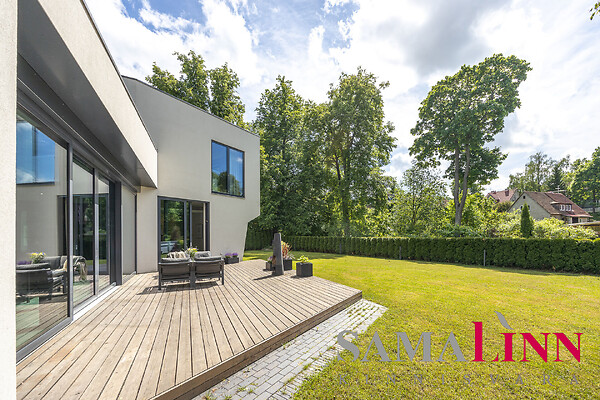
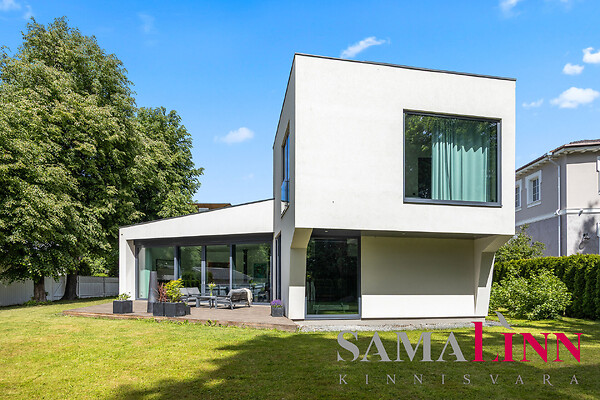
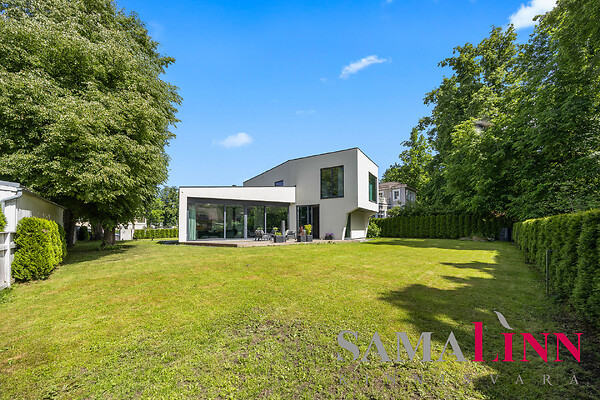
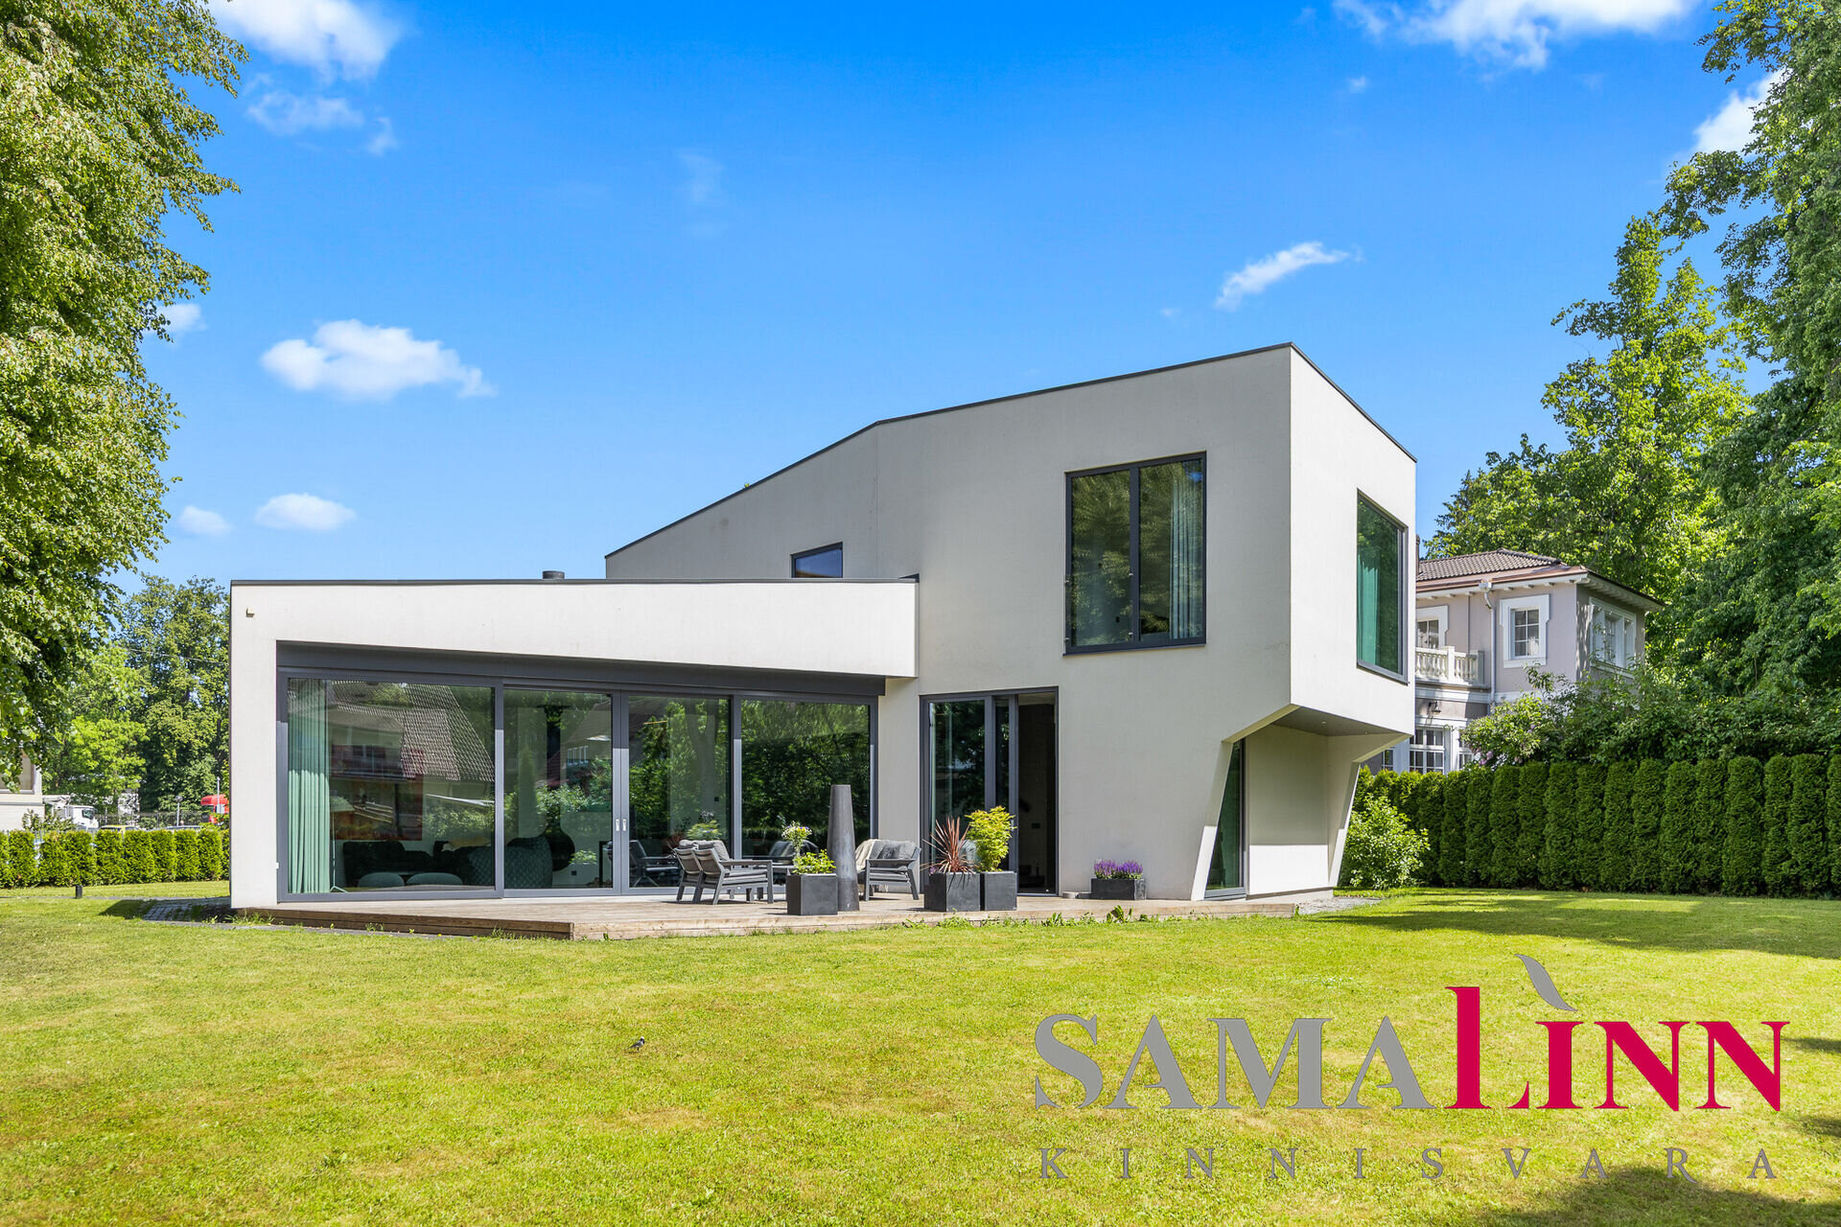
Authentic materials such as concrete, glass, and wood define this minimalist private residence with a refined contemporary interior. The functional architectural design has been intelligently positioned on the plot to ensure privacy and ideal sun exposure throughout the day. The property is fenced, and mature landscaping provides additional privacy.
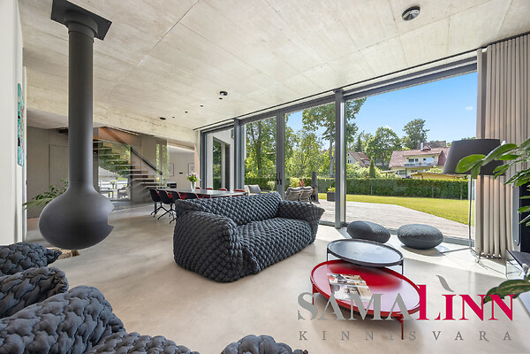
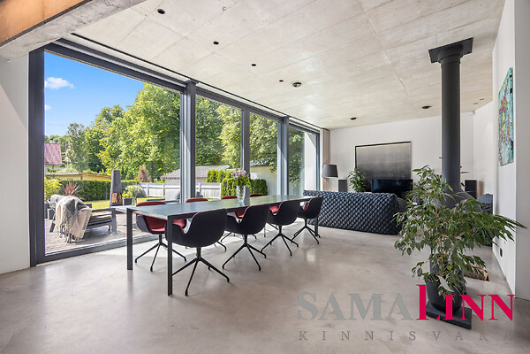
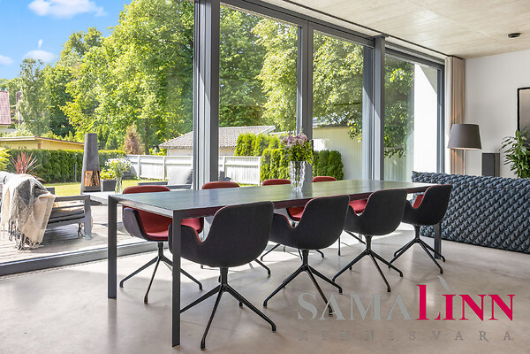
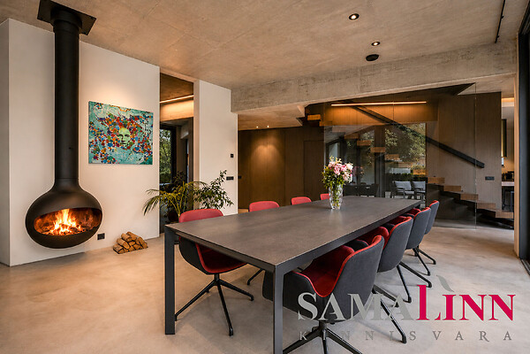
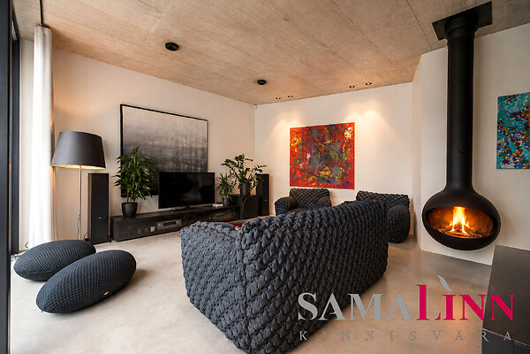
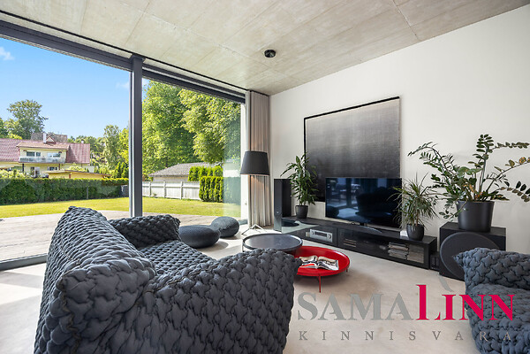
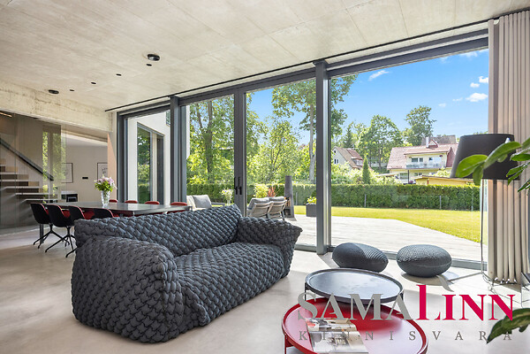
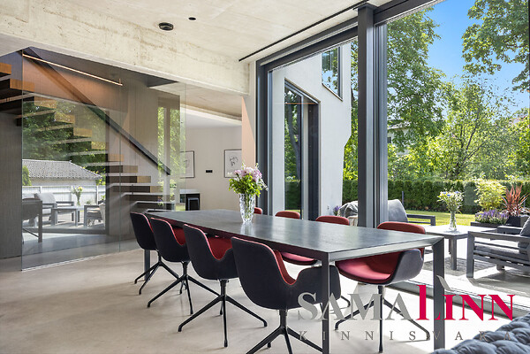
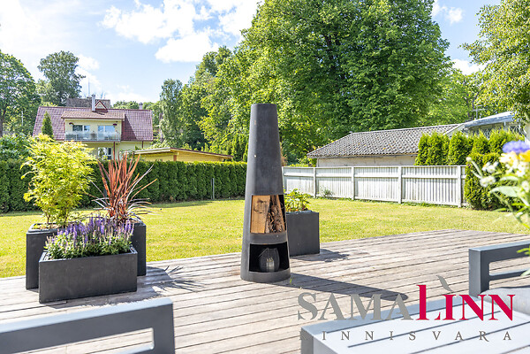
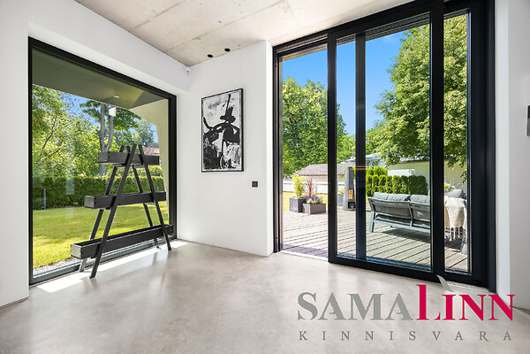
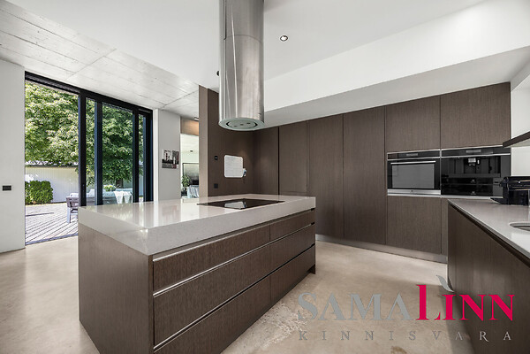
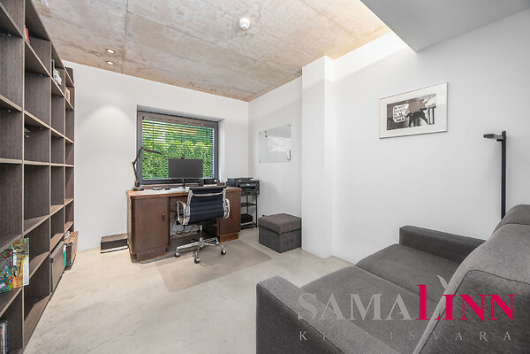
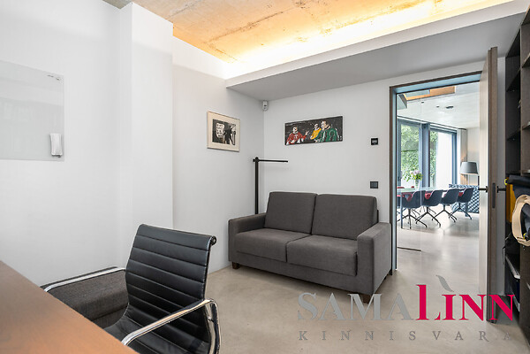
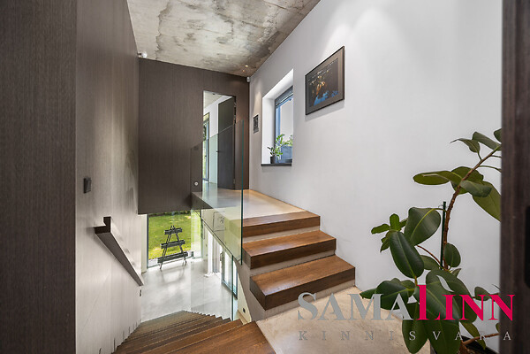
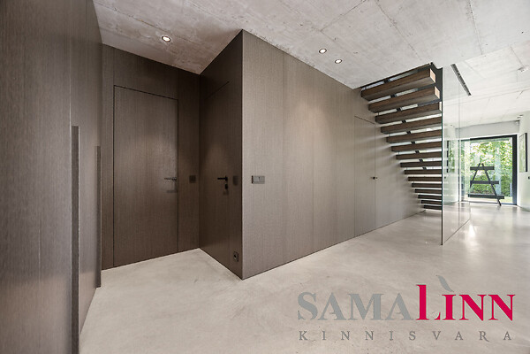
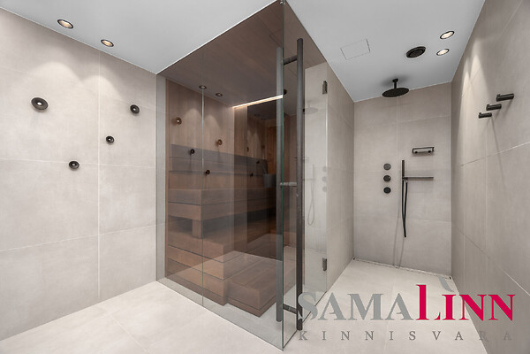
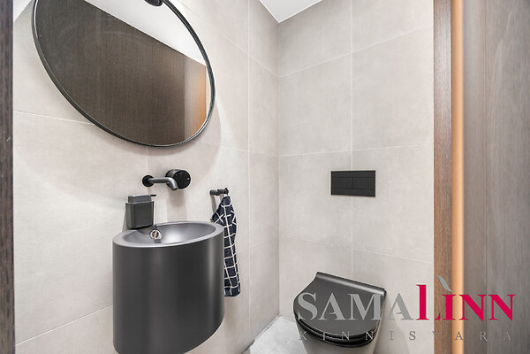
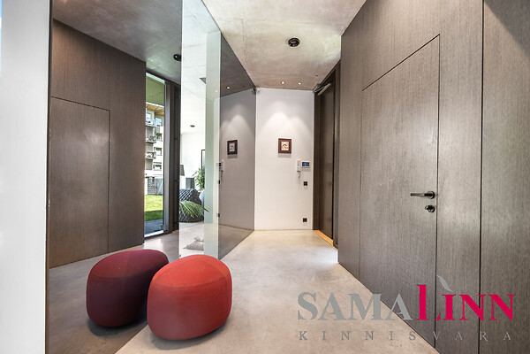
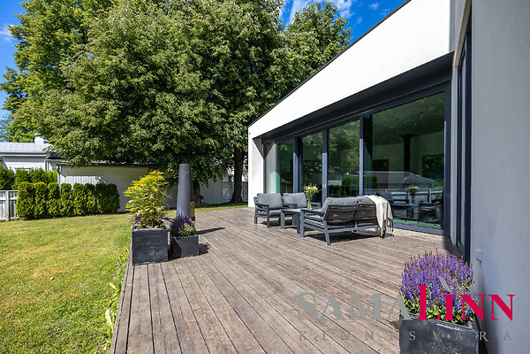
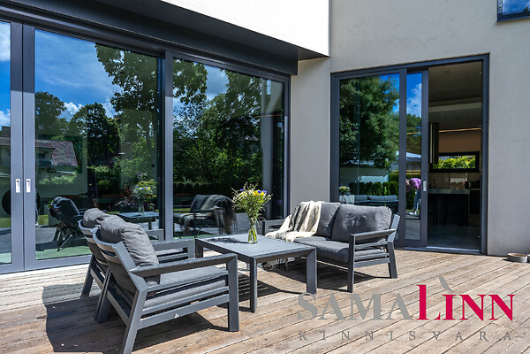
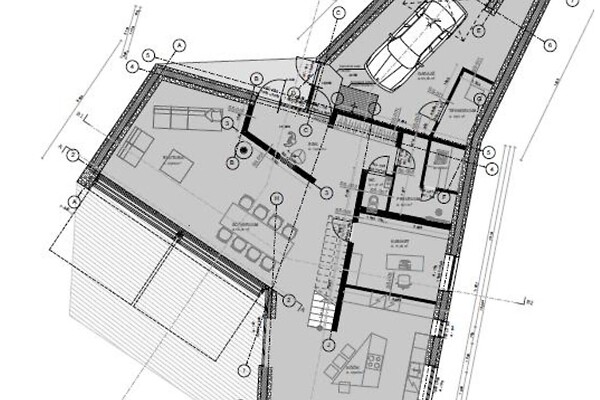
The first floor features a flowing open-plan layout with a total area of 160 m². Upon entering the home, you are welcomed by a spacious entrance hall with direct access to the garage, utility room, sauna, and shower room. Further inside are a large staircase hall, guest toilet, home office, dining area, living room, and kitchen. The living room opens onto a spacious sunny terrace. Large floor-to-ceiling sliding doors connect both the living room and kitchen to the terrace and private courtyard, seamlessly blending indoor and outdoor living during warmer months. Windows face all four directions, allowing abundant natural light throughout the house. All windows are triple-glazed.
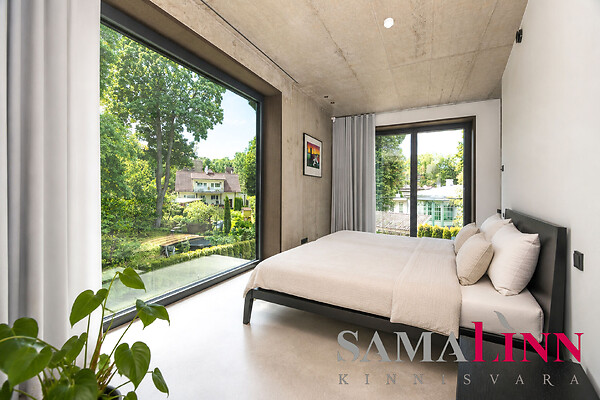
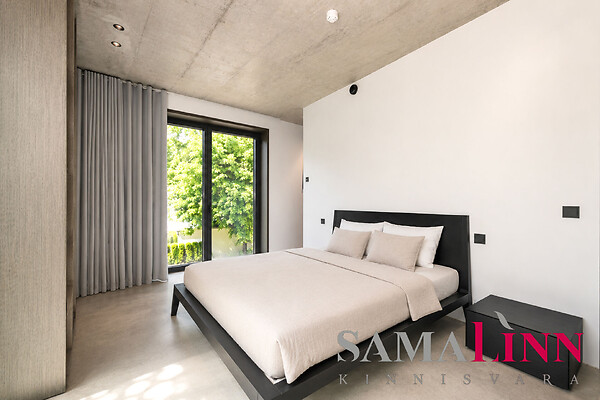
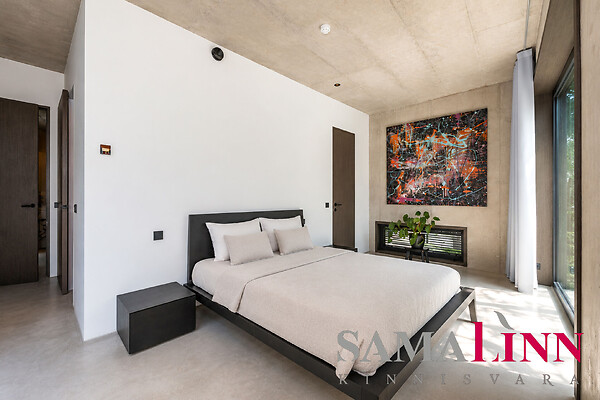
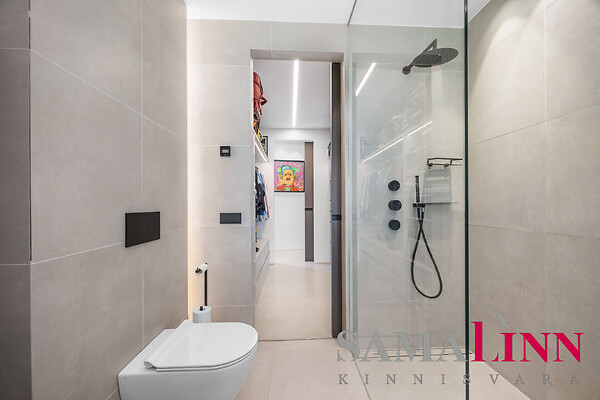
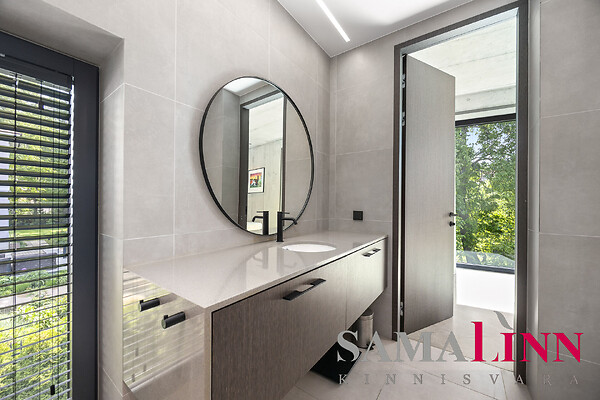
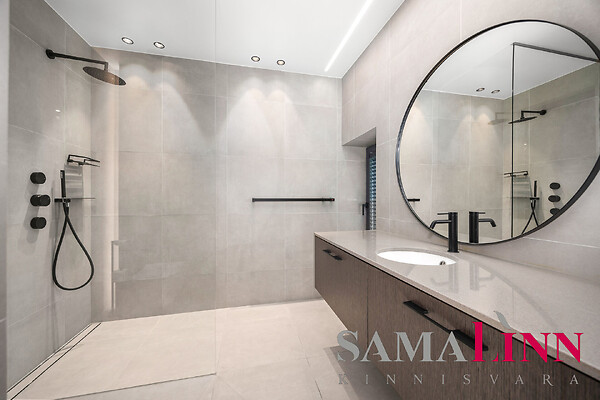
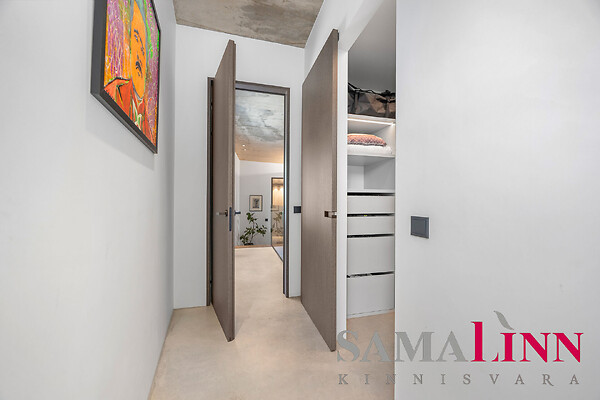
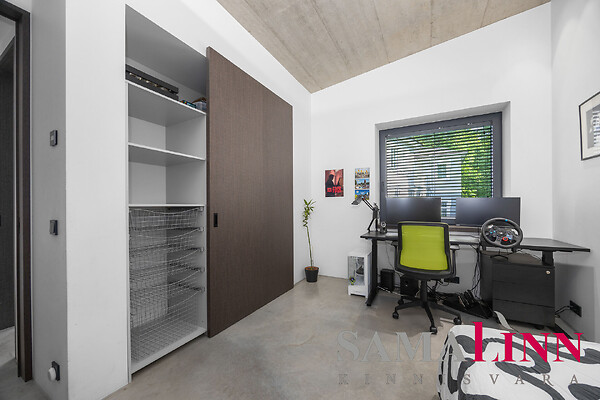
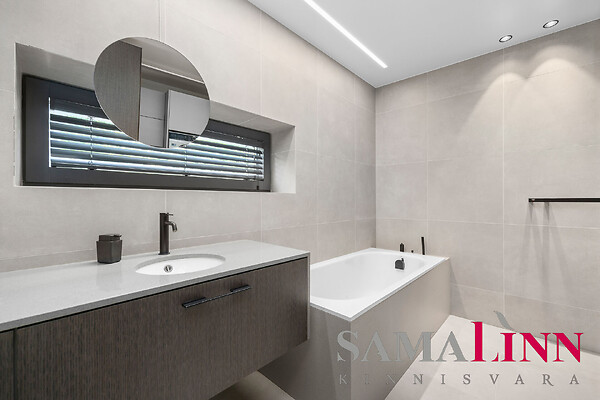
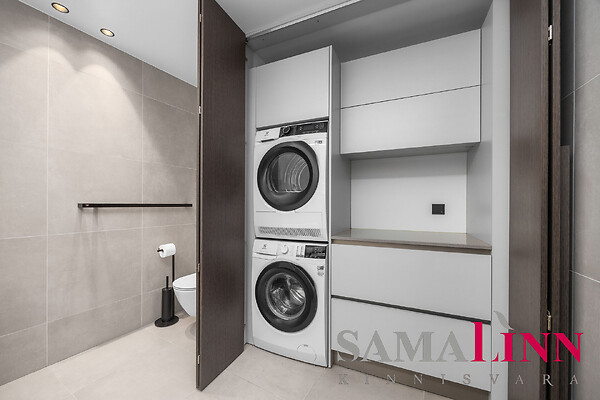
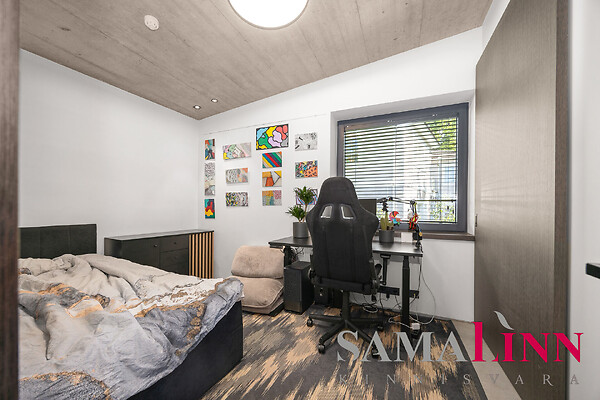
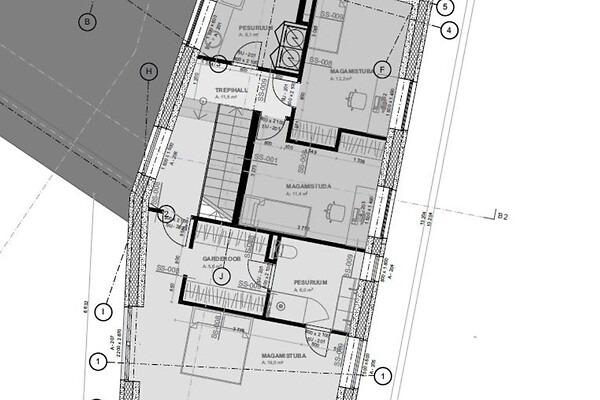
The second floor includes three bedrooms and two bathrooms. The washing machine and dryer are conveniently located in the upstairs bathroom. The master bedroom is positioned on a slightly elevated level and includes a walk-in wardrobe and private en-suite bathroom.
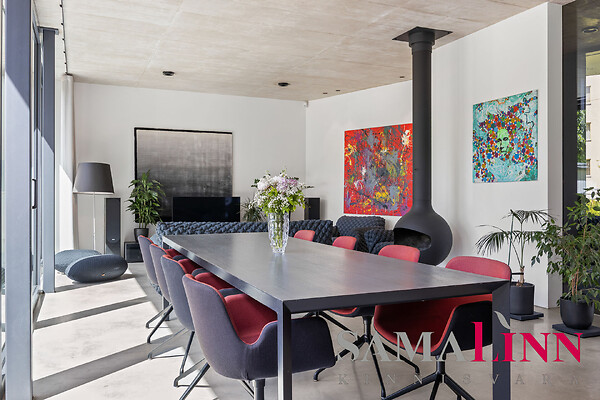
Although modest in appearance from the outside, the home opens beautifully toward the inner courtyard. High ceilings, expansive glass surfaces, and exposed concrete elements create a cohesive and stylish architectural atmosphere.
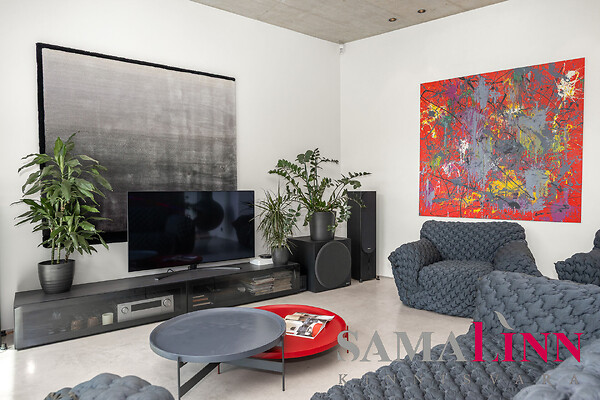
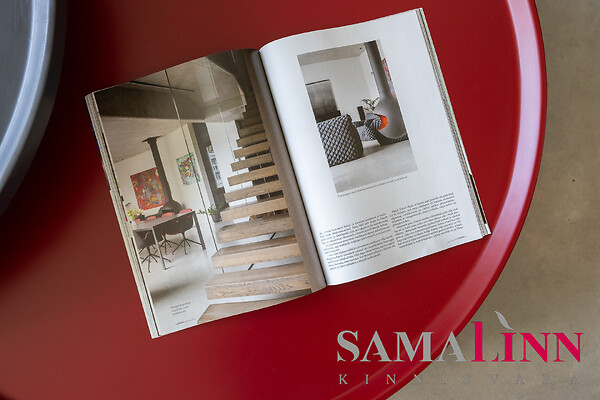
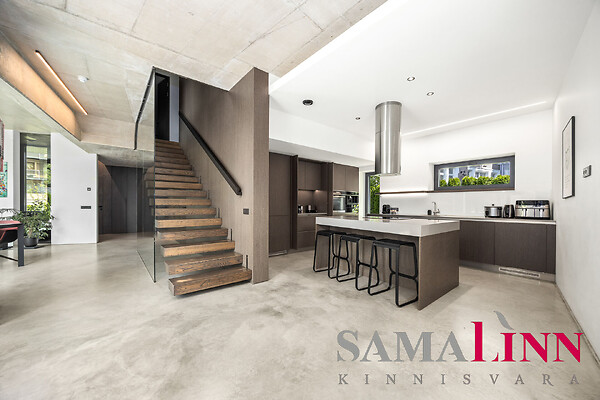
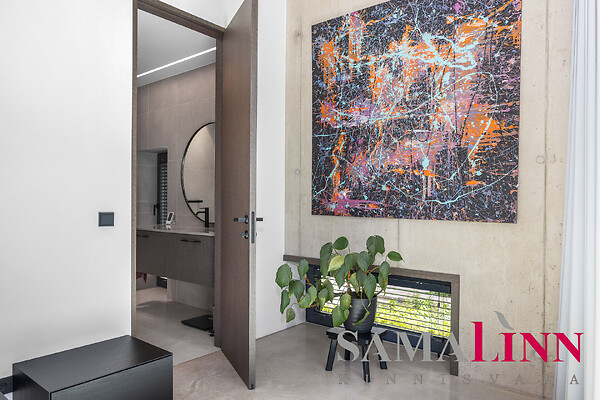
Natural materials have been used throughout the interior finishing. Floors and ceilings are concrete, while the walls are white, complemented by dark window frames, dark switches, recessed lighting, tall doors, a glass-railed staircase, and a black fireplace designed by Dominique Imbert in the living room. Clean and smooth surfaces contrast elegantly with the natural concrete and warm wood veneer finishes, creating a tasteful and timeless interior. All built-in furniture in the wardrobes, kitchen, bathrooms, toilets, interior doors, and staircase elements are finished in Alpi veneer.
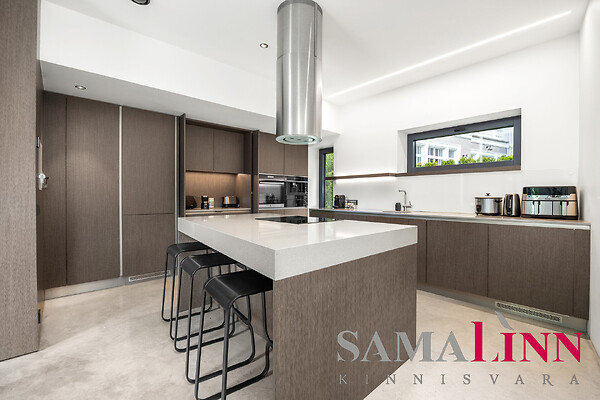
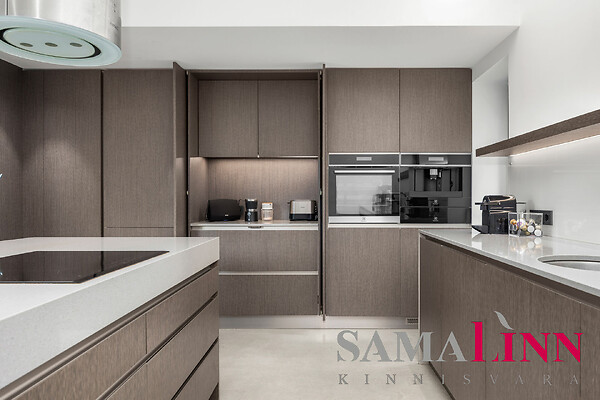
The kitchen is exceptionally well planned, offering ample storage with spacious cabinets and drawers. All essential appliances are cleverly integrated into the back wall, and some open shelving can be concealed behind hidden doors when desired. The kitchen is equipped with high-quality integrated appliances, including an oven, stove, coffee machine, dishwasher, and refrigerator. The kitchen island and worktops are finished in durable composite stone, the same material also used in the bathrooms.
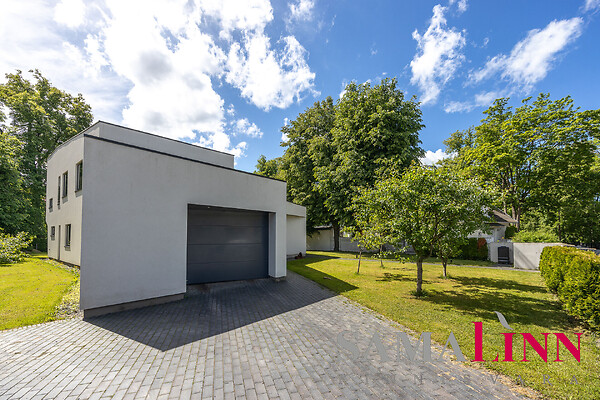
The house has been built to a very high standard. The intermediate floors and roof-bearing structures are made of monolithic reinforced concrete. The exterior façade is plastered. The property is in excellent condition and corresponds fully to the photos.
Heating and ventilation systems include geothermal heating and heat recovery ventilation.
Architects: Raul Järg, Renee Puusepp, and Toomas Tanne,
Interior architects: Margit Teikari and Tuuli Trei
Developer/Builder: Grand Ehitus OÜ
The property has a valid occupancy permit.
The enclosed net area of the building is 224.7 m², plus a large terrace. The building footprint is 208 m².
PARKING
Parking is available both in the courtyard and in the garage. There are also parking spaces in front of the house.
LOCATION
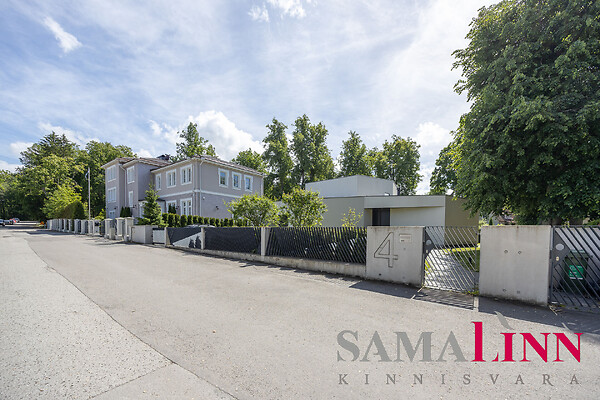
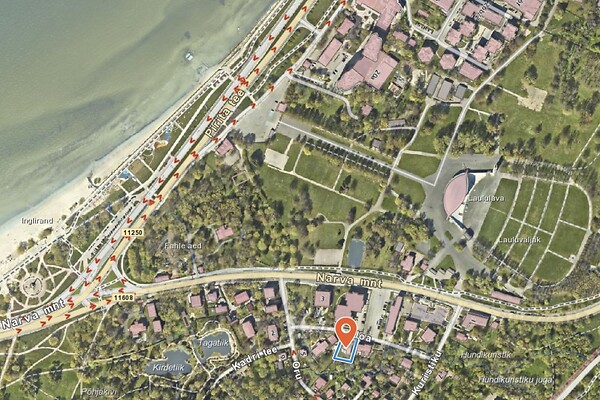
Located in one of Tallinn’s most prestigious residential areas — Kadriorg. Kadriorg Park is nearby, offering a green, peaceful, and historically valuable living environment. The area is home to Kadriorg Palace, extensive parkland, and several cultural and governmental institutions.
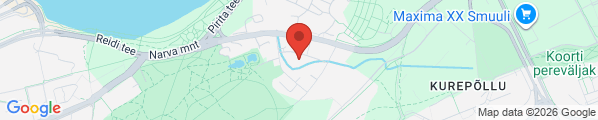
The surrounding neighborhood mainly consists of residential homes, smaller apartment buildings of various architectural styles and periods, as well as a hotel nearby. Across Narva mnt. lies the Tallinn Song Festival Grounds. Tallinn Bay is approximately 500 meters away.
Excellent public transport connections are available, with the nearest bus and tram stops located only 250–300 meters away along Narva mnt.
Nearby attractions and amenities include KUMU Art Museum and the Tallinn Song Festival Grounds. Schools in the area include Kadriorg Saksa Gymnasium and Tallinn 21st School, along with several municipal and private kindergartens.
ABOUT SAMALINN KINNISVARA
Samalinn Kinnisvara has been actively operating since 2008.
We assist with property sales and rentals by offering:
• Free consultation
• Professional photography
• Proper legal documentation and contracts
• Drone photography and 360 virtual tours