PRIVATE TERRACE, STUNNING VIEWS FROM 11TH FLOOR!
Total area 390 m², private property
Heating and ventilation: central heating, geothermic heating, conditioner
Additional information: balcony 30 m², lift, terrace, street entrance, separate entryway, garage
Sanitary arrangements: ventilation, urban water
Communications and security: frontdoor locked
Neighbourhood: roads in good condition roads, surrounding buildings apartment buildings, location in the center location
A-CLASS ENERGY RATING. LEED Gold CERTIFIED. HIGH CEILINGS. PRIVATE TERRACES.
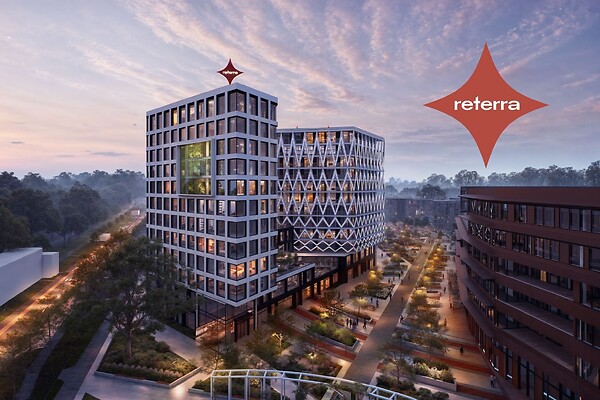
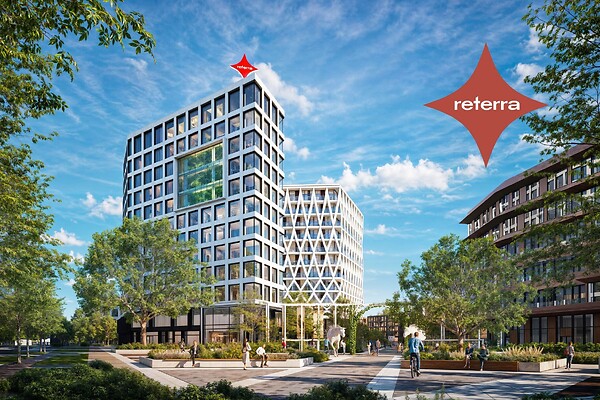
We have started signing the first lease agreements for the new office towers in the Hipodroomi Quarter, scheduled for completion in 2029. It will be one of the tallest buildings in the district, offering some of the finest panoramic views in the area.
Is your current lease coming to an end? Have you outgrown your existing office, or is it simply no longer meeting today's standards? Then it's time to think ahead and relocate your business to a modern office at Hipodroomi Quarter together with Reterra.
THE BUILDING
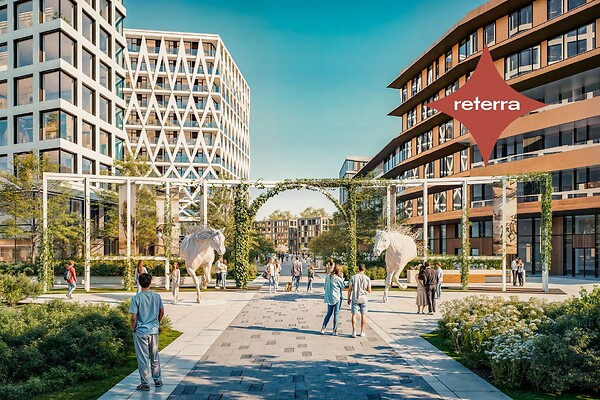
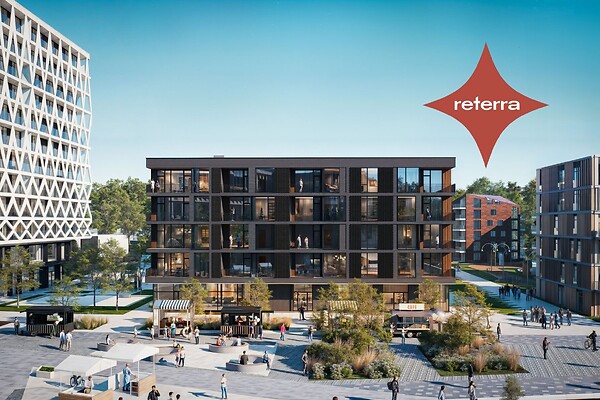
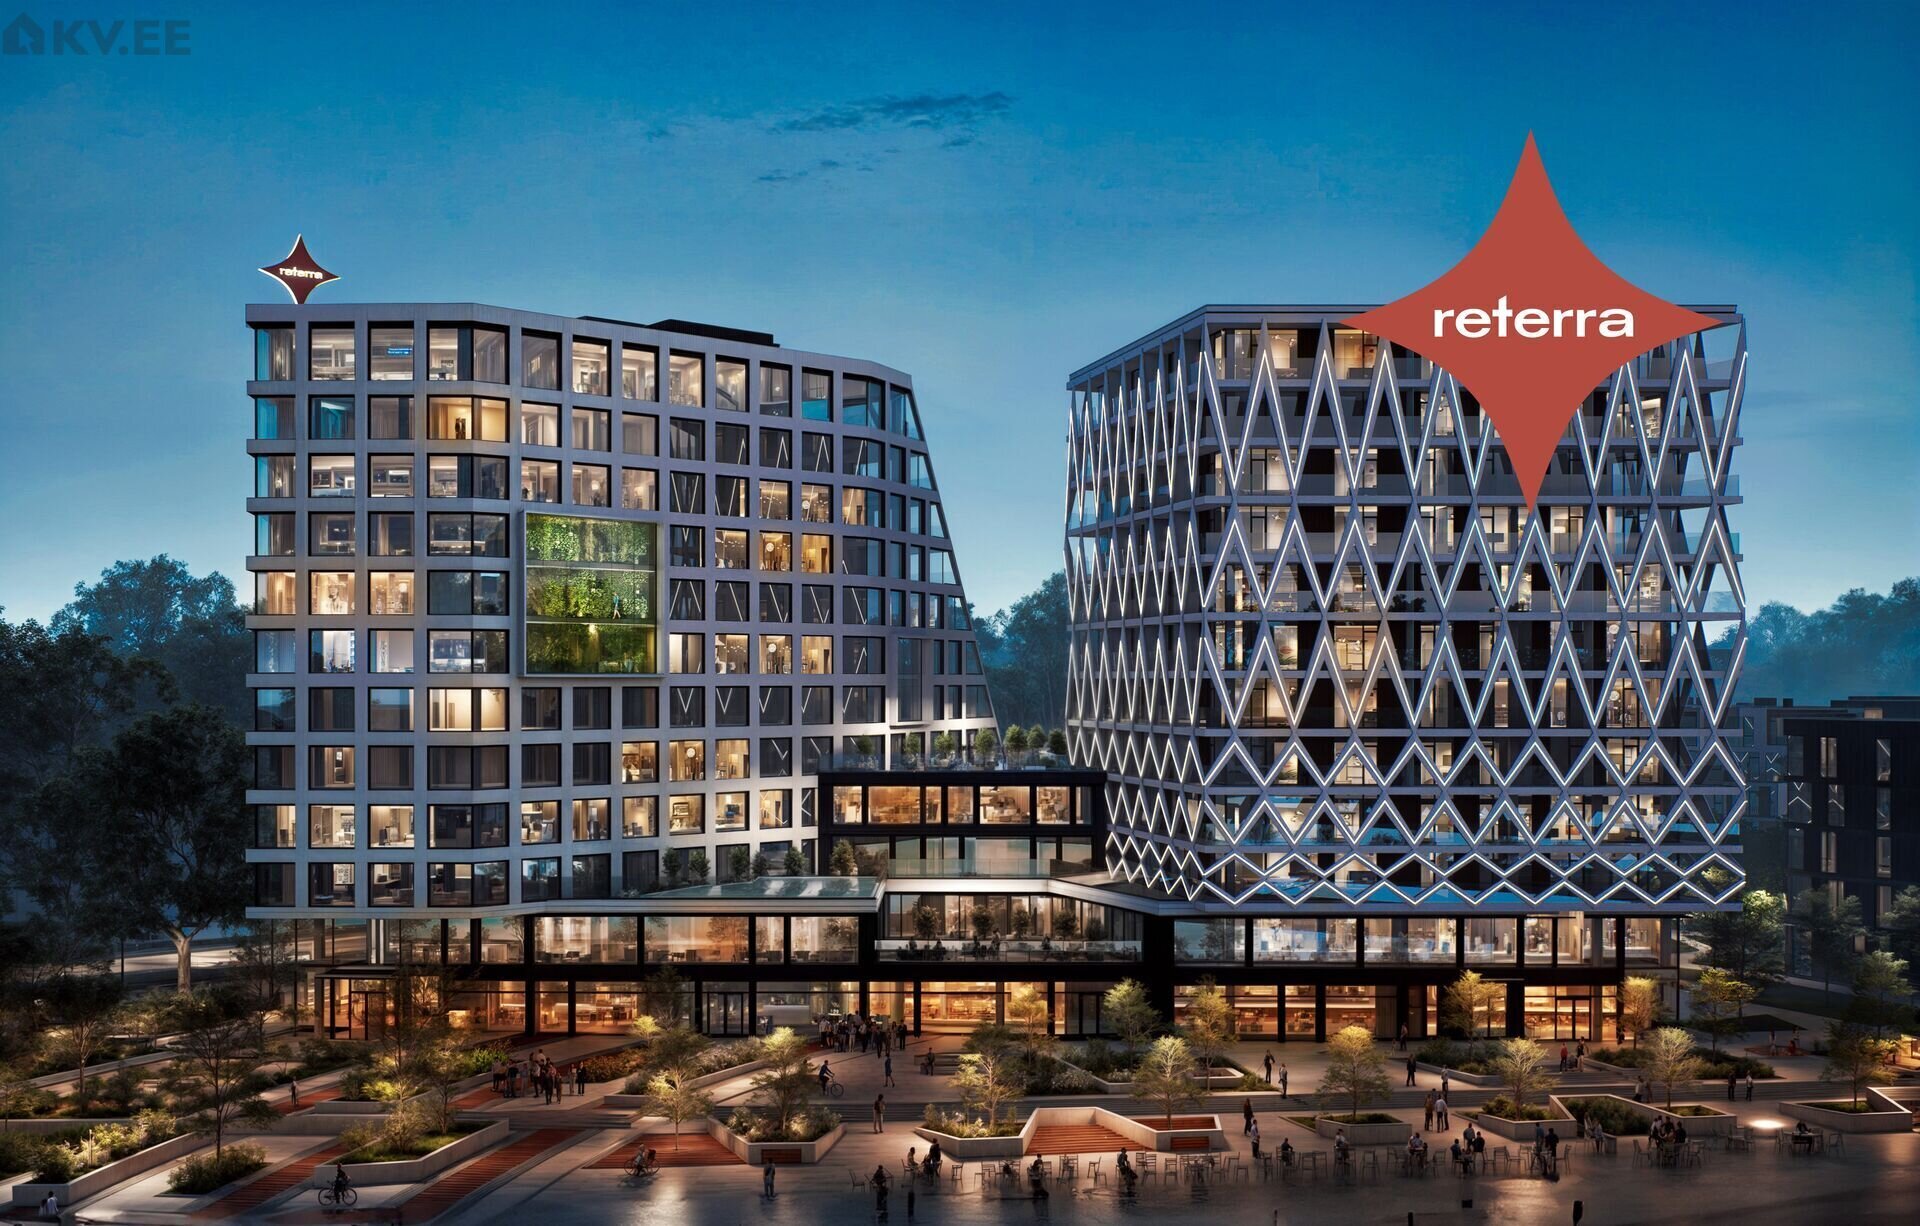
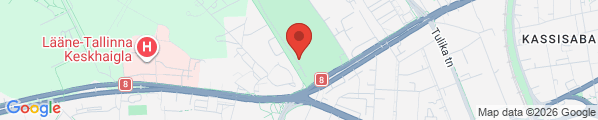
Reterra is developing a 12-storey office tower within a thoughtfully designed mixed-use quarter featuring landscaped green areas, multiple recreational spaces, a pedestrian promenade, and abundant greenery. The building will be located along Merimetsa Road and Paldiski Road, providing excellent visibility and direct access from one of Tallinn's key transport hubs – the Hipodroomi intersection.
Office floorplates range from 200 to 1,900 m², with a total of approximately 13,000 m² of leasable commercial space. The ground floor is planned for retail and food & beverage concepts, while the upper floors will accommodate office and service premises. Smaller commercial units ranging from 40 to 200 m² will also be available on the ground floor of the residential building at Merimetsa tee 6.
All office spaces feature large floor-to-ceiling windows that provide abundant natural daylight, while many units also include private terraces. The upper floors offer outstanding views of both the city skyline and the sea.
At this stage of development, layouts and space planning can still be tailored to suit your company's specific requirements. The two office towers will be served by six high-speed elevators, ensuring efficient vertical transportation even during peak hours. Ceiling heights of 3 metres create a spacious and comfortable working environment for offices of every size.
In collaboration with PIN Architects and interior architect Birgit Jaanus, carefully considered layouts and a selection of high-quality interior finish packages have been developed.
THE DISTRICT
A workplace unlike any other – modern, premium, and surrounded by nature.
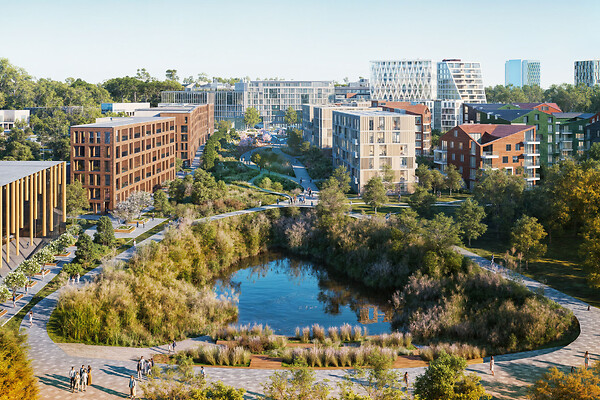
Hipodroomi Quarter is Estonia's largest mixed-use development currently under construction. The project will include approximately 1,100 apartments and over 130,000 m² of commercial space. Once completed, the district is expected to welcome around 13,000 residents and employees.
The scale of the development will create a vibrant business environment supported by a diverse range of services, providing an exceptionally convenient place to work and live. Everything needed for everyday life will be within walking distance.
The district will feature a supermarket, several cafés and restaurants, a fitness centre, padel courts, and many other amenities.
PRIME LOCATION & ENVIRONMENT
Designed by experienced urban planners, Hipodroomi Quarter combines high-quality architecture with extensive green spaces to create an inspiring environment for both work and leisure.
During breaks, you can enjoy the landscaped promenade running through the development or take a short walk to the beautiful Stroomi Park and its beach.
Hipodroomi enjoys an excellent location with quick connections to Tallinn City Centre, Mustamäe, and Haabersti.
HEATING, COOLING & VENTILATION
The building is designed to meet A-class energy efficiency standards and will be LEED Gold certified for environmental sustainability.
Its primary energy supply comes from energy piles and geothermal heating, while peak heating demand is covered through the Utilitas district heating network. Office premises are equipped with radiator heating.
Cooling is provided on a room-by-room basis using water-cooled ceiling or wall-mounted fan coil units.
Mechanical supply and exhaust ventilation with rotary heat recovery ensures excellent indoor air quality, complemented by post-heating and cooling coils for year-round comfort.
PARKING
Parking is located beneath the building and accessed via Estonia's first underground street featuring two roundabouts. Convenient short-term loading bays are provided at street level for deliveries and courier access.
COMPLETION
Construction is scheduled to begin in 2027, with completion planned for 2029. The project will be built by the renowned construction company Mapri Ehitus.
DEVELOPER
Hipodroomi Quarter is being developed by Reterra Estate. With more than ten years of experience, Reterra has delivered over 700 new homes and currently manages approximately 70,000 m² of commercial real estate across Tallinn, Tartu, and Riga.
Its residential portfolio includes developments such as Raemõisa Kodu, City Torn, Raadimõisa Kodu, Raadimõisa Pargimajad, Lumina Kodud, and many others.
Its commercial portfolio includes landmark properties such as the headquarters of Telia and Pipedrive, as well as Tabasalu Keskus, Tartu Tervisekeskus, and Tiskre Ärimaja.
Learn more about Hipodroomi Quarter and explore all available premises at:
https://hipodroomi.ee/ari
Feel free to get in touch. At this early stage of the project, you'll have the widest selection of available spaces and the greatest flexibility to create an office tailored specifically to your company's needs.