3-BEDROOM STONE HOUSE WITH 0€ UTILITY BILLS (CLASS A)
Stone house, total area 112.7 m²
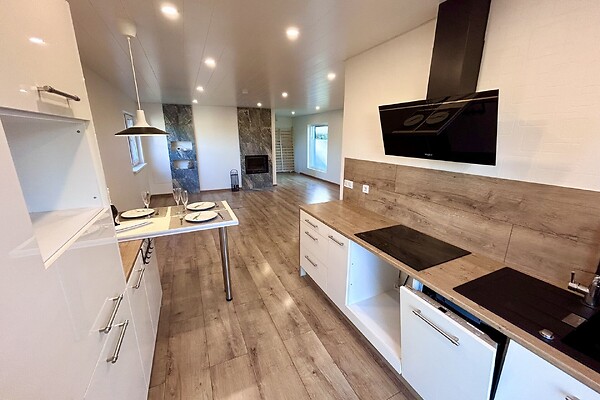
Kitchen: electric stove, kitchen 7.1 m²
Additional information: balcony 60.3 m², parking lot, closed courtyard, box-room, designated parking on property
Communications and security: Internet
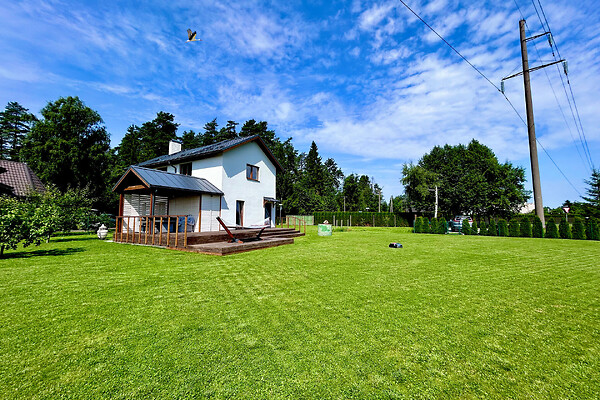
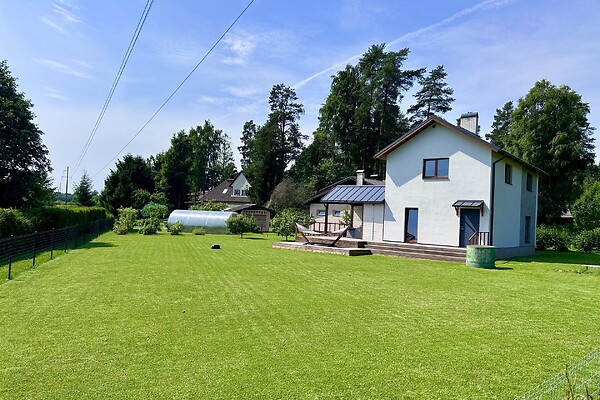
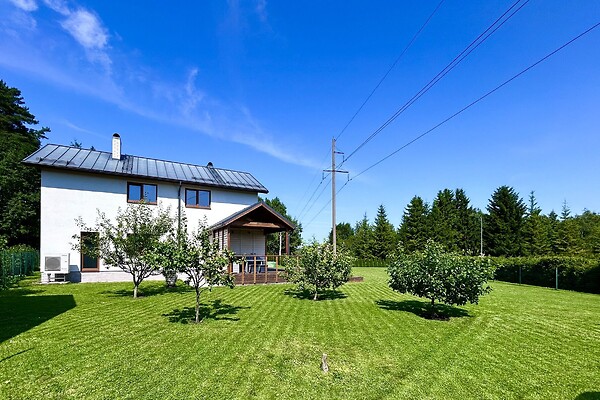
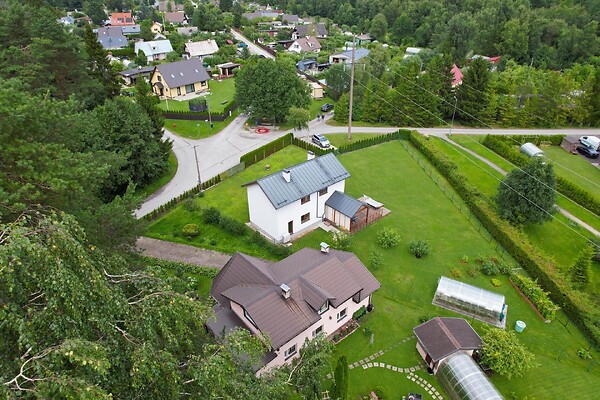
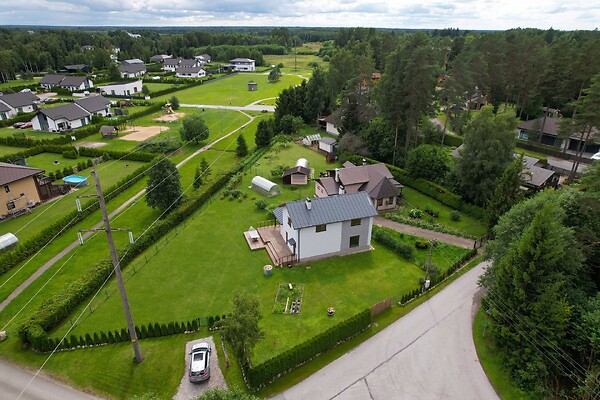
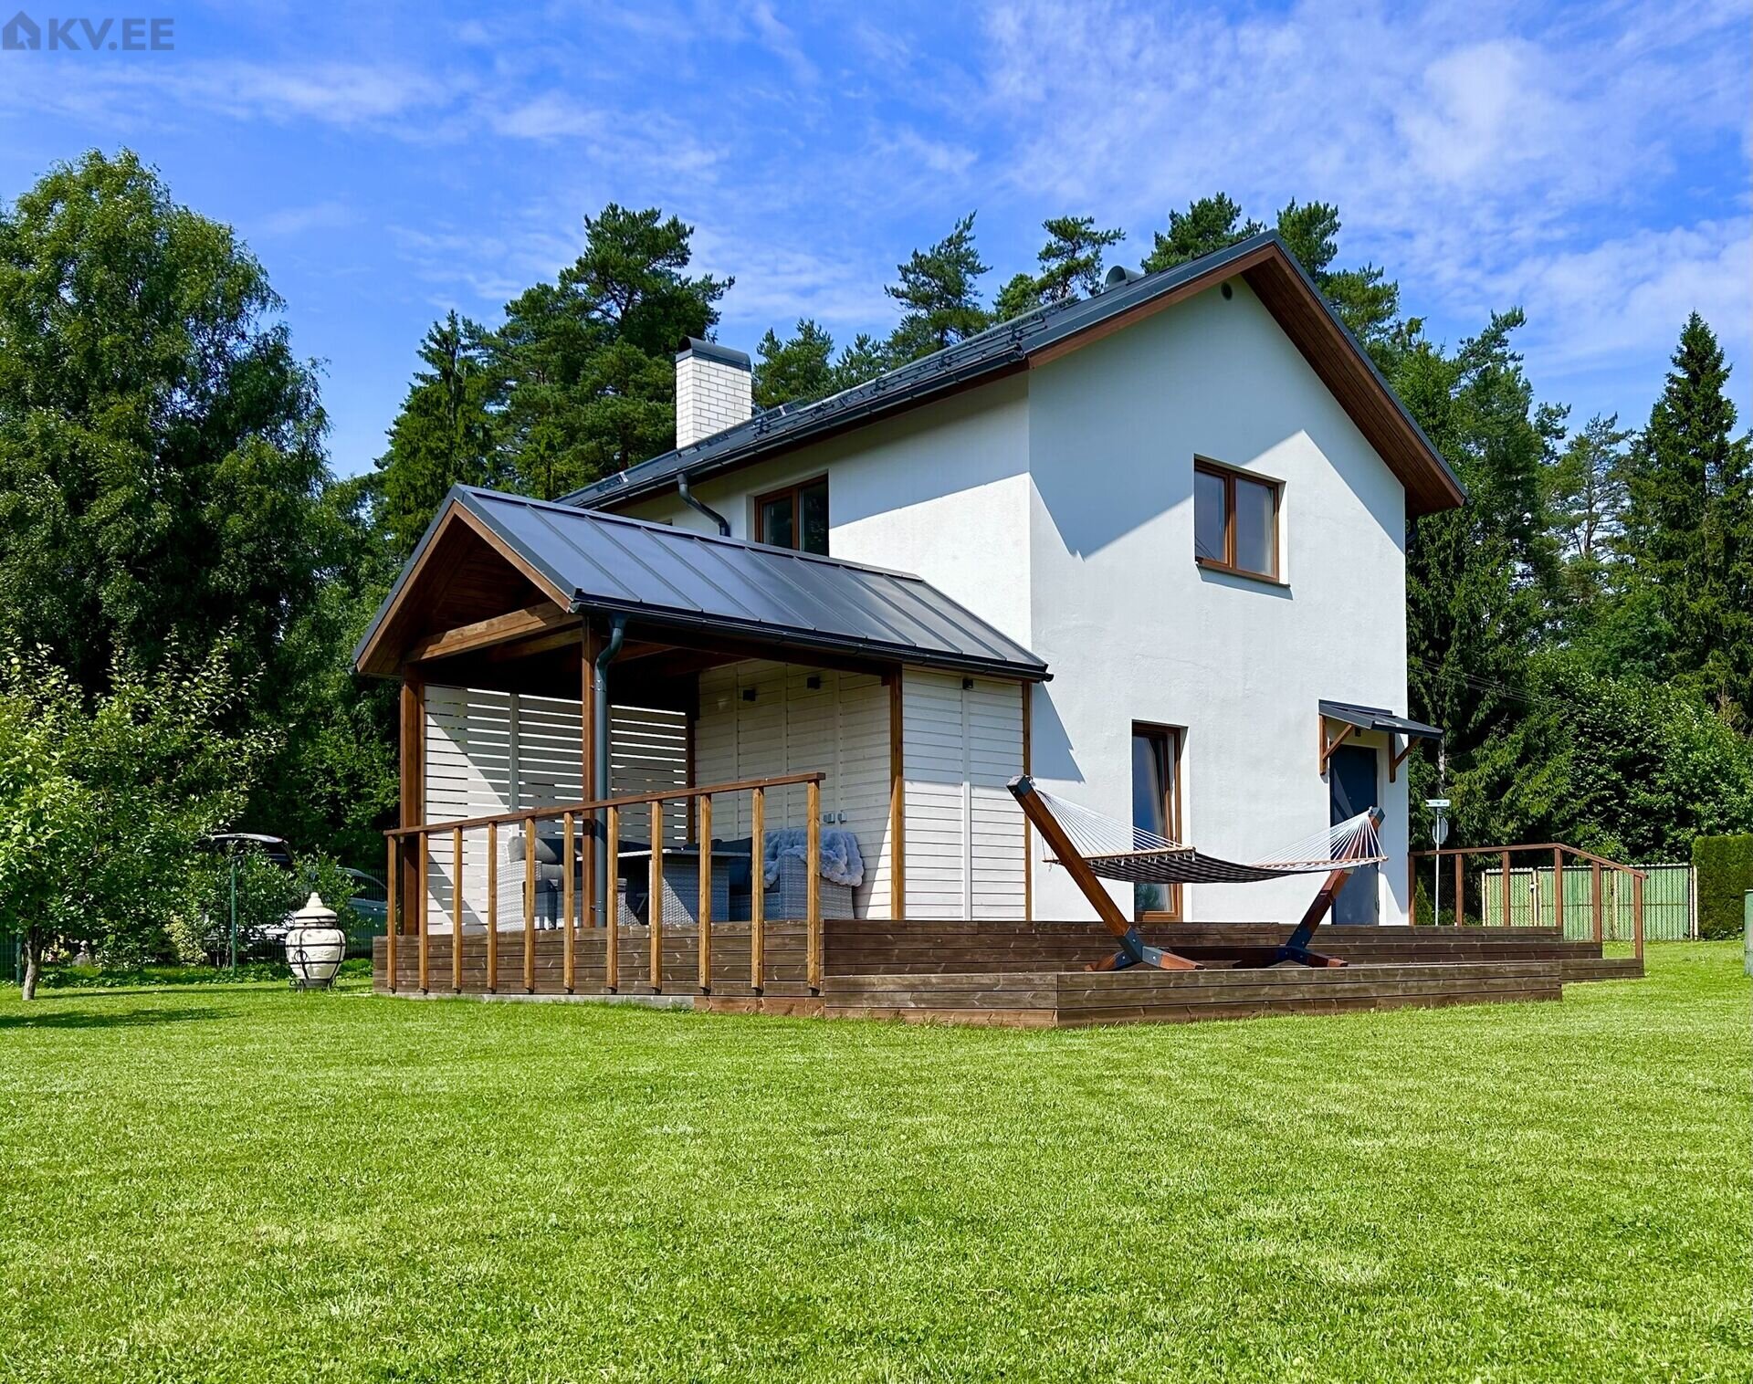
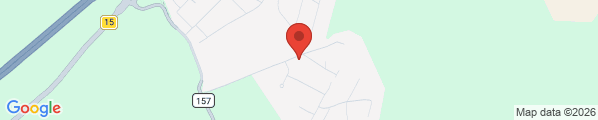
A unique, exceptionally economical 2-storey stone house with a total net internal area of 112.7 sq.m. is now available for sale in the private village of Sausti, Kiili parish. This is a rare market opportunity for those seeking to combine the peace of the countryside with full financial autonomy, ideal space ergonomics, and proximity to city comfort.
MAIN ADVANTAGE: ANNUAL UTILITY EXPENSES = 0 EUROS
The house features excellent thermal insulation and a top-tier energy efficiency class: Aerok stone walls (200 mm), 100 mm of breathable facade mineral wool (preventing any moisture buildup), 400 mm of loose wool insulation in the attic, and high-spec 90 mm plastic windows triple-glazed windows. Combined with a reliable and economical Samsung air-to-water heat pump, the total annual heating and electricity consumption is just 2,770 kWh.
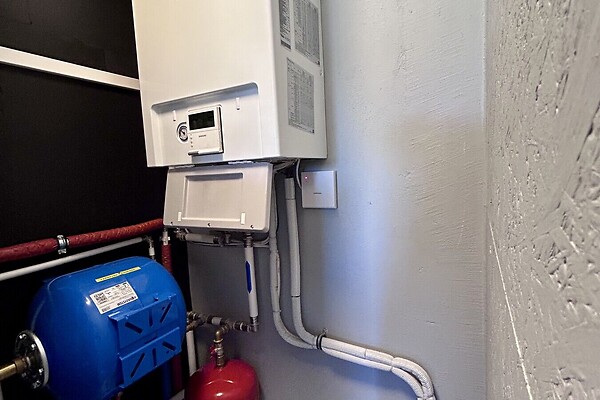
HEATING AND HOT WATER: 9 kW air-to-water heat pump. First floor—underfloor heating, 5 adjustable circuits. Second floor—Purmo radiators.
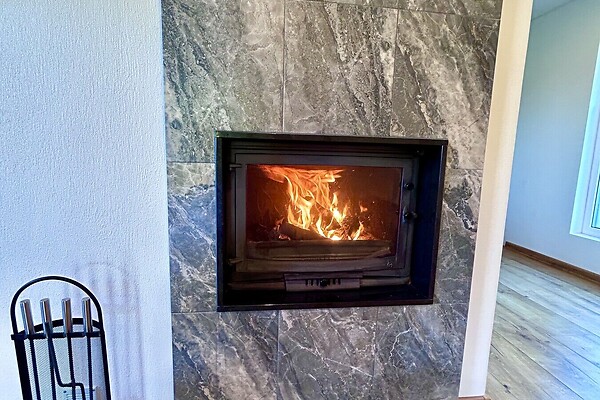
Alternative heating—fireplace.
Unique Financial Condition: A lifetime, official contract with Elering AS has been registered for the property, granting an annual subsidy (burden fee) of 1,721.97 euros. Once the additional 160 m² of land has been officially incorporated, the compensation amount will total approximately 2,000 euros. This passive income completely covers absolutely ALL utility bills for the new family: heating, electricity, high-speed internet, waste management, water, and sewage. You get a home with virtually zero living costs.
LAYOUT AND THOUGHTFUL COMFORT (Net internal area 112.7 m2):
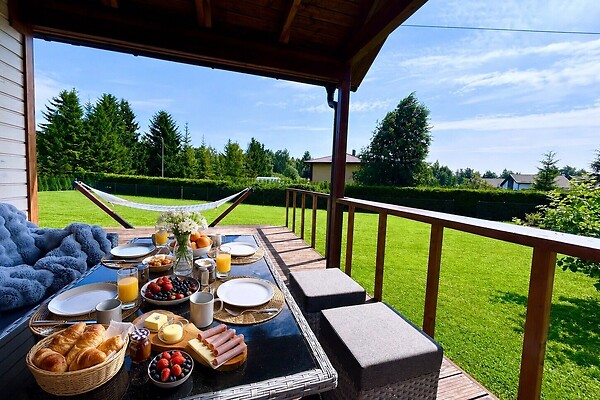
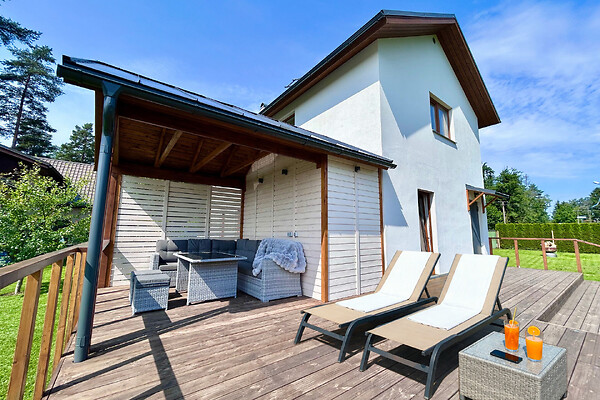
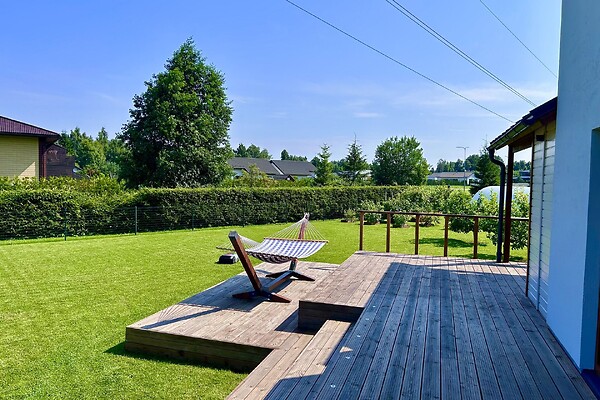
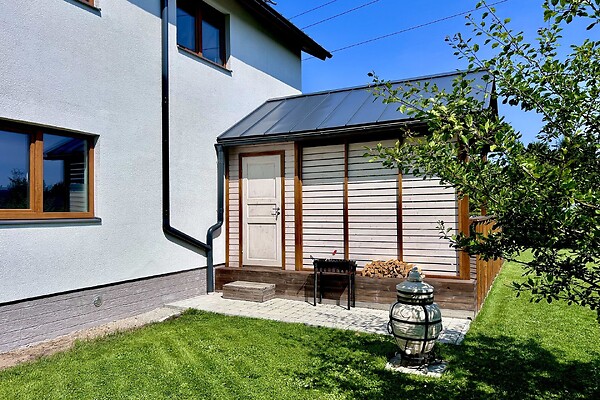
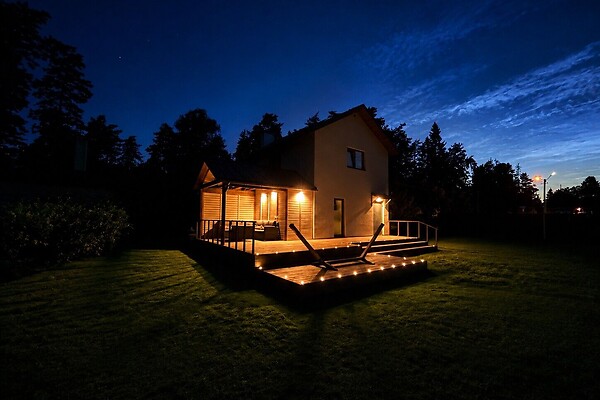
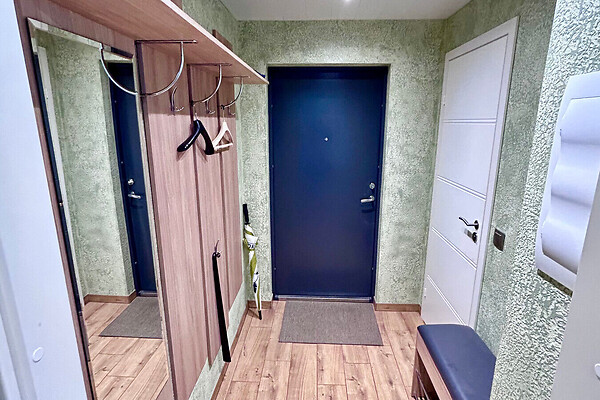
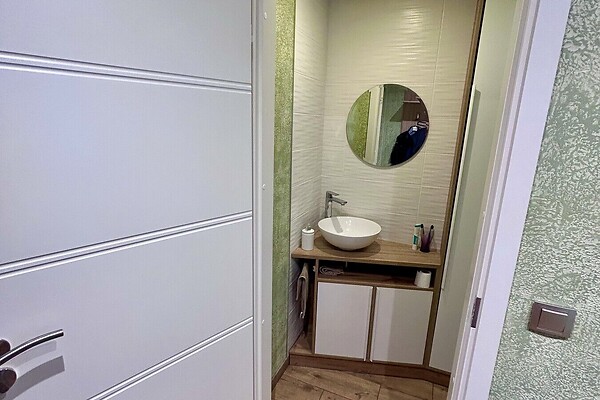
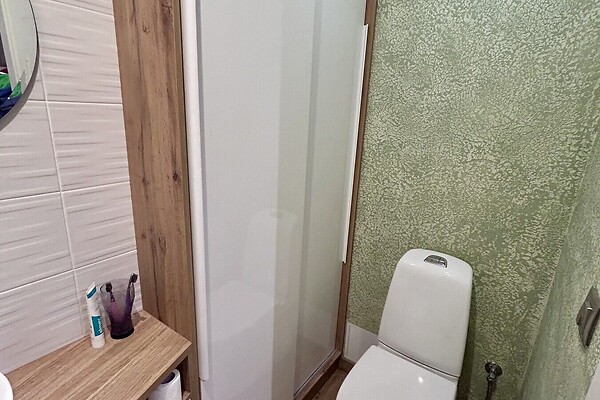
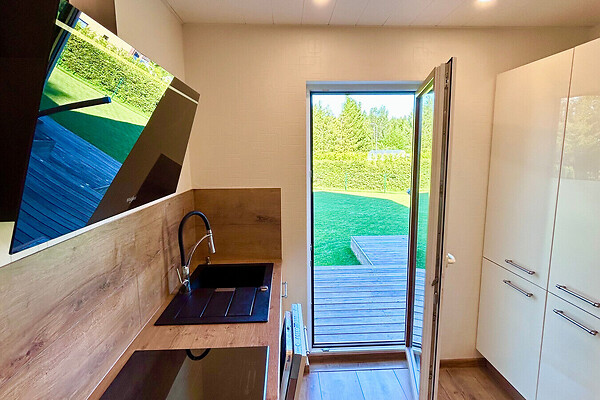
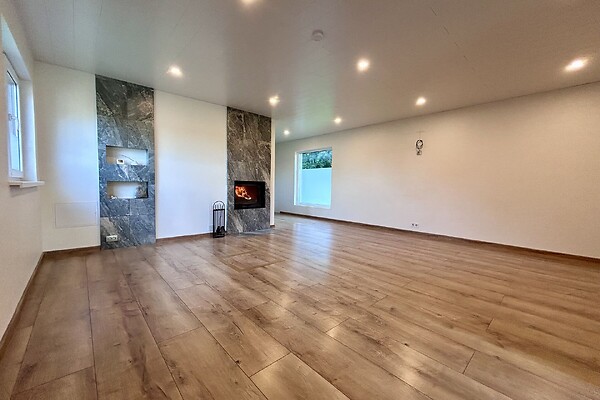
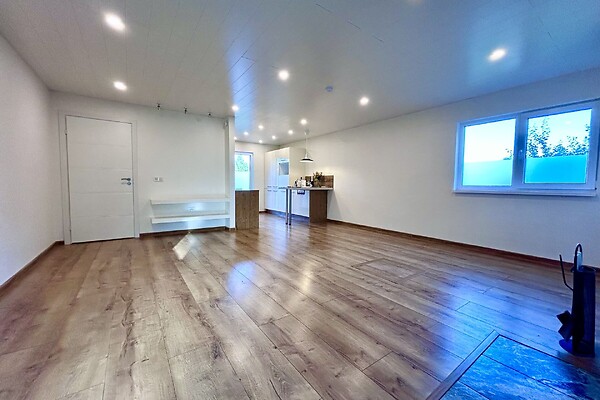
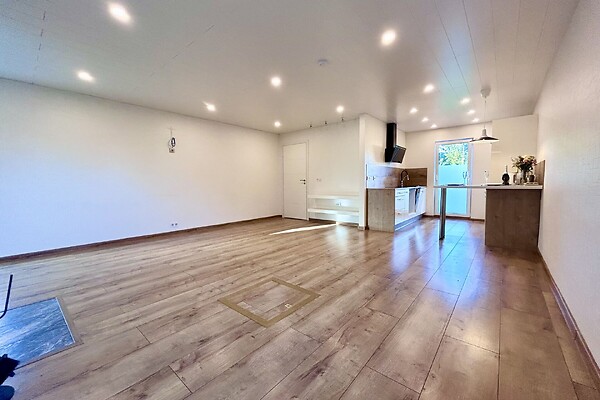
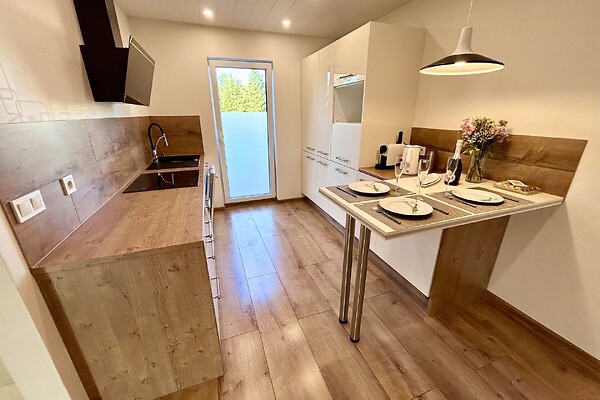
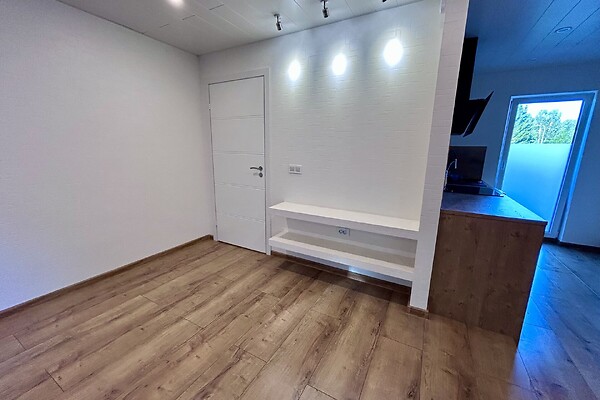
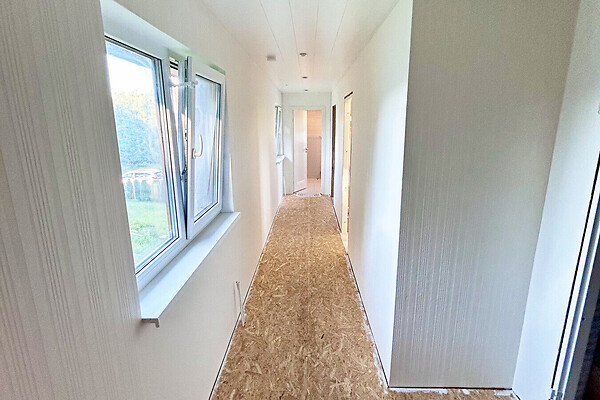
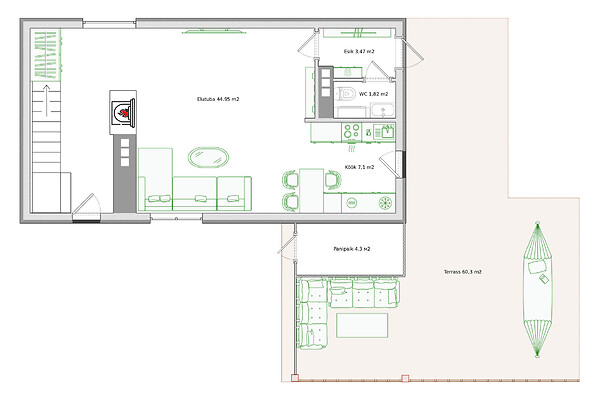
1st Floor (Living Area & Guest Convenience) 44,95 m2: The entrance group 3,47 m2 features a convenient hallway leading to a separate guest restroom with a toilet and sink – an ideal layout that keeps the privacy of the second floor untouched. The central area opens up into a spacious kitchen 7,1 m2 & living room 44,95 m2 with a premium French cast-iron fireplace insert, Invicta 700 Selenic (10 kW, with an integrated damper), ensuring complete heating autonomy and coziness in any weather. The kitchen has a separate, direct walkout to a large, fully furnished, and covered terrace (60,3 sq.m.) – perfect for outdoor breakfasts, family dinners, or barbecues.
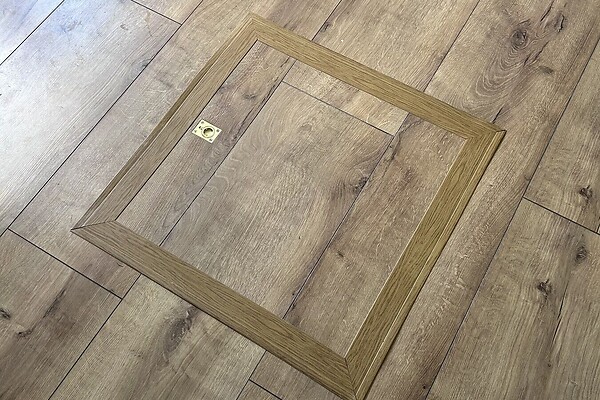
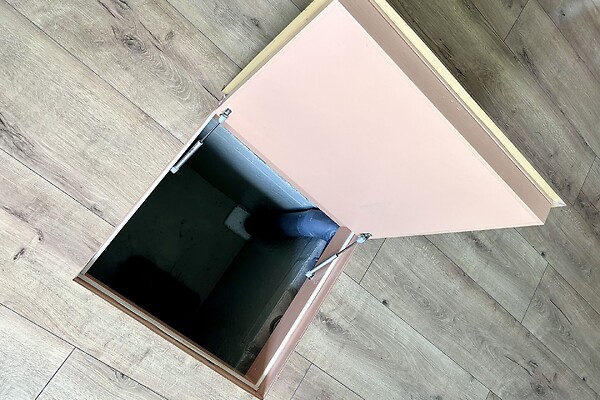
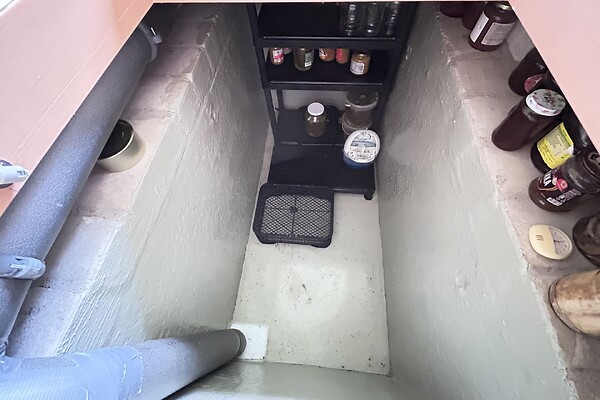
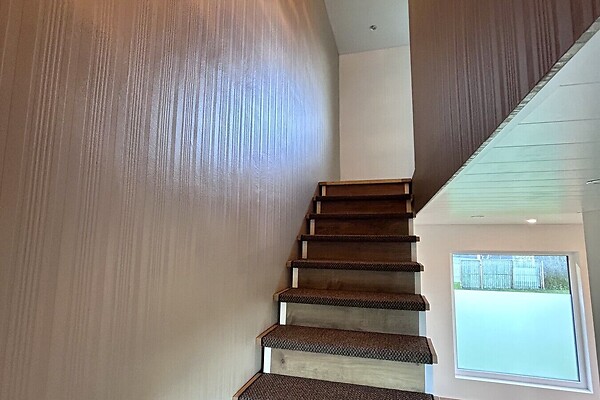
Wine Cellar: The living room features a floor hatch leading down into a dry, ventilated cellar with a stable temperature of plus 11 degrees Celsius – an exceptional spot for storing wine, preserves, and beverages. Ample space for a built-in wardrobe has been allocated under the stairs.
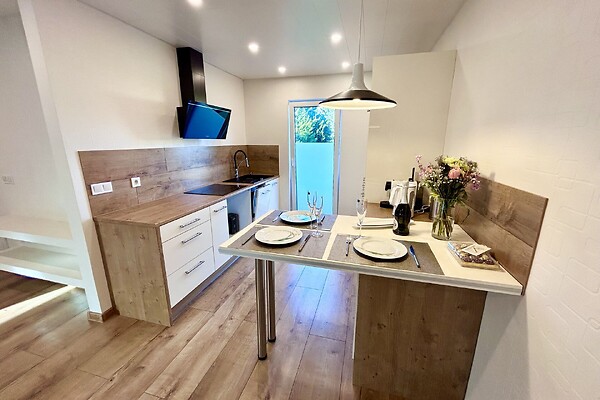
Premium Bespoke Kitchen: Brand new, stylish kitchen cabinets custom-built to order (not IKEA), equipped with a built-in induction hob, extractor hood, and a dishwasher. The cabinetry is fully pre-fitted and designed for the seamless, hidden installation of an integrated refrigerator, an extra deep freezer, an oven, and a built-in microwave.
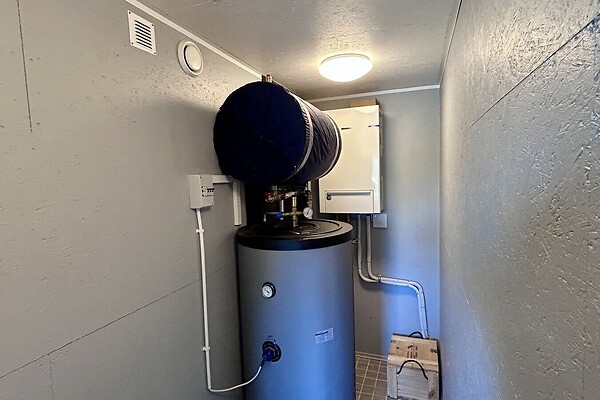
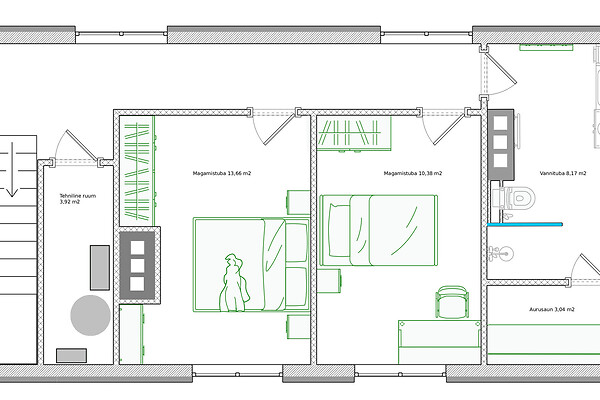
2nd Floor (Private Quarter): Hosts two bedrooms, a bathroom, and a utility room. The utility room holds a massive 300-liter boiler, guaranteeing a continuous hot water supply for a large family even during peak usage.
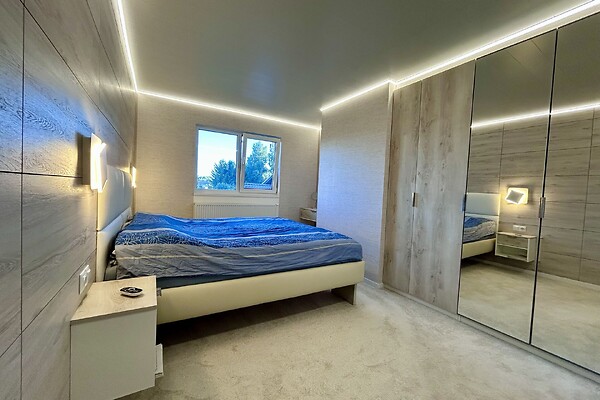
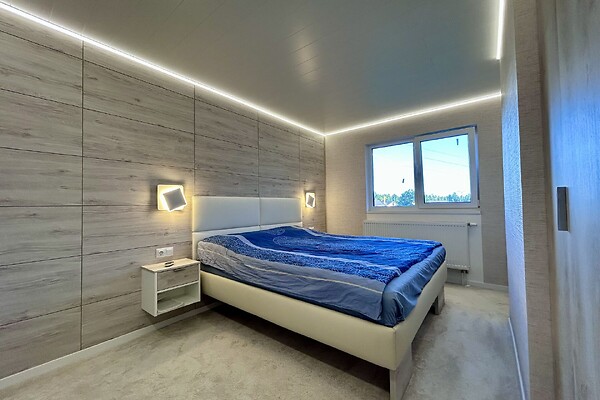
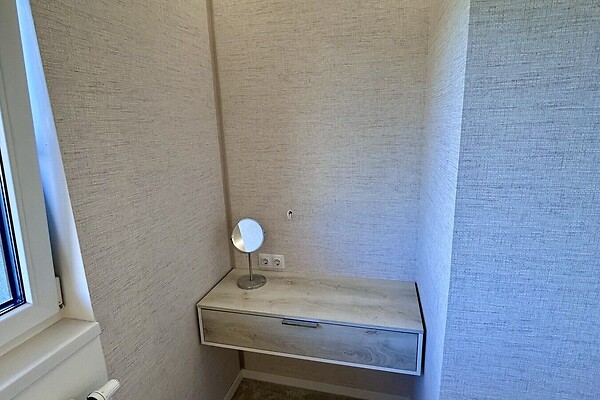
Master Bedroom 13,66 m2: Fully finished, furnished, and fitted with a premium king-size bedroom set: a large double bed (1800x2000 mm), a spacious wardrobe, bedside tables, and a dedicated, elegant vanity/makeup area.
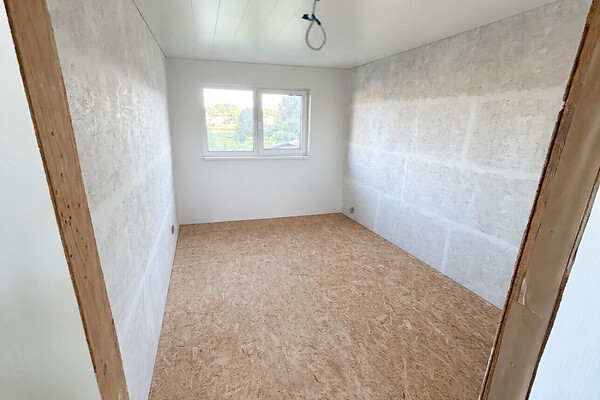
Second Bedroom 10,38 m2: Prepared for final decorative finishes – a great canvas to personalize the space as a children's room or a stylish Home Office according to your own taste.
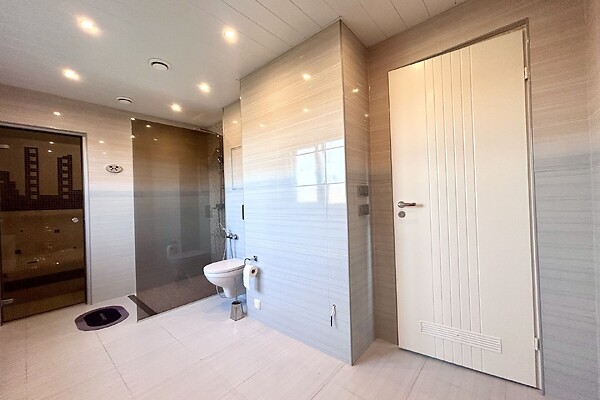
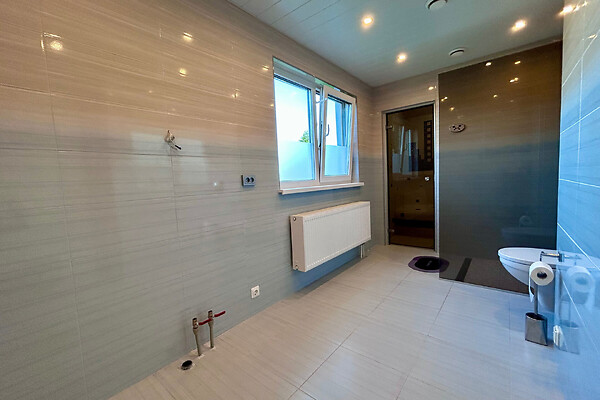
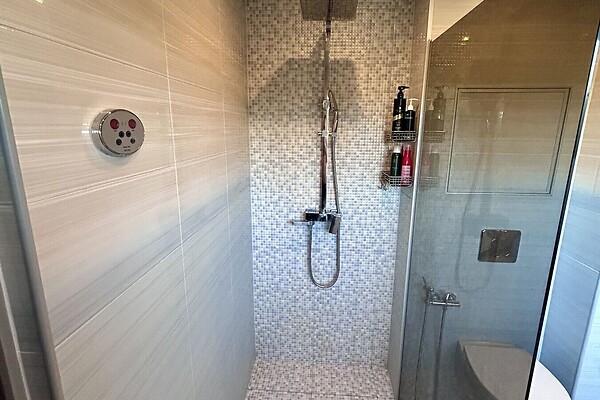
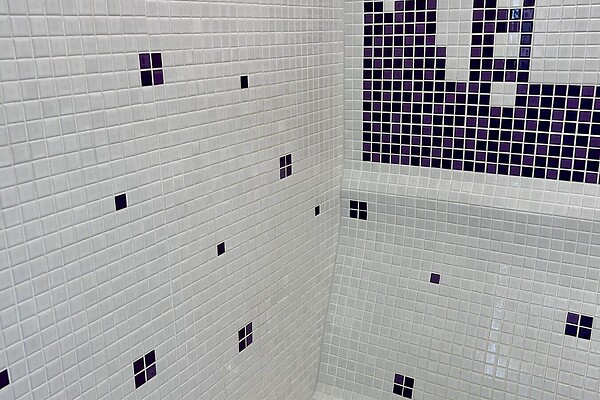
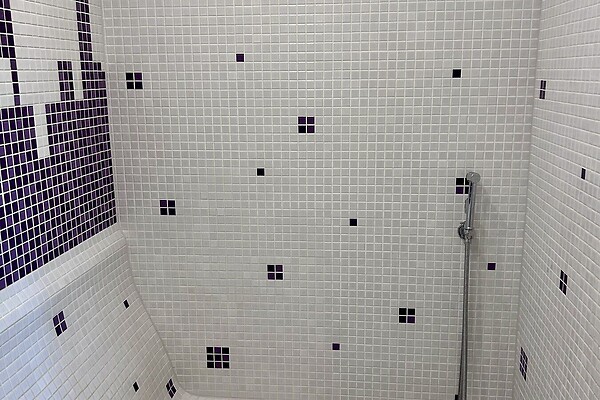
Home SPA: A spacious main bathroom 11,21 m2 with a toilet, shower, and a built-in steam sauna (Aurusaun) that comfortably accommodates up to 4 people.
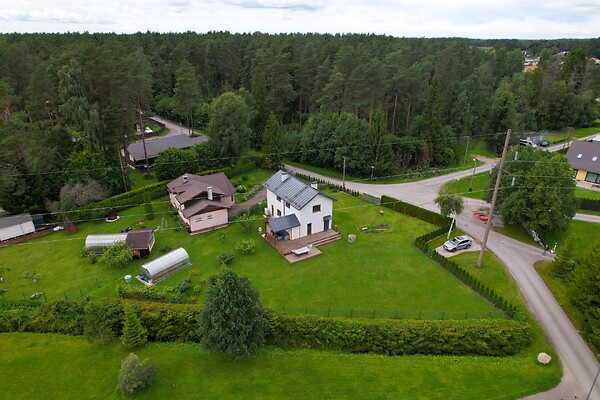
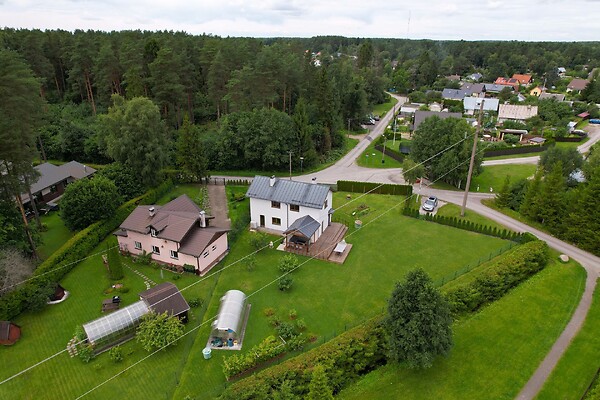
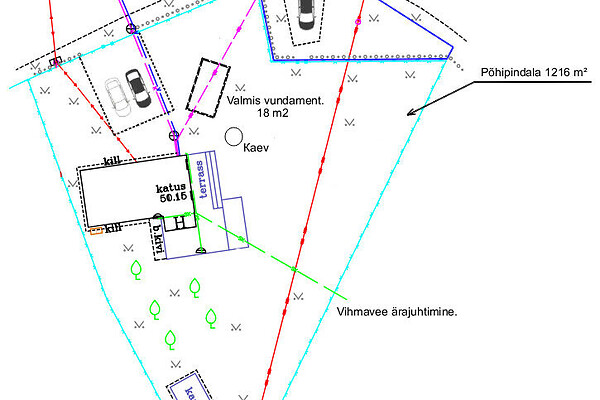
THE PLOT AND A READY ECOSYSTEM (1,216 sq.m. + 160 sq.m. in the process of joining):
Full Privacy: The entire perimeter is enclosed by a dense, 2-meter-tall living hedge of Thuja and spruce trees.
Private well: Free water for watering the garden and filling the pool, which can be installed on a large patio.
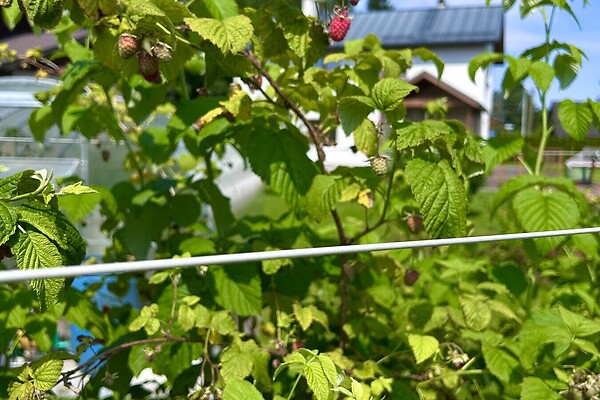
Established Garden: Well-maintained apple trees, plum trees, berry bushes, and a greenhouse (18 sq.m.).
Expansion Potential: A solid, separate foundation (18 sq.m.) has already been poured on the plot for an auxiliary building, a standalone sauna house, or a summer kitchen (fully approved in the building permits). A dedicated parking zone is established.
Connectivity: High-speed fiber optic internet cable (Valguskaabel) is routed directly into the house.
COMPLETE PREMIUM GARDEN EQUIPMENT INCLUDED AS A GIFT (Over 3,000€ in value):
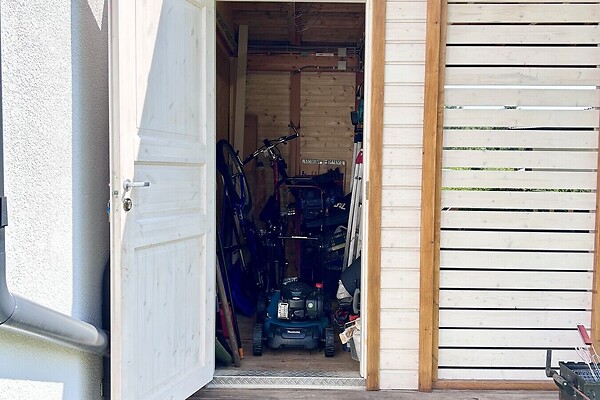
The new owner will receive a complete kit of top-tier garden machinery: a smart Dreame 2 robot lawnmower (operates via GPS/Lidar navigation without requiring boundary wires), a self-propelled rear-wheel-drive Makita lawnmower, a professional hedge trimmer, and a handheld electric chain saw.
EXCELLENT LOGISTICS FOR FAMILIES:
A modern children's playground is situated just 100 meters away and remains in direct line of sight from the kitchen windows.
A dedicated school bus stops right outside the property gates – safely taking children to Kiili Gymnasium and bringing them back home.
Public transit connection to Tallinn via bus route no. 116 (stop is roughly 400 m away). A brief 5-minute drive brings you to Luige Keskus (featuring a Rimi supermarket), while central Kiili offers large Coop and Maxima stores.
During the summer season, the sandy Männiku quarries (beach and wakeboard park) or Lake Raku can be reached by car in just 5 minutes.
LEGAL STATUS: The property is completely unencumbered – free of any bank mortgages or debts. Sale by a private owner. The occupancy permit (kasutusluba) is in its final administrative stages. Banks fast-track mortgage approvals for this object under premium interest rates.
Call now to secure a viewing for this one-of-a-kind property!