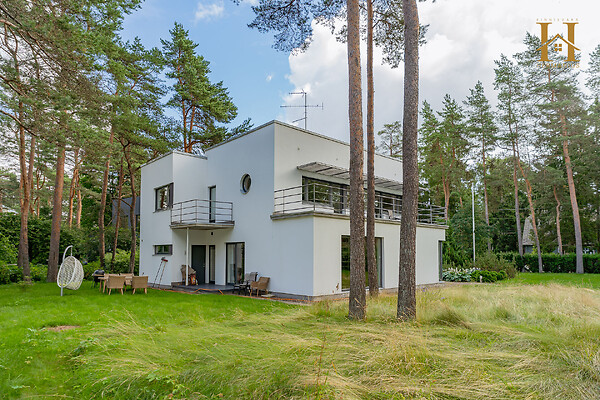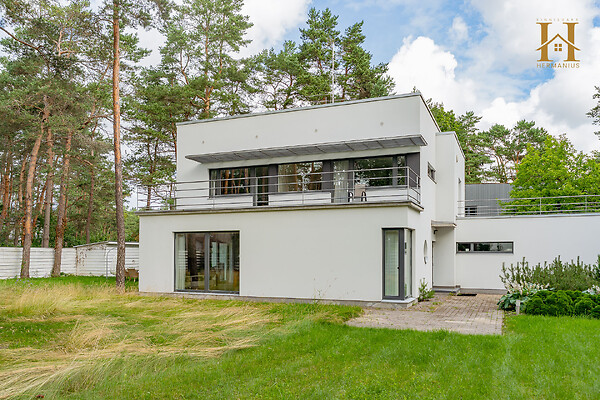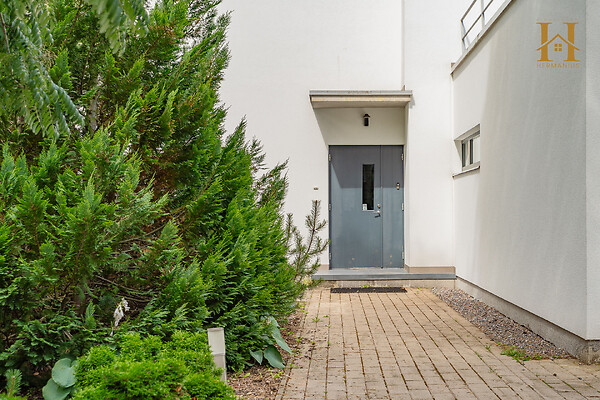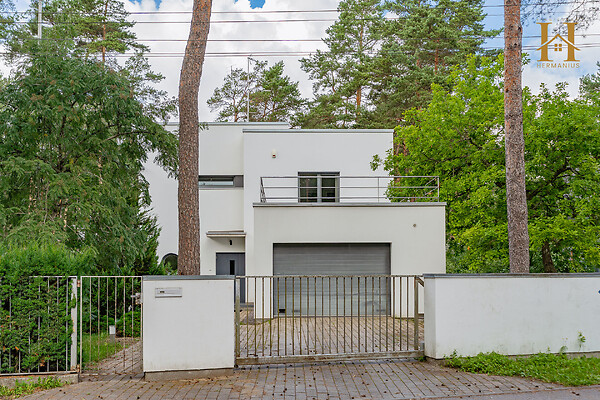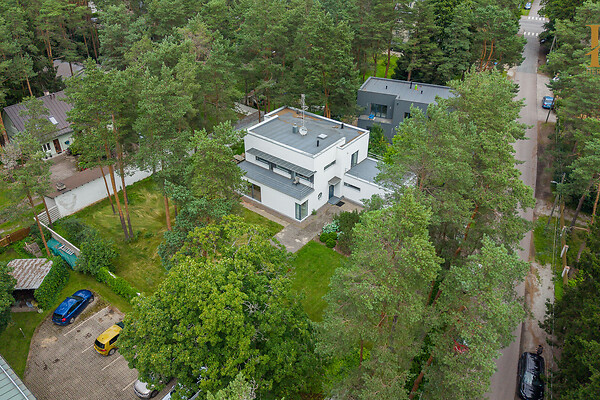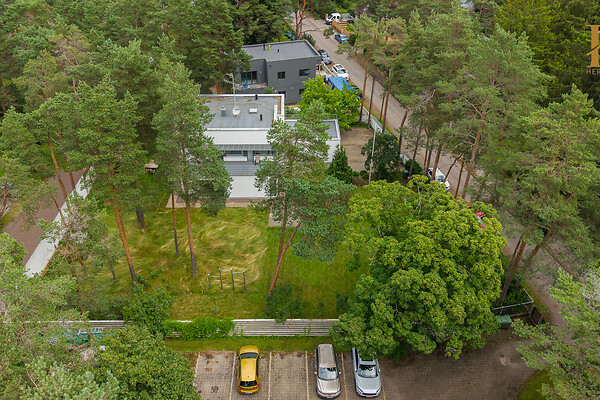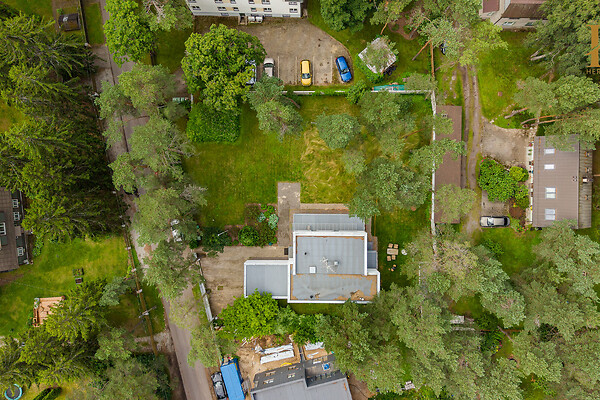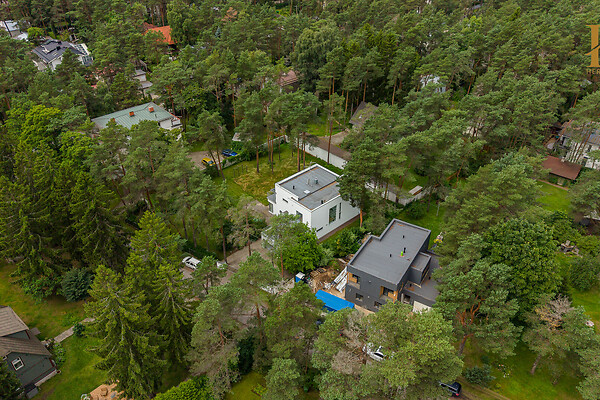
Vellevoog's Funchouse on a 1,550 m² plot in Nõmme
Stone house, house area 200.6 m², total area 242.7 m²
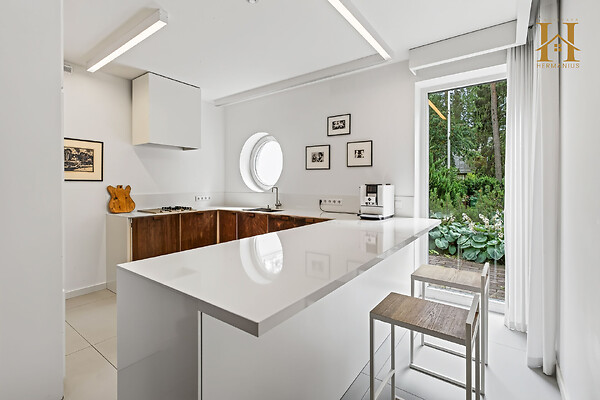
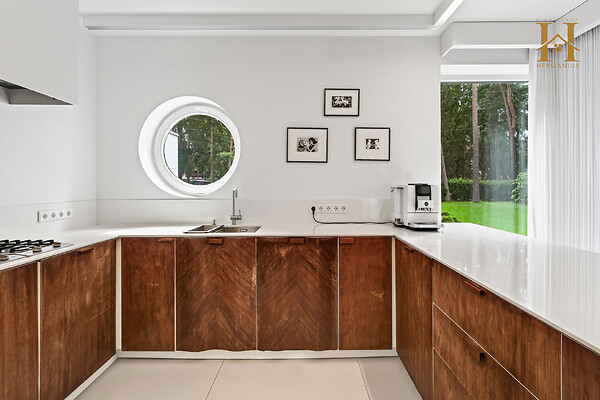
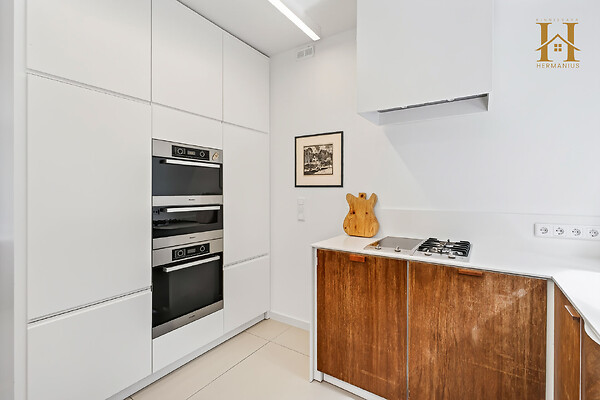
Kitchen: induction stove, kitchen 14.3 m², refridgerator, kitchen furniture
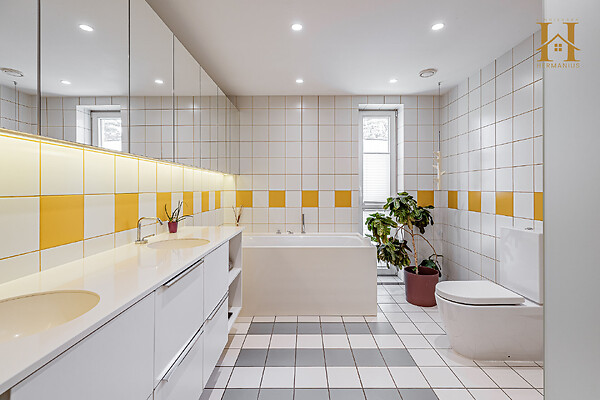
Sanitary arrangements: shower, bath, sauna, washing machine, sewerage, urban water
Heating and ventilation: electric heating, liquid fuel, heated floors, gas heating, fireplace
Communications and security: Internet, cable TV, fenced with garden, security system, neighbourhood watch
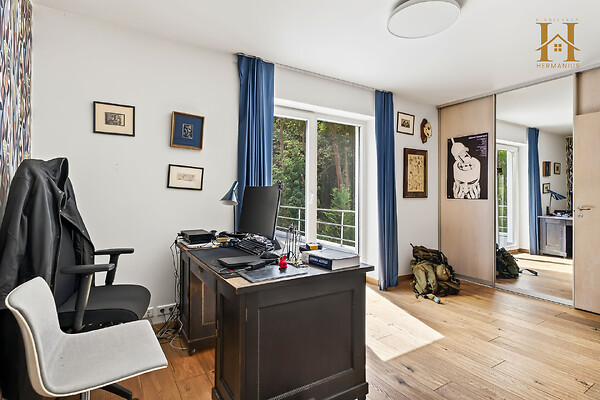
Additional information: dressing room, electricity, terrace, wall cupboard, parking free parking, garage, packet windows, furniture, parquet, roof tar paper roof
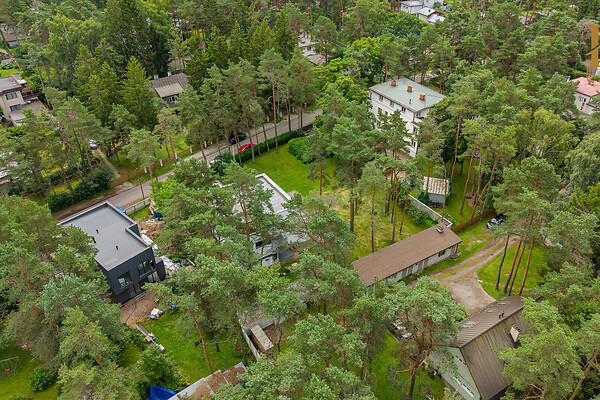
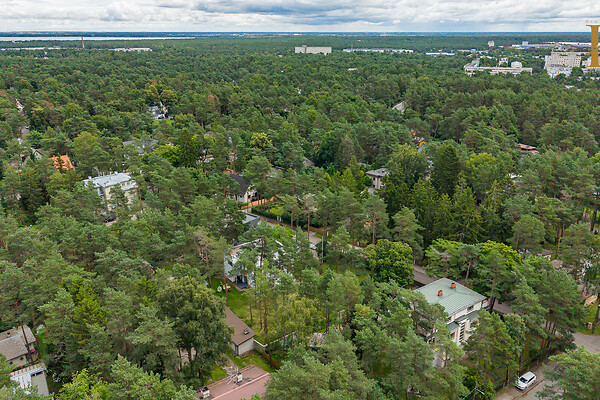
Neighbourhood: in the city location, neighbours around neighbours, near forest, surrounding buildings private houses, roads in good condition roads
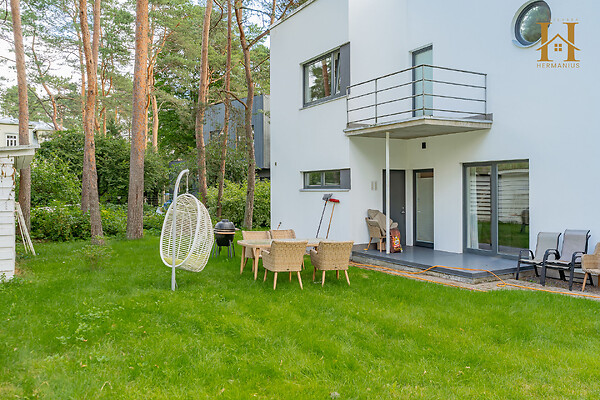
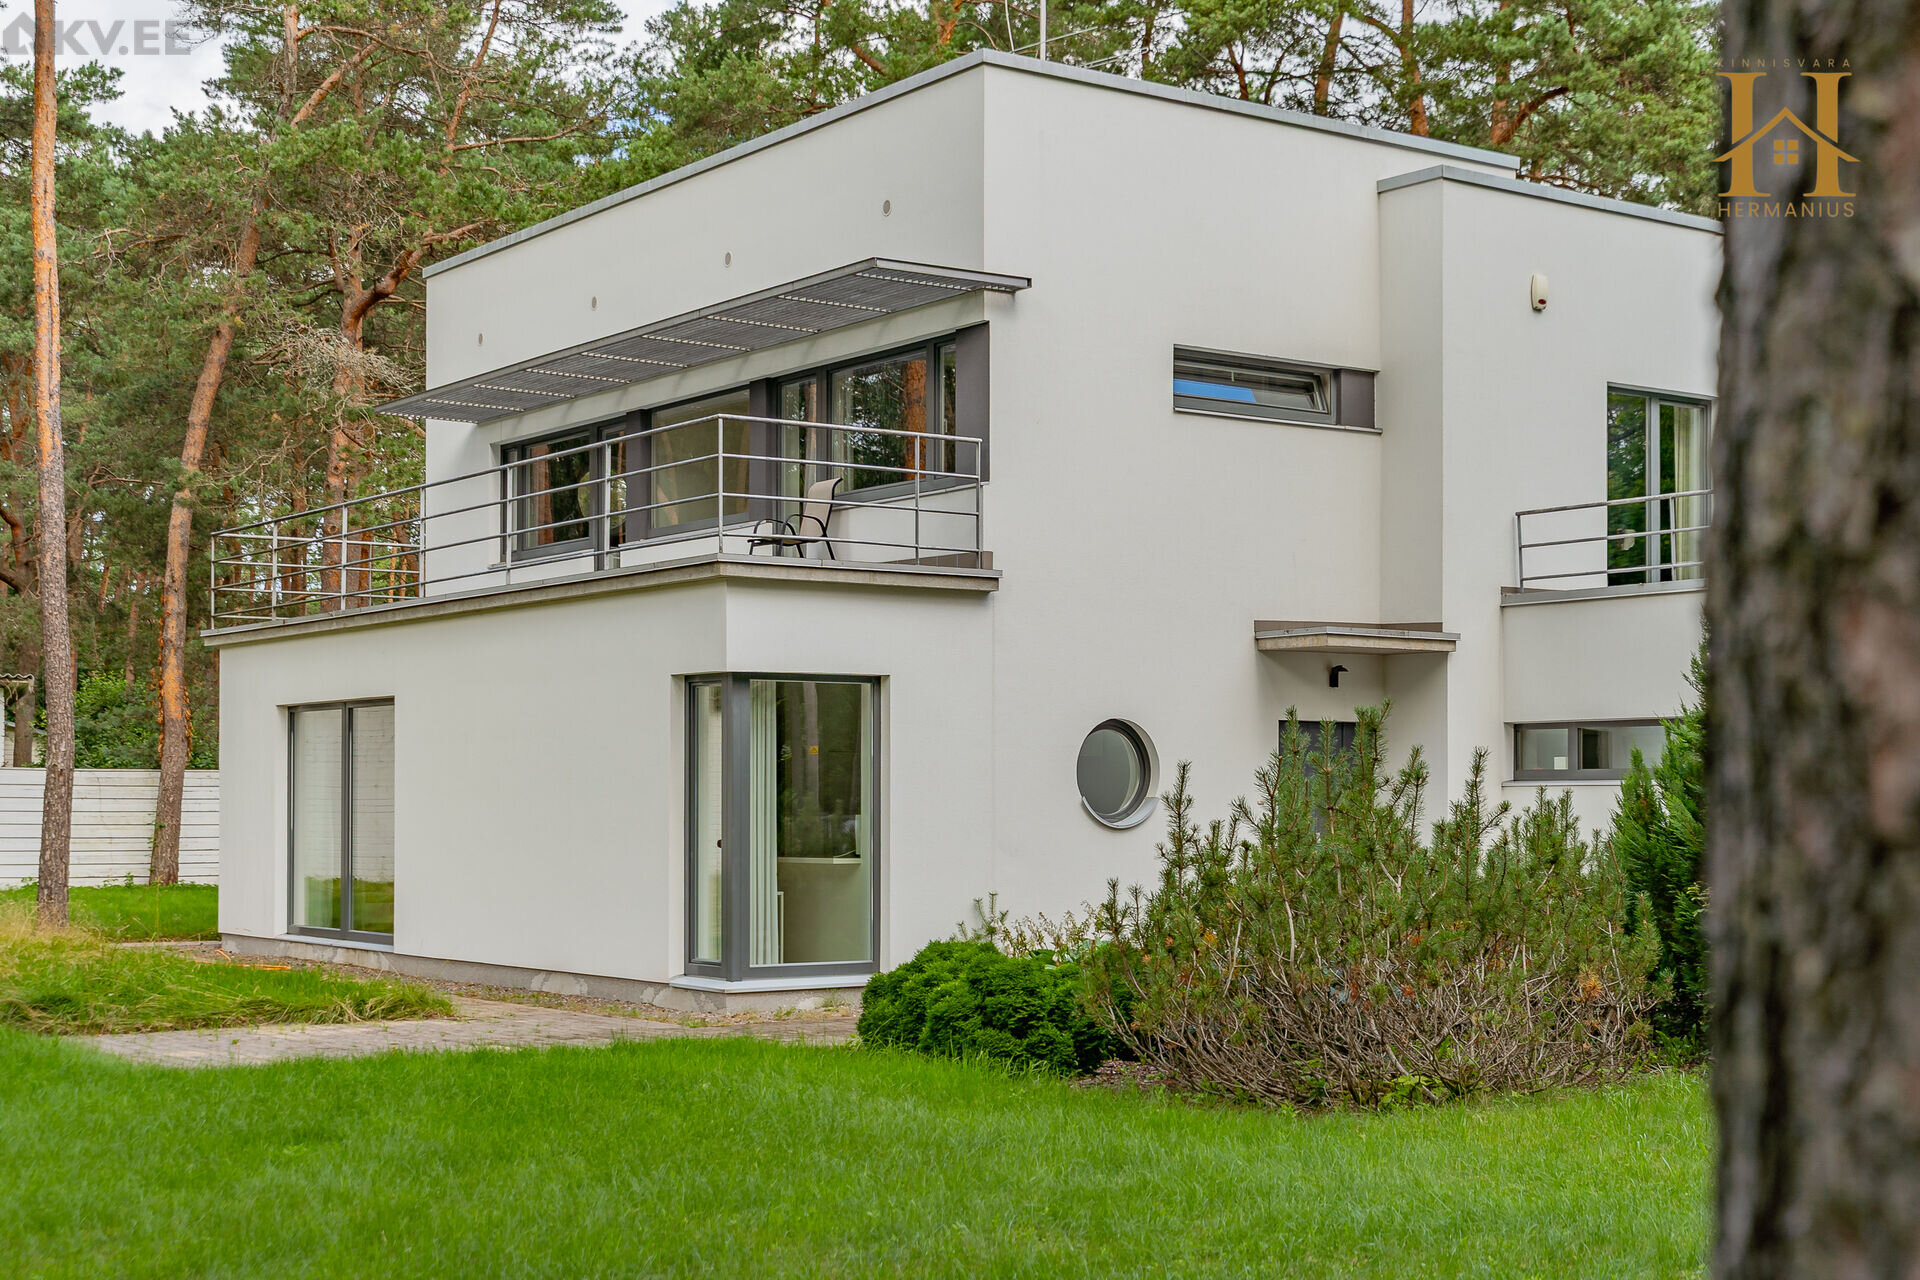
Architecture That Stands the Test of Time – A Modernist Functionalist Residence Designed by Kalle Vellevoog in Nõmme
Rarely does a home come onto the market whose true value lies not only in its location or square metres, but in its architecture. This exceptional functionalist residence, designed by renowned Estonian architect Kalle Vellevoog, was created for those who appreciate timeless design, premium-quality materials, and a thoughtfully planned living environment.
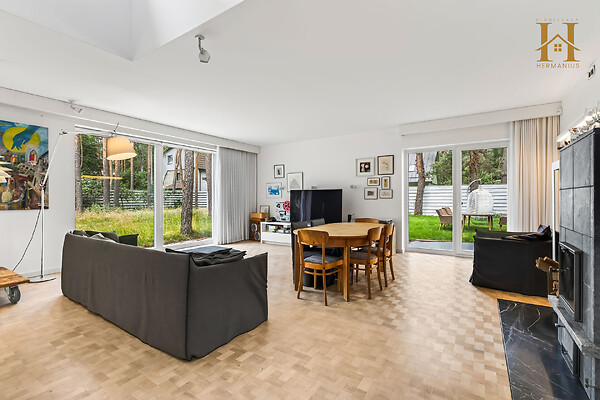
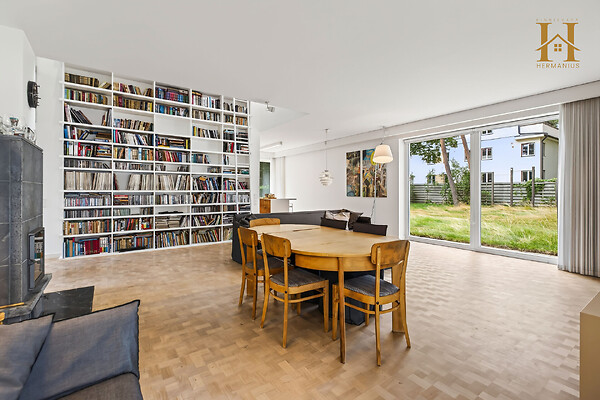
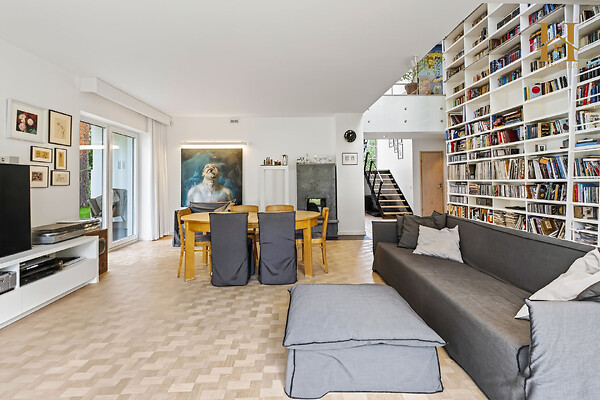
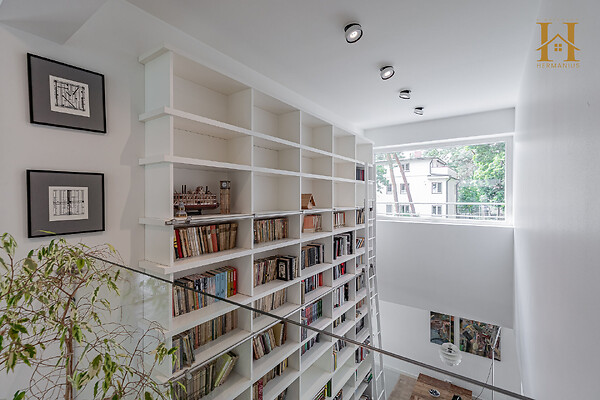
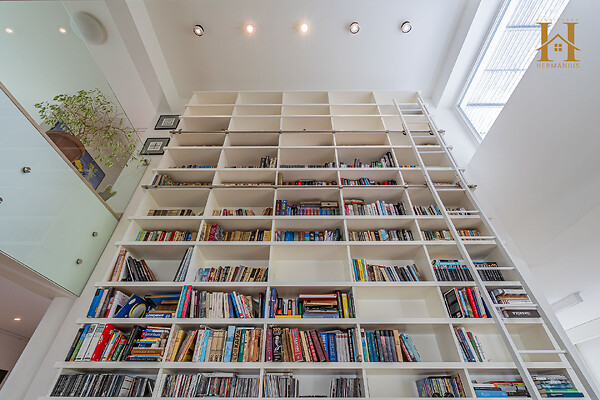
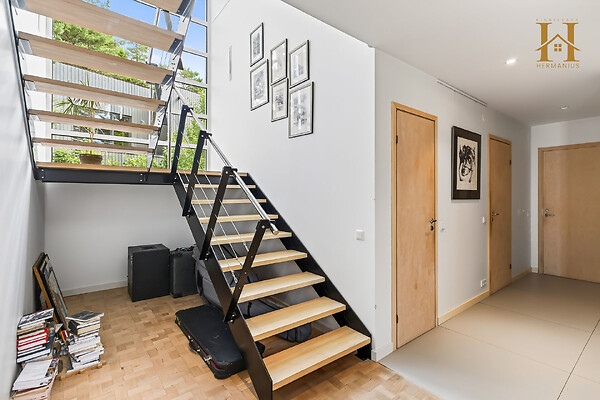
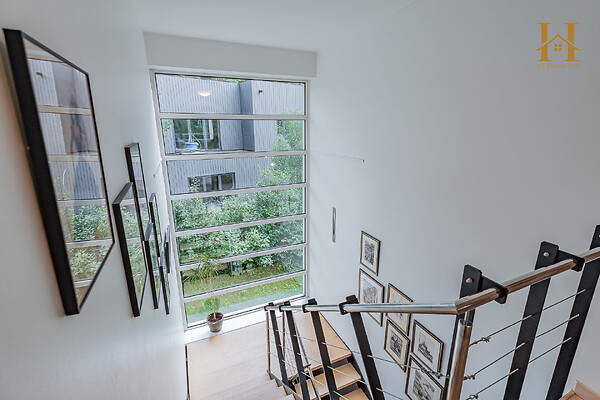
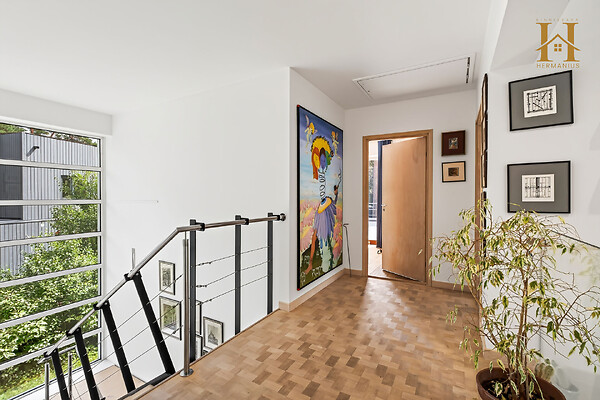
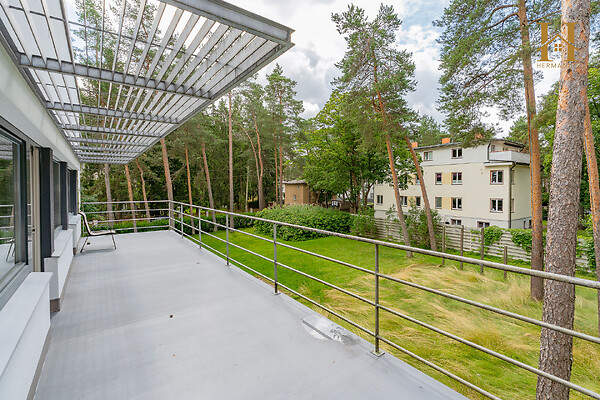
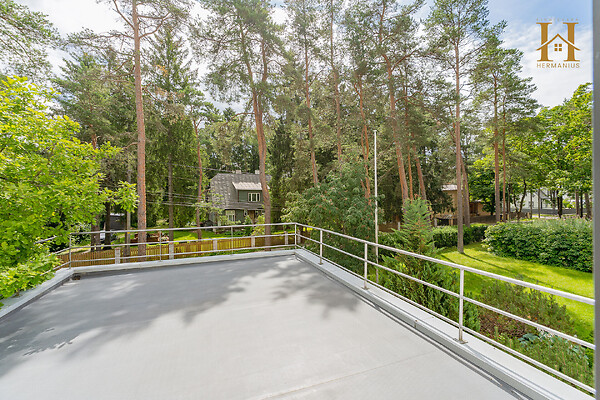
The house is defined by its spacious, light-filled interiors, functional layout, and enduring architectural language that remains just as impressive today as it will be decades from now. A striking floor-to-ceiling library spanning two levels forms the architectural centerpiece of the interior, adding both character and elegance. Three terraces seamlessly connect the home with the surrounding garden, allowing you to enjoy the sun from morning until evening.
Property Details
Total area: 242.7 m²
Living area: 200.6 m²
2 storeys
5 rooms
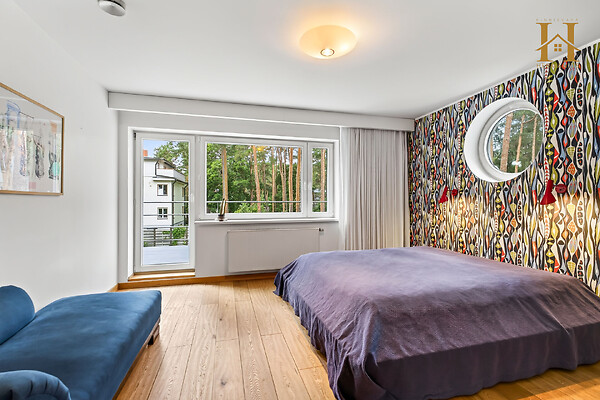
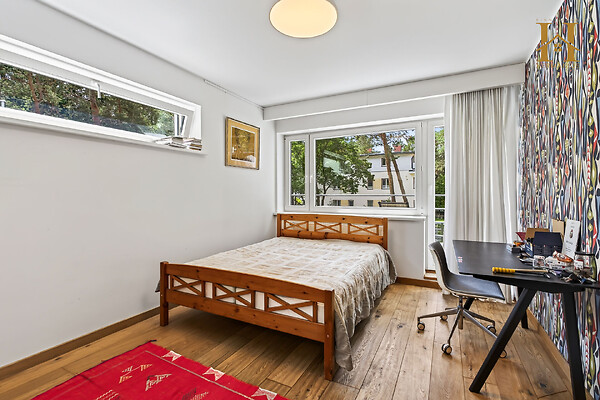
4 bedrooms (all located on the second floor)
Municipal water supply
Municipal sewerage
Gas-fired heating system
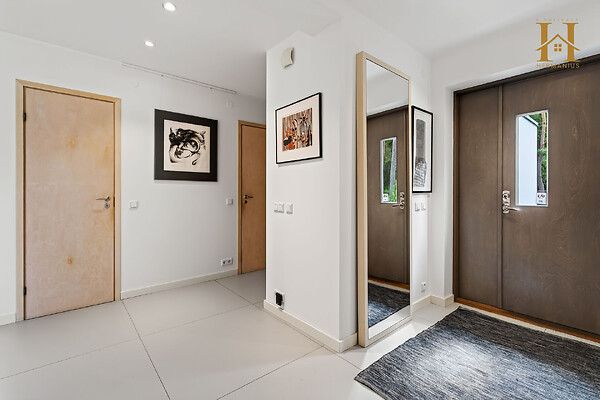
Underfloor heating on the ground floor
Radiators on the second floor
Electrical connection: 25 A, 3 380 V
Interior Features & Amenities
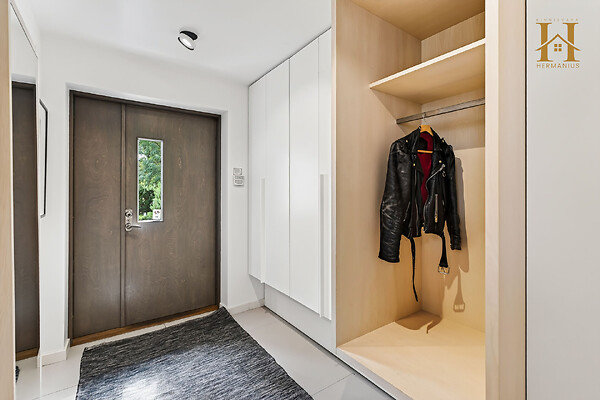
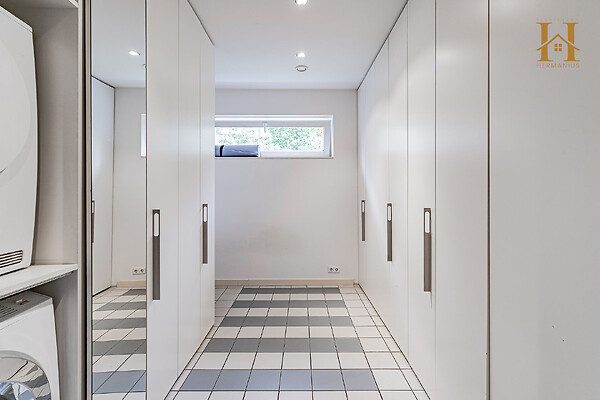
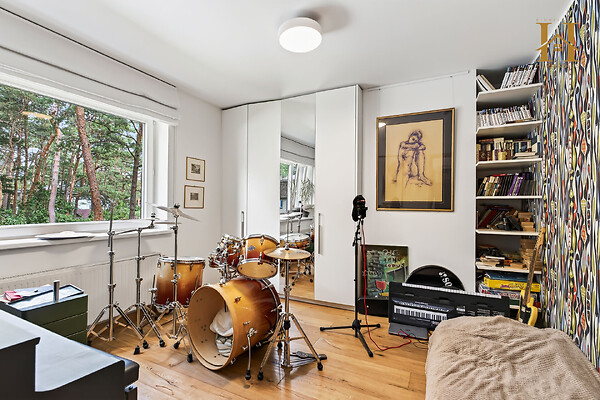
Built-in wardrobes on both floors
Open-plan kitchen with integrated Miele appliances
Impressive two-storey built-in library
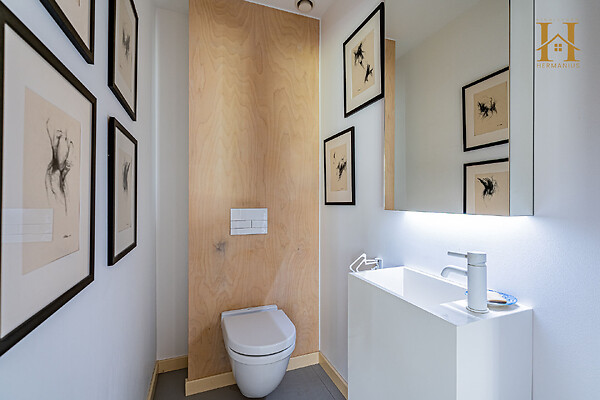
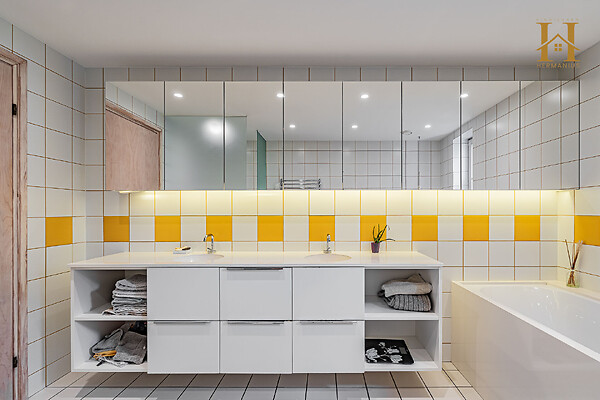
Bathrooms/WCs on both floors
Three terraces with direct access from the living spaces
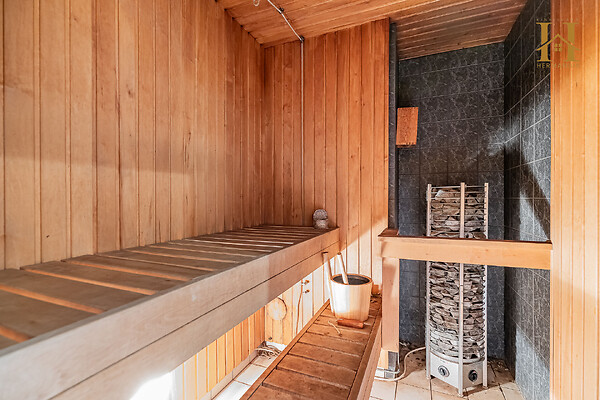
Sauna with electric heater
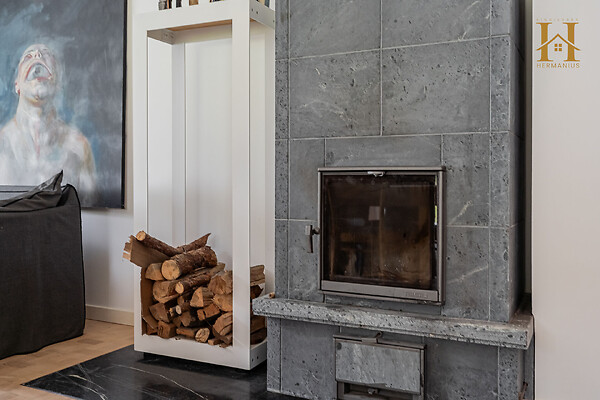
Tulikivi fireplace on the ground floor
Heated garage (42.1 m²) with underfloor heating
This is far more than just a house—it is an architectural statement and a rare opportunity to own a home that combines timeless modernist design with the tranquillity and prestige of one of Tallinn's most desirable residential districts.