
4-room apartment in Central Park Residence
Apartment ownership, stone house
Sanitary arrangements: shower, bath, new sewerage system, washing machine
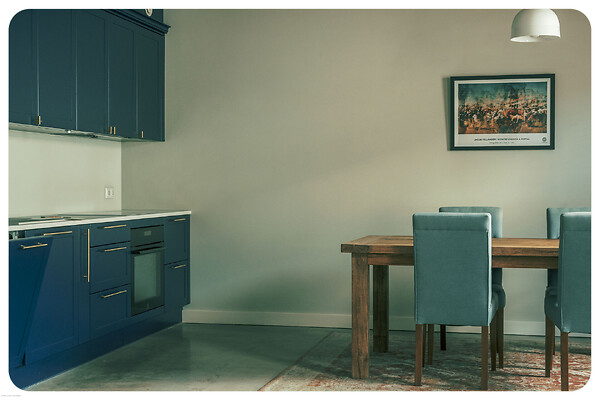
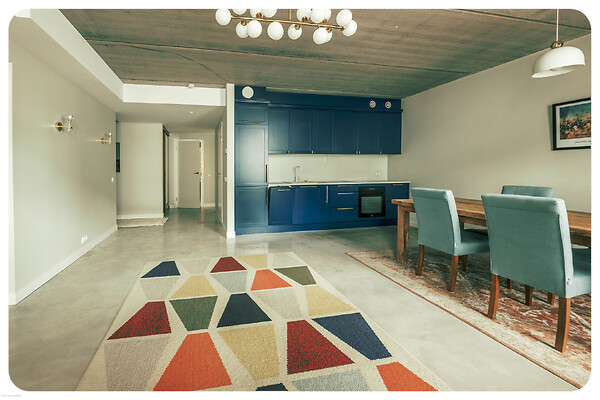
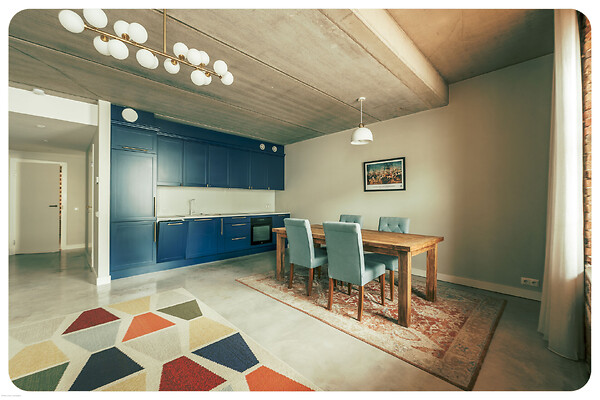
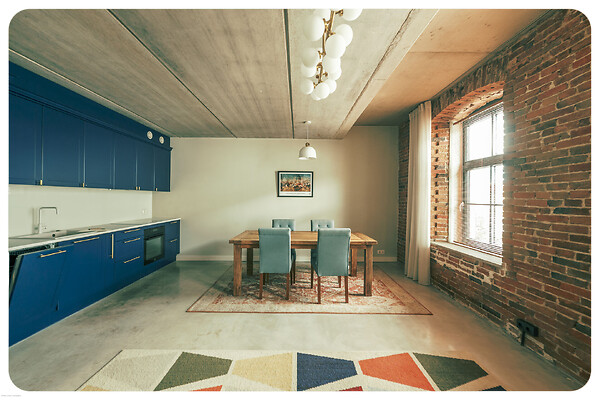
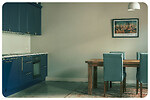
Kitchen: open kitchen, refridgerator, kitchen furniture
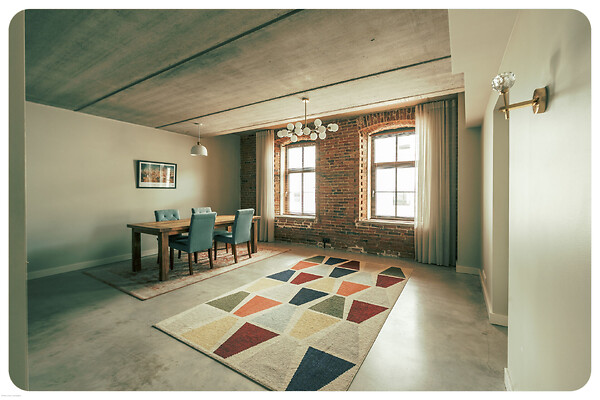
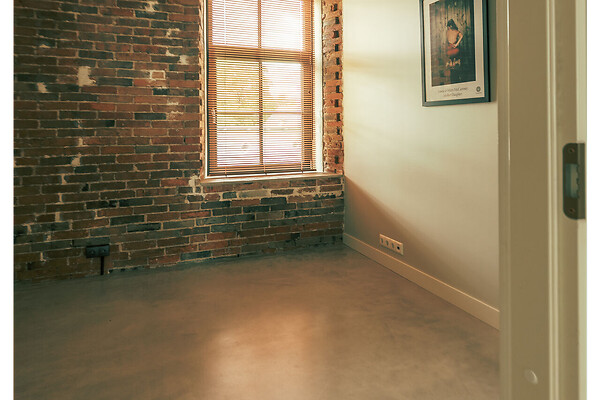
Additional information: packet windows, furniture, closed courtyard, high ceilings
Neighbourhood: in the city location
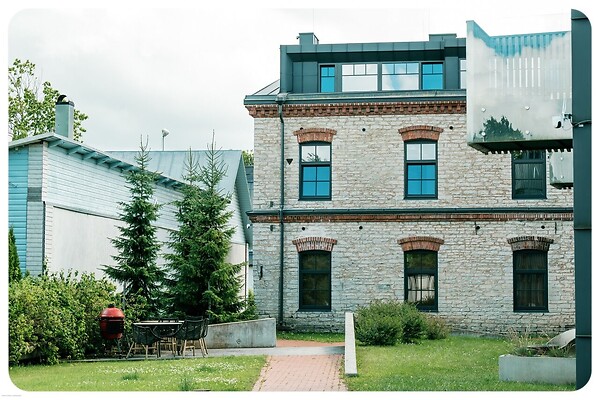
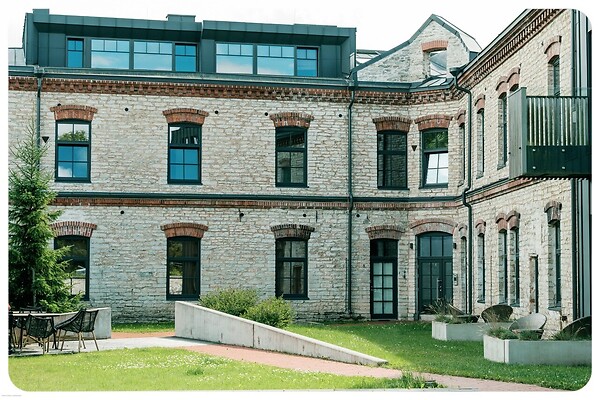
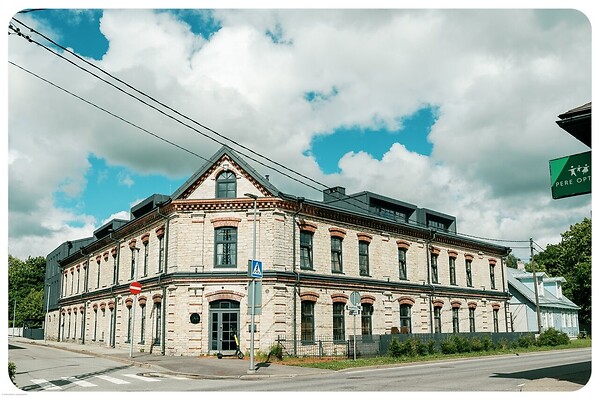
Central Park Residence is not an ordinary apartment building or an anonymous new development. It is a historic stone building in the heart of Keila, which we have restored from ruins — preserving the dignity and character of the old building, while creating a modern, comfortable and thoughtfully designed living environment.
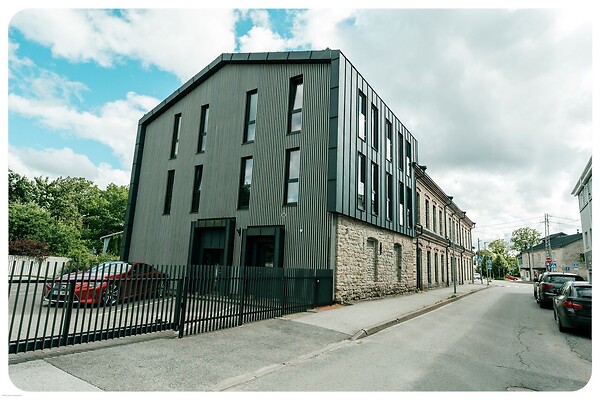
We purchased the building in 2017 in very poor condition — essentially as ruins. The restoration was not a cosmetic renovation, but a thorough rebuilding process, during which we preserved the dignity and character of the old stone building and created a modern living environment within it. Already during the restoration, in the Keila town centre milieu area analysis prepared in 2019, Jaama tn 8 / Haapsalu mnt 8 was described as one of Keila’s most representative historic buildings and as a very valuable building within the milieu area. This is the highest value category within the Keila town centre milieu area, with only three buildings or building complexes belonging to it. The building is also described there as an L-shaped limestone example of Crown Historicism and as one of Keila’s most valuable historic buildings. The restoration works were completed in the summer of 2020.
This was not simply a “refresh” of an old house. During the restoration, both the structural and spatial parts of the building, as well as the entire technical side required for modern living, were rebuilt. New heating systems, ventilation, plumbing, electrical solutions, floors, windows and other essential systems were created for the building — elements that did not exist in its previous condition.
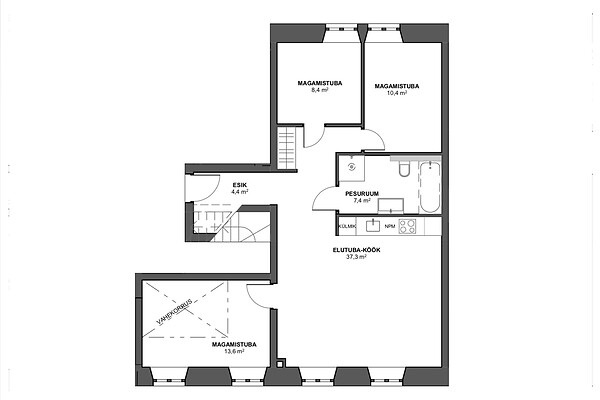
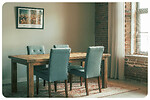
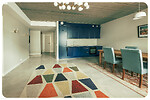
Apartment no. 3 is located on the 2nd floor and has a total area of 81.3 m². The layout includes a living room with an open kitchen, three bedrooms and a bathroom. The apartment runs through the building — with windows facing both Jaama Street and the enclosed inner courtyard. This gives the apartment more light, better airflow and a pleasant sense of space.
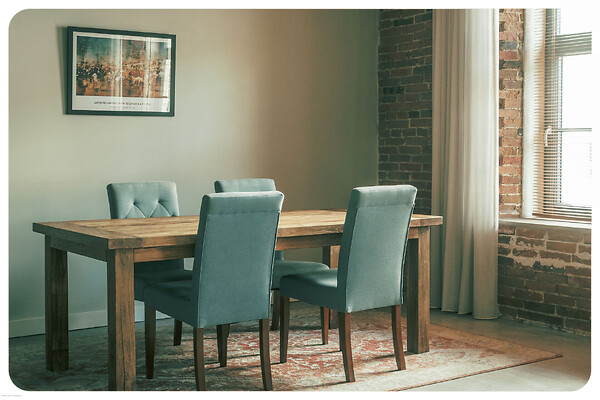
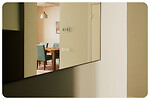
The living room with the open kitchen forms the central part of the apartment: there is enough space for everyday living, cooking and receiving guests. The layout is neither random nor typical — the apartment has a clear character of its own.
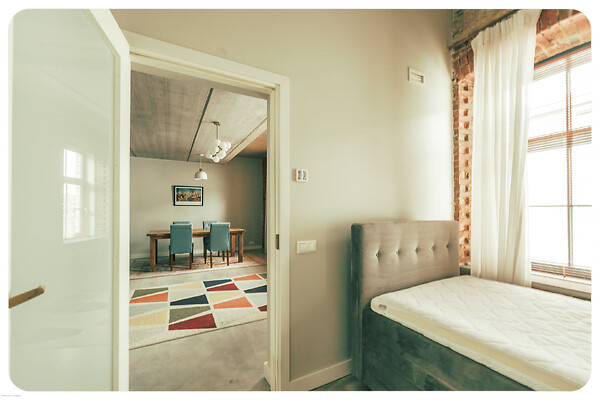
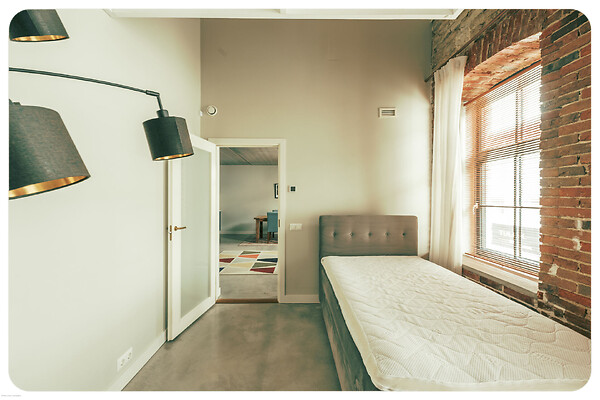
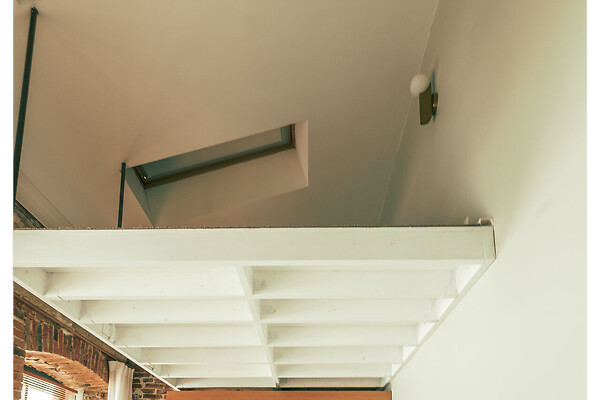
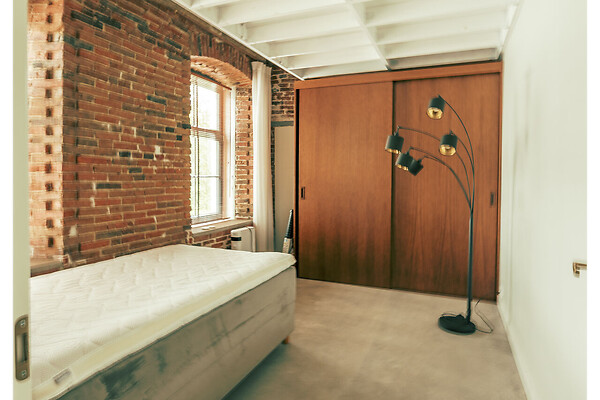
The most distinctive part of the apartment is the master bedroom, which has a secret mezzanine level. It can be used as an additional sleeping area, a reading nook, storage space or simply as an architectural detail that you do not usually find in an ordinary apartment. It gives the apartment character and makes the space memorable.
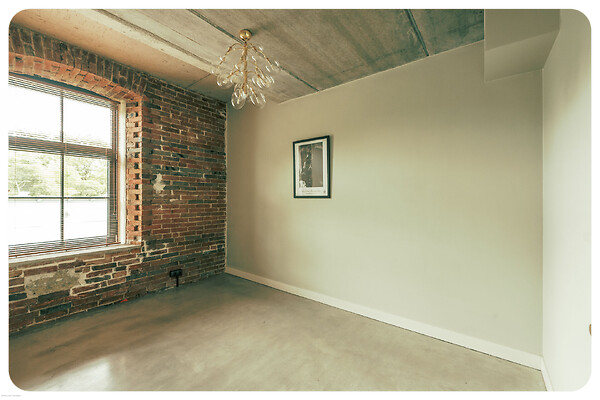
In addition to the master bedroom, the apartment has two more bedrooms. These can be used, for example, as children’s rooms, guest rooms, a home office, a wardrobe room or a hobby room. The layout is flexible and works well for a family, a couple, or someone who needs more than one bedroom at home.
The apartment is sold partially furnished.
The building’s technical solution is modern and comfortable. The apartment has underfloor heating based on central heating, heat recovery ventilation, triple-glazed windows and even heated windowsills. These details are not only about comfort — they help maintain a stable indoor climate and keep energy use reasonable. Based on our experience so far, the utility costs at Central Park Residence are noticeably lower than in many comparable buildings.
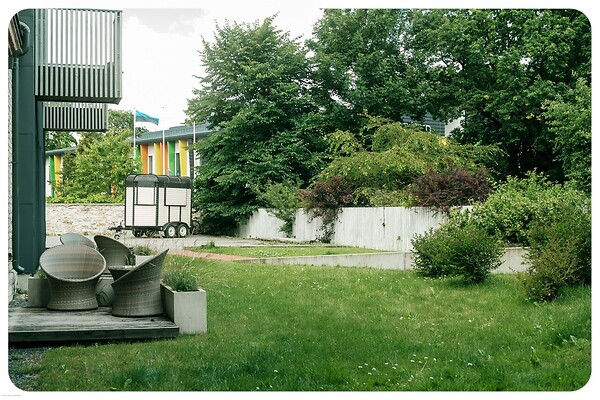
The property has a closed and secure inner courtyard, where residents can also spend time outdoors. The courtyard includes a seating area and even a Komodo grill — a small but very pleasant added value for those who appreciate having a more private outdoor space at home, not just the apartment itself.
The location is very practical. Keila railway station, shops, cafés, schools, kindergartens and everyday services are all nearby. There are good connections to Tallinn by both train and car, while Keila still offers a calmer, small-town rhythm of life.
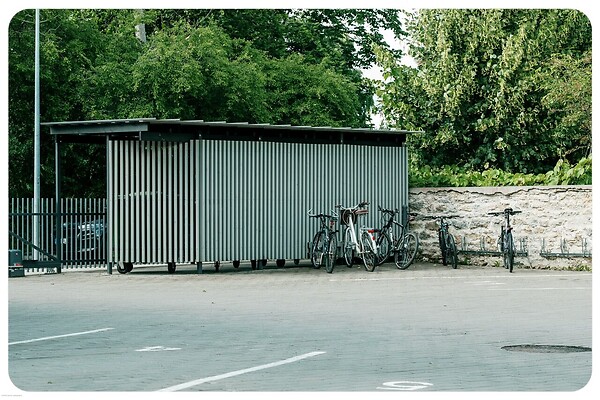
A parking space and storage unit can be purchased additionally, subject to availability. As this is a historic building in the town centre, the number of parking spaces and storage units is limited. There is also bicycle parking available in the courtyard for residents.
This apartment is suitable for a buyer who is not simply looking for a new space, but for a ready-to-move-in home with character in a fully restored historic building — in a good location, on a secure property and within a thoughtfully designed living environment.
The sale is carried out directly by Moiety Fund OÜ. No brokerage fee is added for the buyer.

