





Spacious and Private Family Home in Jõgeva
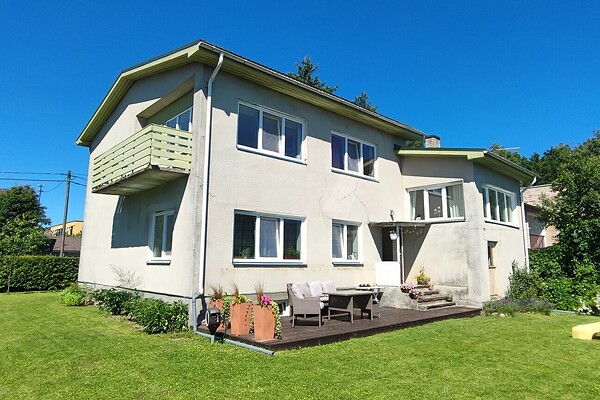
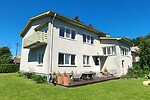
Private property, stone house, total area 323.4 m²
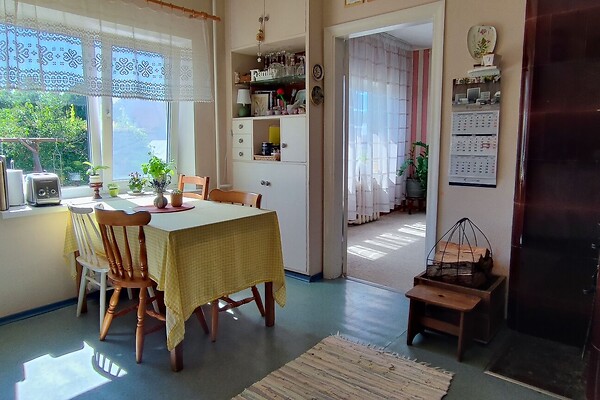
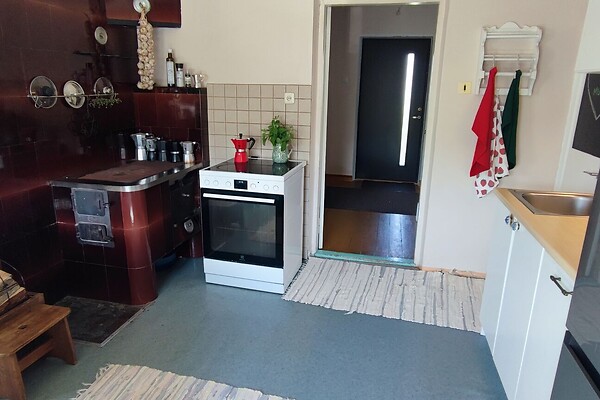
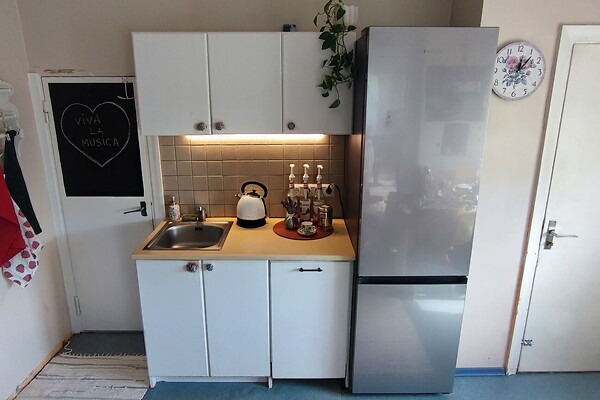
Kitchen: stove heated with firewood, refridgerator, kitchen furniture
Sanitary arrangements: water boiler, sauna, bath, shower, separate toilet room and bathroom, washing machine, sewerage, urban water
Heating and ventilation: solid fuel, central heating, fireplace
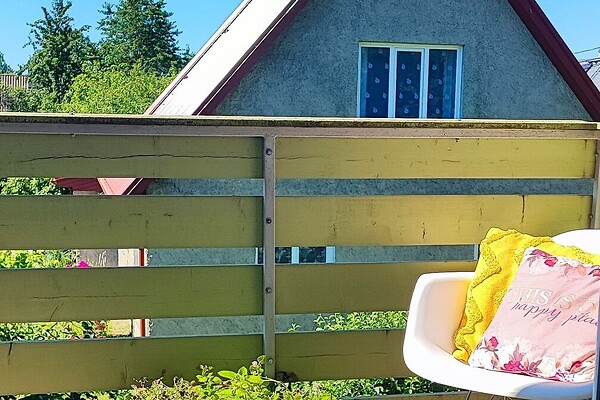
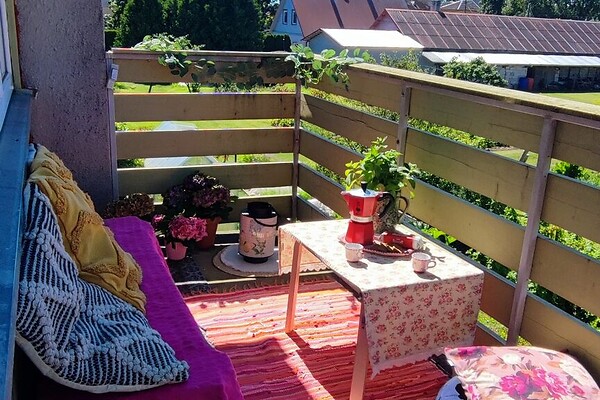
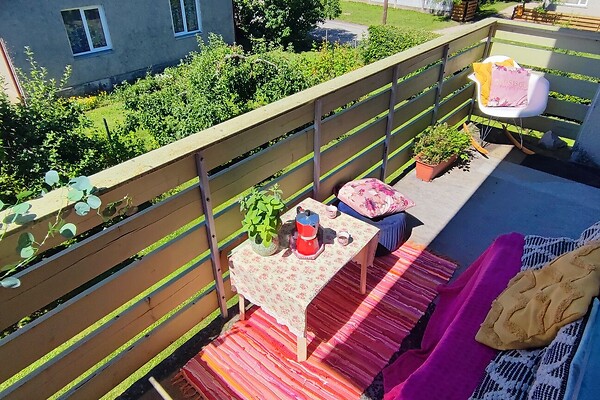
Additional information: balcony 5 m², terrace, TV-set, basement, wall cupboard, box-room, farm building, furnishing possibility, packet windows, garage, parking free parking, electricity, roof profiled roof
Communications and security: Internet, fenced with garden, neighbourhood watch
Neighbourhood: neighbours around neighbours, location in the center location, surrounding buildings private houses, roads in good condition roads
Discover your new home, where space, privacy, and an exceptional location come together.
This solid stone house at Põllu 1a offers exactly that – generous living space, endless possibilities, and a peaceful, private setting.
With 323.4 m² of living space, this home is ideal for families who appreciate spacious interiors and are looking for a place with room for family life, a home office, hobbies, and entertaining guests.
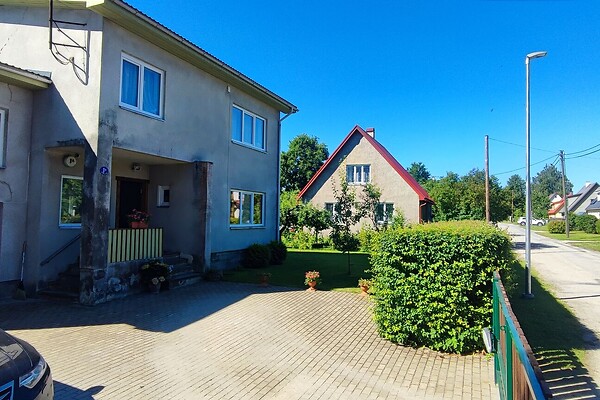
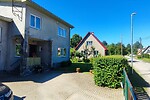
The property is located on a quiet cul-de-sac just a short walk from Jõgeva town centre. Schools, kindergarten, hobby schools, shops, sports facilities, and all essential everyday services are only a few minutes away on foot, making daily life convenient while allowing you to enjoy the peace and privacy of your home.
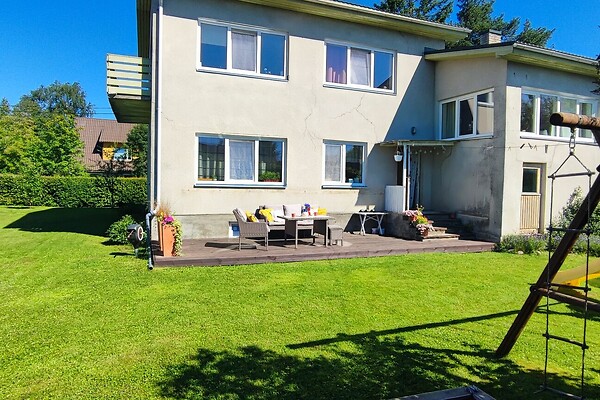
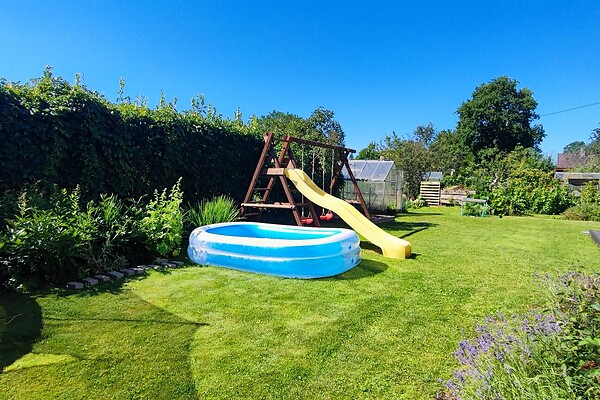
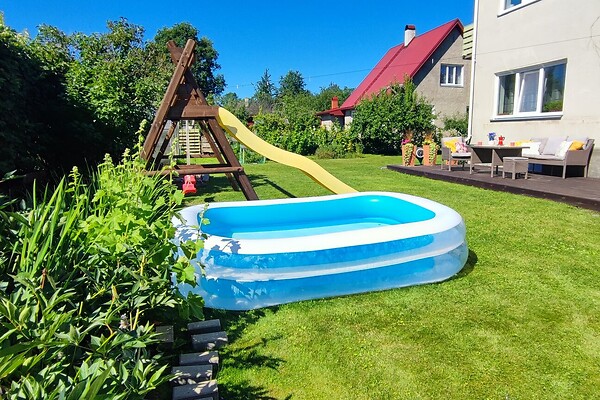
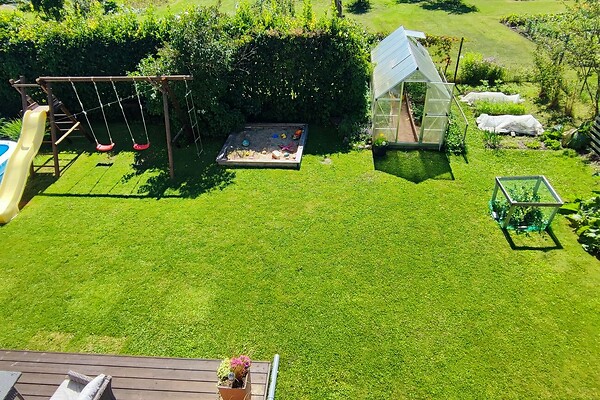
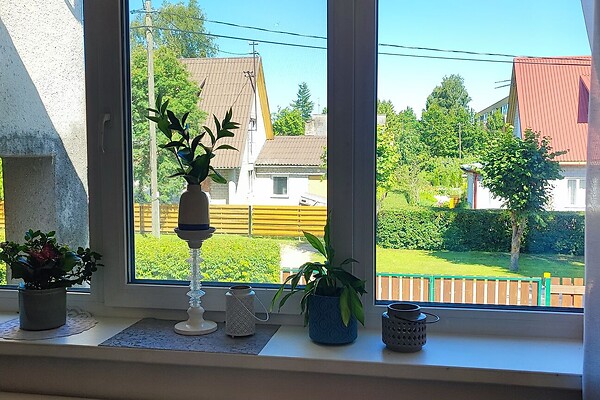
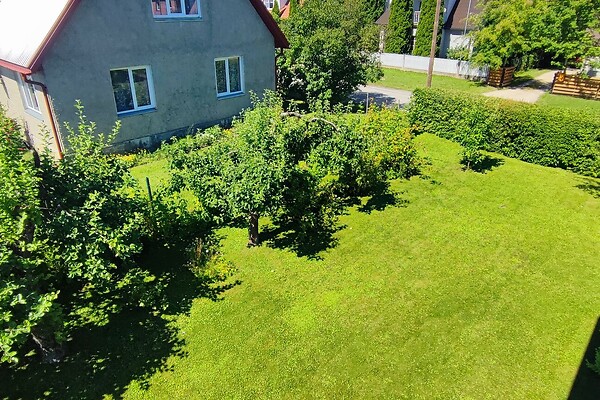
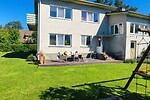
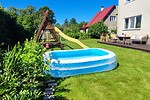
The private garden is designed for enjoying every season. A sunny terrace, bathed in sunlight from morning until evening, provides the perfect setting for your morning coffee, family meals, or relaxing summer evenings. There is plenty of space for growing your own fruit and vegetables, children's play, or simply enjoying nature.
Key features
323.4 m² of spacious living area – plenty of room for the whole family, now and in the future.
Quiet cul-de-sac with an active neighbourhood watch.
Town centre, shops, schools and kindergarten are all within a short walking distance – making everyday errands easy without relying on a car.
Children can safely and independently walk to school and after-school activities.
Private, sunny garden with a terrace that enjoys sunshine for most of the day.
Sauna, garage and a large full basement offering extensive storage and space for hobbies or a workshop.
Solid stone construction, practical layout and generous built-in wardrobes.
Automatic entrance gate and newly paved driveway.
This is a home with plenty of room for both family life and quiet moments of your own.
If you value a peaceful living environment, an excellent location, and generous living space, we warmly invite you to come and see this property.
Perhaps this could be your family's next home.
More information
Layout
The thoughtfully designed layout and spacious rooms create a comfortable home with plenty of space for spending time together while still offering privacy for every family member.
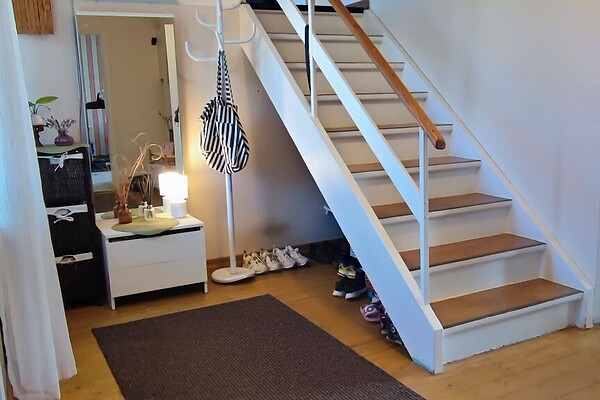
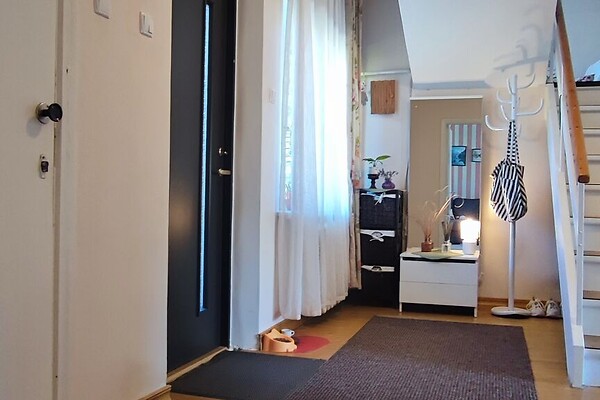
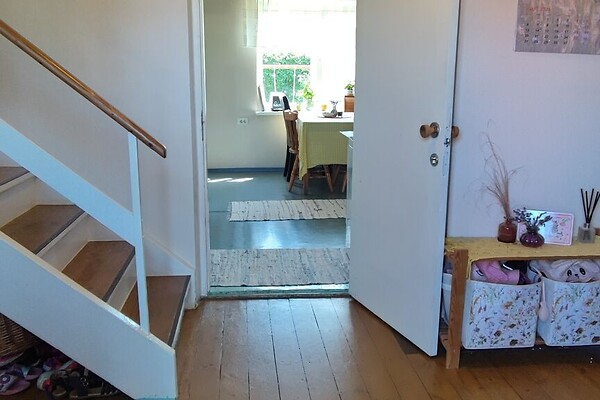
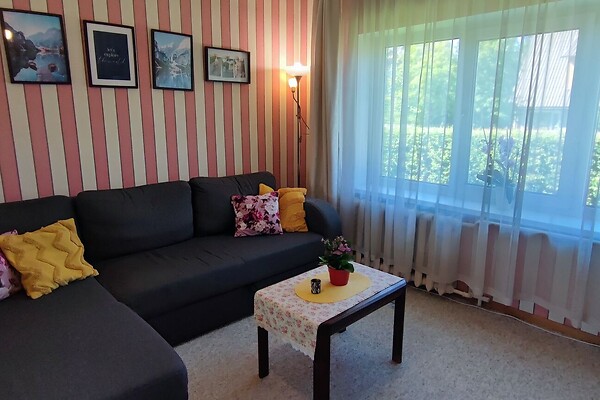
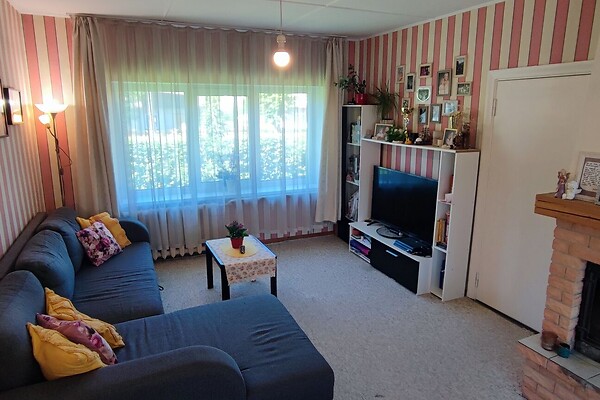
Ground floor: Spacious kitchen with a large pantry, open-plan living and dining room with a cosy fireplace, entrance hall, WC and garage. The ground floor also features a sauna with a relaxation room – the perfect place to unwind after a long day.
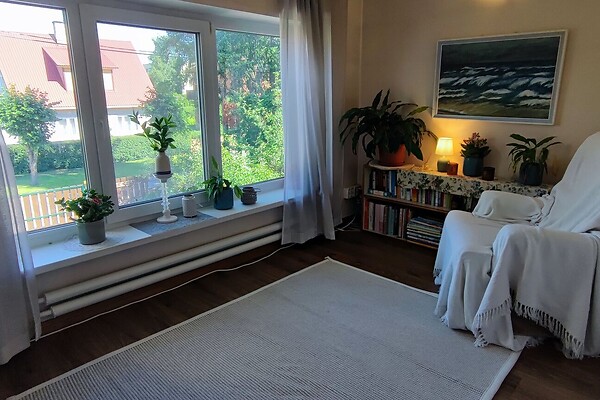
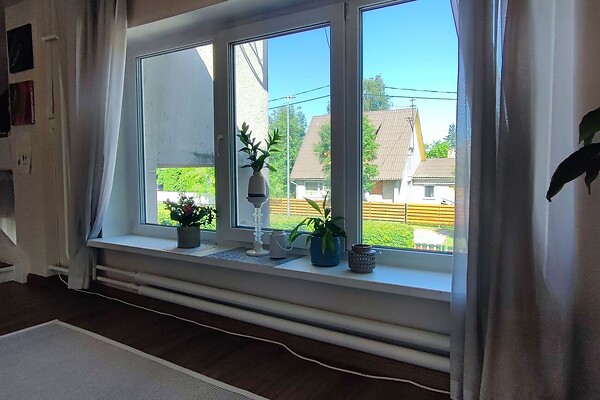
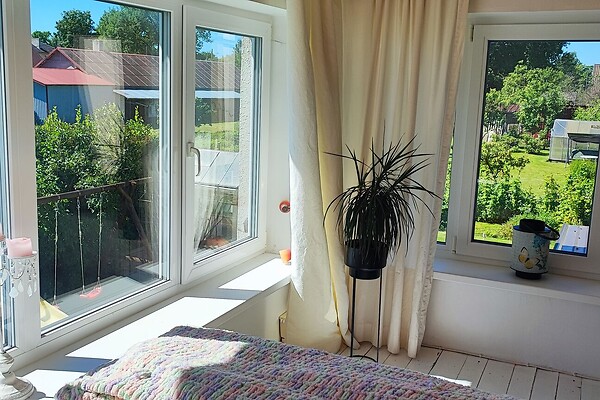
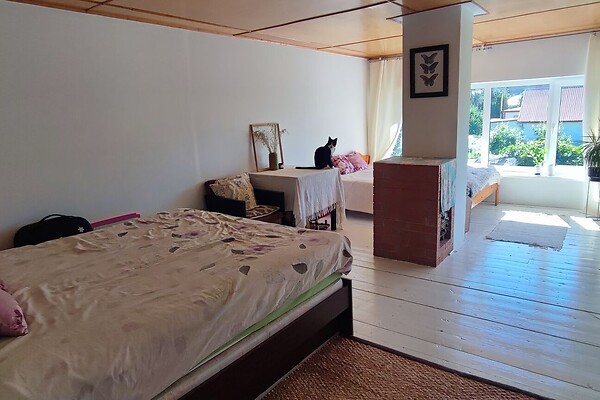
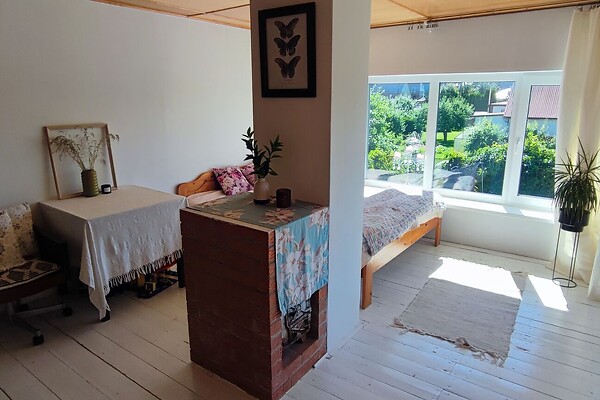
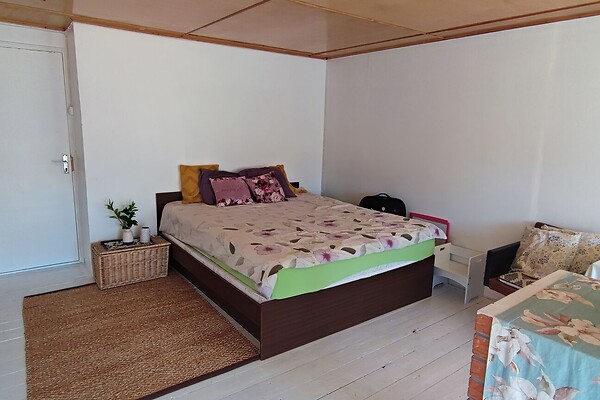
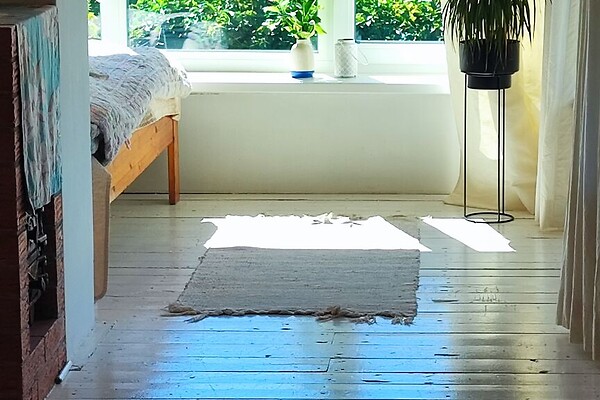
Split level: A cosy reading nook overlooking the front of the house, generous built-in wardrobes, and a spacious garden-facing room that can easily serve as a guest bedroom, hobby room or home office, depending on your family's needs.
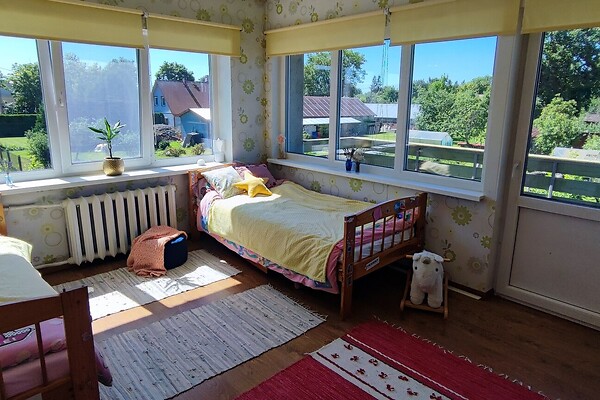
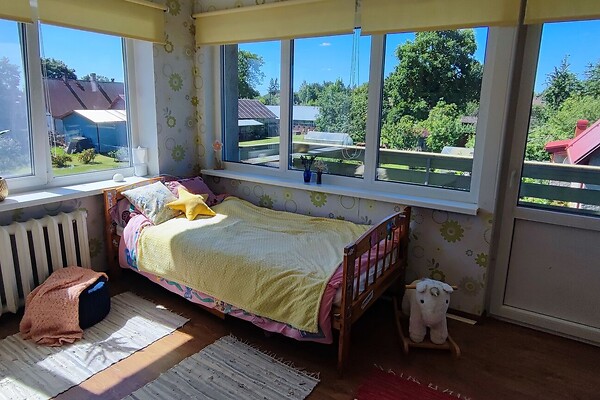
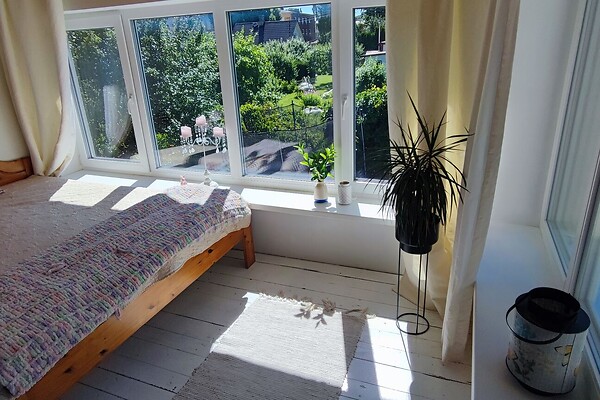
First floor: Three bedrooms, a practical office nook, and a bathroom with a large bathtub. One of the bedrooms has access to a balcony where you can enjoy the evening sun. The main bedroom features a large built-in wardrobe providing excellent storage while keeping the room spacious and tidy.
Basement: The house has a full basement with three spacious storage or workshop rooms, as well as a solid-fuel boiler room. The basement offers excellent opportunities for storage, a workshop, a home gym, or hobbies.
Garden and grounds
The private, well-maintained garden is designed for relaxation. The sunny terrace, which enjoys sunshine for most of the day, is perfect for morning coffee, spending time with family and friends, or simply relaxing in peaceful surroundings.
The property also includes
Spacious multi-room outbuilding
Greenhouse
Fruit trees and berry bushes
Newly paved front yard with an automatic entrance gate
Technical information
Municipal water supply and sewage system
3 25 A electrical connection
Solid-fuel heating system
Nearby
Rohutirts Kindergarten – 210 m
Jõgeva Primary School – 450 m
Jõgevamaa Upper Secondary School – 500 m
Jõgeva Music School – 350 m
Jõgeva Art School – 800 m
Rimi supermarket – 270 m
Kaubahall shopping centre – 270 m
Selver supermarket – 400 m
Jõgeva Railway Station – 500 m
Jõgeva Bus Station – 600 m
Jõgeva Hospital – 900 m