




Sunny and smartly designed home in the heart of Mustamäe
Monolithic
Kitchen: electric stove
Sanitary arrangements: shower, bath, washing machine
Heating and ventilation: central heating, conditioner
Additional information: balcony 53 m², designated parking on property, dressing room, furnishing possibility, box-room, separate entryway, roof tar paper roof
Communications and security: Internet, steel door, frontdoor locked
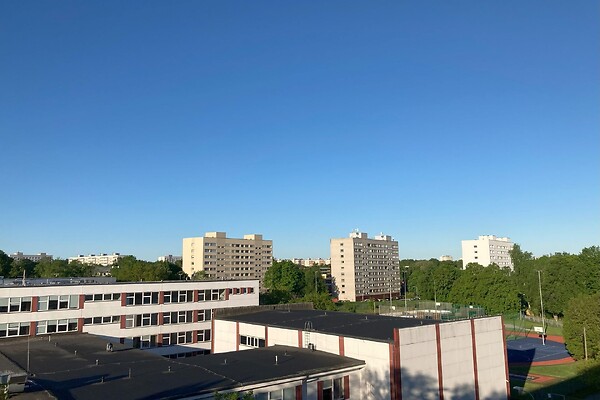
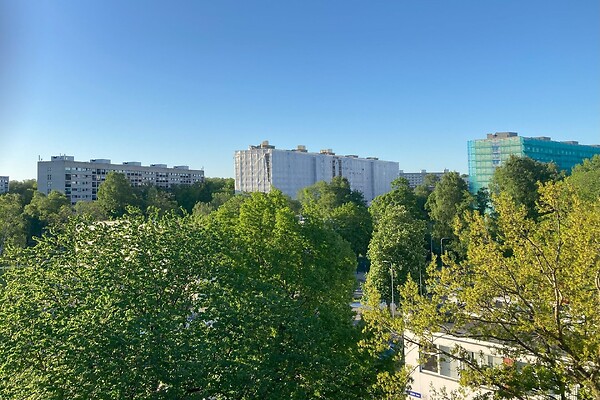
Kitchen/living room 19.7 m², bedroom 13.6 m², hallway 4.9 m², walk-in wardrobe 4.2 m², bathroom 1.7 m². The apartment layout has been thoughtfully designed to meet the needs of modern living. Sunny side orientation. On the ground-floor level, there is a covered parking space beneath the building. A locked storage unit is located on the 6th floor. The building has an elevator. The exterior walls of the building are constructed from three-layer insulated reinforced concrete panels. The apartment’s walls and ceilings are painted, and the floors are covered with natural veneer parquet. Ceramic tiles are installed on the floors in the bathroom and entrance area. The bathroom walls are tiled up to the gypsum suspended ceiling. The apartment windows and balcony doors feature PVC profiles and triple-glazed windows. Well-managed and efficiently functioning apartment association. The apartment building is situated in the established and highly regarded Mustamäe residential district. Everything necessary is conveniently nearby: Mustamäe Keskus (550 m), grocery stores (190 m, 550 m, 650 m), kindergartens (250 m and 400 m), Mustamäe Hobby School (220 m), Mustamäe Reaalgümnaasium (160 m), Arte Gymnasium (230 m), Tallinn Secondary School No. 32 (750 m), Mustamäe Market (400 m), public library (400 m), and Magistrali Keskus (850 m). Excellent public transport connections to the city centre, Balti Jaam railway station, the airport, and Õismäe. Bus stops are located within 350–650 metres. Quiet and peaceful neighbourhood.