

New A-energy-class home!
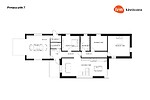
Private property, total area 172.7 m²
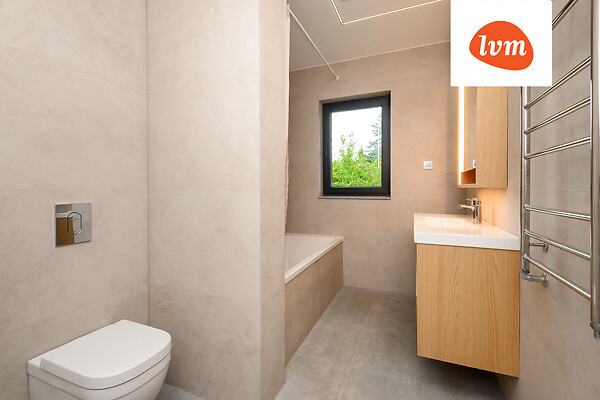
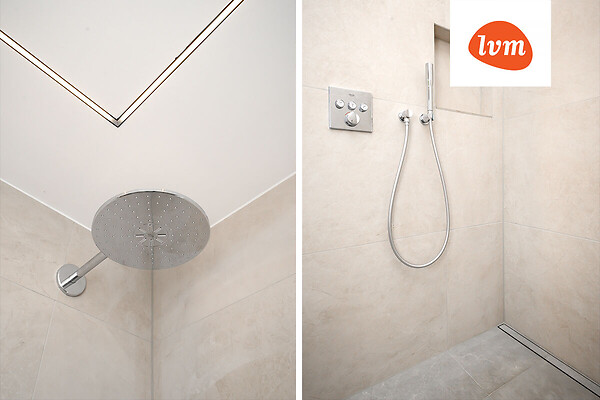
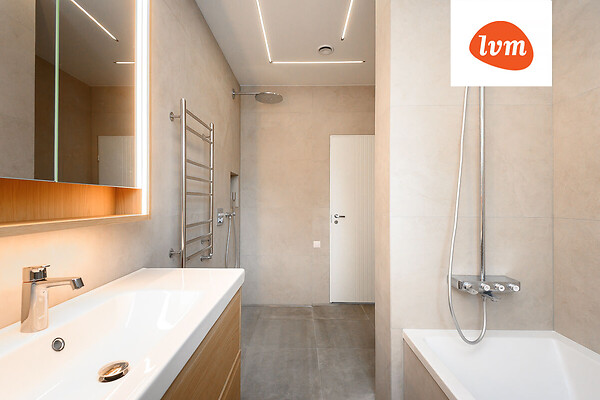
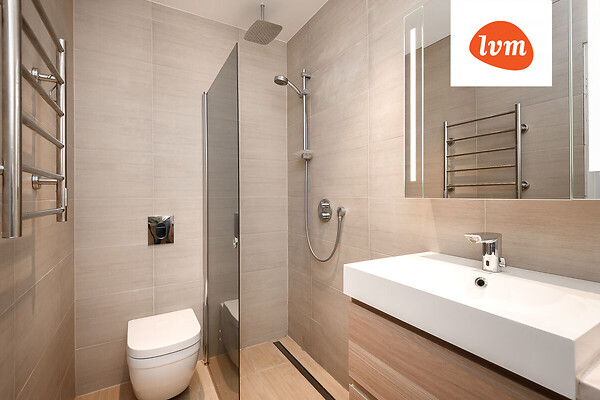
Sanitary arrangements: bath, shower
Heating and ventilation: Air-water heat pump
Additional information: kitchen, terrace
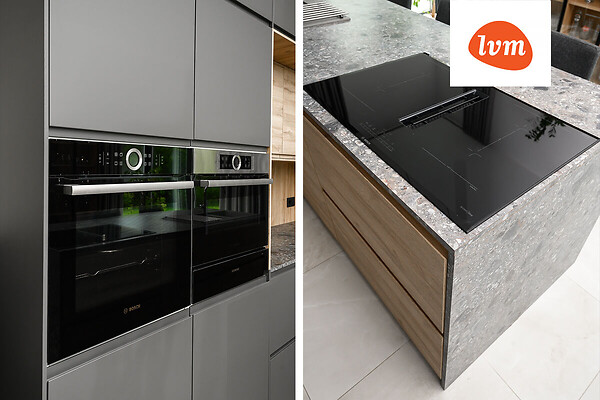
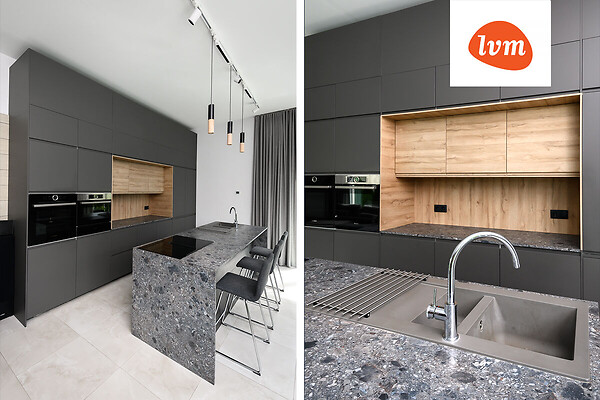
Kitchen: refridgerator, kitchen furniture
Communications and security: fenced with garden
If you’re looking for a new, energy-efficient home that combines modern architecture, a well-thought-out layout, and a peaceful living environment, then this house is an excellent choice!
This is an A-energy-class home that received its occupancy permit in March of this year. The house was built with durability in mind—most of the exterior and interior walls are made of concrete, while some interior walls are made of Bauroc.
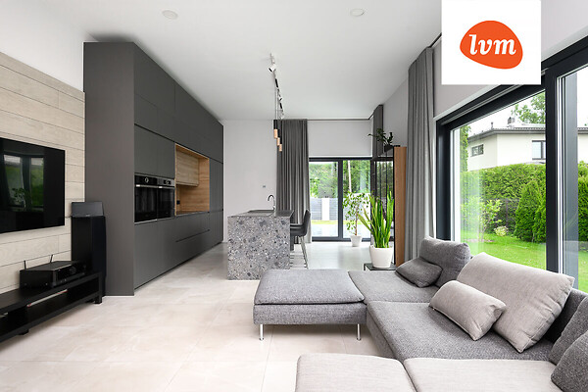
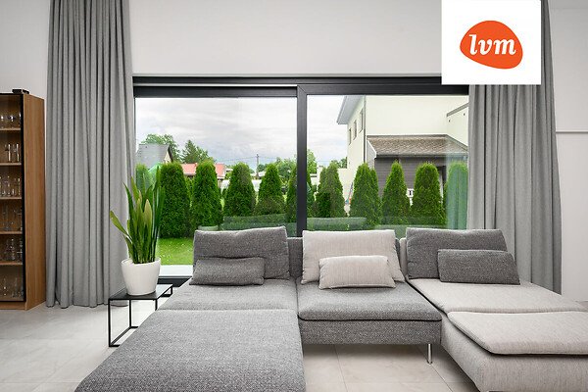
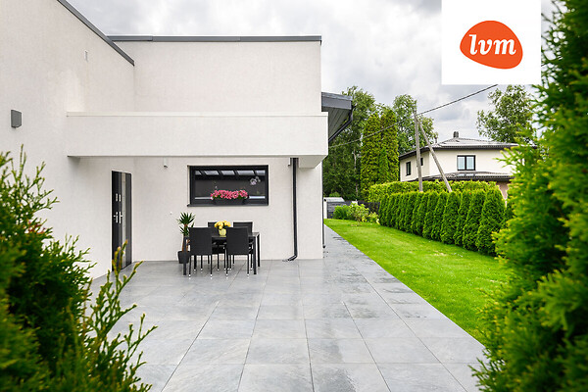
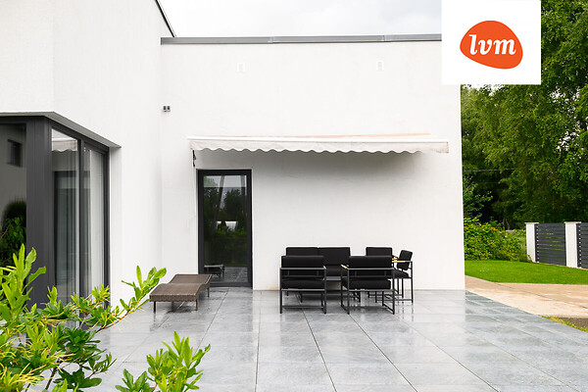
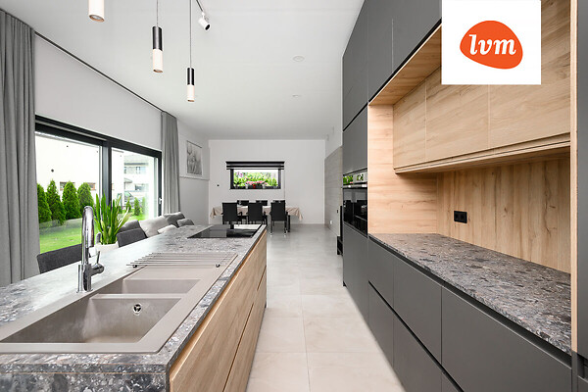
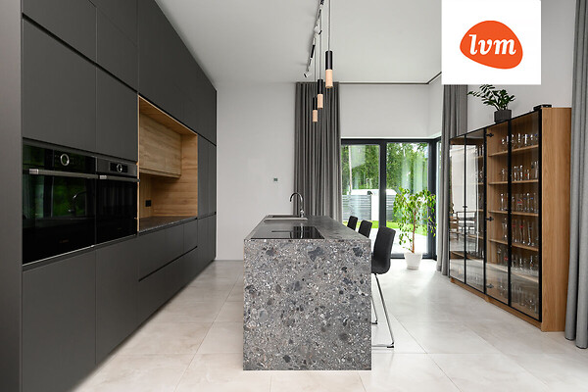
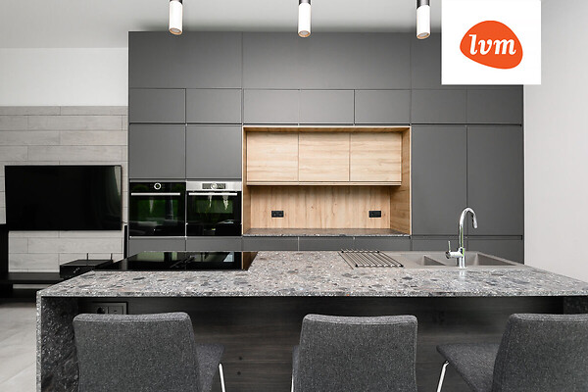
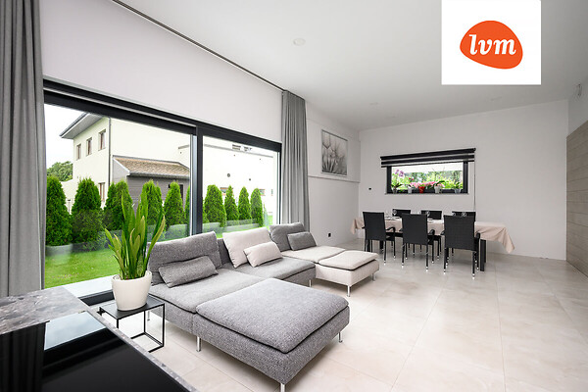
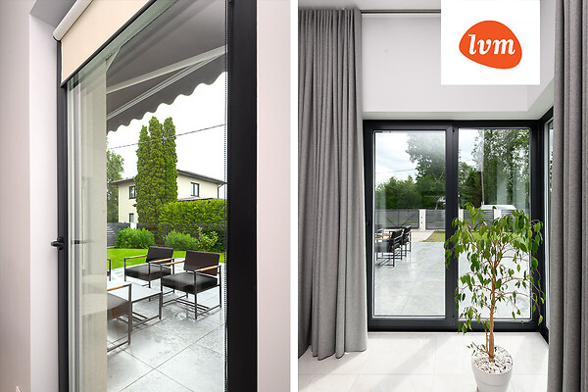
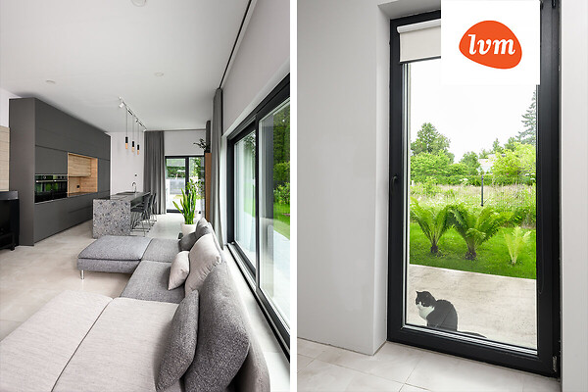
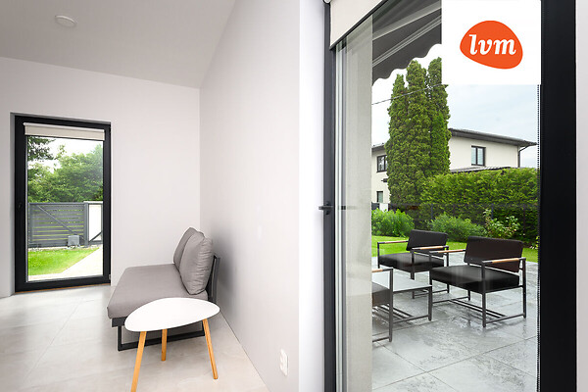
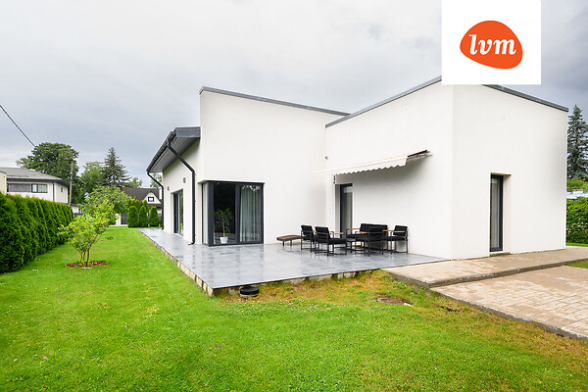
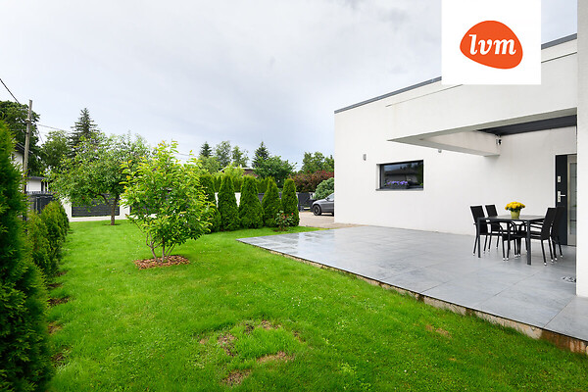
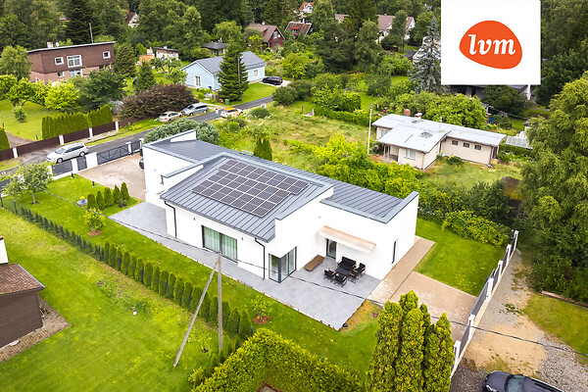
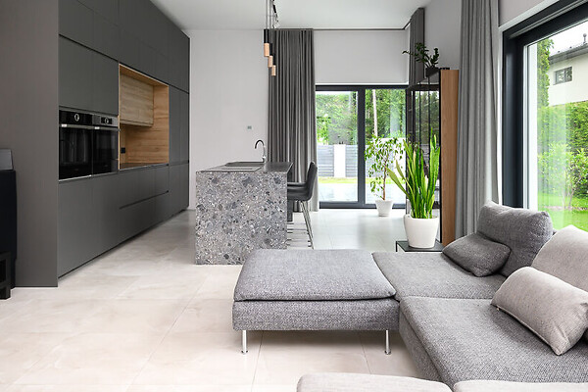
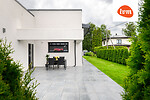
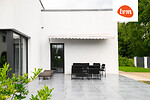
At the heart of the home is a spacious and light-filled living room with an open kitchen, featuring large windows on the sunny side that flood the interior with natural light and create a beautiful connection to the outdoor area. The living room opens directly onto a spacious, sun-facing terrace, which is the perfect spot for enjoying morning coffee, spending time with family, or hosting summer dinners.
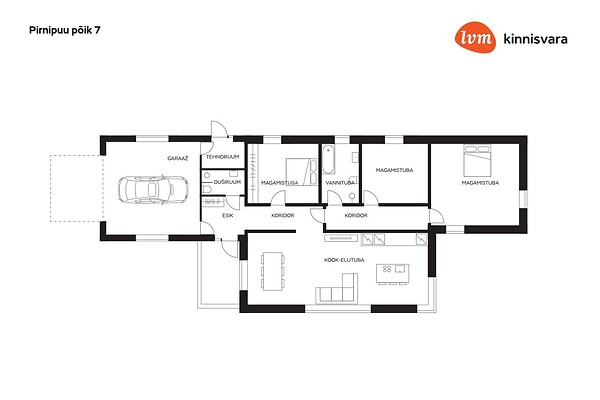
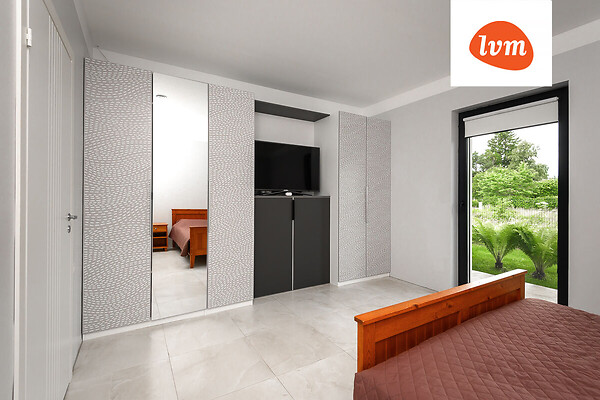
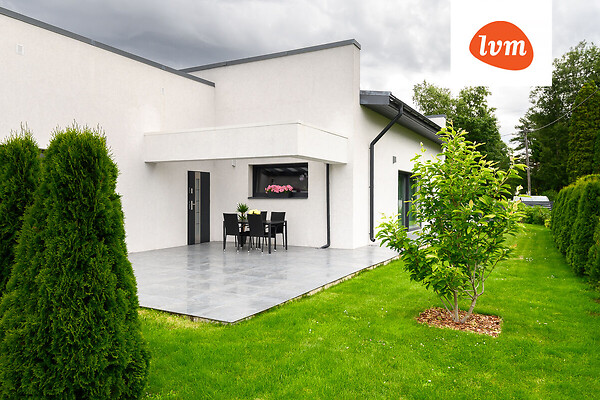
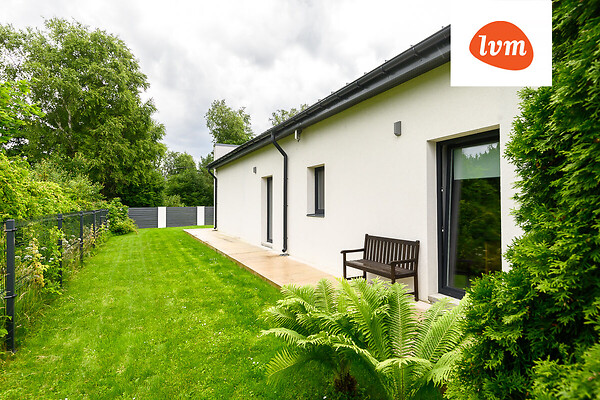
The well-thought-out architecture adds value to every room—each room offers direct access to the yard or terrace, depending on its location within the house.
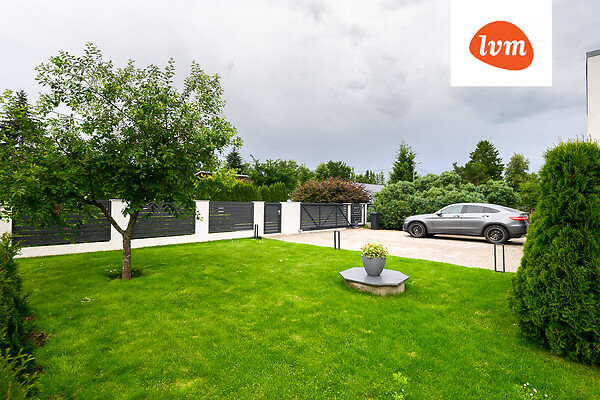
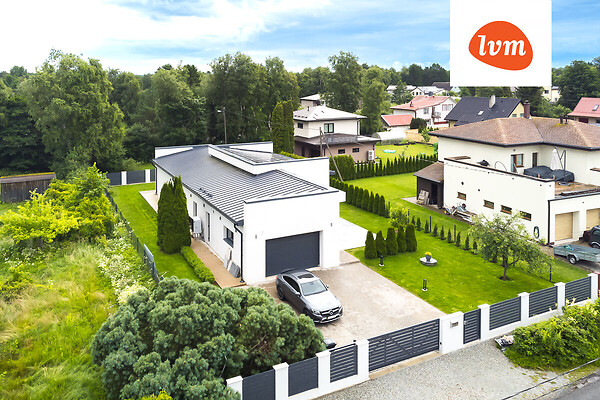
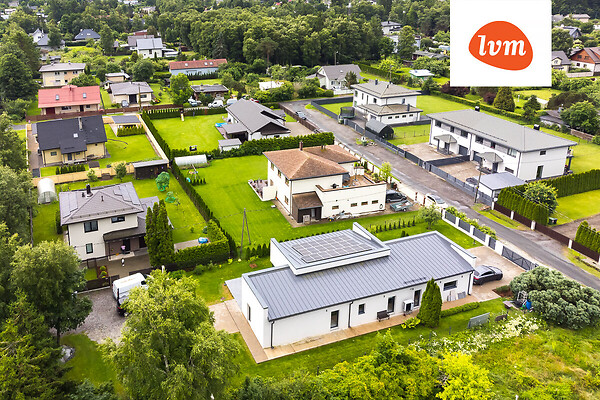
The house is surrounded by a carefully designed and landscaped courtyard. According to the land registry, the lot size is 921 m².
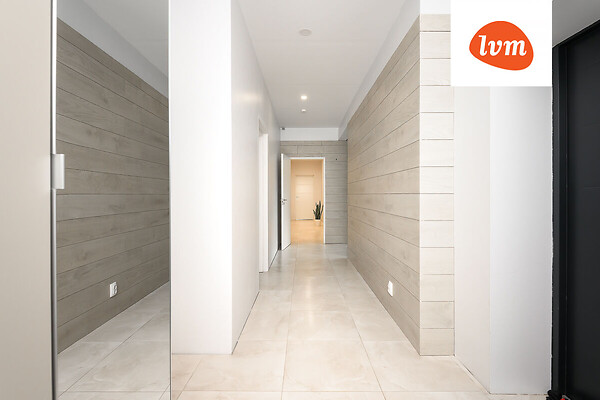
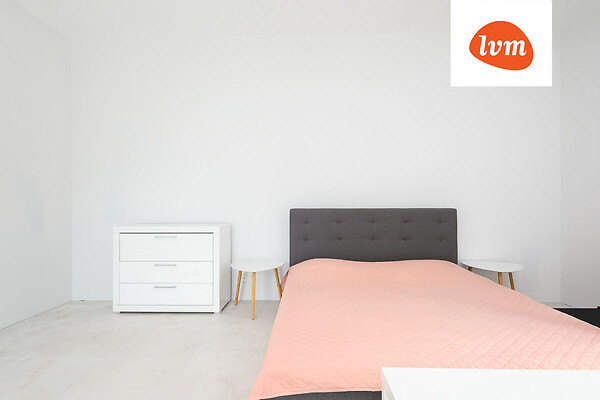
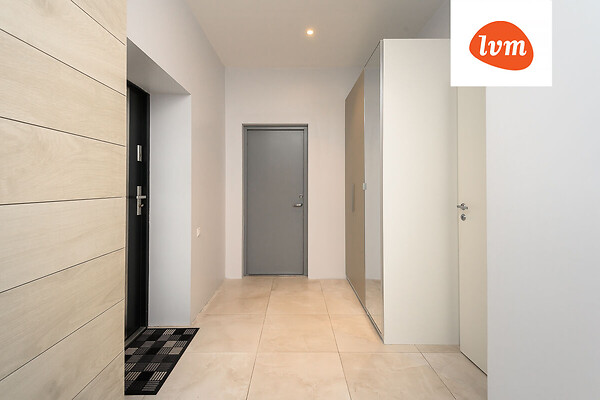
The interior design favors timeless and light tones, creating a bright and elegant whole. The floors are covered with light-colored ceramic tiles.
The technical solutions also meet today’s highest standards. The heating system is based on an air-to-water heat pump; the entire building features energy-efficient water-based underfloor heating, and forced ventilation with heat recovery ensures a fresh and healthy indoor climate. Energy efficiency is further enhanced by solar panels installed on the roof, which help keep daily energy costs low. In addition, triple-pane windows ensure excellent thermal insulation and a quiet indoor environment.
The house comes with a garage, and the property is conveniently accessible from two sides—both from the front of the house and from Viljapuu Boulevard—making daily commuting particularly practical.
Pirnipuu Side Street is located in the highly regarded Maardu private home district, which offers a peaceful living environment. This is an area where new homes and modern buildings are increasingly replacing old summer cottages, offering an excellent quality of life just about a 20-minute drive from downtown Tallinn. The area is bordered on several sides by Viimsi.
For shopping, Muuga Sinu Pood, Maxima, and Pärnamäe Rimi are conveniently nearby. If you’d like to enjoy good food or meet up with friends, nearby options include Löwenruh Muuga and La Fermata Resto.
Several bike and walking paths run through the area, making it perfect for walking, running, and biking. Nearby playgrounds and green spaces offer excellent opportunities for active leisure.
Good bus service ensures convenient access to both the center of Maardu and Tallinn, and the nearest bus stop is within walking distance.
This is a home for someone who values energy-efficient technical solutions, light-filled spaces, and a well-designed living environment. We invite you to come take a look!
Contact


