
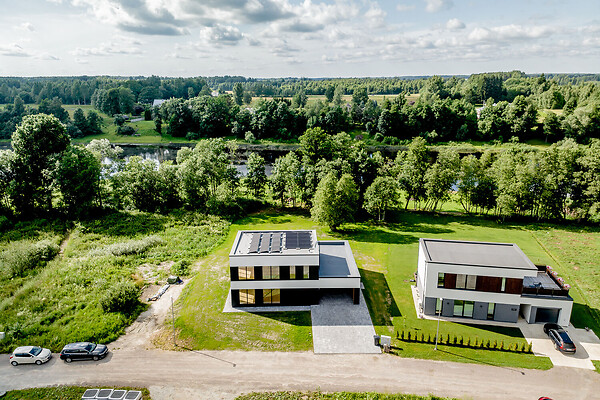
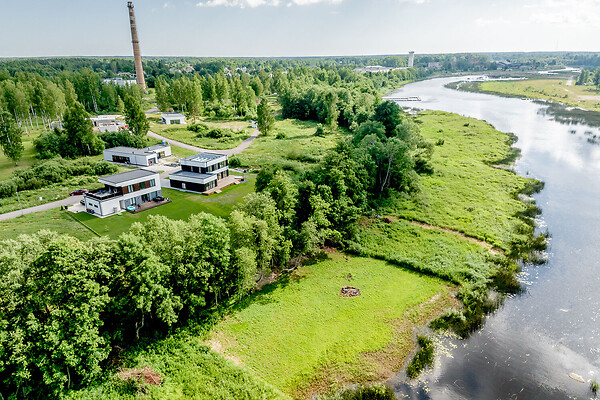
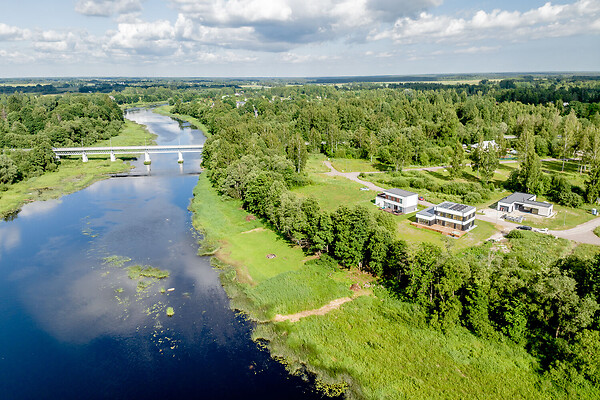
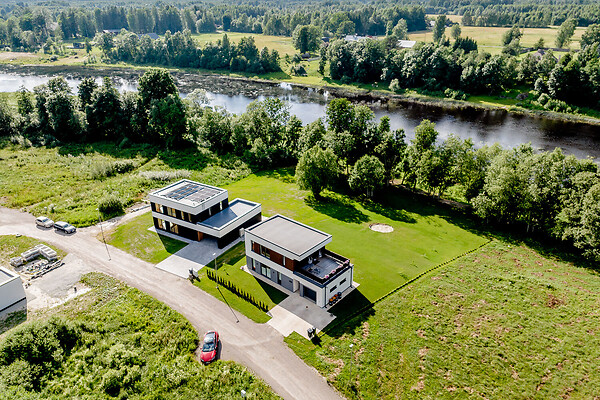







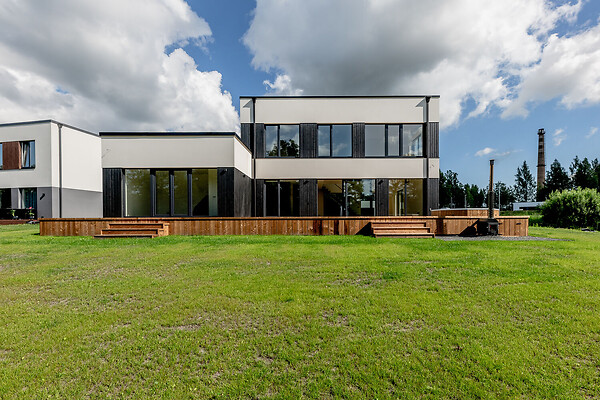


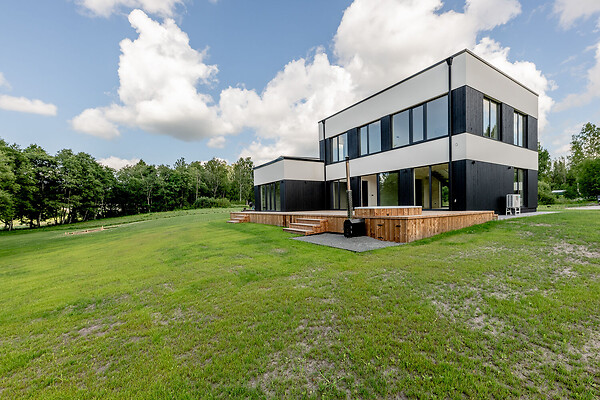
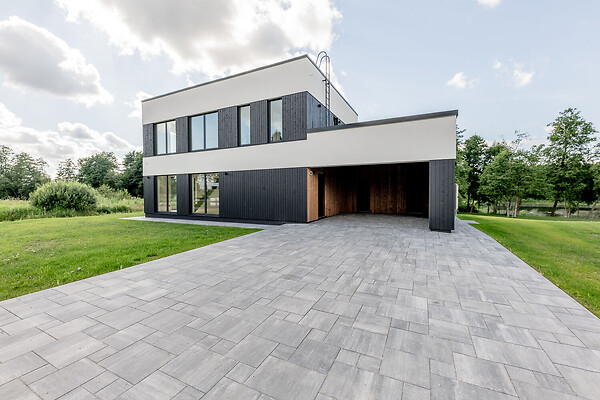


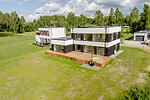
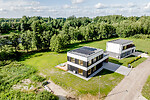
Modern riverside home near Pärnu
Stone house, house area 195.6 m², total area 195.6 m²
Heating and ventilation: Air-water heat pump, conditioner
Additional information: balcony 63.7 m², wall cinder block wall, roof tar paper roof
Sanitary arrangements: sewerage, urban water
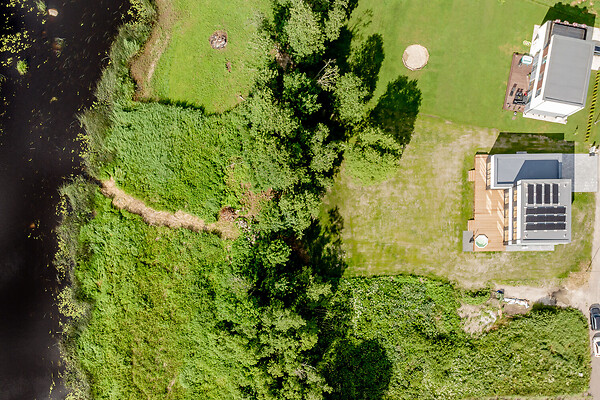
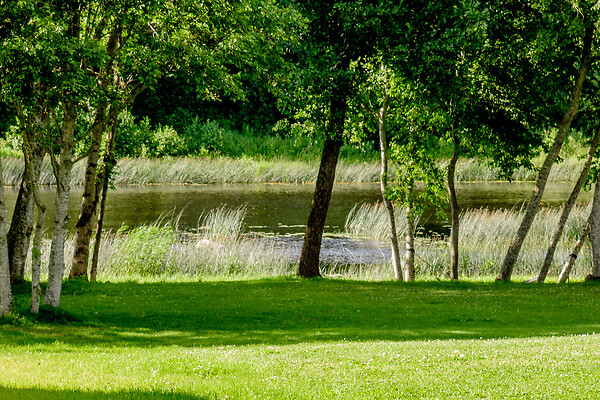
Neighbourhood: Pärnu Jõgi river 70 m, neighbours around neighbours, roads paved roads, surrounding buildings private houses, near forest
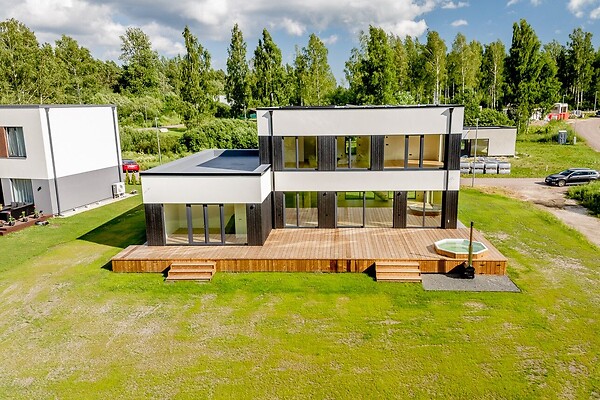
For sale is a home made with love and care, right on the bank of Pärnu river-
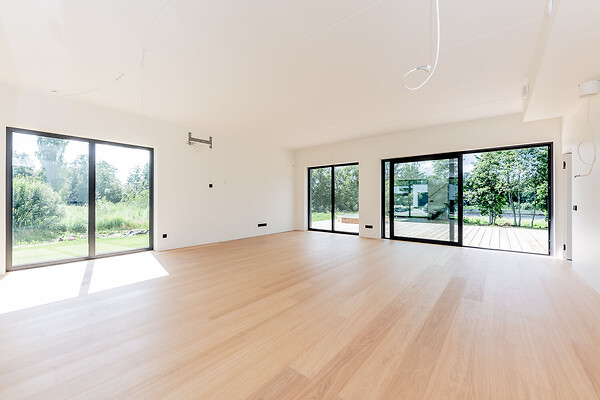
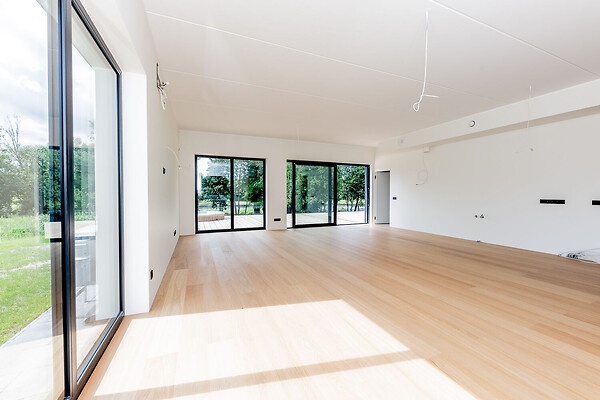
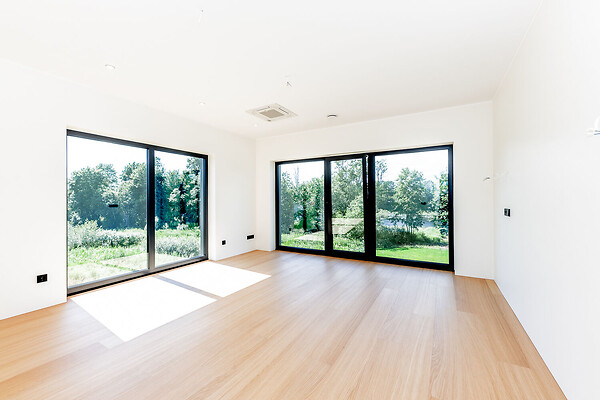
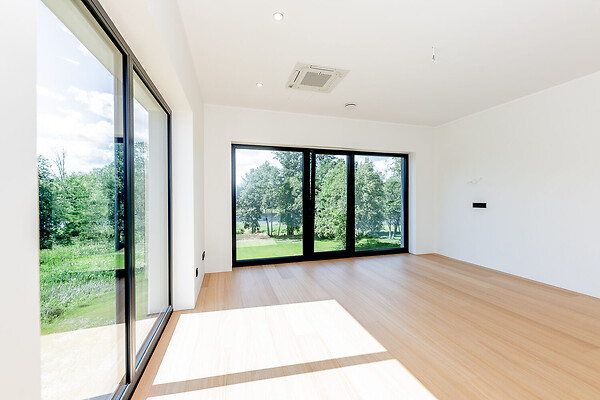
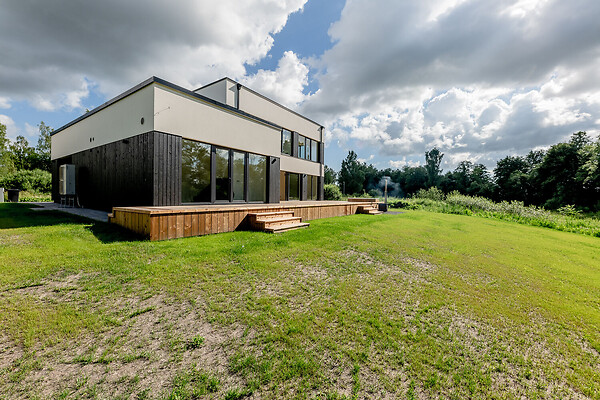
House is extremely open and filled with light - you can watch the sun setting down on the river or listen to early-summer orchestra of birds or use all the possibilities that come with living by the riverside.
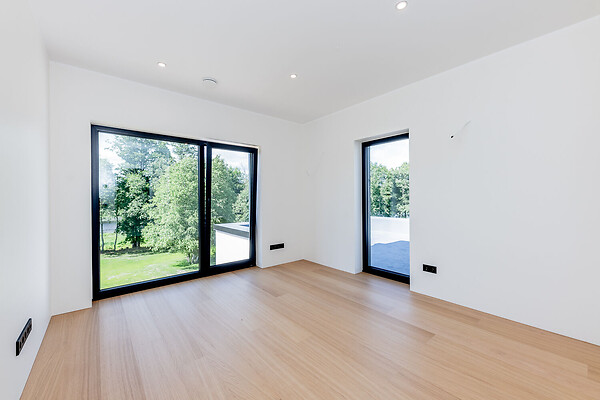
Up to 15minute drive from city center of Pärnu you will find everything you need for an idyllic lifestyle. Every room in the house is designed so you can relax and enjoy the nature views from the floor to ceiling windows.
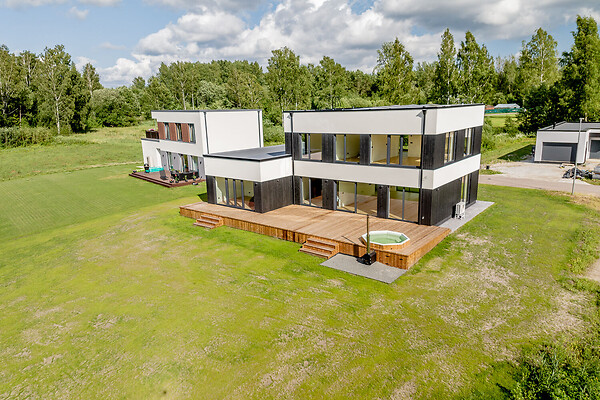
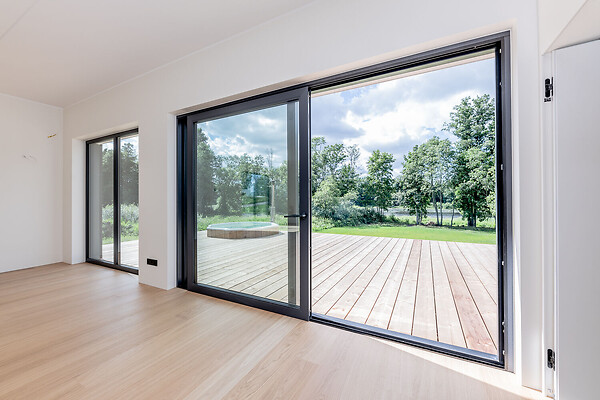
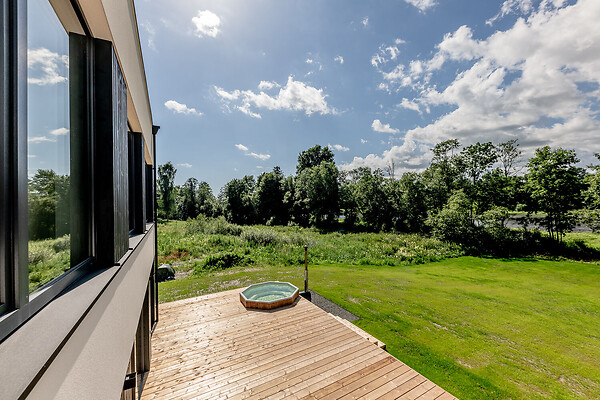
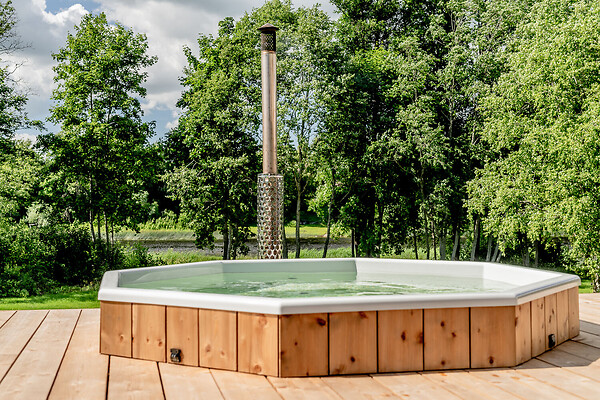
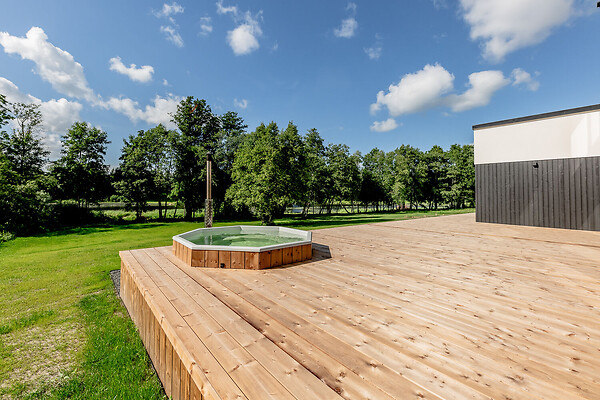
Your home has 6 rooms, including a separate room with en-suite bathroom, only accessible from outside so you can enjoy your full privacy to host guests or use it as a recreational room. In addition, there are 3 bathrooms in the house and a separate toilet area. Huge 120sqm terrace with a built-in hot tub and a 66sqm balcony are ideal to host any garden party or simply wind down taking in the nature.
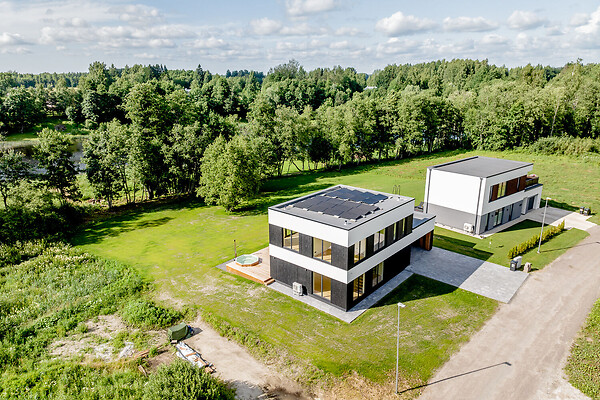
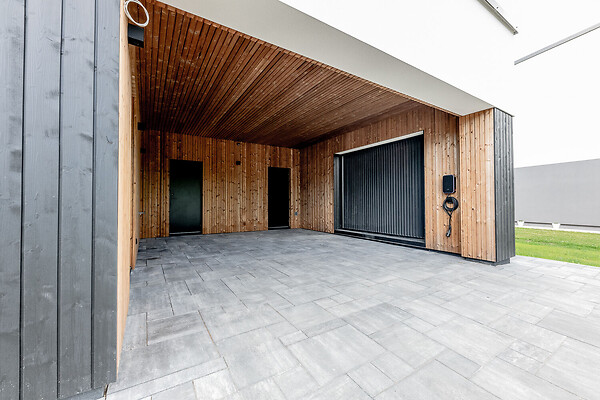
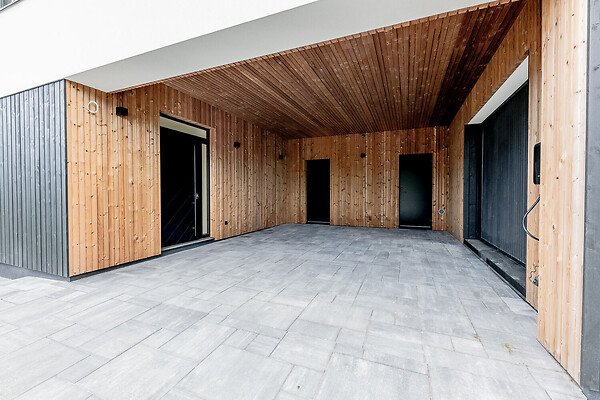
Equipped with everything needed for maximum comfort - Solar panels on the roof, a battery bank, car charger, air-conditioning and heat recovery ventilation. Custom made Lävel concealed frame interior doors and highest quality oak parquet give the house its modern and elegant look. All socket and switch locations are carefully thought through and of the highest Jung quality - I guarantee you will not be ever missing a place to plug in! Also there are options to add wall and ceiling fixtures to your liking - all the preparation has been done for you.
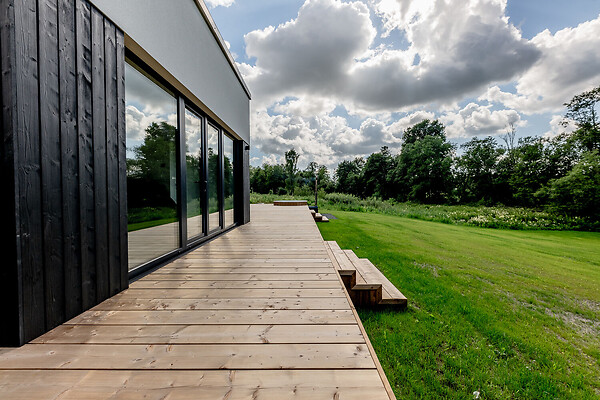
From constructional point of view, this stone-house is built from 200mm FIBO blocks (including interior walls), insulated with a 150-200mm PIR foam and partially covered by thermospruce cladding. Intermediate floor is constructed with a 220mm concrete slab, which is covered with a 150mm of polystyrene foam and 100mm of concrete to add ultimate soundproofing. In addition, there is additional soundproofing on the master bedroom walls. Durable Protan cover is used for the roofing. Decking is made of custom-ordered and extra wide (200mm) spruce which has built-in dimmable light system.
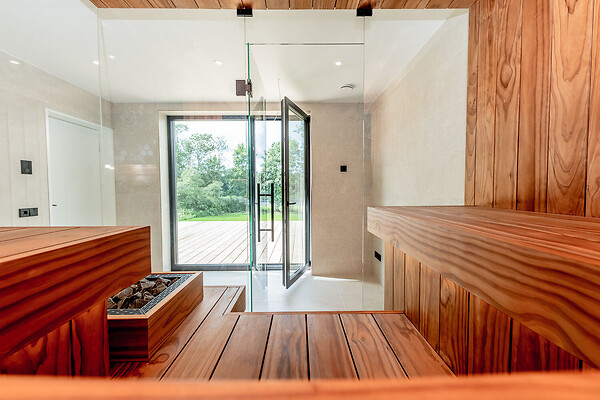
The heart of the house - the sauna - is built with exclusive thermo radiata pine and heat is provided by a 11KW Huum electrical heater.
20A electricity
Central water and sewage system (Pärnu)
High-speed fiberoptical cable
Camera and motion detector readyness
A-energy class
Air-conditioning
Solar panels with a battery bank and a car-charger
4minute drive from RailBaltic passanger stop in Urge
Come see for yourself that this truly the place you want to be at.