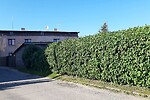
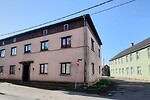
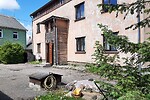
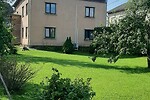
Private property, house area 262.1 m², total area 300 m²
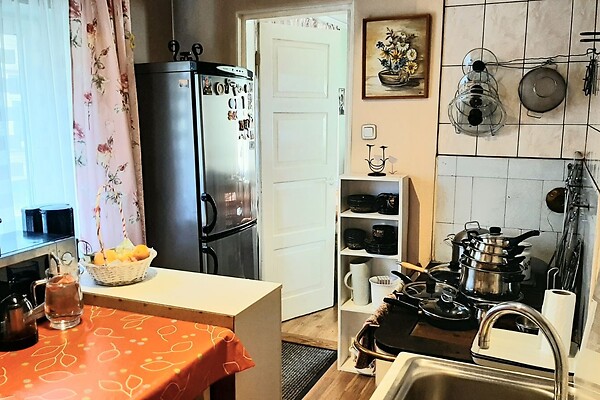
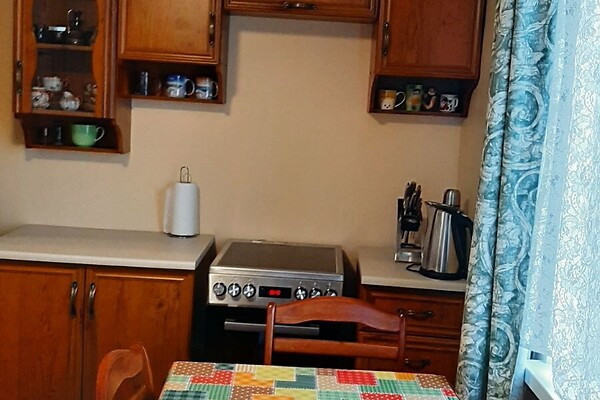
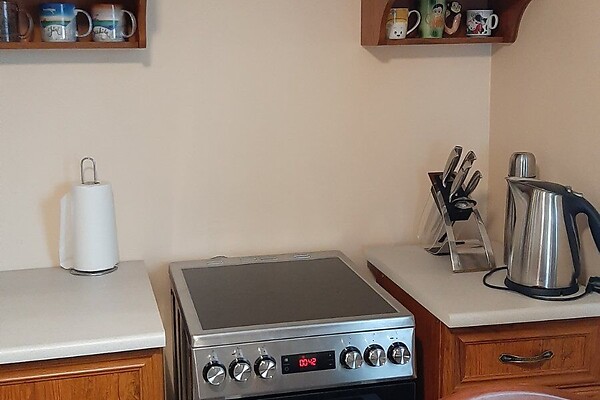
Kitchen: electric stove
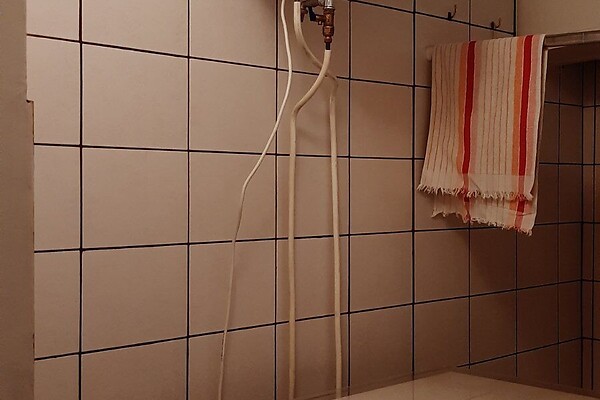
Sanitary arrangements: water boiler, shower, sauna, washing machine, sewerage, urban water, local water
Heating and ventilation: stove heating, air to air heat pump, fireplace
Communications and security: Internet, phone, cable TV, fenced with garden
Additional information: well, farm building, public transport, parking free parking, garage, packet windows, furnishing possibility, electricity, TV-set, basement, wall cupboard, box-room
Neighbourhood: surrounding buildings private houses, location in the center location, roads in good condition roads, neighbours around neighbours, Paala lake
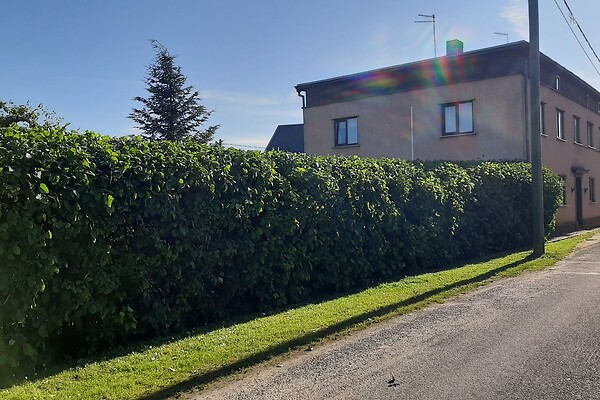
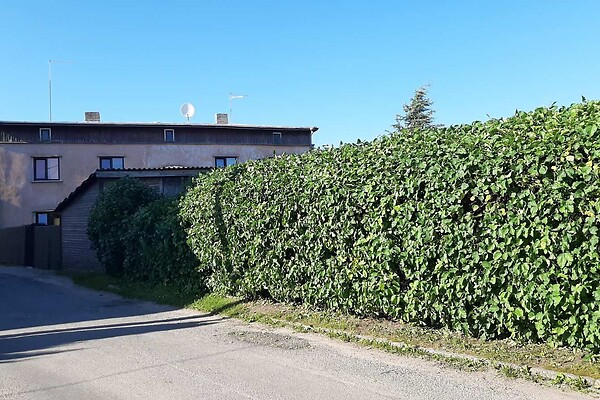
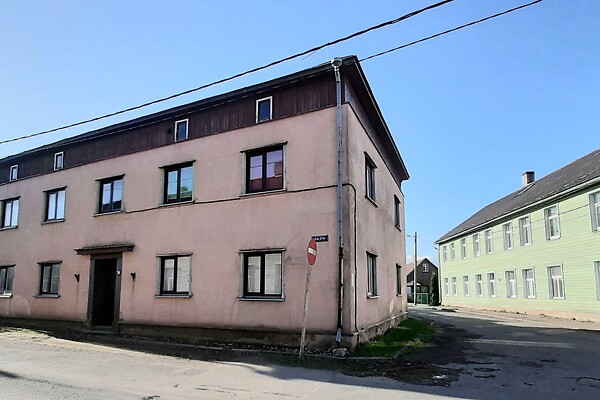
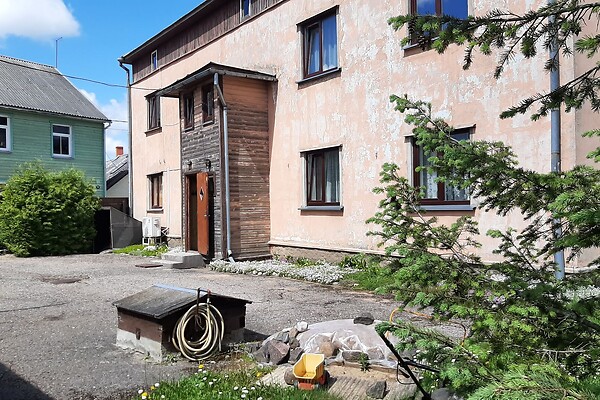
A house with four apartments and an outbuilding is for sale.
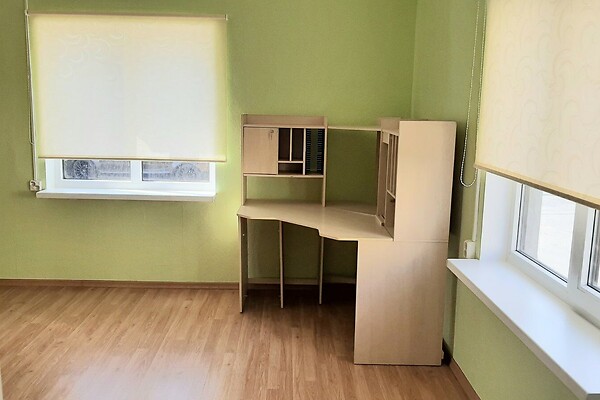
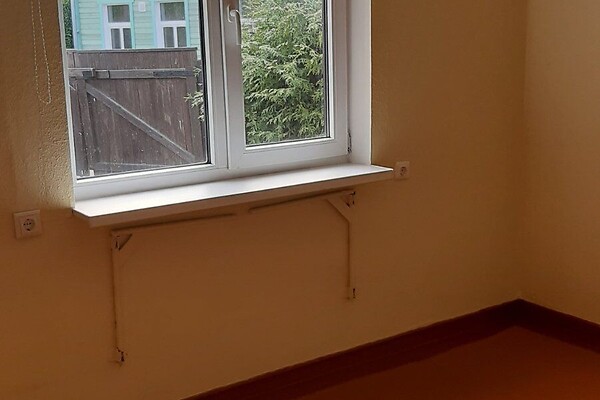
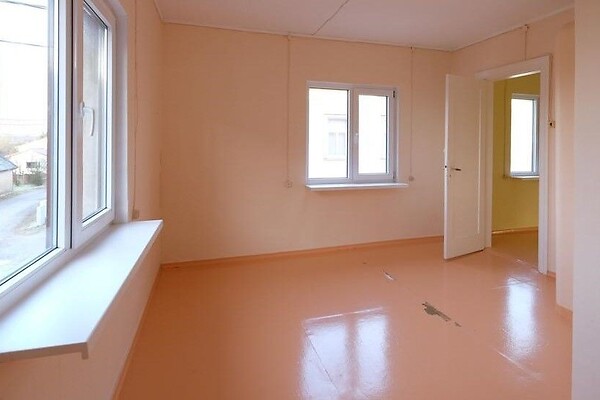
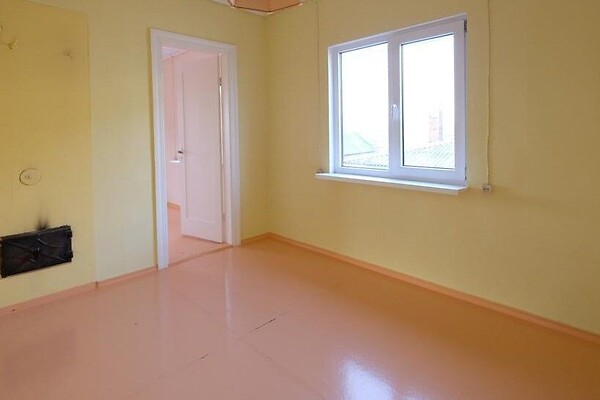
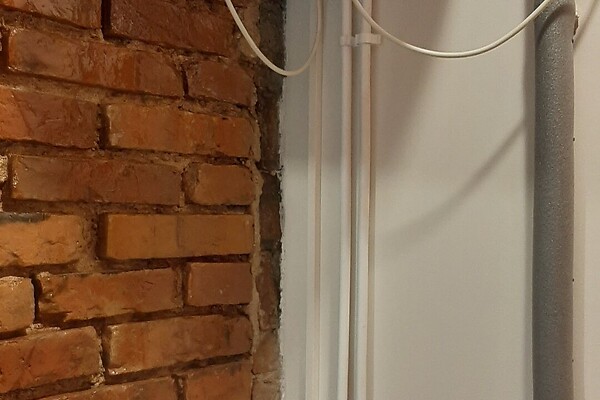
Four apartments have been renovated (electrical wiring has been replaced, walls have been insulated and interior finishing has been done). The building is in generally satisfactory condition, but needs external renovation; one apartment needs major repairs. All apartments have double-glazed windows in plastic frames.
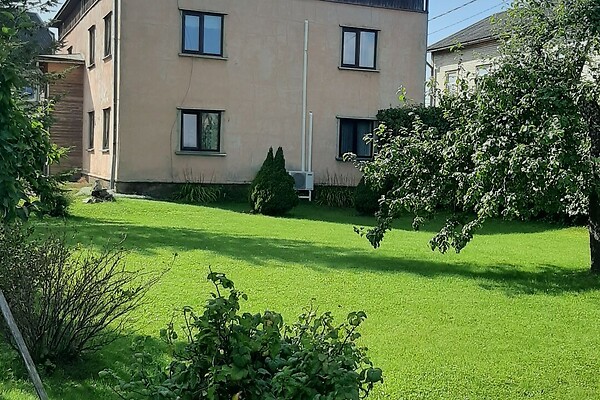
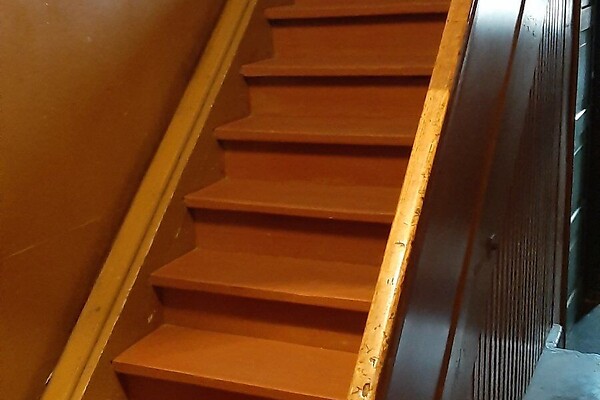
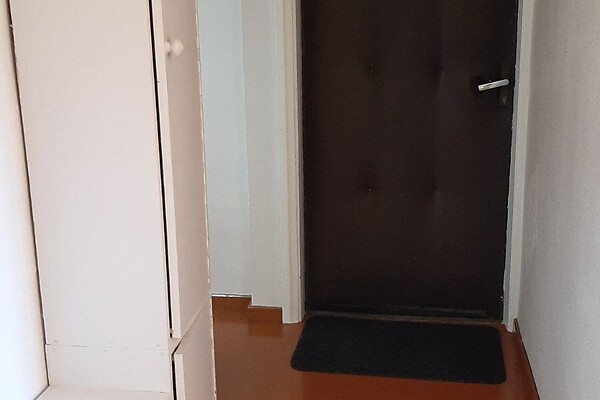
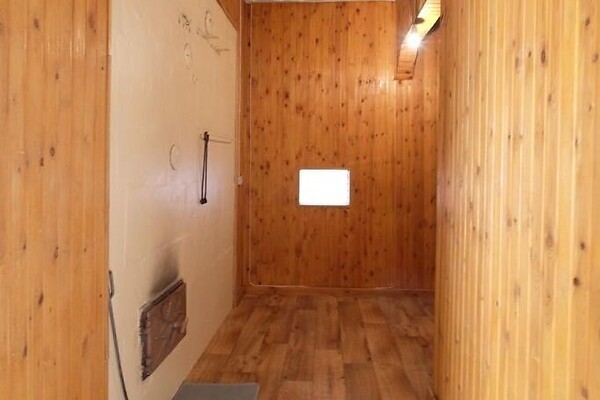
The house is wooden. The external finish is plastered. The roof is made of rolled metal. The ceiling above the basement is made of concrete, the remaining floors are made of wood. The exterior doors are made of wood. The internal staircase leading to the second floor is made of wood. All apartments have a common entrance. The general condition of the structures is satisfactory, with some wear and tear.
There is an asphalt road near the house. There is a grocery store within a radius of 400 meters, a kindergarten about 600 meters away, a train station about 500 meters away, Paala artificial lake about 1.5 km away, Maksimarket supermarket 1.5 km away and Maxima store 500 meters away. The city center is about 1.5 km away.
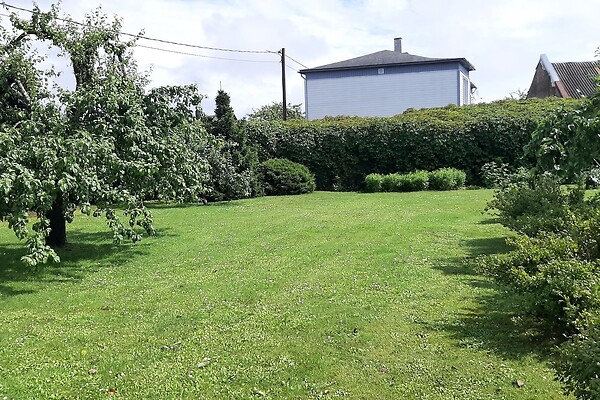
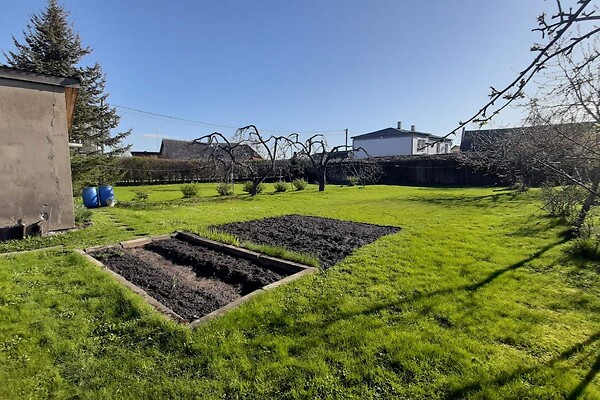
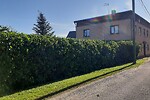
The building is surrounded by greenery with shrubs. Fruit trees and berry bushes are planted in the garden. There is a vegetable garden. There is an asphalt parking lot in the courtyard.
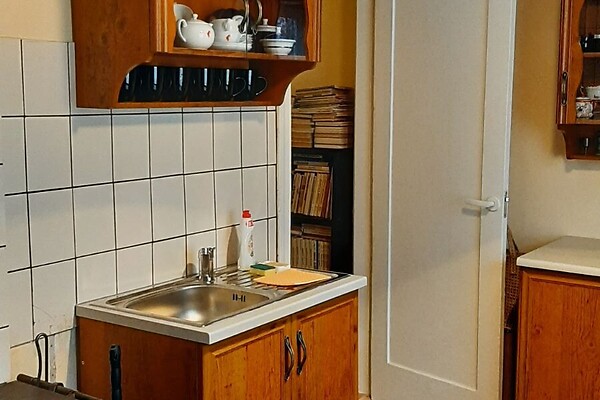
The building is connected to a central water and sewage system. Each apartment has a separate electricity meter. All apartments have stove heating and three apartments also have heat pumps.
Layout:
First floor: entrance hall (stairs to the second floor), apartment 1 (three-room apartment), apartment 2 (three-room apartment).
Second floor: door to the attic, apartment 3 (three-room apartment), apartment 4 (four-room apartment).
Apartment 1.
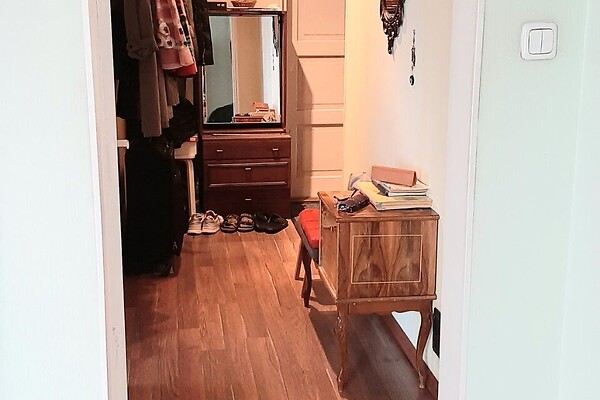
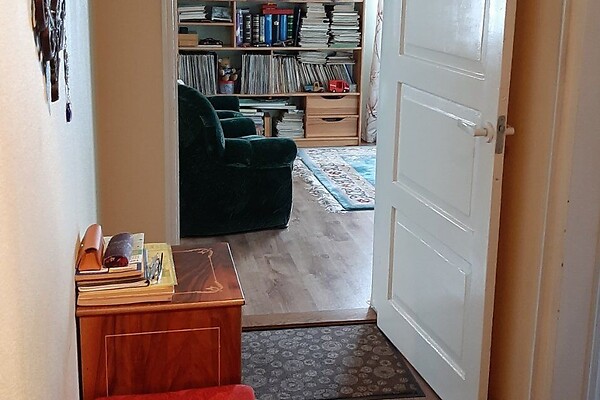
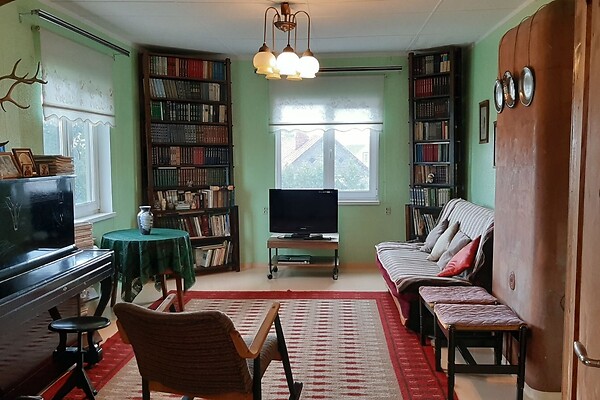
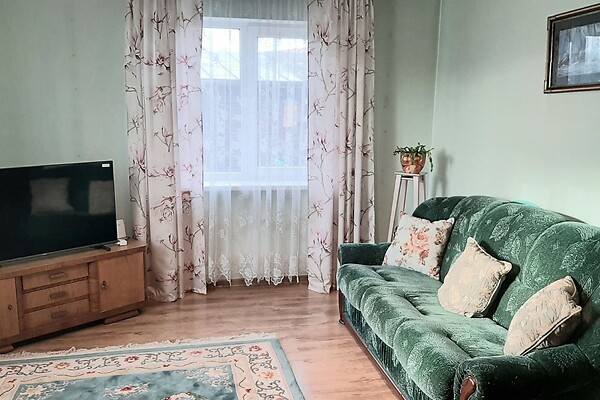
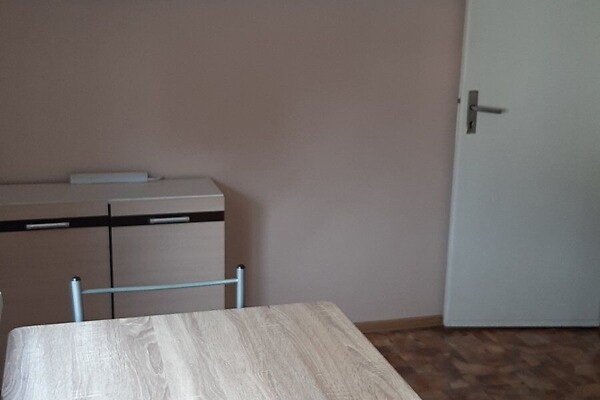
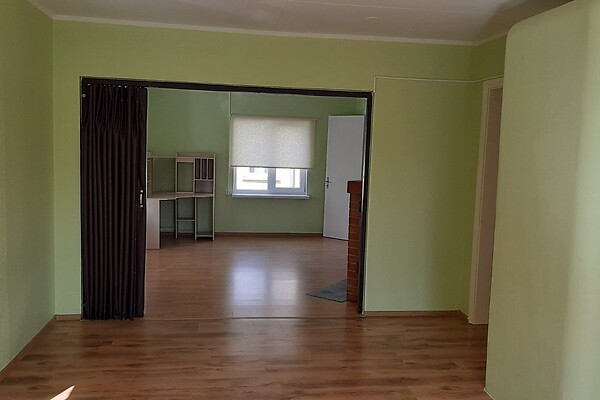
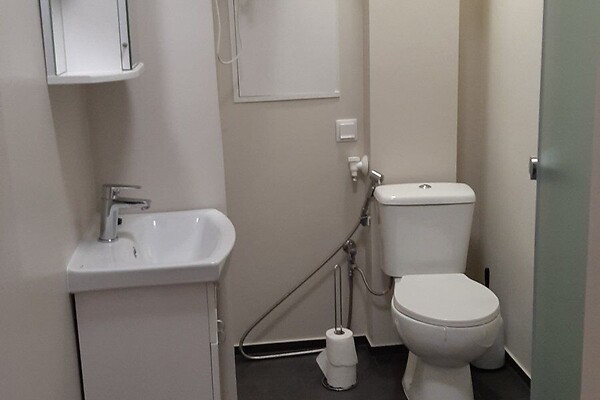
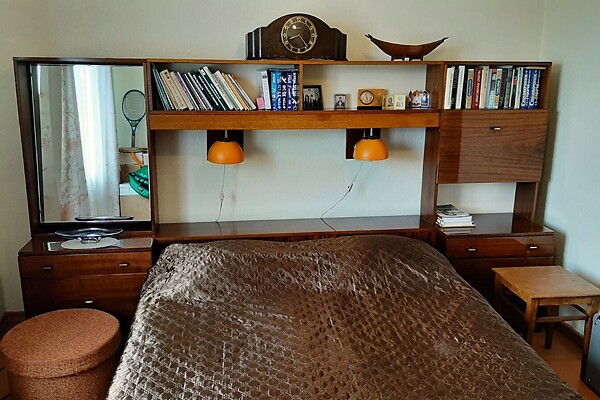
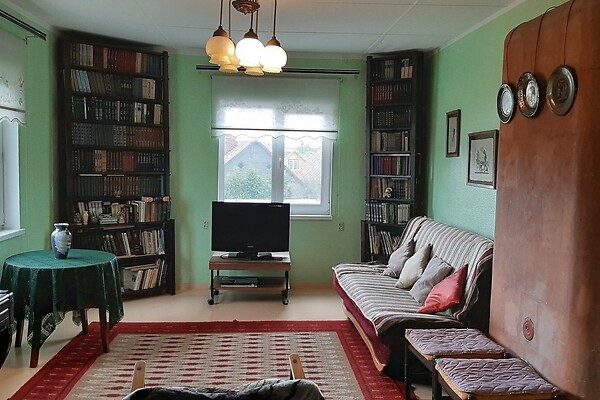
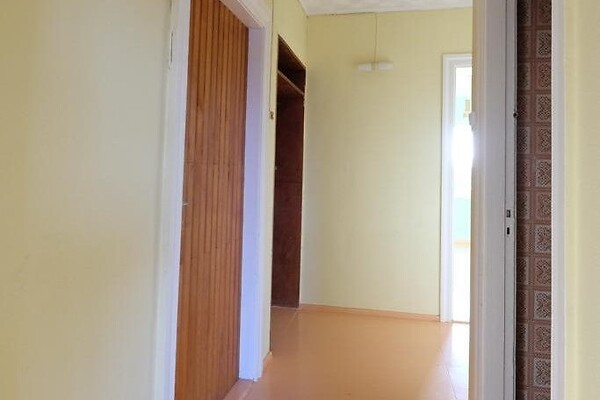
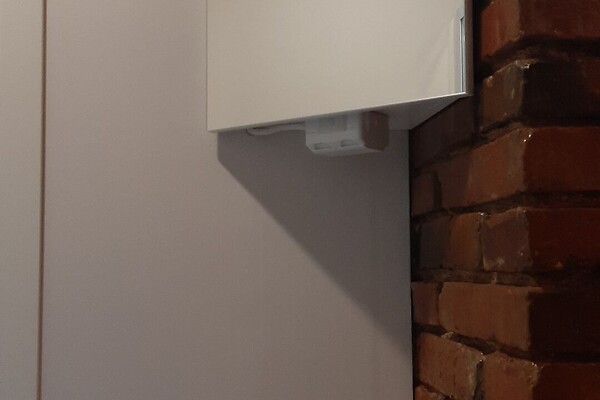
Entrance through a common entrance. Windows open onto Kalevi Street. Area: 64,00 m2 (room/kitchen, three rooms, hallway, bathroom/WC, electric boiler in the bathroom). Parquet floor and ceramic tiles in the bathroom. The walls are painted and wallpapered. The ceiling is painted. The windows are PVC glass with triple glazing. The front door is wooden. Heating: heat pump and two furnaces. The apartment is insulated from the inside. The interior finish is simple, the general condition is good.
Apartment 2.
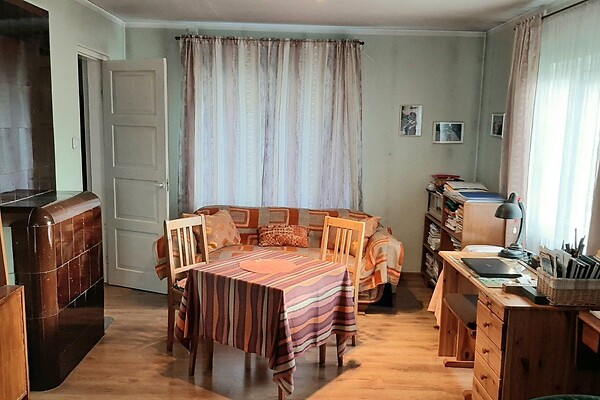
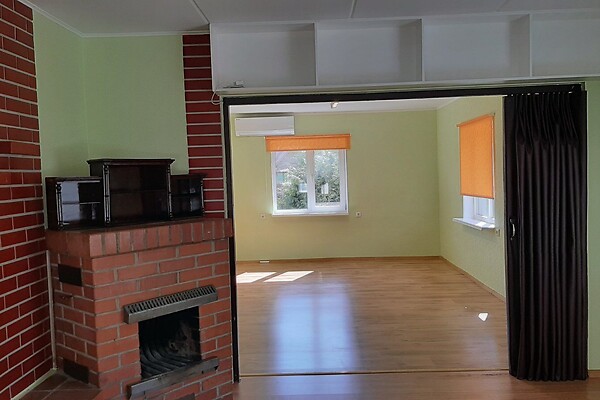
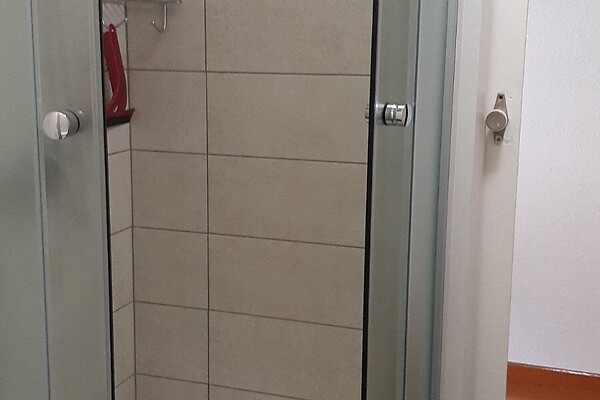
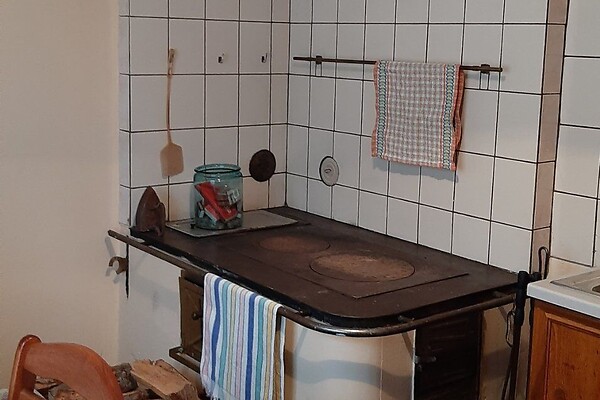
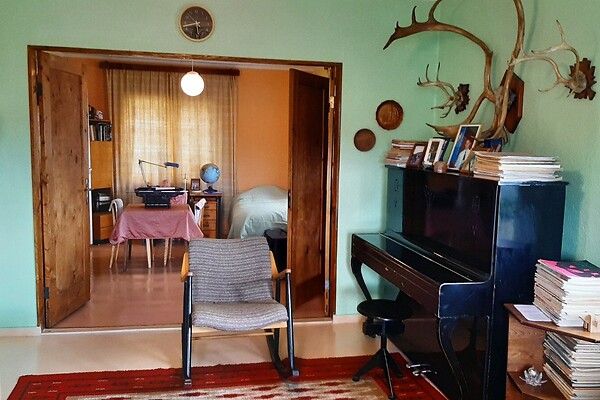
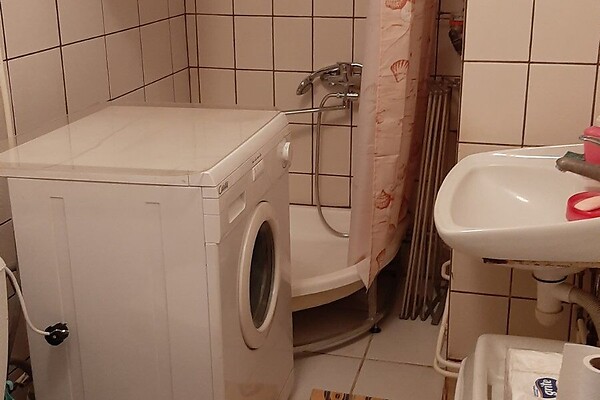
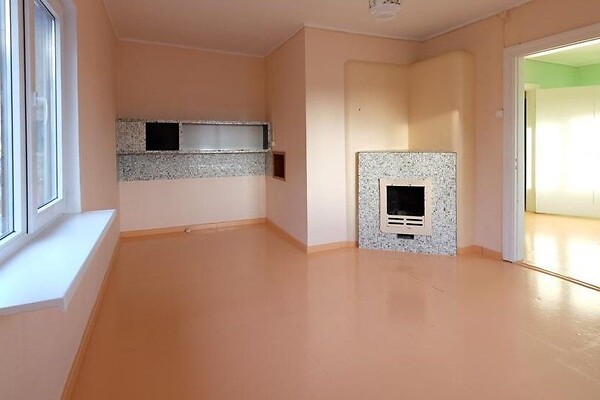
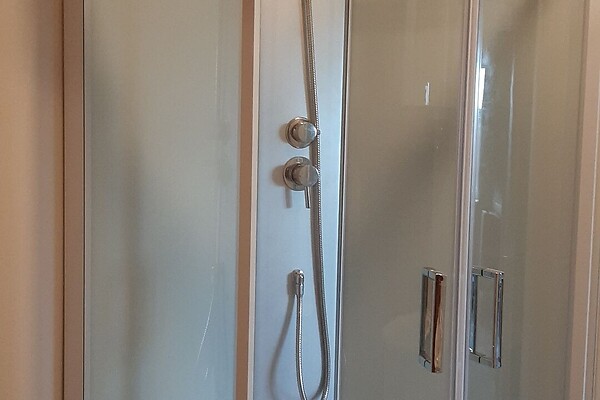
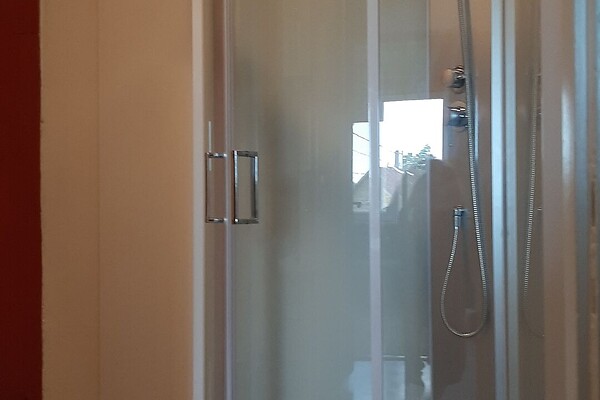
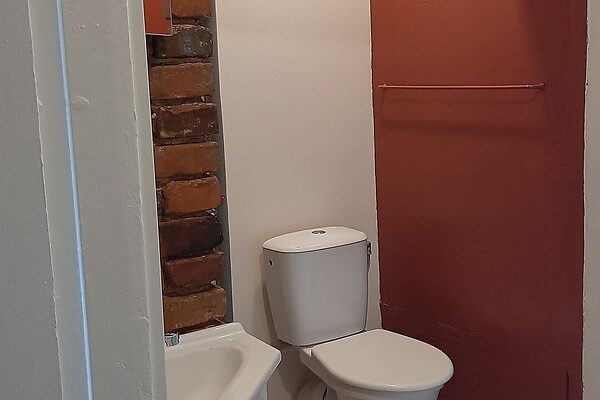
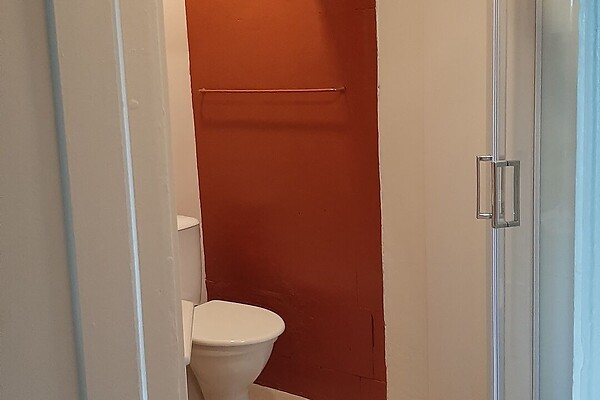
Entrance from a common entrance. Windows open onto Kalevi and Vene streets. Area 64,60 m2 (hallway, bathroom, fitted shower, electric boiler in the bathroom, kitchen and three rooms. One room has a fireplace, the other has a stove and a wood-burning stove in the kitchen). Two rooms have parquet floors. The walls are painted. The windows are PVC with triple glazing. The front door is wooden. Heating is provided by a stove and a heat pump. The apartment is insulated from the inside. The finish is simple and the general condition is good. The bathroom has been completely renovated and a shower cabin has been installed. The apartment is for rent.
Apartment 3.
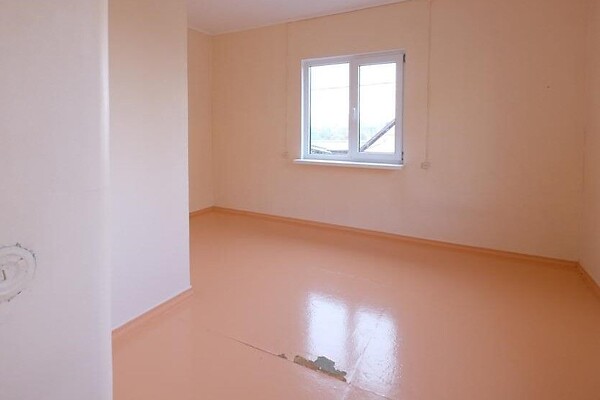
Entrance to the second floor is from a common entrance. Windows open in two directions. Area 66,60 m2 (hallway, bathroom/WC, electric boiler in the bathroom, kitchen, three rooms, one of which is walk-through). The floor is painted, linoleum in the hall and kitchen. The walls are covered with wallpaper and the bathroom has ceramic tiles. The ceilings in the rooms are painted. The windows are PVC windows with triple glazing. The front door is wooden. Heating is provided by two stoves and a heat pump. The finishing is simple and the general condition is good.
Apartment 4.
The entrance is through a common hallway and is located on the second floor. The windows open to two sides. The area is 66,90 m2 (hallway, kitchen, 4 rooms and a bathroom. There is an electric boiler in the bathroom). The windows are PVC windows with triple glazing. The front door is wooden. Heating is provided by two stoves. The general condition is satisfactory.
Outbuilding:
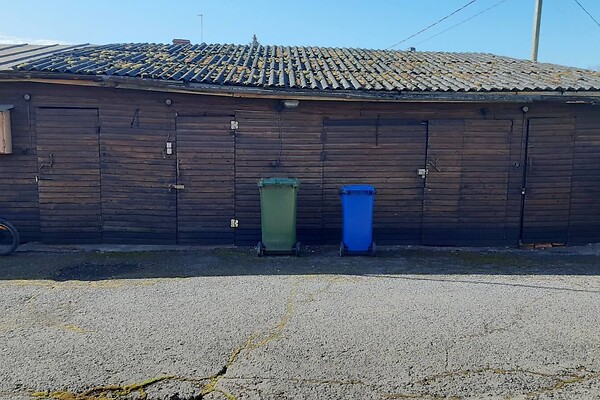
Five wooden sheds and a sauna. Rectangular building with a gable roof. Strip foundation, wooden walls, slate roof. There is electricity in the rooms.
The house can be converted into a single-family house. It is also possible to combine apartments on one floor or rent out part of the space. The building is suitable for real estate investment.
If you are ready to be passionate about the restoration of this building and consciously embrace its age and character, then this house with history and individuality is waiting for you - contact us!