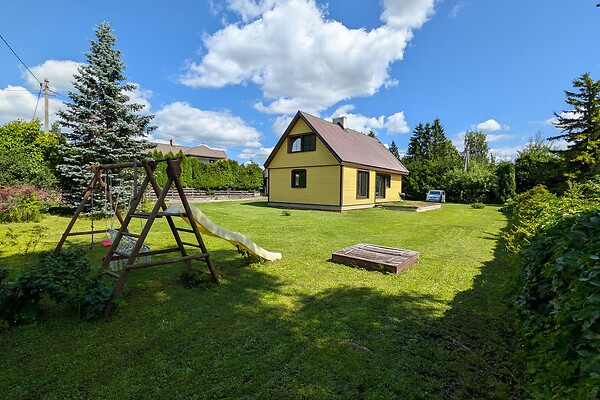
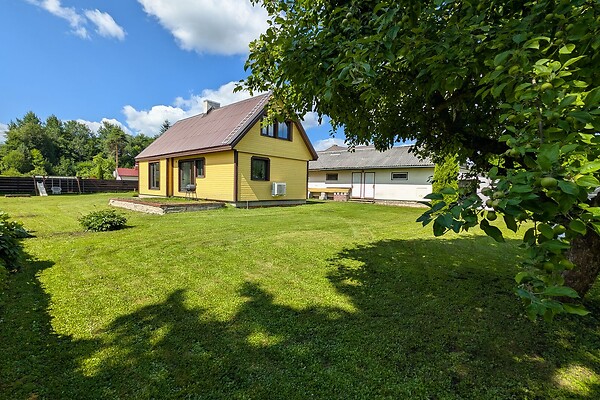
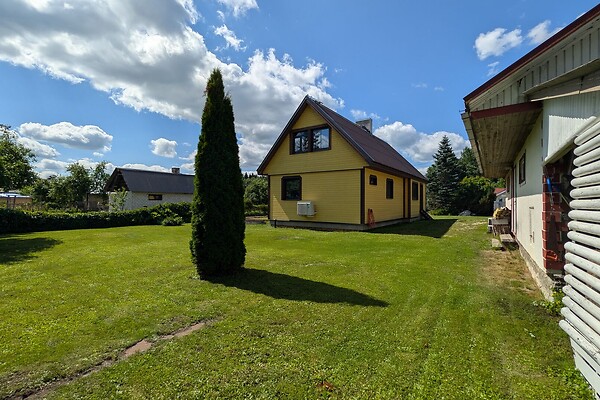
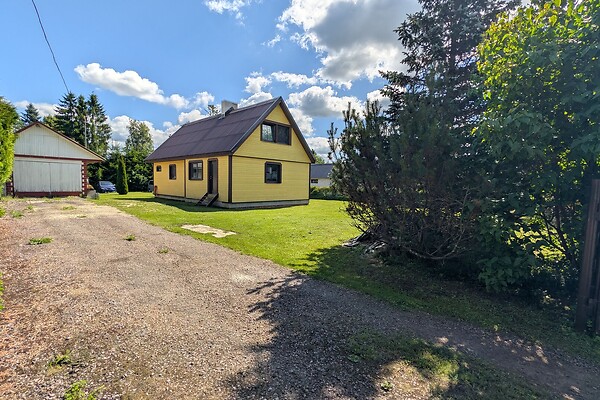
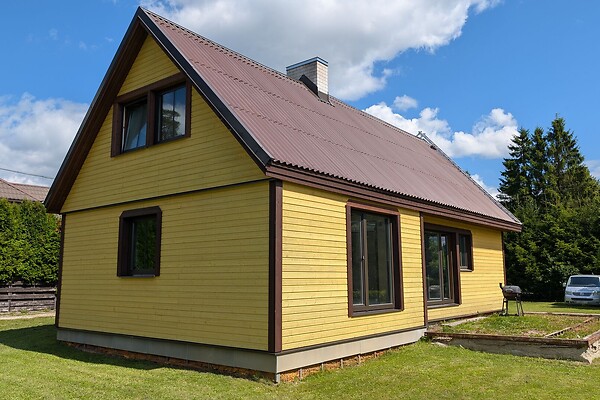
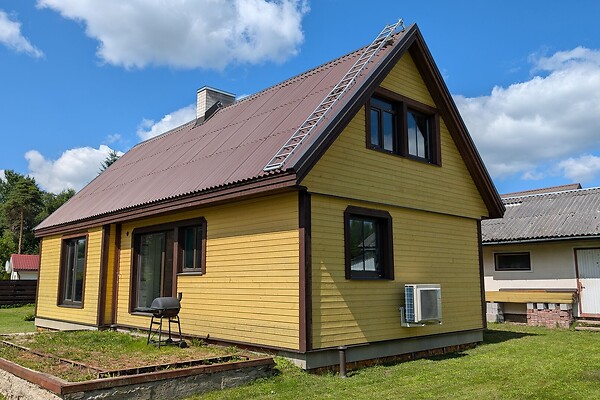
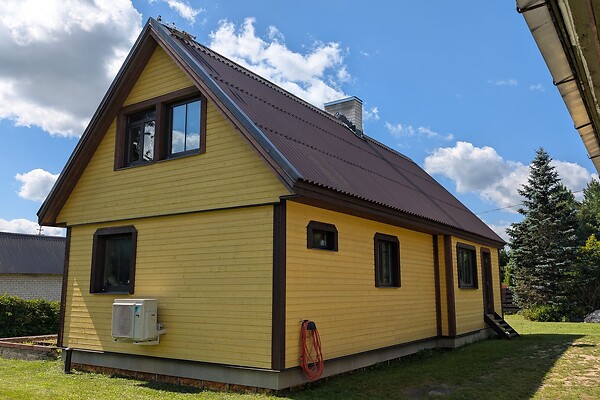
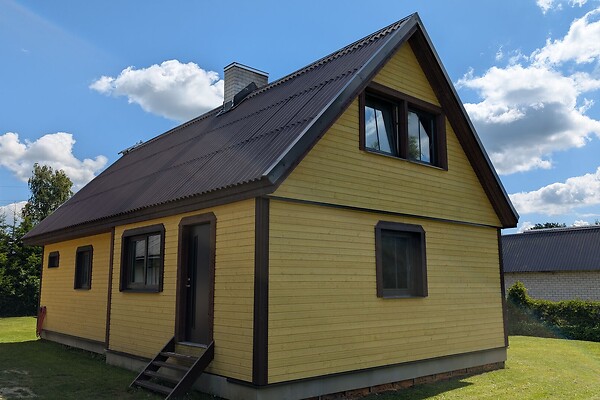
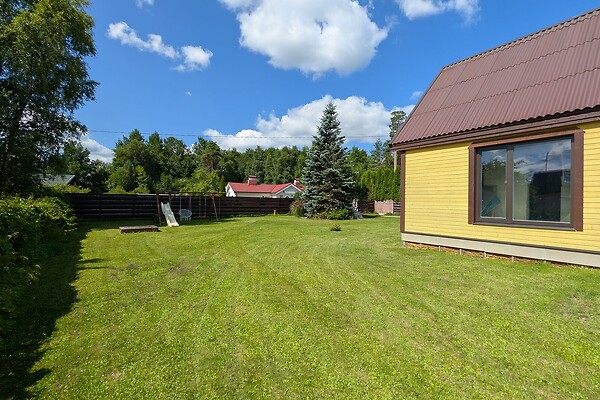
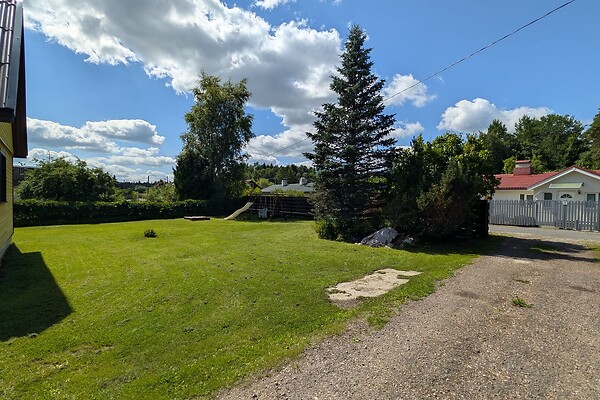
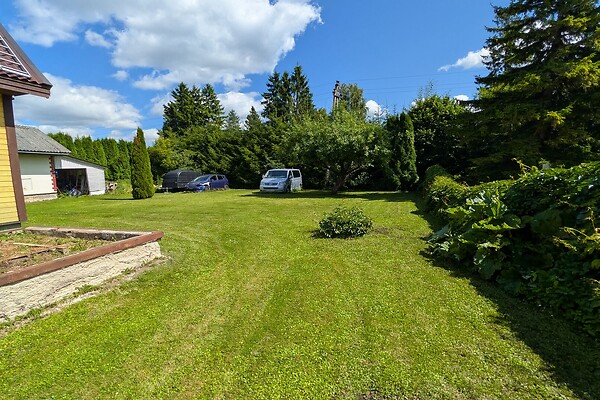
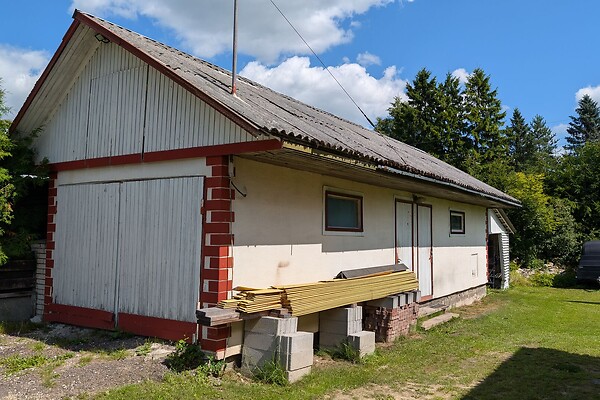
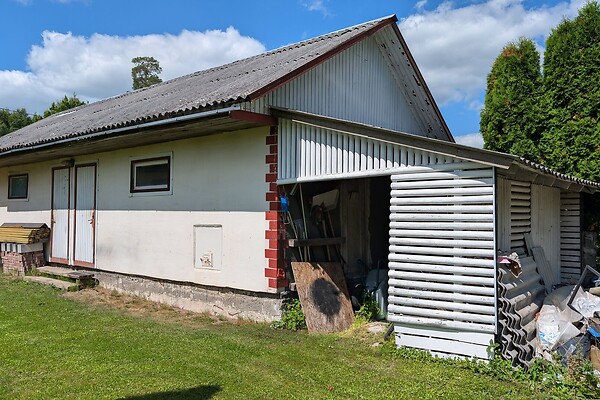
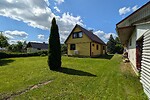
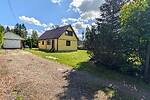
Private property, stone house, total area 125 m²
Sanitary arrangements: bath, sauna, water boiler, sewerage, urban water
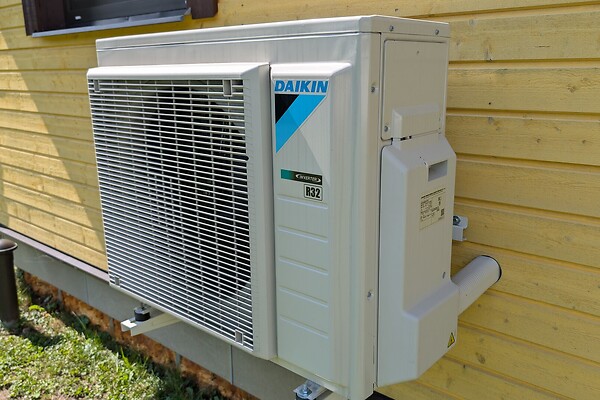
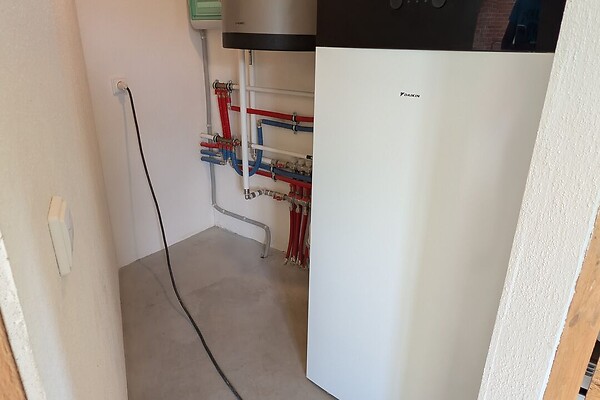
Heating and ventilation: Air-water heat pump, heated floors
Additional information: public transport, garage, packet windows, 3*380V, electricity, box-room, deep well, farm building, parking free parking, wall brick wall, roof asbestos cement roof
Communications and security: fenced with garden, neighbourhood watch
Neighbourhood: location in the center location, roads in good condition roads, neighbours around neighbours, surrounding buildings private houses
Partially renovated building for sale in the rapidly developing Aespa township.
Nearby kindergarten, various shops, children's playgrounds, etc.
Plot:
1245m2, well-maintained.
Outside of the house:
Double silicate exterior walls, 2m deep foundation (basement filled and sealed in 2024).
New chimney, installed in 2021.
10-12cm closed-pore PUR foam insulation + board facade - one layer painted, installed in 2024.
New roof battens and Eternit roof, installed in 2024.
PVC windows - white inside, brown outside.
Needs to be completed:
Installation of rainwater gutters.
Construction of wind turbine and stairs.
Painting of the second layer of board.
Terrace construction - the old greenhouse foundation next to the house can be partially used - planned 82m2.
Inside of the house:
Central water and sewage, contract with Kohila maja OÜ, completed in 2023.
Installation of 25cm insulation in the basement ceiling before sealing, installed in 2024.
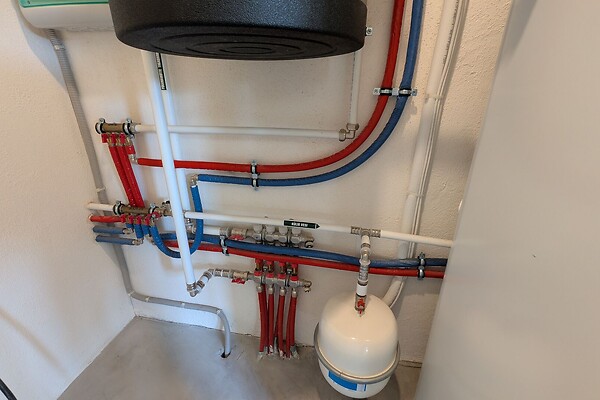
20cm insulation under the floor + underfloor heating throughout the first floor and new concrete floor, completed in 2024. System service done in 4/2026.
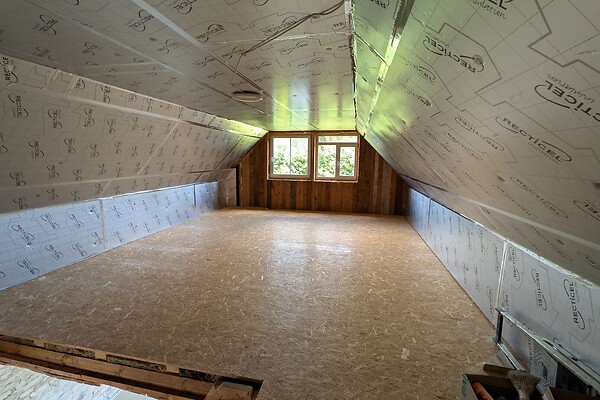
Sloping and vertical ceiling insulation - 30-40cm rock wool + 3cm pir board, completed in 2024.
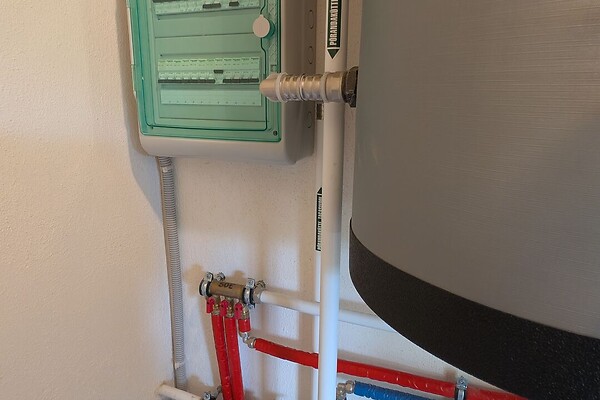
Daikin air-to-water heat pump and underfloor heating, with integrated 190L hot water heater, completed in 2024.
New hot and cold water piping + one outlet through the facade on both sides of the building - insulated, completed in 2024.
New main cable from the garage to the main fuse box and electrical cabinet, completed in 2024.
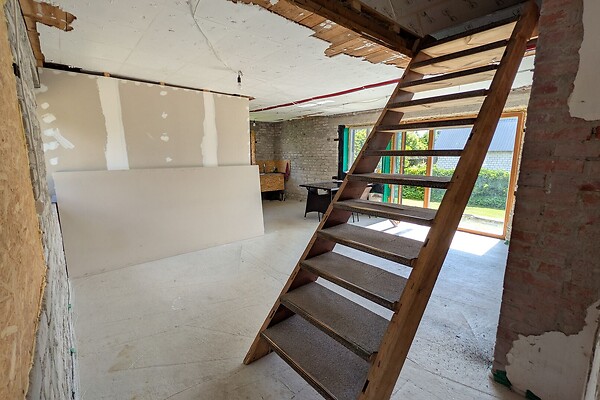
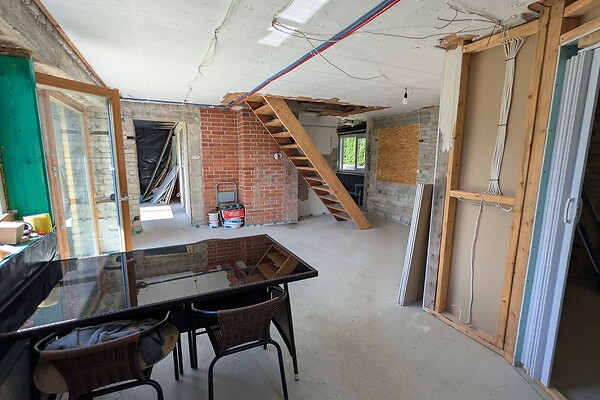
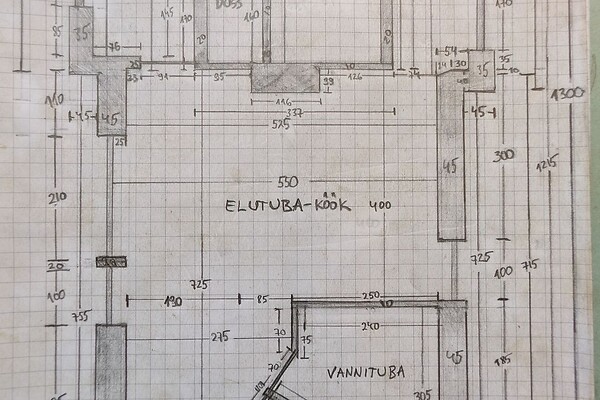
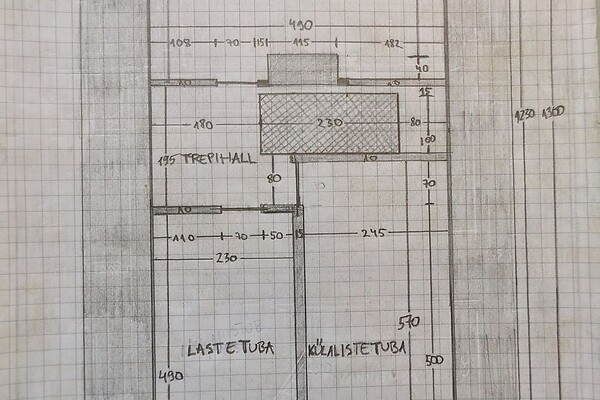
Partial construction of partitions to change the layout and the staircase raised to the middle of the house, completed in 2024.
Ceiling insulation, new beams and floor leveling + OSB. completed in 2024.
Current layout can be seen in the photos.
Needs to be completed:
Electrical system construction.
Construction of partitions - possibility to make changes.
Installation of the second floor heating system - possibility to choose either radiators or underfloor heating.
Ventilation construction (currently the building has one ventilation hole drilled in the outer wall and a chimney with four flues that can also be used for the construction of ventilation).
Interior finishing.
Outbuilding:
15m2 garage with duct.
15m2 room for storage.
4m2 open shed.
There is also a currently covered well on the plot.
I will be happy to answer any additional questions!