
A holiday center with a great location for sale!
Total area 758.2 m², private property, wooden house
Sanitary arrangements: sauna, local water, pool
Heating and ventilation: central heating, central heating, electric heating, stove heating, fireplace
Additional information: liquid fuel, parking free parking, electricity, 3*380V, deep well, near forest
Communications and security: Internet, security system, security system, video cameras
Neighbourhood: roads paved roads
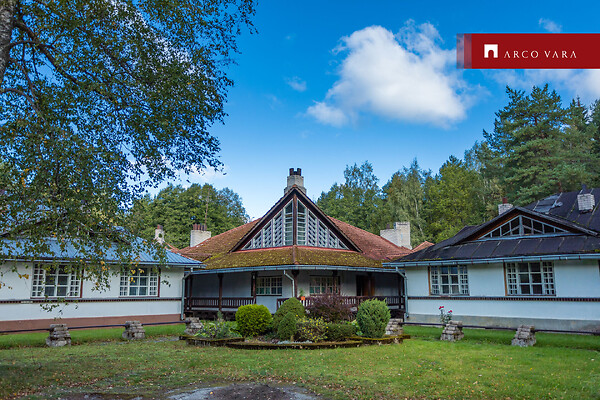
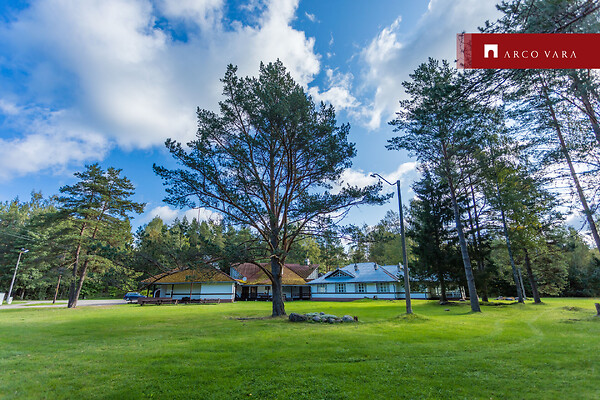
Kuivoja Holiday Center for sale in a great location.
This Holiday Center is waiting for a new and aspiring entrepreneur with a business sense!
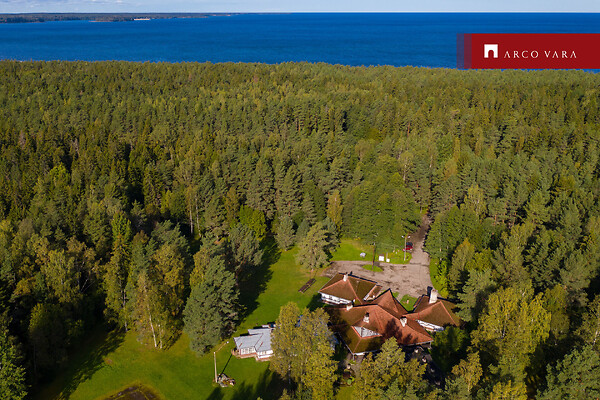
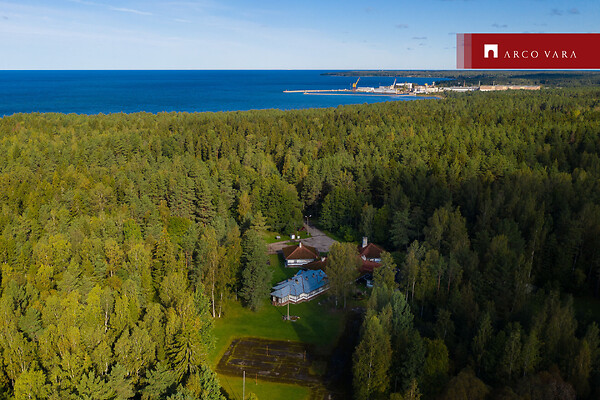
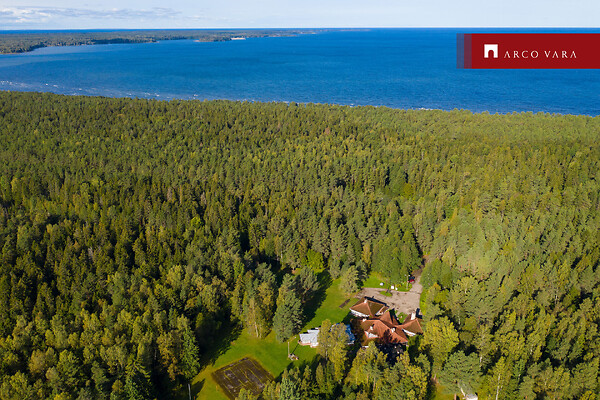
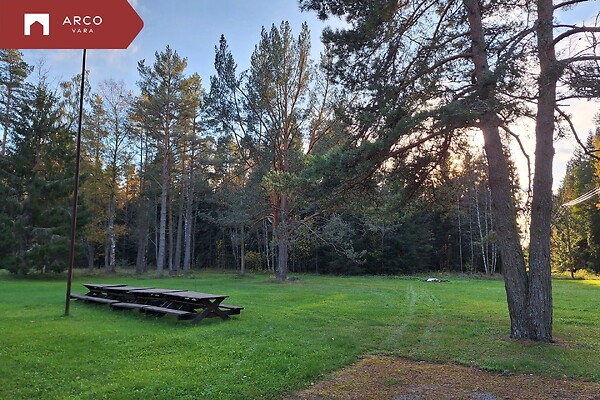
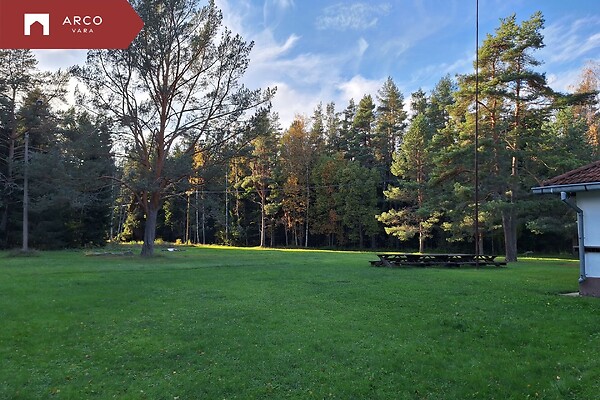
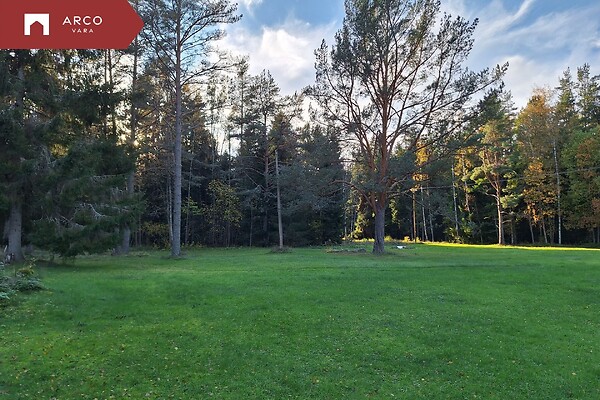
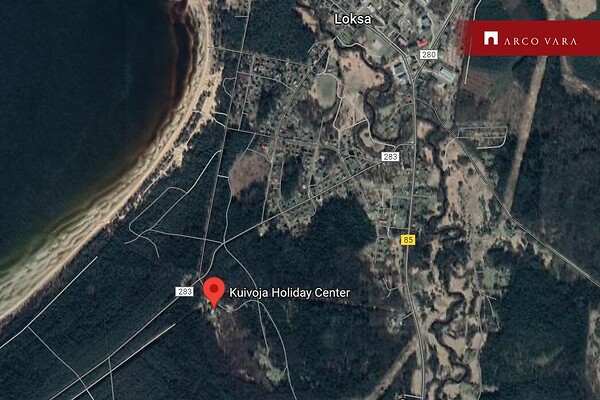
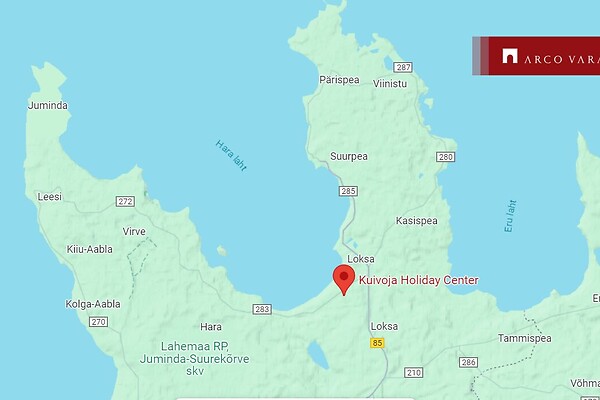
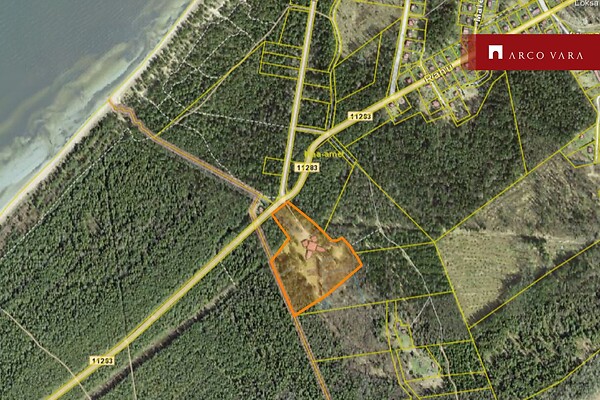
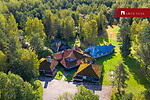
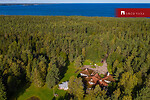
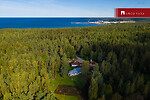
We are located on the border of the city of Loksa, surrounded by a forest and a beautiful sandy beach only 350m from the sea.
BRIEF OVERVIEW
Our activities include accommodation, catering, tourism, etc.
Originally the sports and recreation base of Koeru and Tallinn Autode Remondi Katsetehase, which was completed
in 1981.
Construction period 1979/1980. Architect Andres Alver.
Built and designed by the S.M.Kirov fishing collective farm
LOCATION
The property is located on the border of the city of Loksa, surrounded by a forest, the sea with a beautiful sandy
beach 350m away.
65 km from Tallinn. 55km from Rakvere.
In the Lahemaa National Park area, by the Hara Bay, on one side the Pärispea Peninsula,
on the other side the Juminda Peninsula, beautiful forests and bogs, hiking trails,
Lake Lohja, Valgejõgi, Majakivi hiking trail, Loksa and Hara ports, etc.
In the town of Loksa there are grocery stores, a swimming pool, a gymnasium,
a music school, a kindergarten, a library, a culture house, a pharmacy, etc.
SUPERSTRUCTURE AND BUILDINGS:
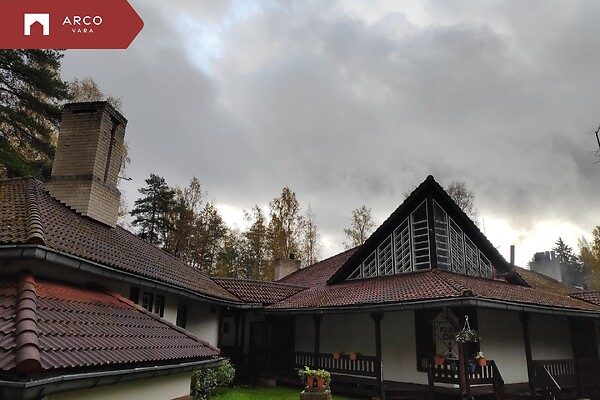
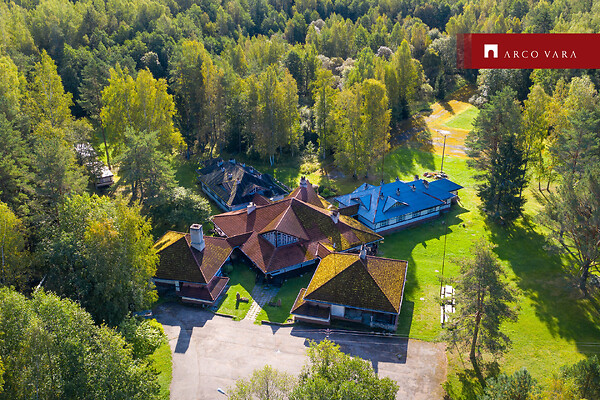
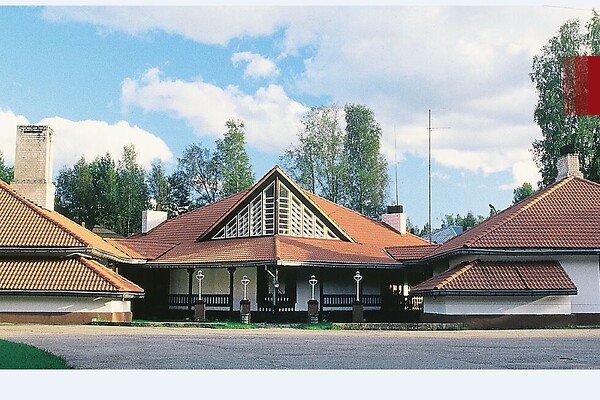
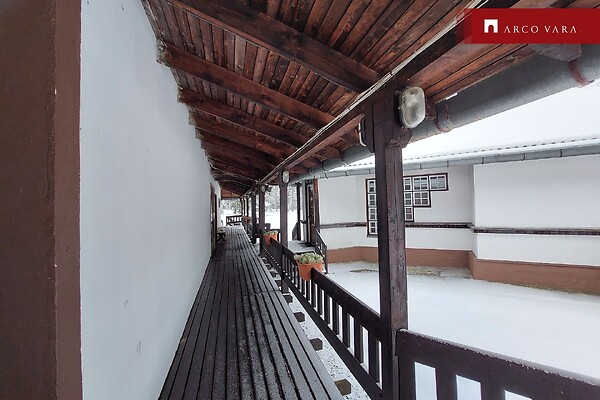
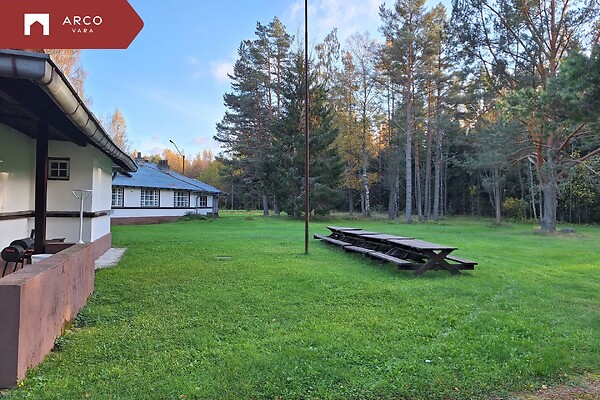
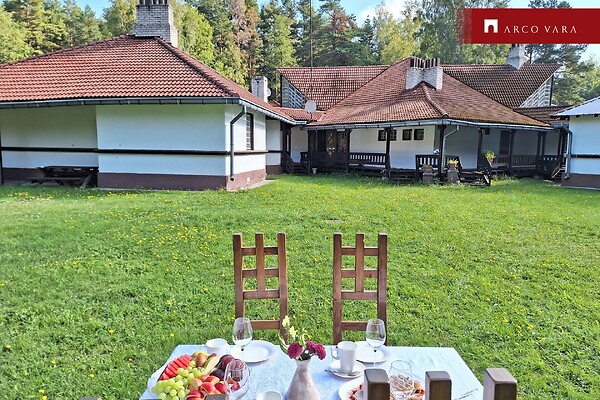
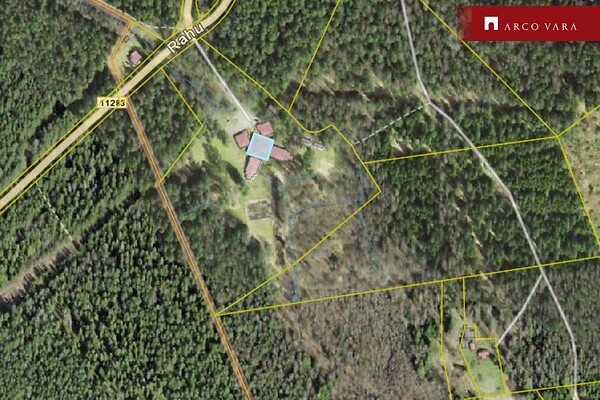
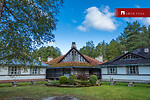
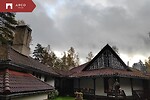
The property has 5 buildings, which are connected to each other around the main building's terrace,
so that they do not get wet in rainy and snowy weather.
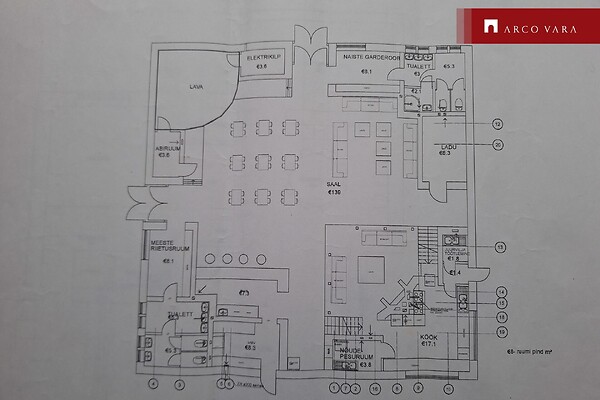
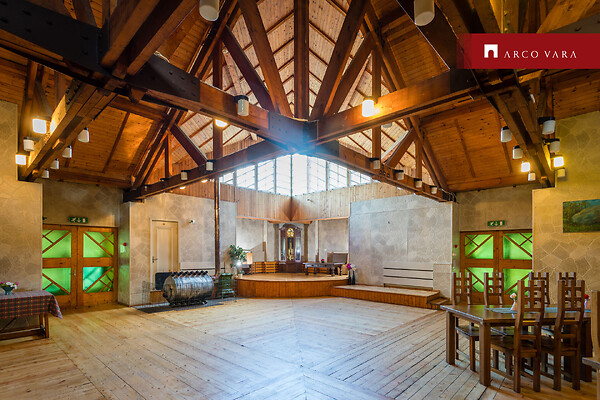
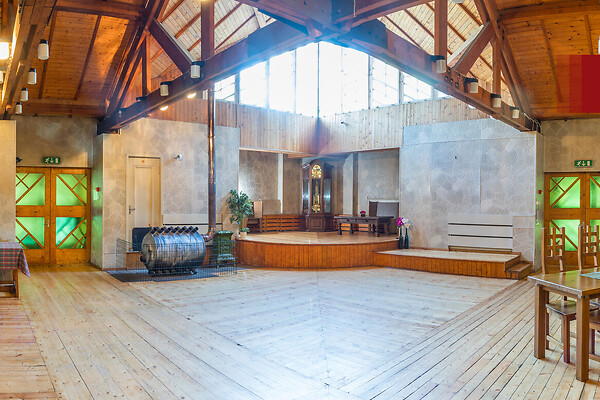
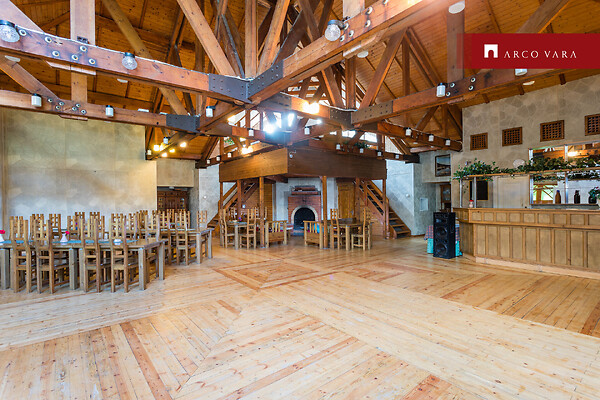
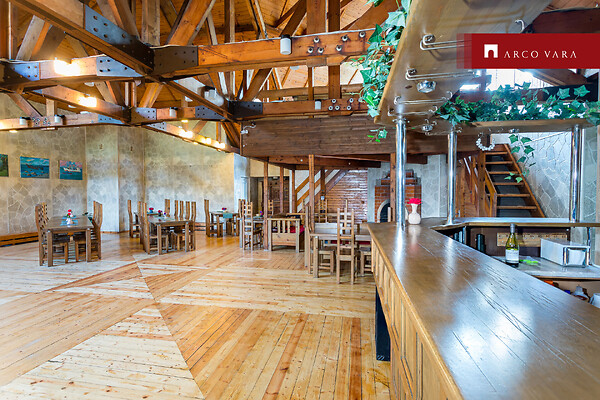
Main building - construction area 460m2, net 299.3m2, floor 2.
Originally, the main building had four exit doors, two of which have been closed
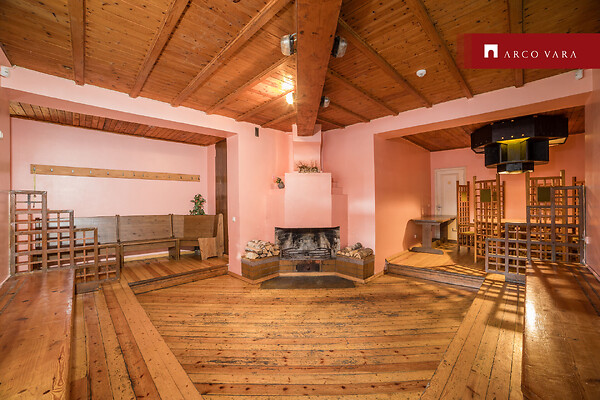
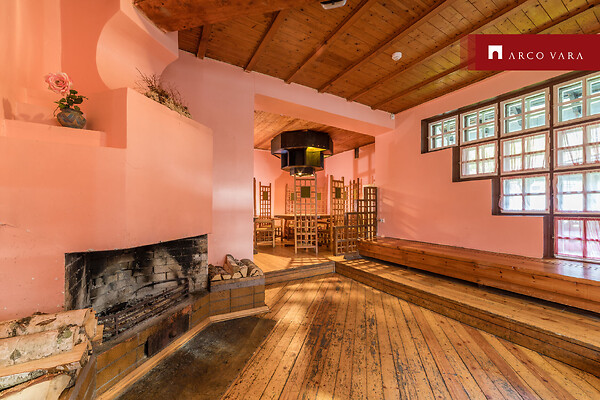
to retain heat. The main building can accommodate up to 110 people for parties, seminars and other events
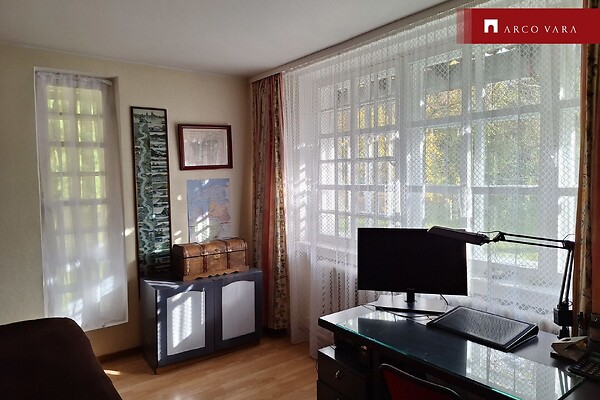
. In the main building: a large hall with a separate stage, storage areas, a bar corner with a storage room, two toilets and a wardrobe, a kitchen area with a dishwasher, a vegetable storage room, a small hallway and a separate exit. On the second floor or mezzanine there is an open recreation area for small groups.
Magala I
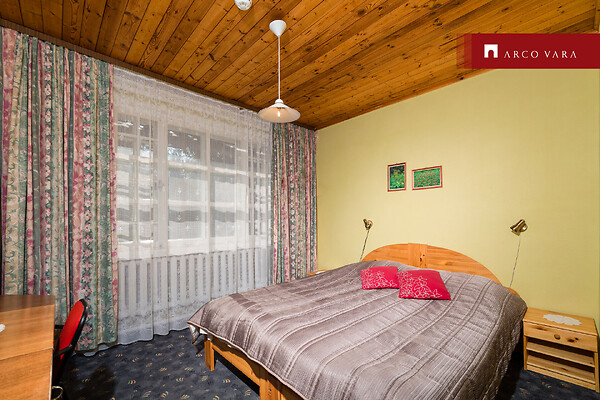
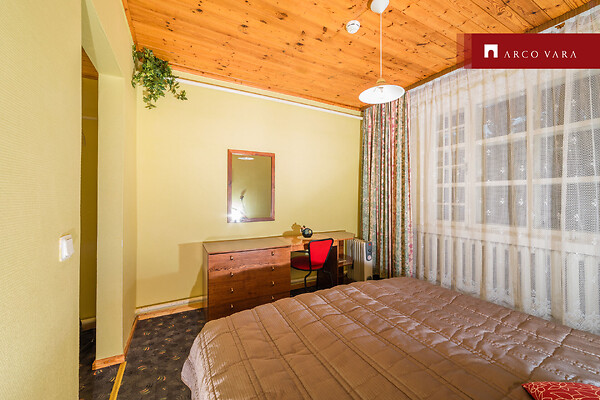
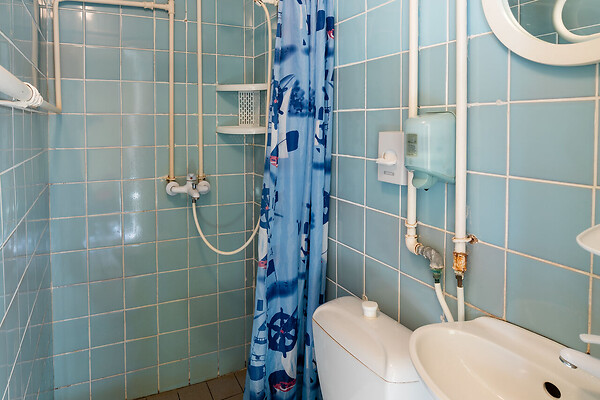
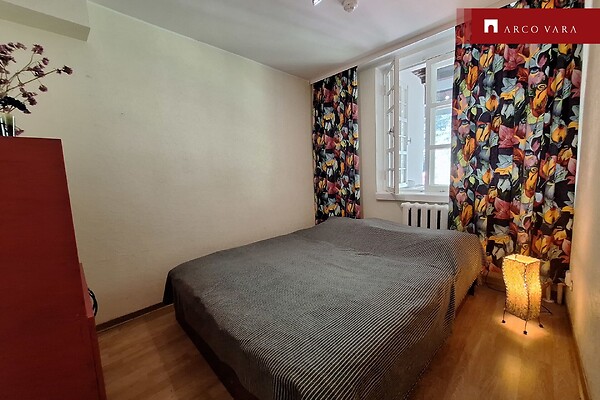
141.2m2. The building has 9 guest rooms, of which 8 rooms are for 2 to 3 people and 1 room
is for 1 person. All rooms have a shower and toilet. In addition, 2 utility rooms:
a laundry room and a room for cleaning supplies. A closed terrace with glass windows.
Magala II 140.7 m2 (EHR-s Pansionaat) needs complete renovation, similar to Magala I
Sauna
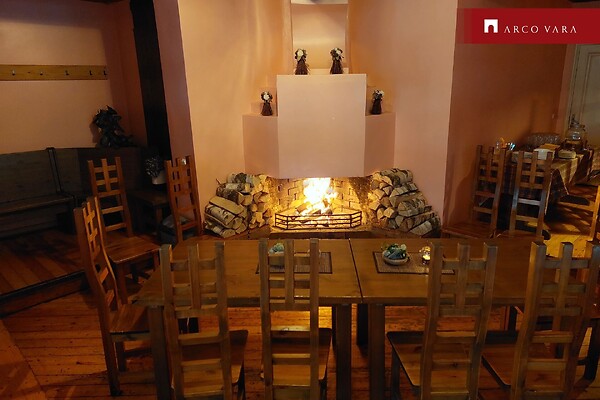
82.0m2. Fireplace hall, sitting area, dressing room, shower, circulation shower,
pool with bubble, steam room with electric heater, 2 storage rooms.
RESIDENTIAL BUILDING
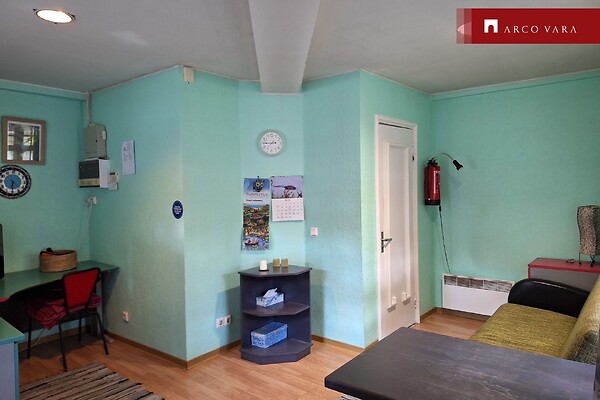
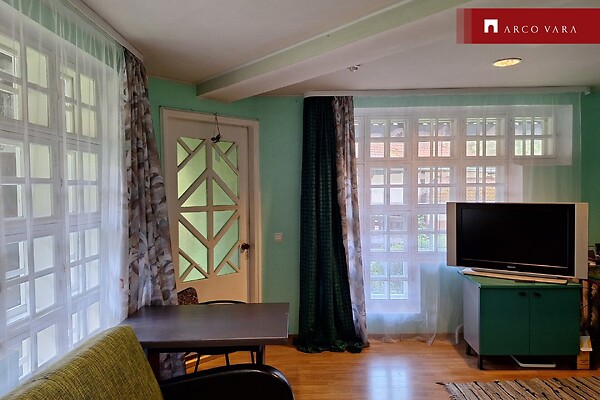
49.8 m2 Half of the house with entrance hall, front room, corridor 3 bedrooms with separate entrances, bathroom with toilet. In use by own employees.
Second half of the house technical room, where central heating boiler and hot water boiler etc.
ELECTRICITY 160A 3 phase
PUMP HOUSE Own borehole 135m depth.
If you have any additional questions, I will be happy to answer! Write or call!
I cooperate with all brokers!
