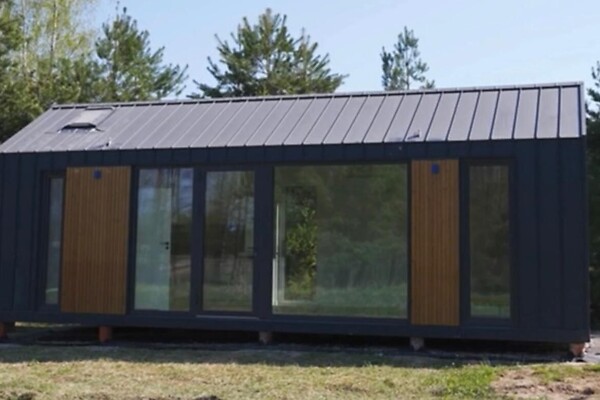
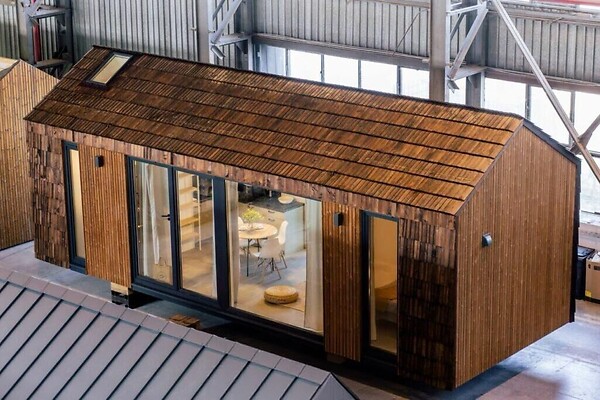
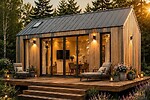
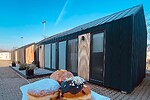
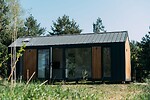
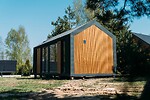
A ready-to-move-in, timber-frame modular house 28m
Total area 28 m²
Вот тот же текст с выравниванием по левому краю (без маркеров списков):
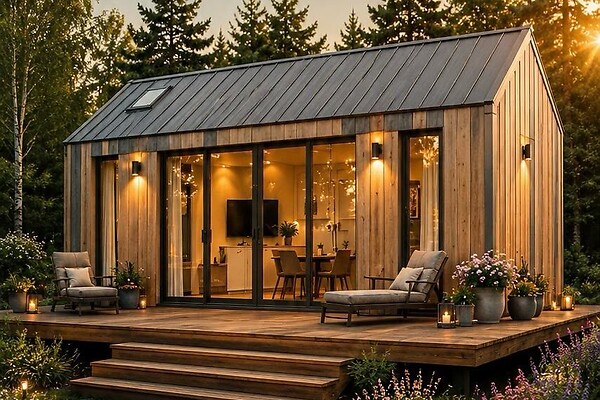
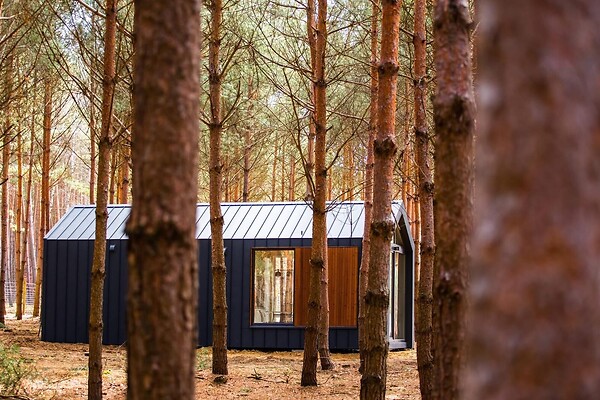
For Sale: Ready-to-Move-In Modular Barnhouse
Dimensions & Layout
Dimensions: 8.5 x 3.5 m
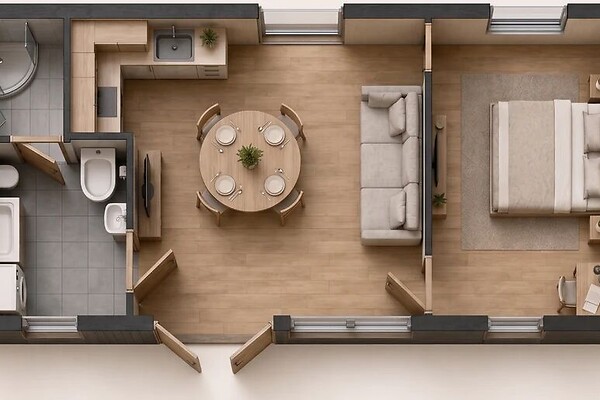
Total floor area: 32 m² (28 m² main floor + 4 m² loft sleeping area)
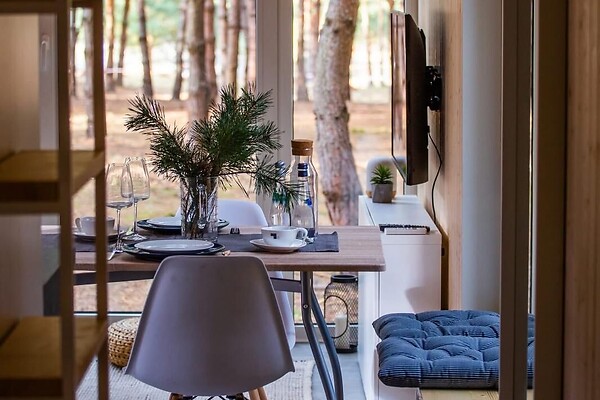
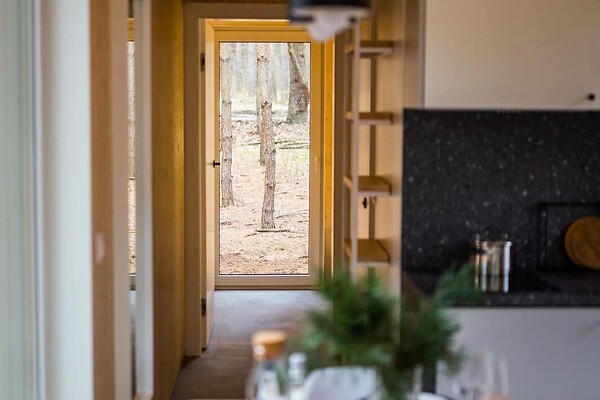
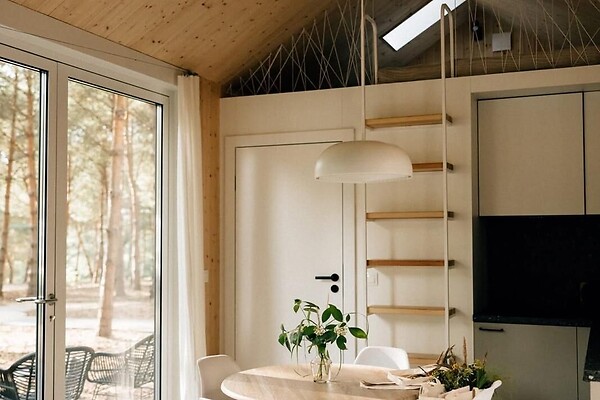
Includes: Private bedroom, bathroom, open-plan kitchen/living area, and a loft space above the kitchen for an extra sleeping spot
Capacity: Suitable for a family of up to 4 people, fully equipped for year-round living
Construction & Insulation
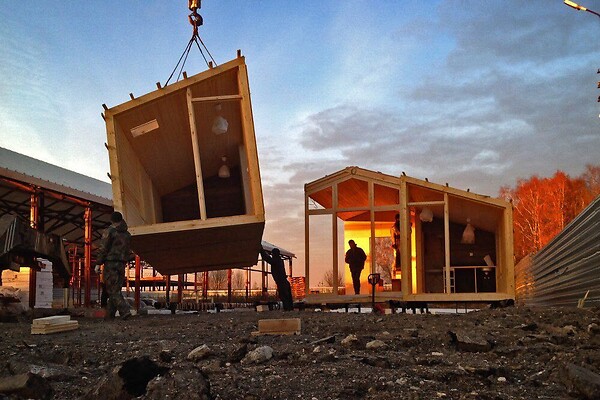
Frame: Kiln-dried timber, C-24 strength grade (EU certified)
Foundation: Screw pile or block foundation
Insulation: Rockwool insulation throughout
Walls: 200 mm (150 mm frame + 50 mm counter-battening, both insulated)
Floor: 250 mm
Roof: 200 mm (200 mm rafters + 200 mm insulation)
Enjoy a quiet and warm indoor climate all year round
Exterior & Joinery
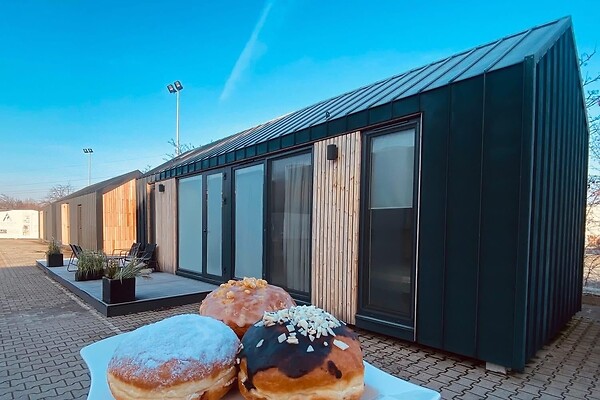
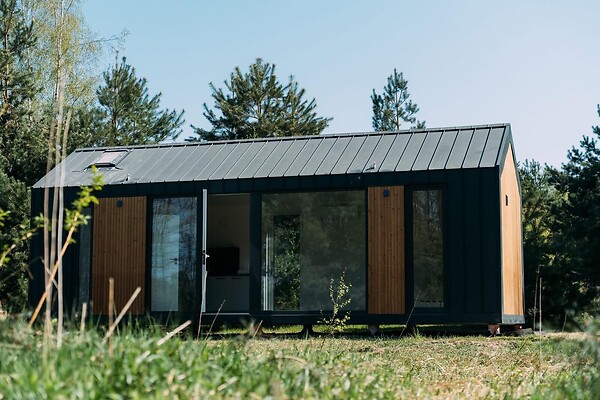
Roofing: Click-lock standing seam metal roof
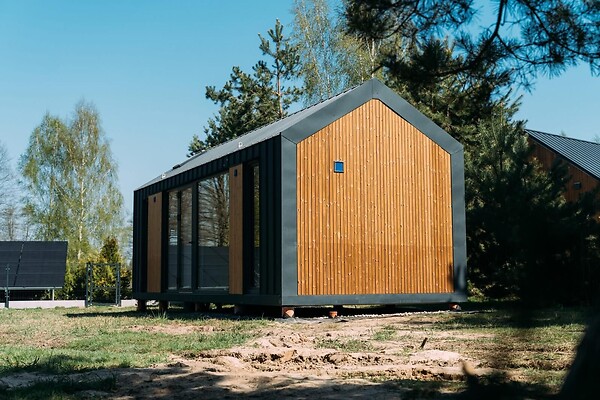
Facade: Combined finish — timber planken siding + click-lock standing seam metal cladding
Windows: Double-glazed PVC windows
Interior & Utilities
Walls & Ceiling: Wood cladding / DSP & MDF panels
Flooring: Laminate or parquet flooring, with tiles in wet areas
Heating: Electric underfloor heating (infrared)
Utilities: Built-in electrical wiring, plumbing, and sewage lines
Interior finishing and utility connections are fully included
Get in Touch
We are happy to answer any questions or welcome you for a visit to our factory! Located in Ida-Virumaa, we manufacture turn-key houses, saunas, garages, and gazebos using both standard and custom designs.
Learn more at: www.sbhouse.ee
We deliver and install all across Estonia and the European Union