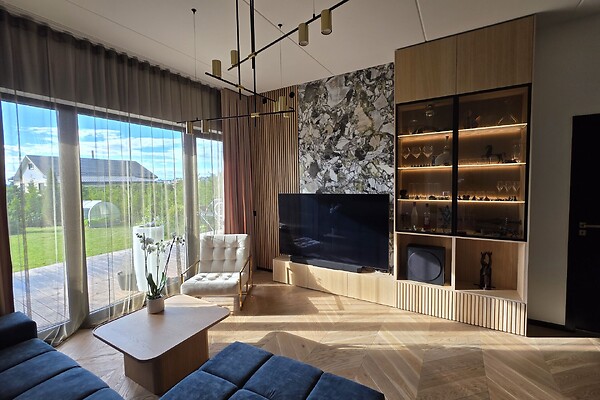
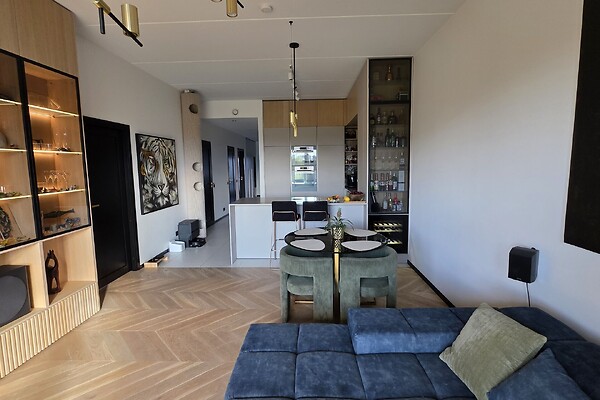
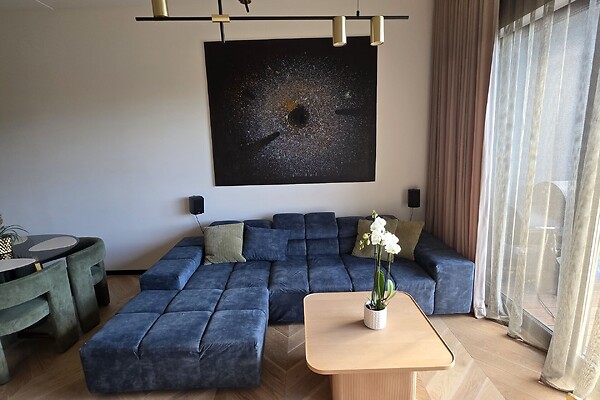
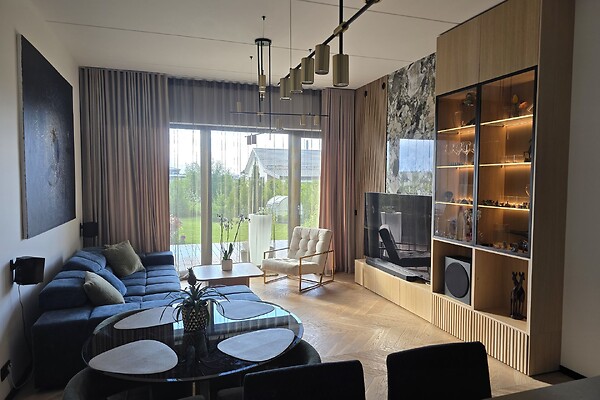
Fully furnished terraced house unit in Tiskre
Apartment ownership, stone house, house area 106.3 m², total area 113.9 m²
Kitchen: induction stove, refridgerator, kitchen furniture
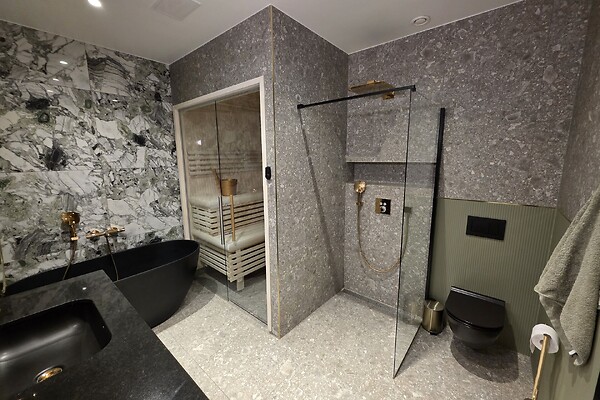
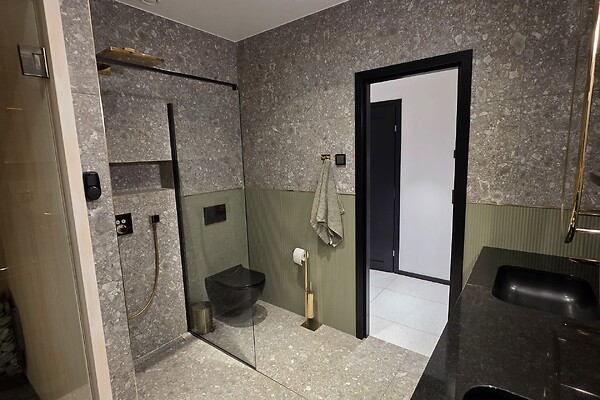
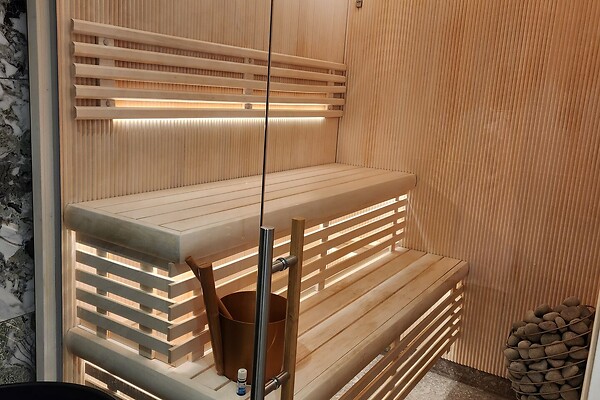
Sanitary arrangements: bath, separate toilet room and bathroom, sauna, shower, washing machine, sewerage, urban water
Heating and ventilation: heated floors, geothermic heating
Communications and security: Internet, security system
Additional information: box-room, public transport, parking free parking, packet windows, furnishing possibility, dressing room, electricity, terrace, TV-set, wall cupboard
Neighbourhood: near forest, Harku lake , neighbours next to neighbours, surrounding buildings private houses and apartment buildings, location in suburb location, roads in good condition roads
For sale: A modern, 4-room terraced house completed in 2022, located on the border of Tallinn in the highly valued and peaceful village of Tiskre. The stone house was built following high construction quality standards, ensuring a stable indoor climate, good soundproofing, and low utility costs.
LAYOUT AND INTERIOR
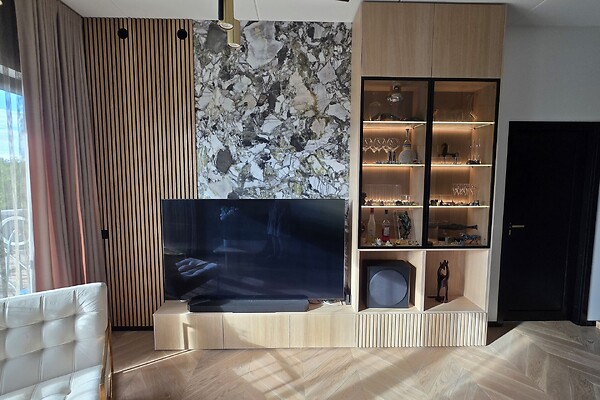
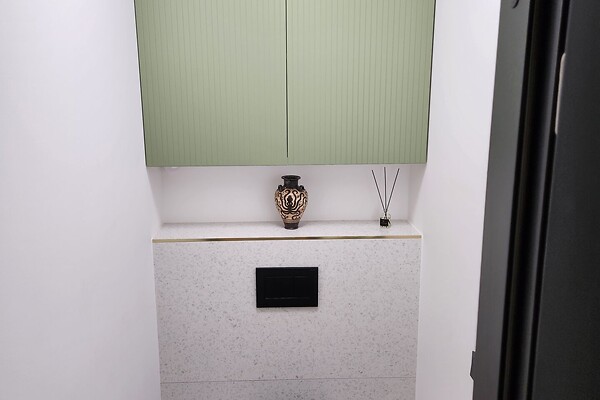
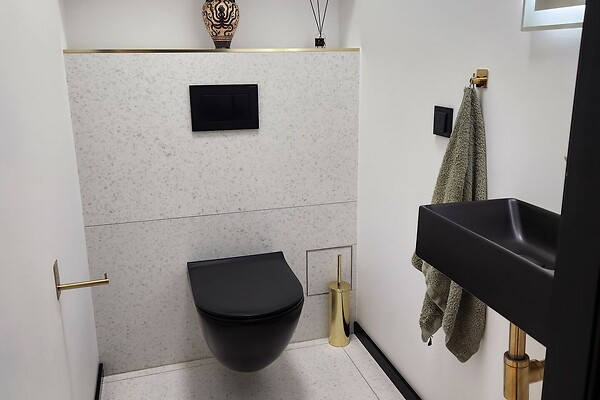
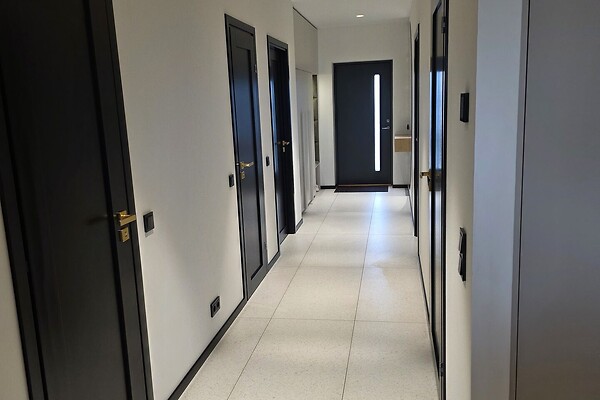
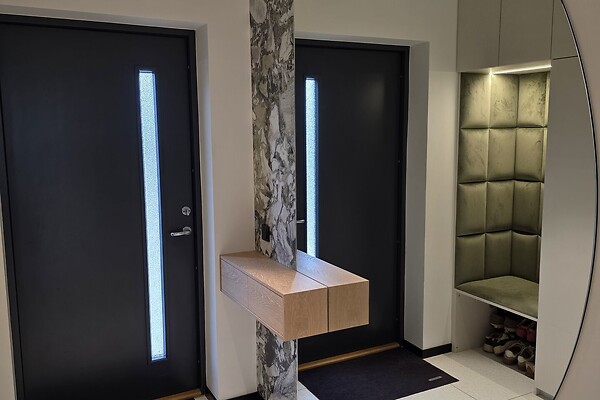
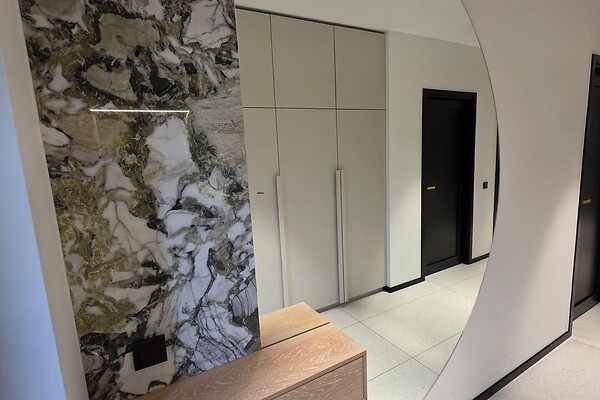
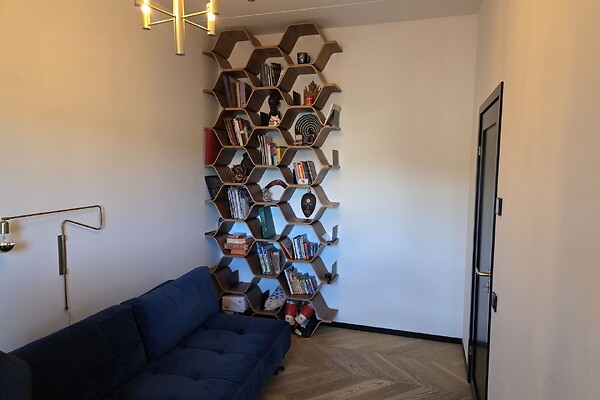
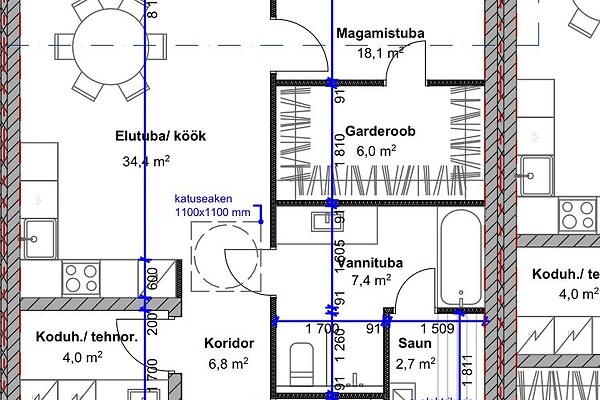
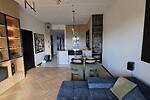
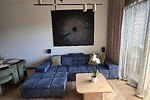
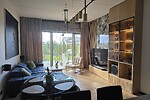
This single-story, open-layout home features high ceilings (3 m) and a living area of 106.3 m² (total area including the utility room is 113.9 m²). The living room and bedrooms feature French herringbone oak parquet, while the hallway, bathroom, and toilet are finished with full-body ceramic tiles. The hallway includes spacious built-in wardrobes with a padded seating area.
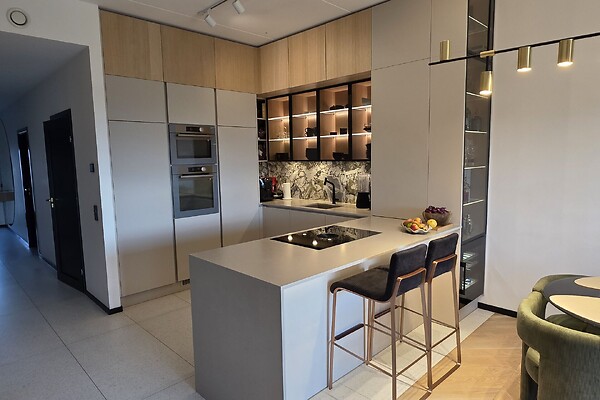
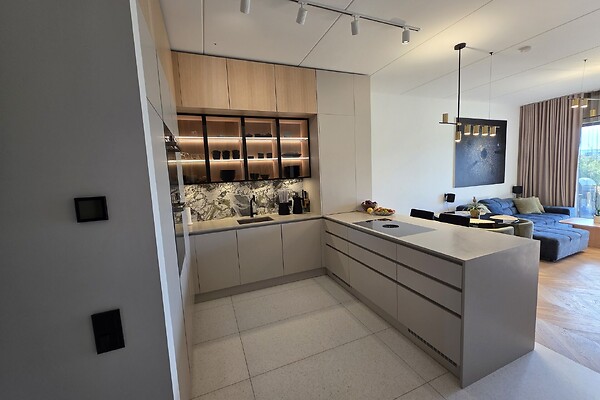
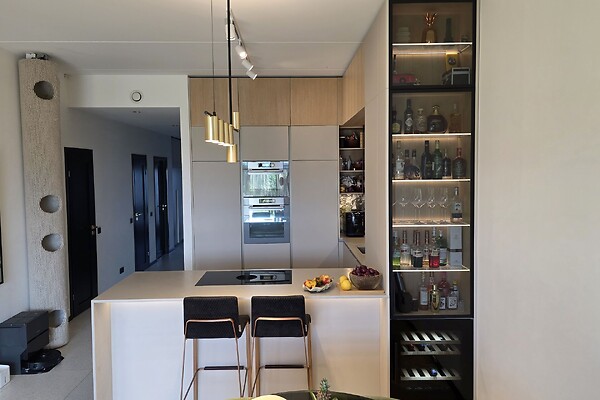
There is an open living room with a large kitchen. The built-in furniture in both the kitchen and living room is from Arens and extends to the ceiling, offering maximum storage space. The kitchen countertop is made of pressed stone, and the cabinet doors feature veneer, nano, and glass finishes.
Kitchen Appliances:
De Dietrich pyrolytic oven and microwave
Bosch integrated refrigerator and separate freezer
Bosch dishwasher
Bora induction hob with a charcoal filter
Temptech wine cooler
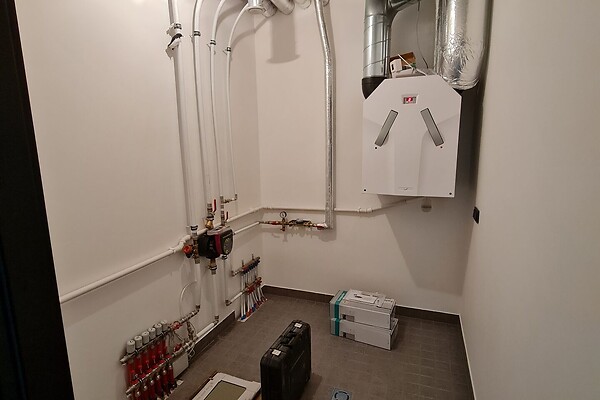
The technical/utility room is equipped with a washing machine, a spacious wardrobe, and open shelving.
Bedrooms:
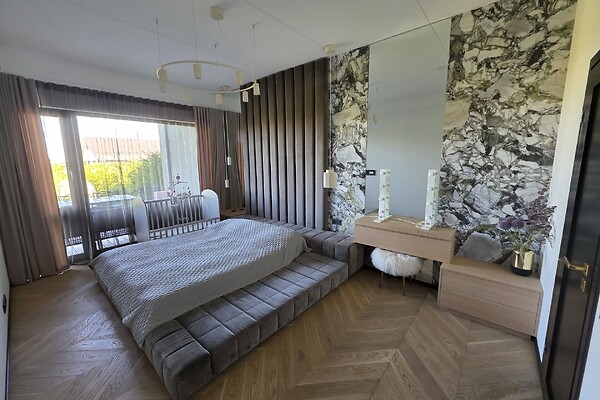
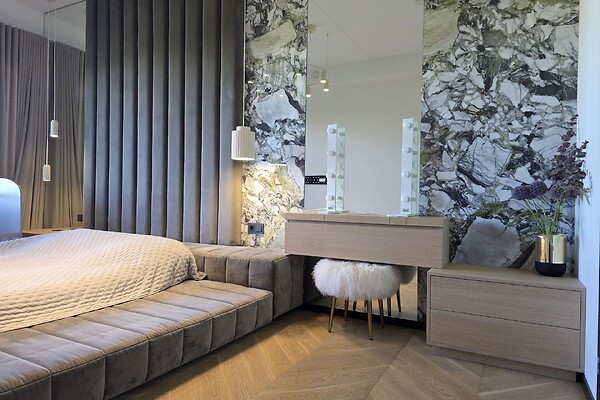
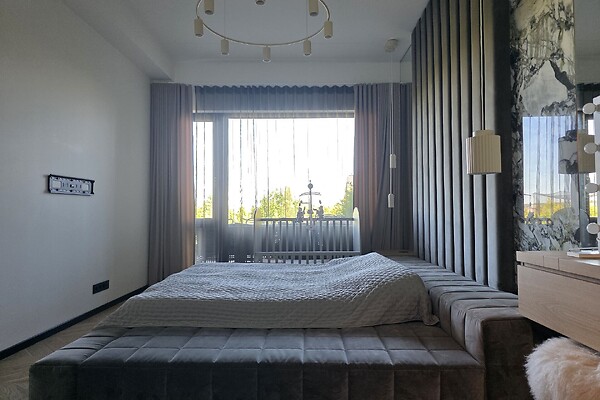
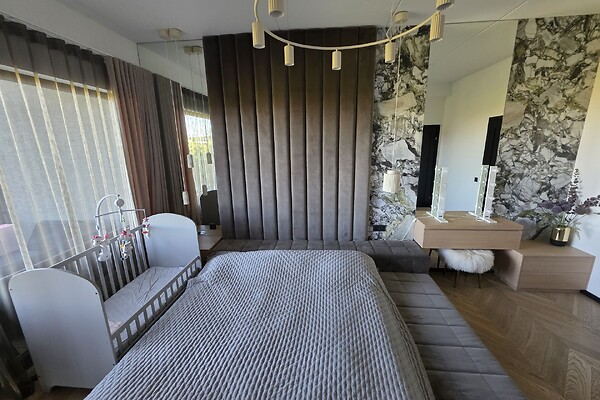
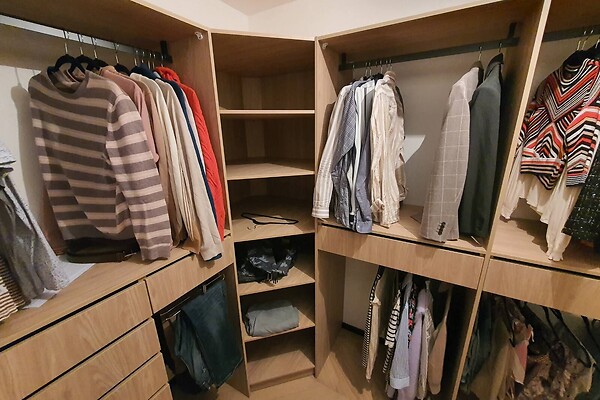
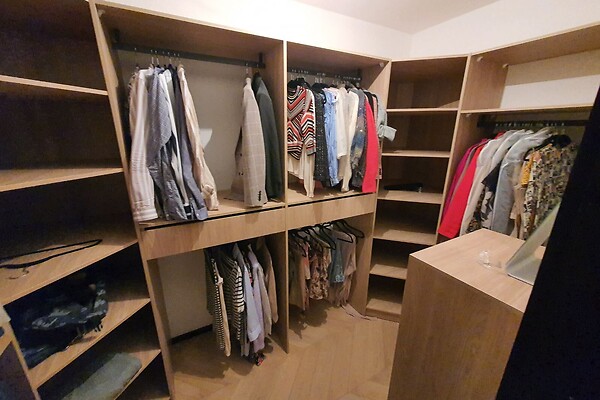
Master bedroom: Facing the courtyard, complete with a walk-in wardrobe.
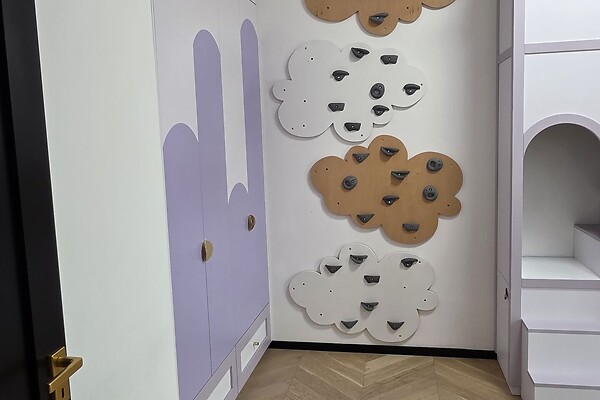
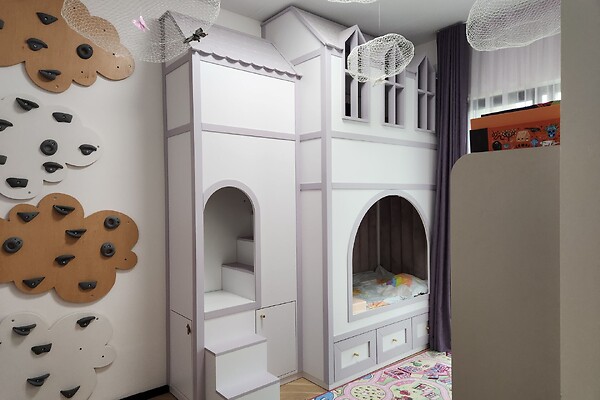
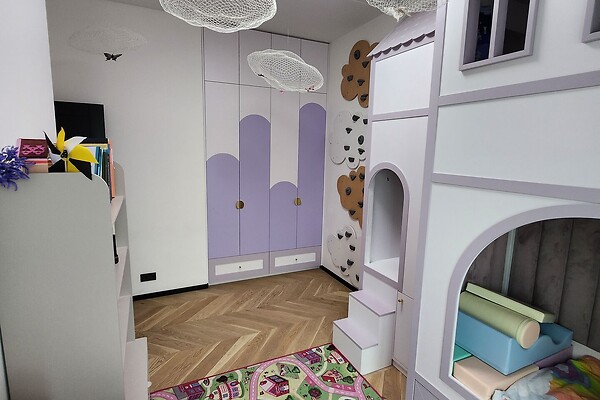
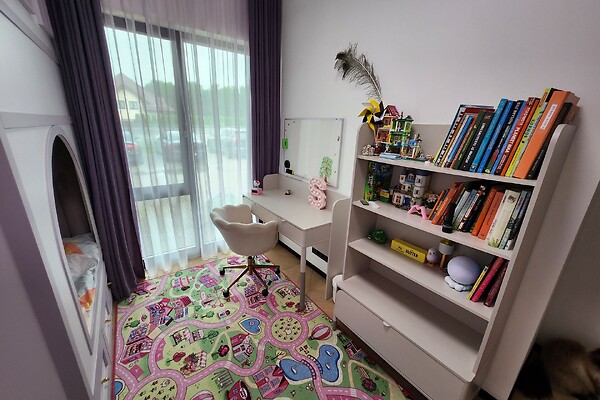
Children's room: Furnished with fun, custom-made furniture.
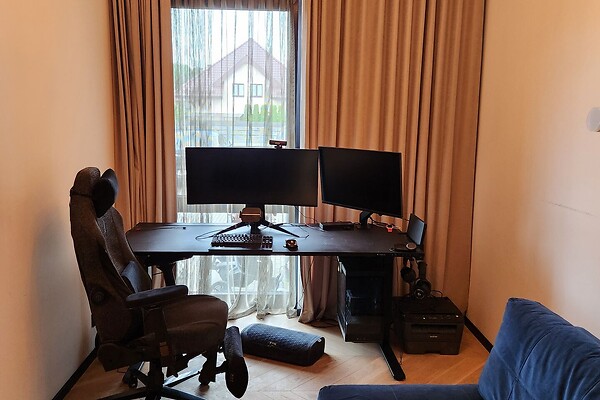
Third bedroom: Currently set up as a home office.
TECHNICAL DETAILS AND CONSTRUCTION
Foundation: Reinforced concrete strip foundation (concrete belt + FIBO 5 blocks).
Walls: Load-bearing exterior walls made of FIBO 3 (200 mm) blocks + efficient insulation; interior walls are plasterboard.
Roof: Durable rolled material flat roof (reinforced concrete panels, SBS roll material, EPS insulation).
Windows: Energy-efficient 3-glaze PVC profile windows.
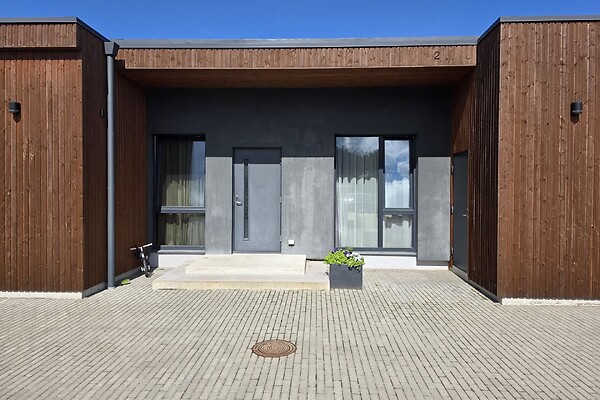
Facade: Combined finish of plaster and wooden boarding.
Ventilation: A modern forced ventilation system that ensures fresh air and a clean indoor climate.
PROPERTY, SPECIAL SOLUTIONS, AND UTILITY SYSTEMS
Heating System: Ground-source heating (geothermal) combined with water-based underfloor heating, adjustable room by room. The B energy rating ensures very reasonable utility costs in all seasons.
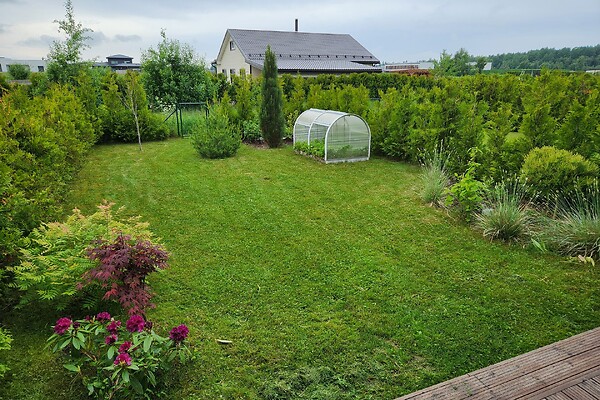
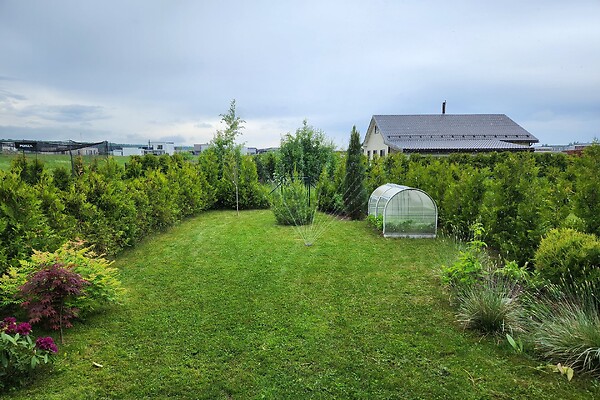
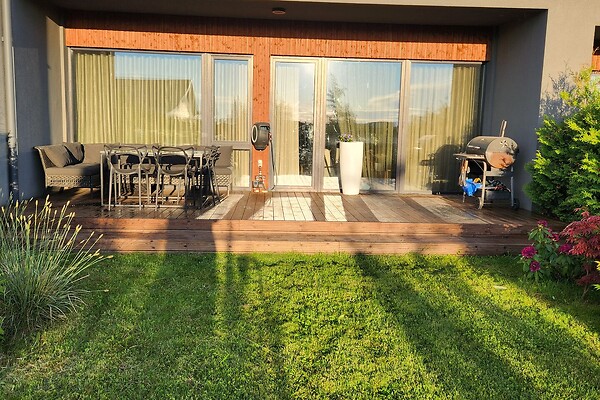
Terrace & Yard: Access from the living room to a 21.7 m² terrace, plus a private landscaped yard area of approx. 106 m² with a small greenhouse.
Property and Garden: Based on an official right of exclusive use registered in the Land Register, a land area of 297.6 m² belongs to this unit.
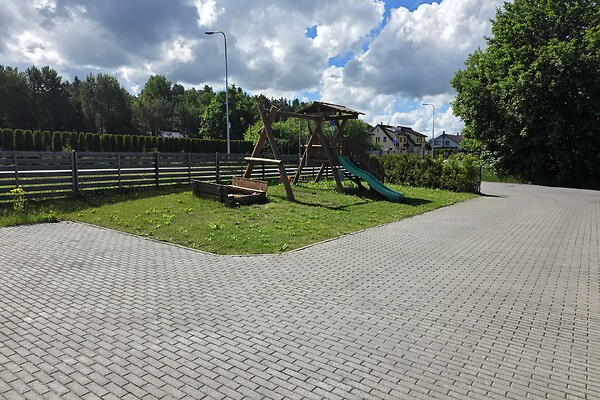
Parking: The price includes two (2) parking spaces right in front of the house.
Access: Access is guaranteed from a public road via an official, free, and perpetual road easement.
ADDITIONAL INFO AND LOCATION
The home is located in a peaceful, safe, and family-friendly living environment in Harku Parish. The area has a well-developed infrastructure—nearby light traffic paths, public transport stops, schools, and kindergartens make daily logistics extremely convenient.
Get in touch and come visit your new home!