
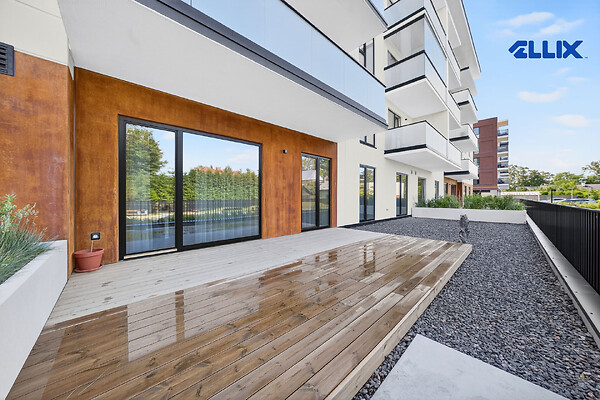
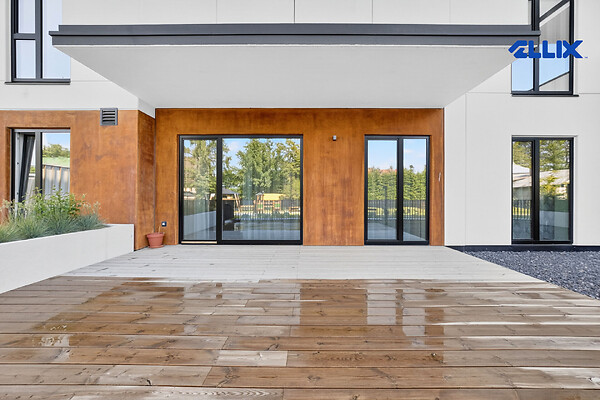
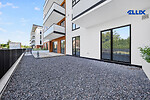
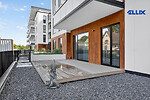
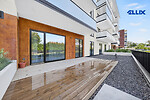
Big terrace, parking, storage, private courtyard
Apartment ownership, stone house
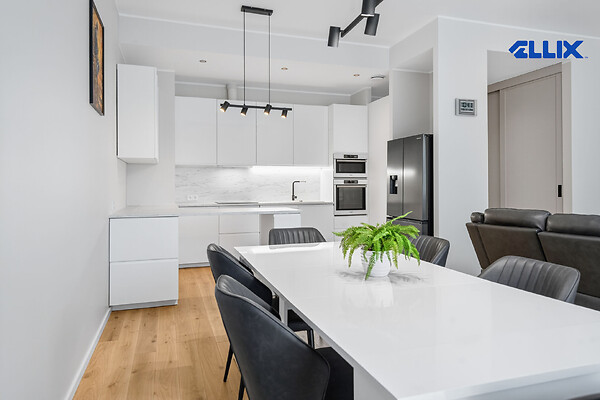
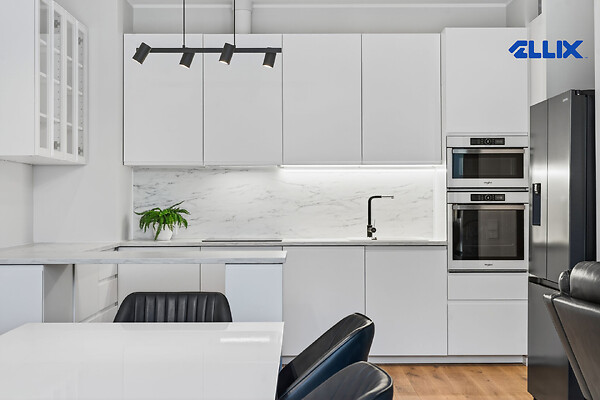
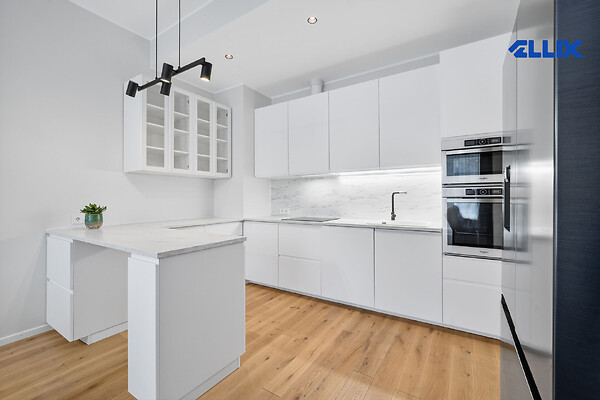
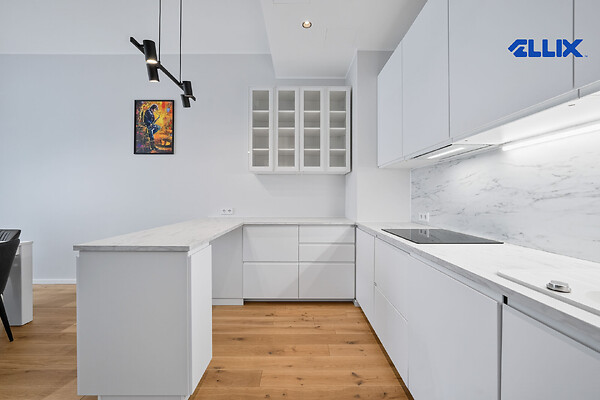
Kitchen: induction stove, open kitchen, refridgerator, kitchen furniture
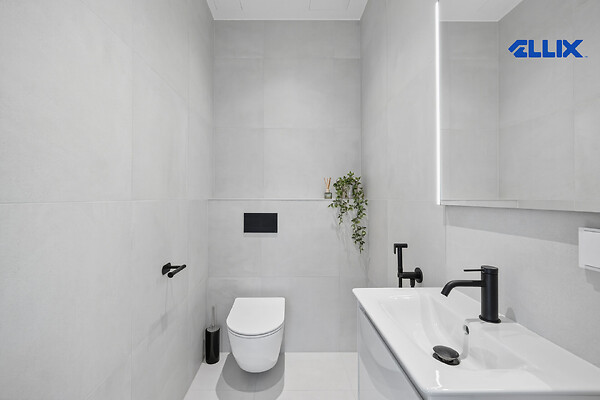
Sanitary arrangements: bath, new sewerage system, separate toilet room and bathroom, shower, washing machine
Heating and ventilation: central heating, heated floors
Additional information: balcony 27 m², underground garage, lift, parquet, packet windows, furniture, separate rooms, terrace, high ceilings, new electric wiring, wall cupboard, box-room, parking free parking
Communications and security: Internet, cable TV, steel door, frontdoor locked
Neighbourhood: surrounding buildings apartment buildings, in the city location, roads in good condition roads
A light-filled 3-room apartment with a spacious terrace and a private courtyard is now on the market.
This is one of the two apartments in the building, all of whose rooms face the courtyard.
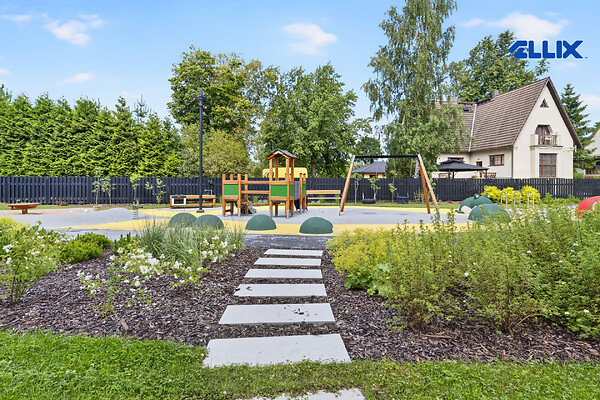
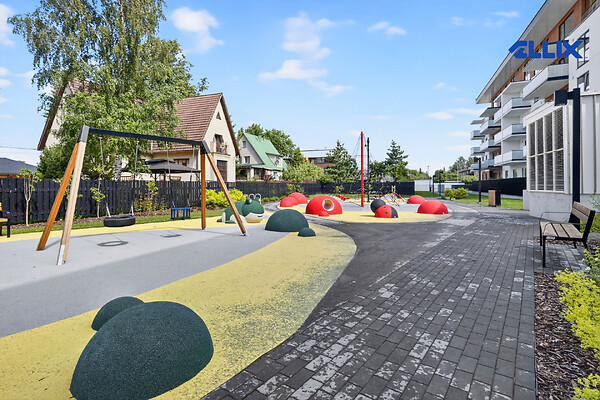
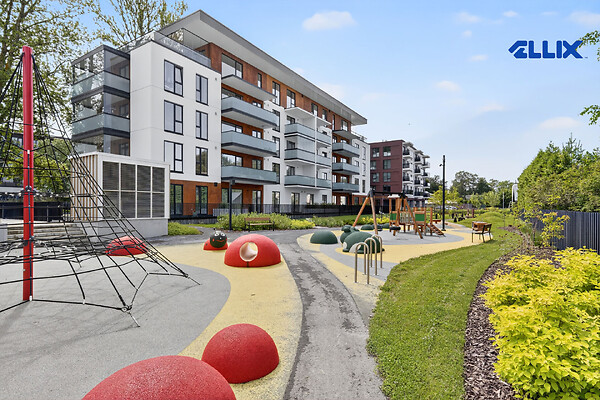
Kristiine is a garden in the heart of the city. Nestled amid the enchanting greenery here are the modern-looking Tihase residential buildings, which house cozy and homey apartments. Tihase homes are like a well-kept secret where two distinct worlds meet. One is a family-friendly garden neighborhood straight out of a postcard, with cozy courtyards featuring fruit trees, lawns, playgrounds, and recreational areas. The other world pulses with the inviting rhythm of the city center, drawing in those who love the hustle and bustle and excitement offered by cafés, restaurants, and cultural venues. This beautiful place is located on Sõpruse Boulevard.
BUILDING
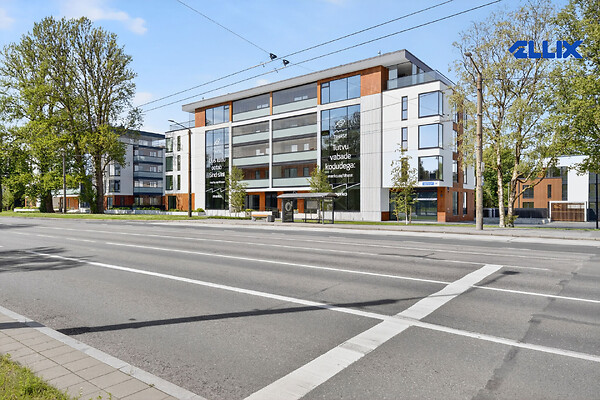
The building at 28 Sõpruse pst was constructed in 2024. Merko Ehitus guarantees the high quality of construction and interior finishes for the Tihase Kodud development. Sõpruse puiestee 28 is a 5-story building with an elevator, featuring spacious and light-filled apartments. The stairwell is spacious, clean, and features a stylish interior.
The building features energy-efficient, soundproof, triple-pane, heat-retaining wood-aluminum windows. The windows provide excellent sound insulation, and solar panels have been installed on the roof.
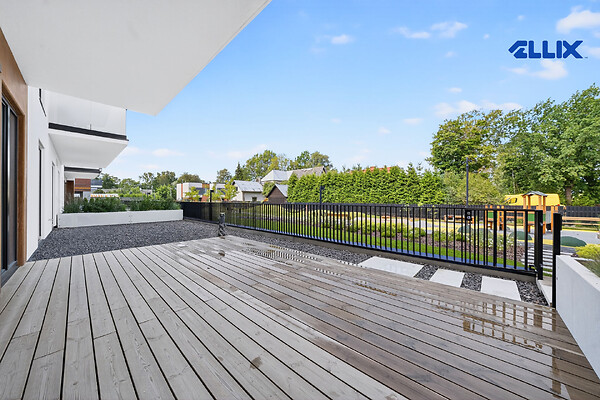
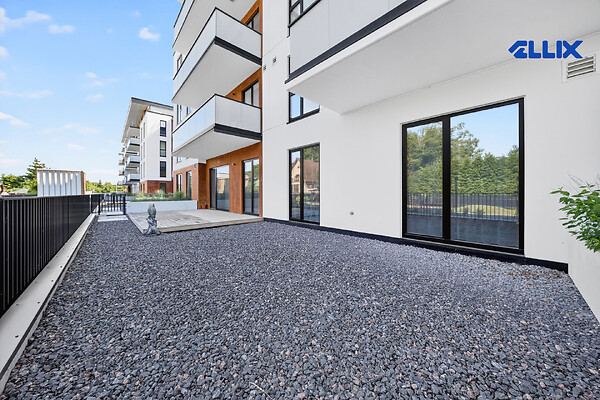
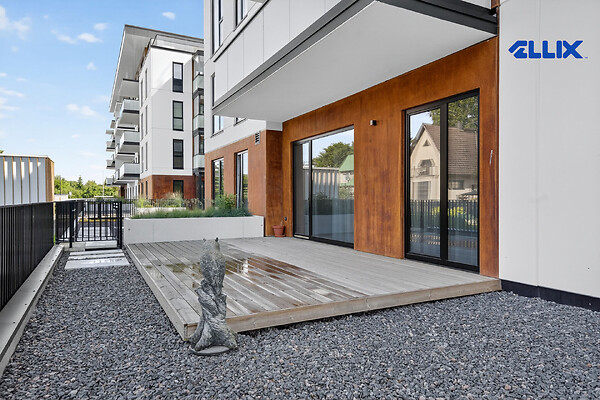
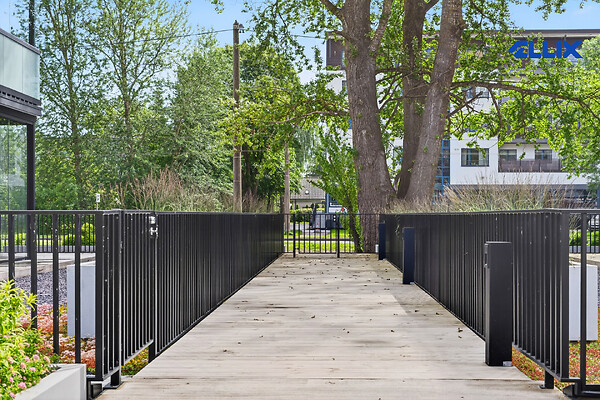
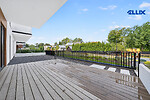
A gate has been installed in the metal fence surrounding the terrace and private courtyard of the first-floor apartment, providing access to the shared courtyard.
The building’s exterior door is equipped with a panel featuring call buttons, and each apartment has an intercom with an exterior door-opening button that provides a video connection to the exterior panel located in front of the building. The utilities in all rooms can be controlled via a smart home app.
The building’s front door features a panel with call buttons, and each apartment has an intercom with a button to open the front door, which is connected via video to the exterior panel located in front of the building. The systems in all rooms can be controlled through a smart home app.
LAYOUT AND INTERIOR DESIGN
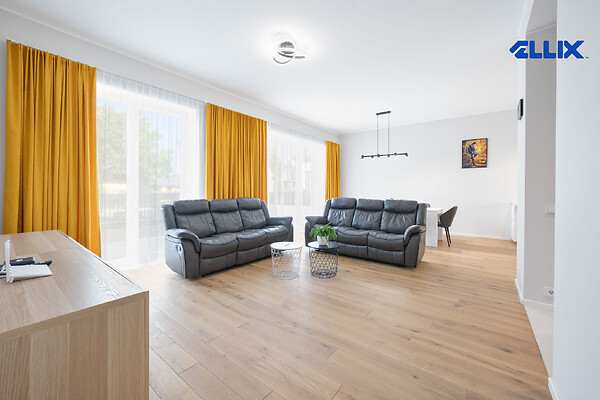
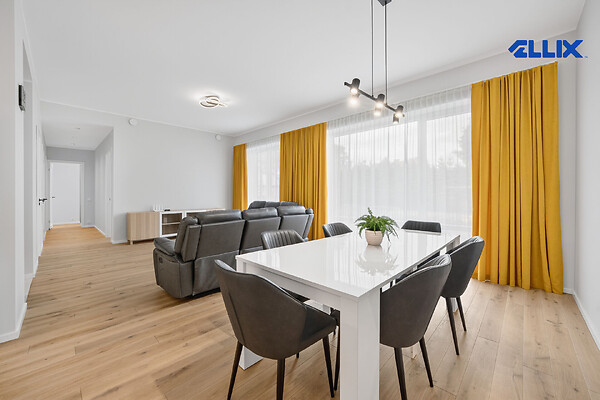
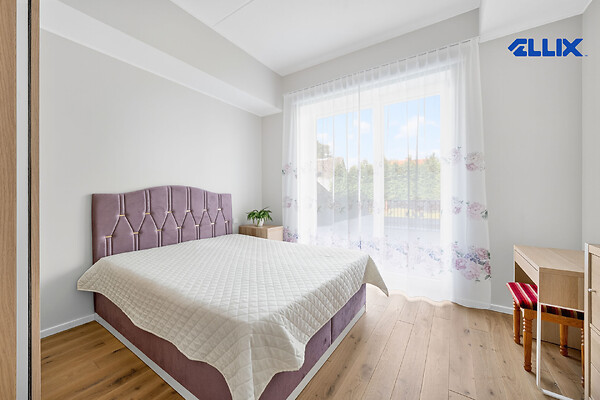
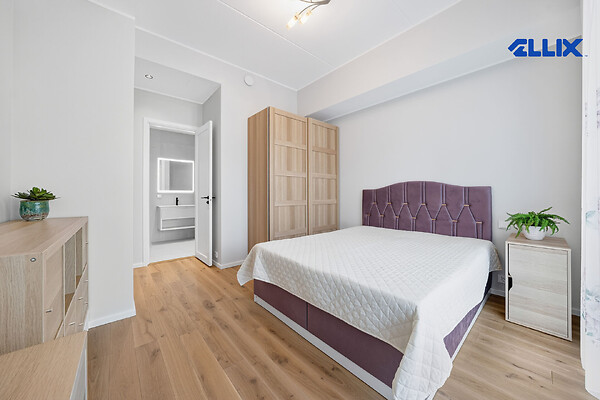
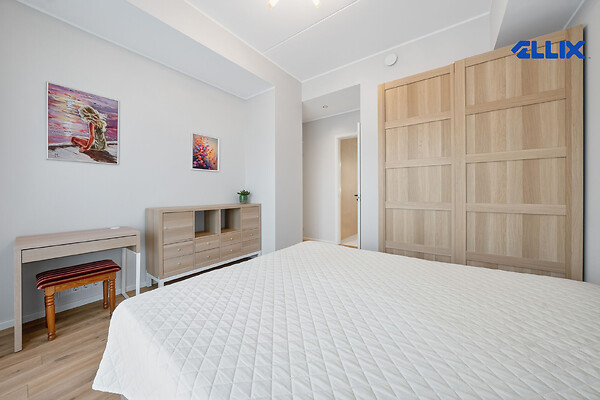
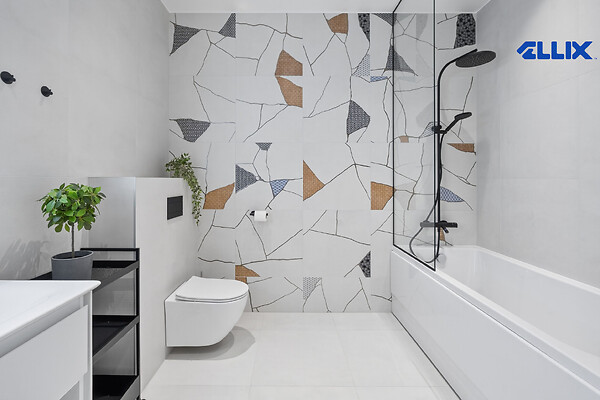
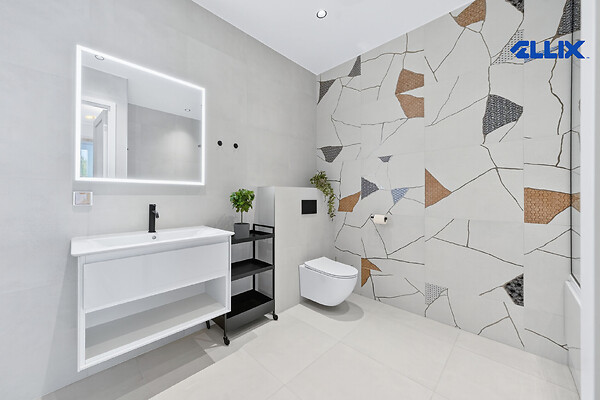
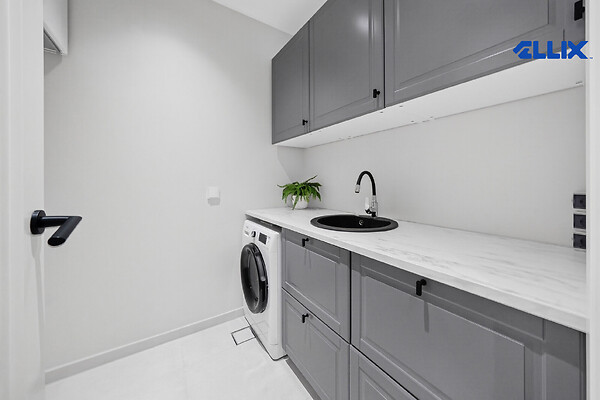
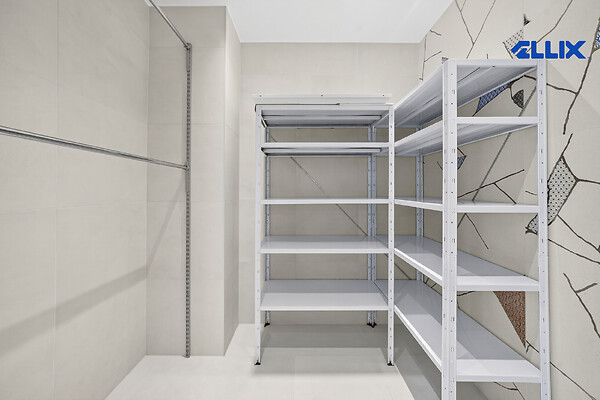
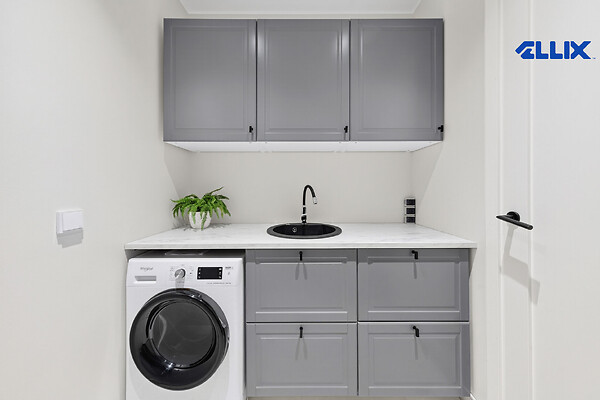
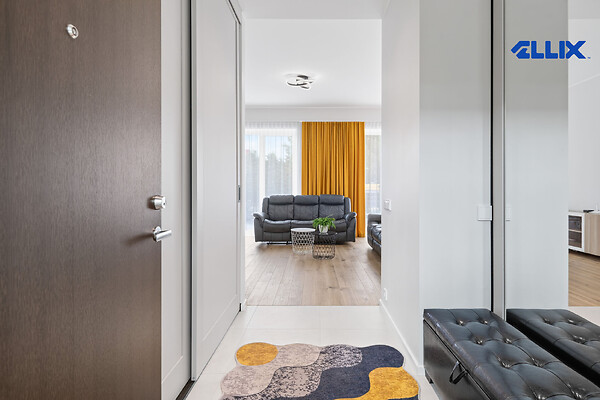
The 100.3 m² apartment includes: a kitchen-living room, 2 bedrooms, a shower room, a toilet, and an entryway. In addition to the apartment’s total floor area, there is a 27 m² terrace and a 51 m² private courtyard. The apartment also features a storage closet and a utility room.
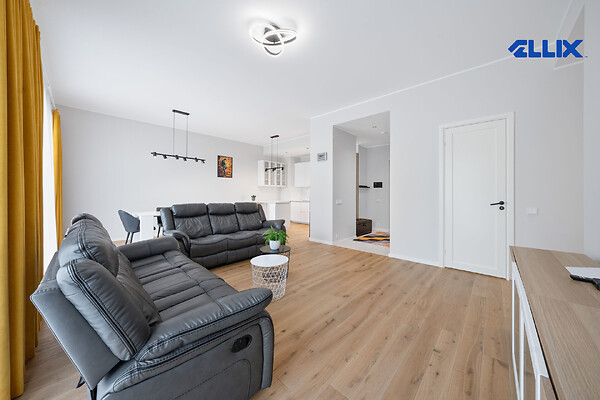
The apartment has 3.1-meter-high ceilings. Large floor-to-ceiling windows provide ample light to the rooms even on cloudy days. All of the apartment’s windows offer a west-facing view of the private homes on Mõtuse Street.
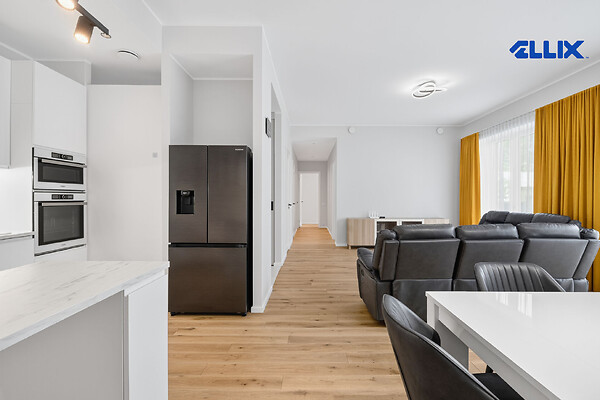
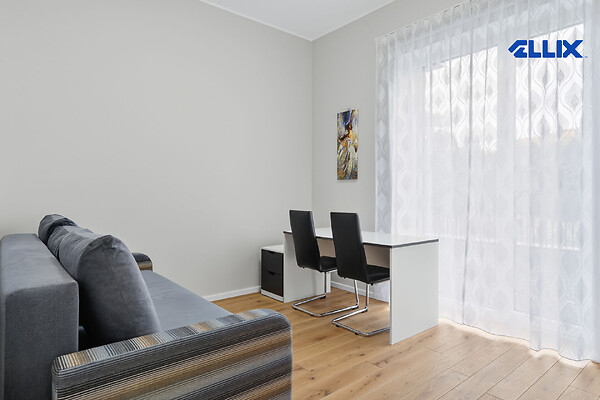
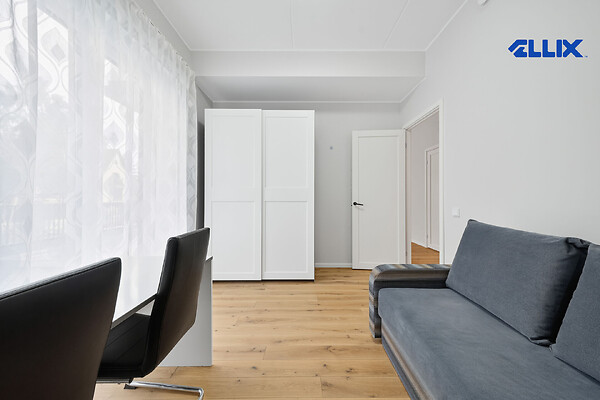
This is a modern, open-concept, light-filled home whose interior is characterized by clean lines, natural materials, and a bright and cozy finish.
The rooms feature natural wood parquet flooring; the entryway and bathroom have ceramic tile flooring.
The apartment has been used very little and is in like-new condition.
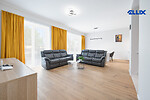
All of the furniture and appliances shown in the photos will remain with the new owner.
FURNISHINGS AND APPLIANCES
The apartment is equipped with all the furnishings, lighting fixtures, and appliances necessary for daily living.
High-quality, functional kitchen cabinets feature integrated Whirlpool appliances of the highest quality and with an exquisite, timeless design: a stove and oven, a range hood, a dishwasher, and a Samsung refrigerator with a freezer.
In addition, the apartment features an LG TV and a Whirlpool washing machine in the utility room.
HEATING AND VENTILATION
The apartment building has central heating and an energy efficiency rating of A.
The buildings are connected to the Utilitas Tallinn district heating system. Room-by-room adjustable hydronic floor heating ensures an energy-efficient indoor climate.
High-quality air exchange and indoor air quality are ensured by an apartment-based forced ventilation system with a rotary heat exchanger.
PARKING AND STORAGE
The apartment comes with a storage unit and one parking space in the garage beneath the building. There is also your own an electric car charging station.
For the shared use of residents, the building also features a bike room where you can safely store, maintain, and wash your bikes. You can conveniently charge your electric bikes, skateboards, or scooters in the storage units.
LOCATION
The location of Tihase Homes offers everyone exactly what they need. On the one hand, it’s conveniently close to the city center. On the other hand, the parks and green spaces near home provide an opportunity to enjoy the beauty of life. Everything you need for daily life is nearby: schools, stores, recreational centers, and bus stops.
Behind the building at 28 Sõpruse puiestee, there is plenty of green space.
The nearest preschool and school are 600 meters away. The nearest bus stop, Tihase, is just 100 meters away. The Maxima X store is 600 meters away.
Get in touch and come see your wonderful new home.
Contact


