
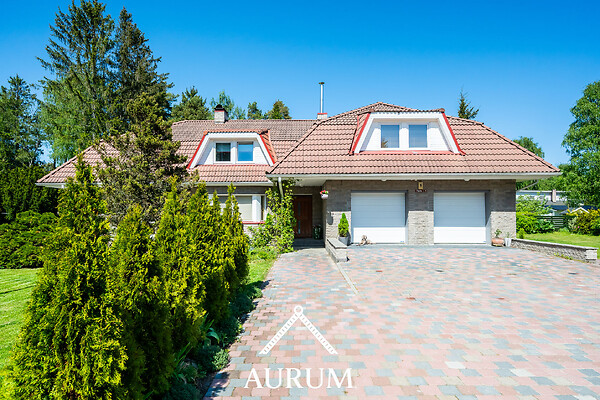
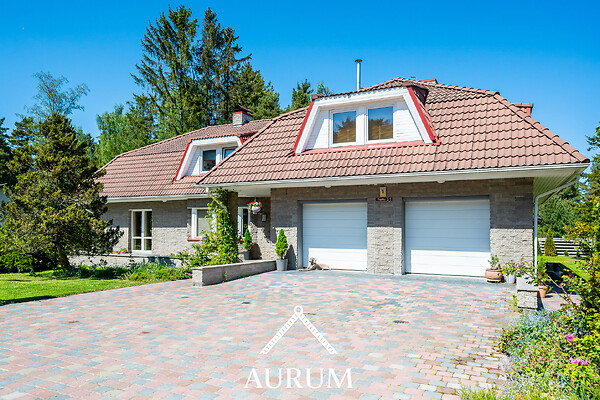
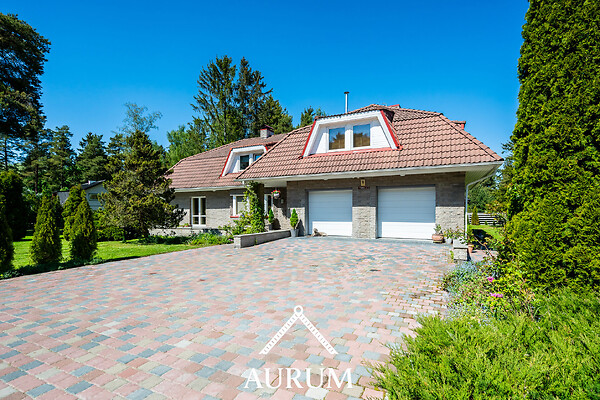
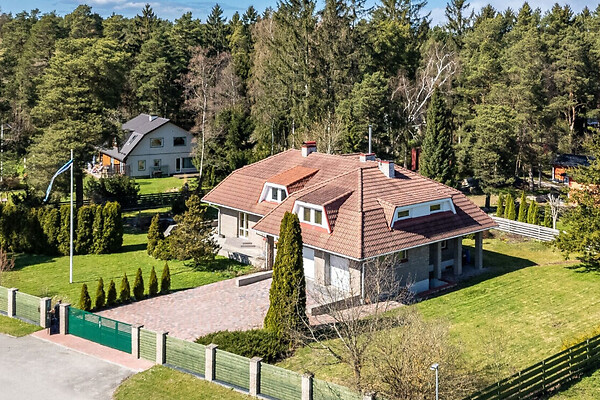
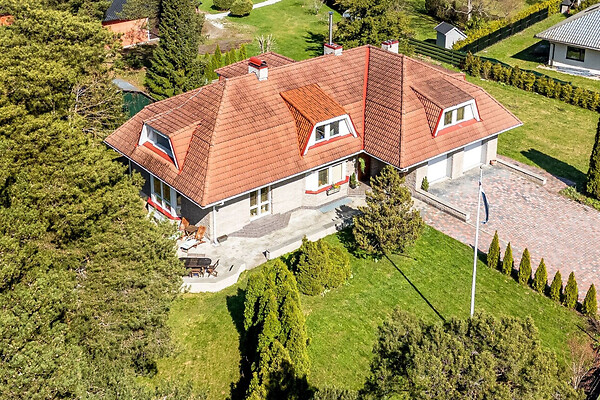
Luxury villa for your family
Private property, total area 484 m²
Sanitary arrangements: water boiler, sauna, bath, shower, pool, sewerage, urban water, washing machine
Heating and ventilation: Air-water heat pump, heated floors
Communications and security: Internet, phone, steel door
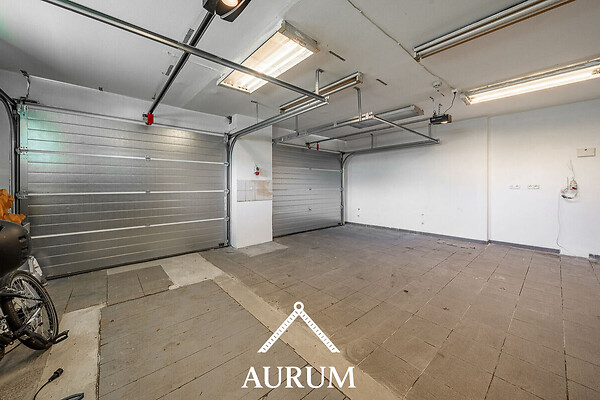
Additional information: electricity, furnishing possibility, packet windows, parquet, basement, public transport, garage
FOR SALE: 9-ROOM HOUSE WITH A LARGE YARD AND TERRACE!
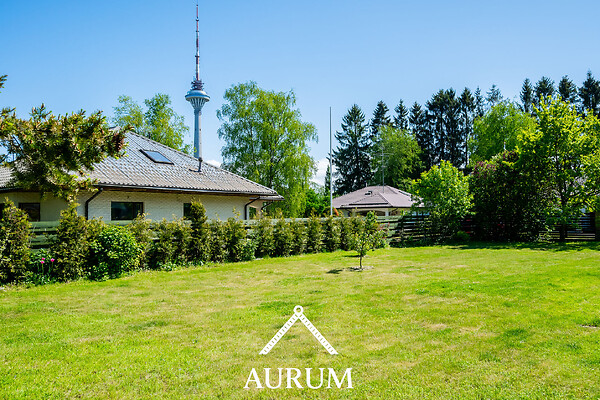
A 9-ROOM HOUSE with a spacious yard and terrace is now available for sale, located next to the Tallinn TV Tower, behind which lies the legendary Botanical Garden. This is a dream home you absolutely must buy!
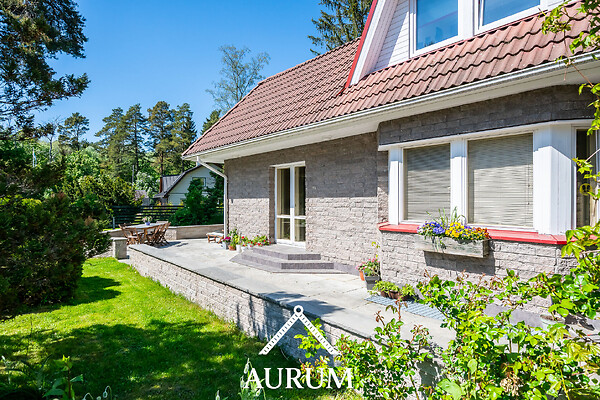
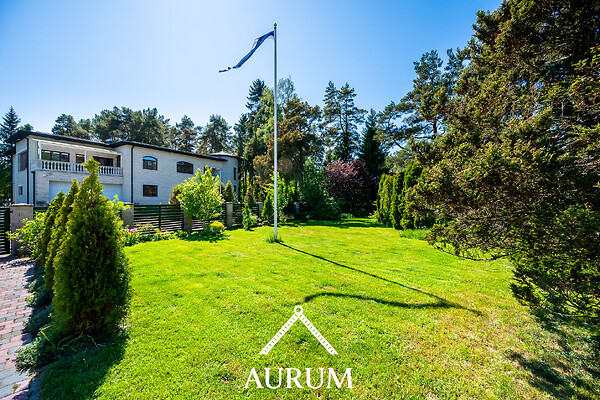
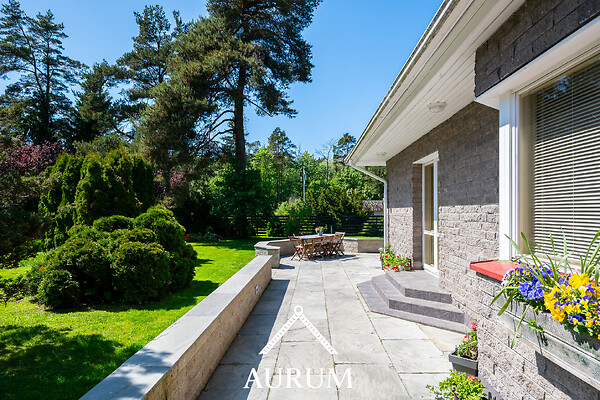
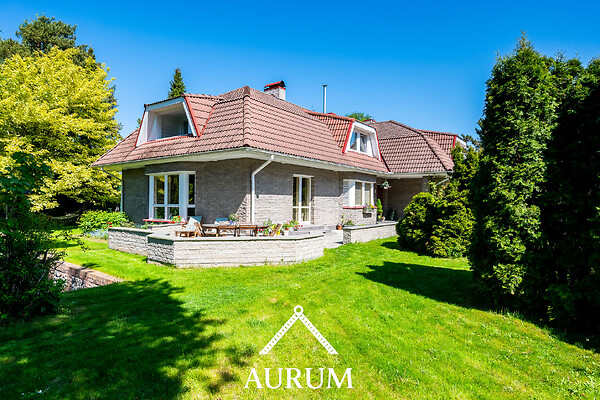
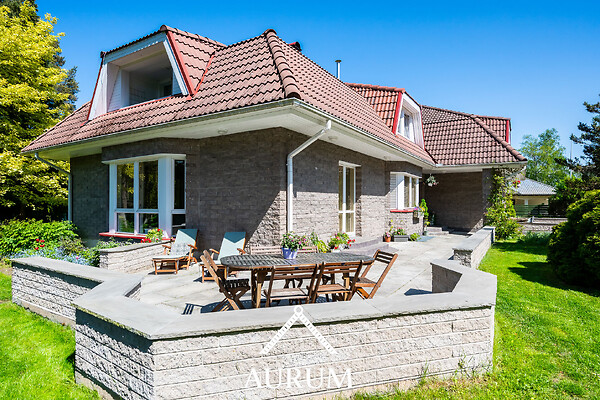
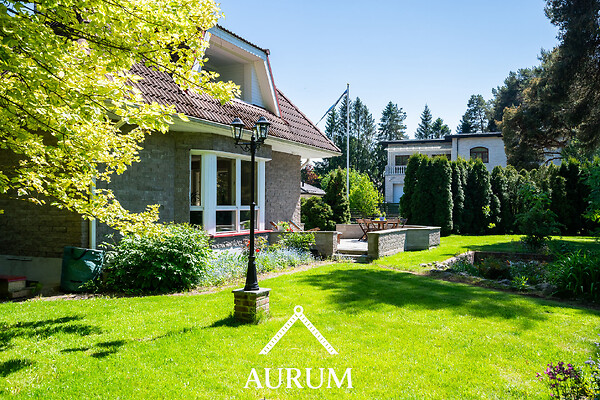
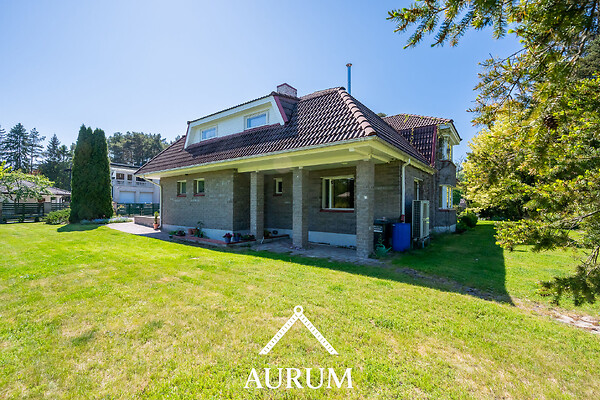
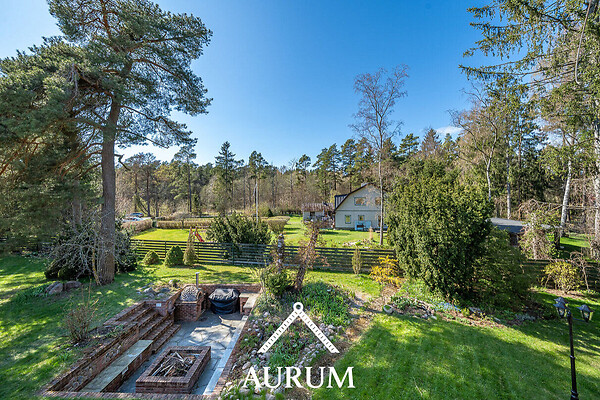
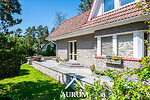
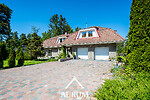
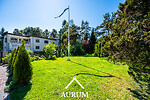
This unique house is situated on a beautiful cul-de-sac, surrounded by nature. This prestigious family home is located in one of Tallinn's most exclusive areas—on the border of the Pirita River Valley Landscape Reserve. Within walking distance are Pirita Beach, the Pirita River bank, the TV Tower, and the Botanical Garden. The house boasts a very large, well-maintained garden (1946 m²) with ready landscaping, enclosed by a tall fence and trees.
The house underwent a major renovation in 2018. The roof were partially updated,electrical wing is NEW, internet cables were installed, underfloor heating was added, and new plumbing and additional insulation were put in place.
Heating and Ventilation: The house features underfloor heating with two parallel heating options: an electric air-to-water heat pump and an economical pellet boiler, plus a fireplace in the living room. Despite its size, the house is relatively economical, with average monthly expenses of 300 euros. The stone roof ensures the house stays cool in summer and warm in winter.
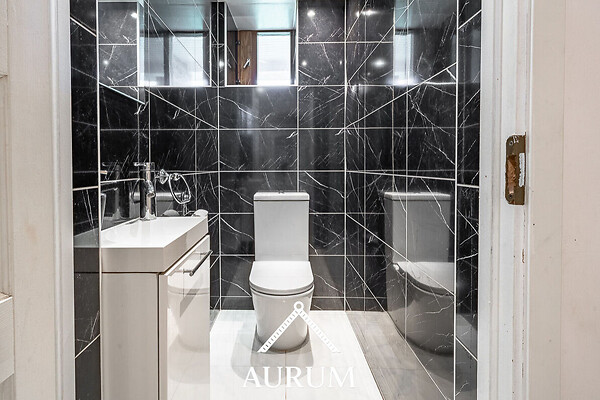
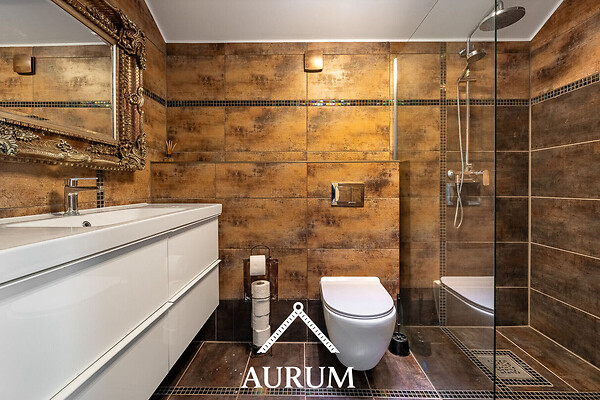
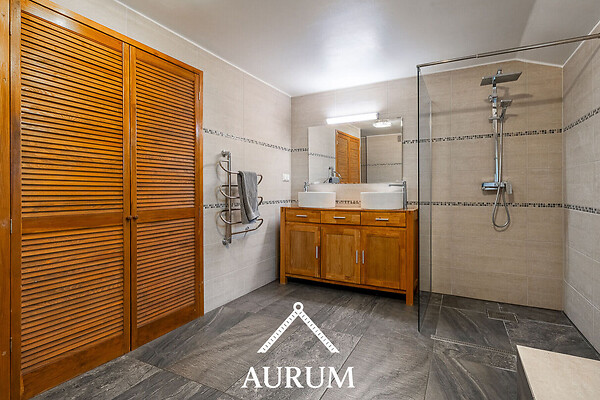
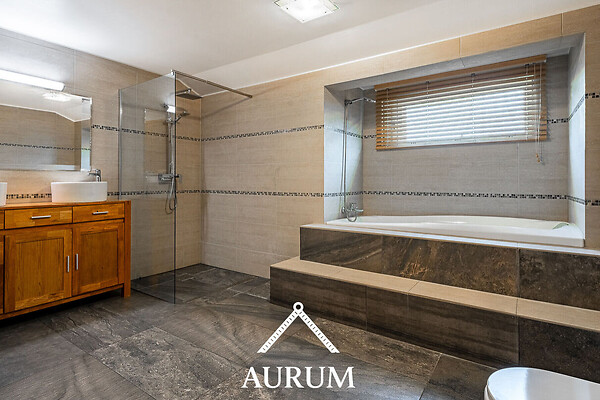
Bathrooms: The house has two bathrooms and three toilets. The main bathroom includes a large bath with steps, a shower, double sinks, and a heated mirror. There's a separate toilet with a sink on the first floor. The master bedroom's en-suite bathroom features a toilet, shower, and heated mirror. Water is supplied from the recently renovated local city water network.
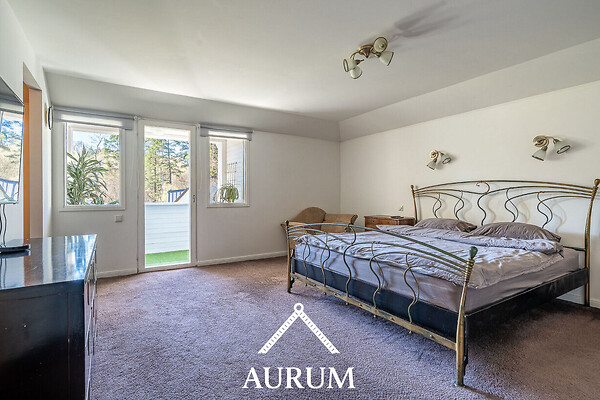
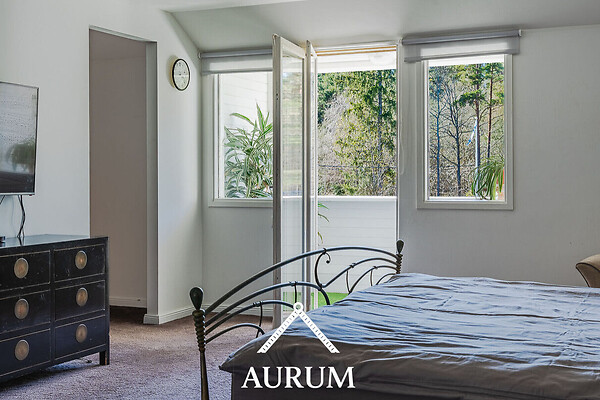
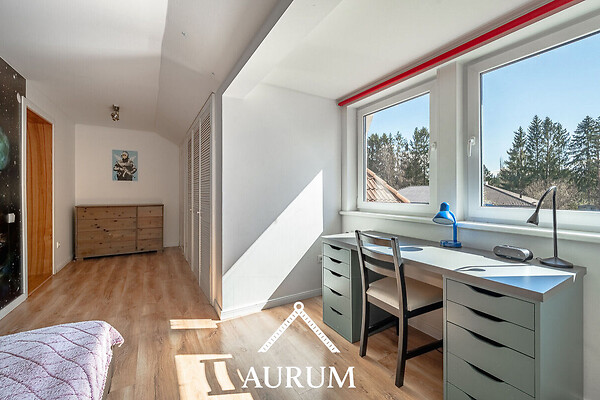
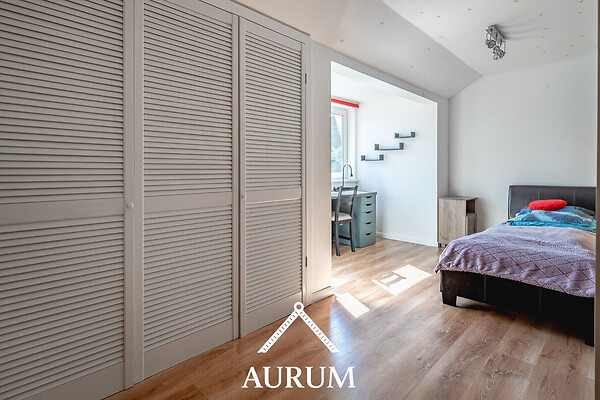
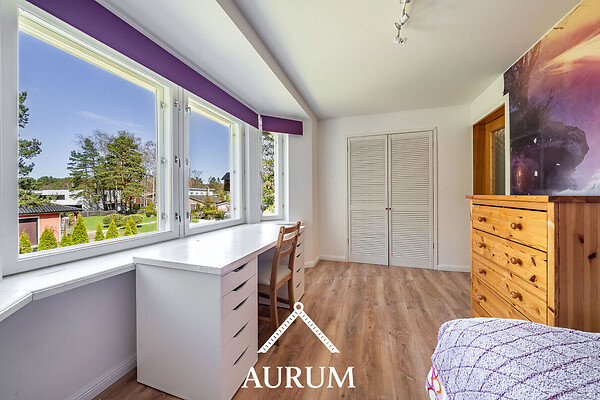
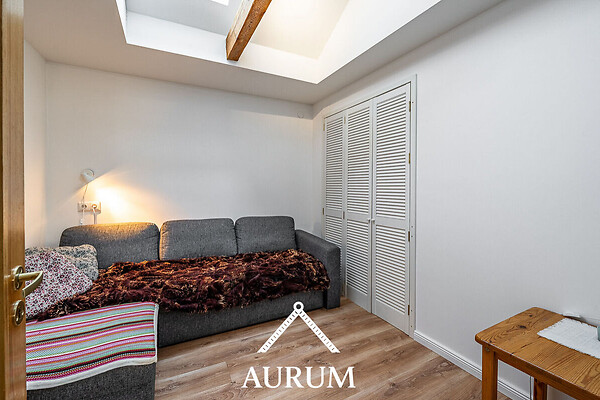
Bedrooms: There are 5 bedrooms on the upper floor. The large master bedroom includes a shower and toilet. This room also has a small balcony with a beautiful forest view and a 5 m² walk-in wardrobe. The second bedroom, of similar size, is currently used as a TV and game room. Additionally, there are two children's bedrooms and a small guest bedroom with a skylight. All bedrooms have built-in wardrobes.
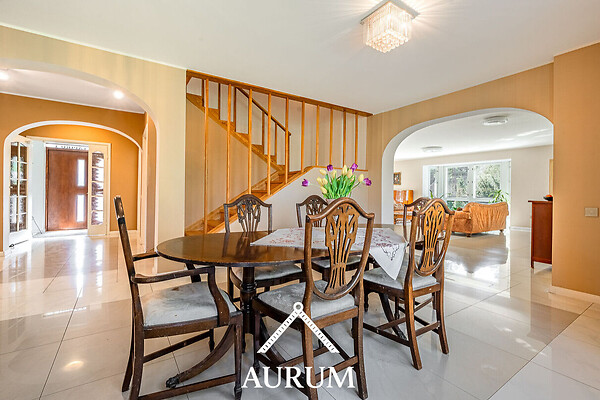
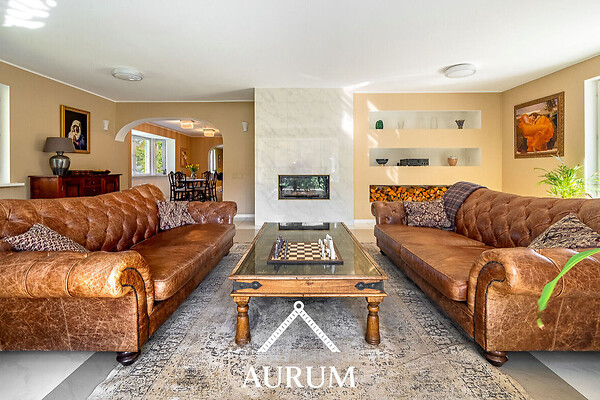
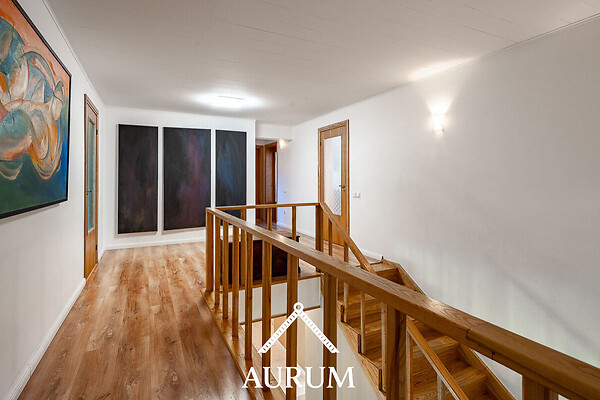
The first floor features an open-plan layout, providing space and light throughout the house.
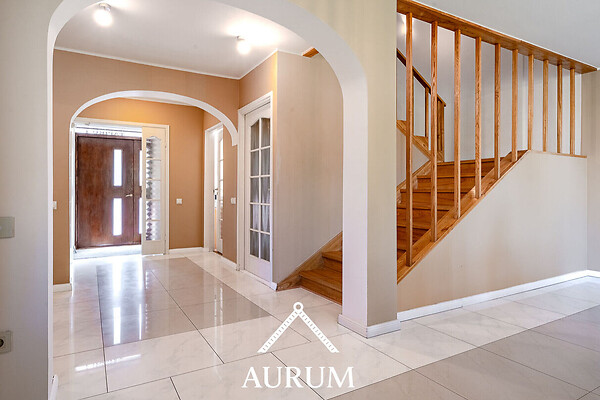
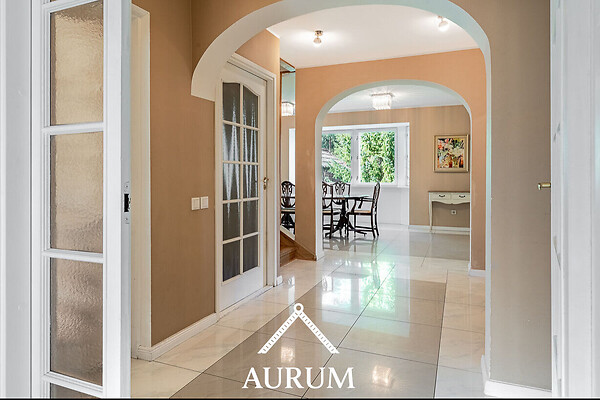
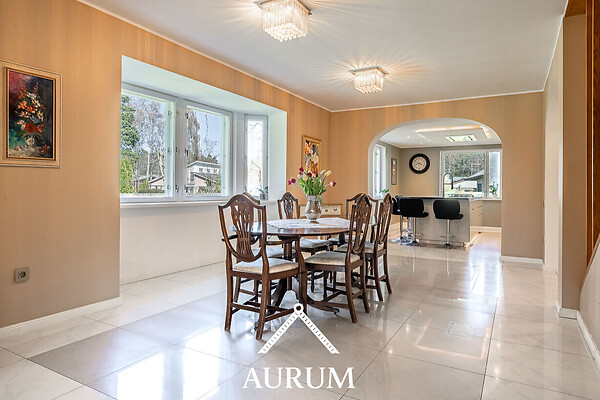
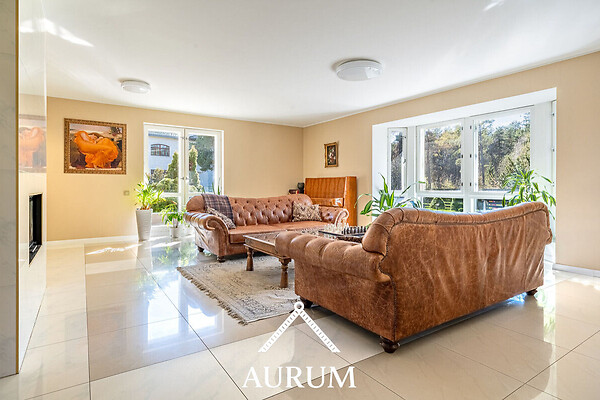
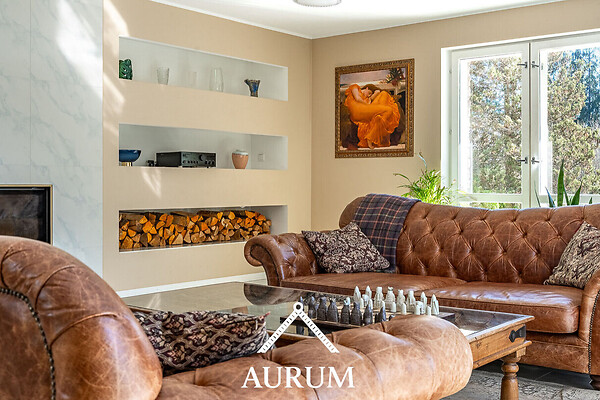
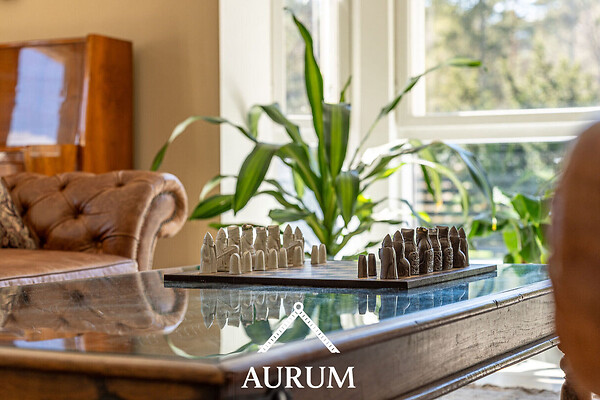
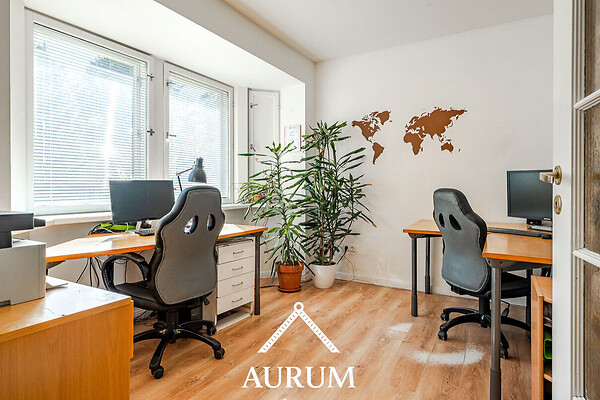
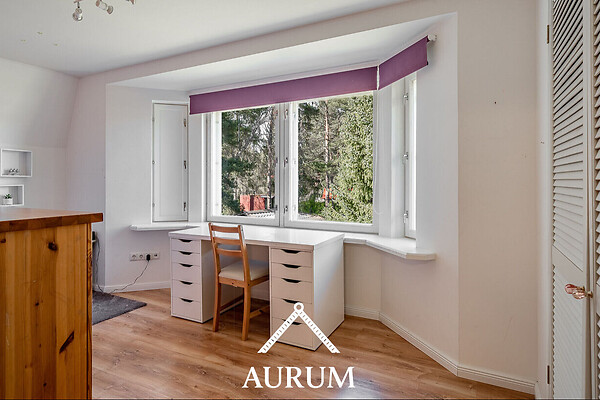
The first-floor tiling. A large entrance hall with a 5 m² wardrobe and a toilet. Next to the main entrance is an office large enough for two people to work. The entrance hall leads to a beautiful dining room, spacious enough for large family gatherings. Following the dining room is a generous living room, offering plenty of light and space, with large windows overlooking the garden. The living room includes modern recessed shelves, a fireplace with a lift-up door, and access to the garden.
There is a unique sunken firepit and bbq area, with heated seats and its own pizza oven.
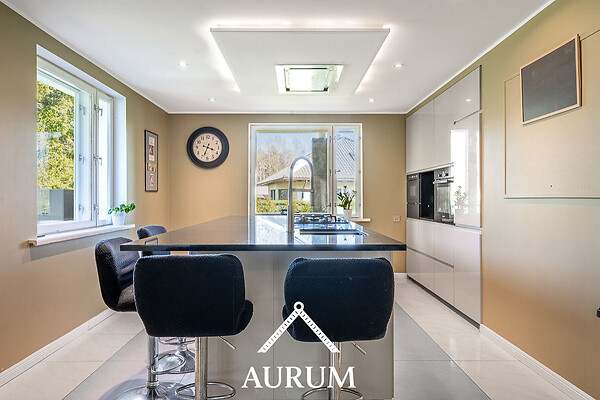
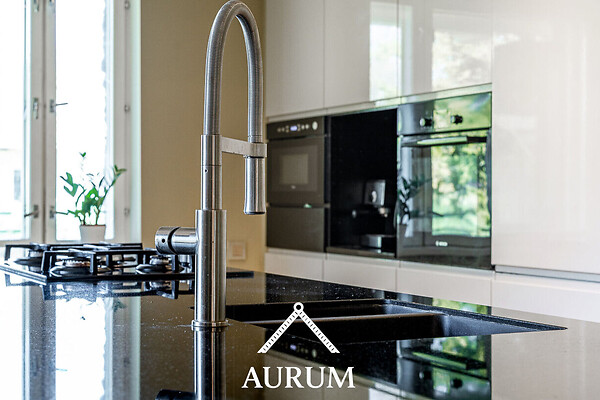
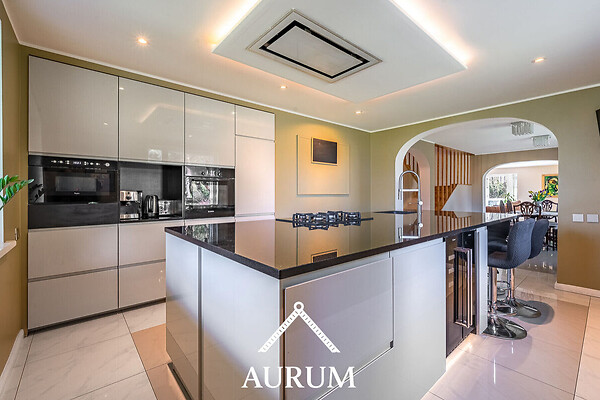
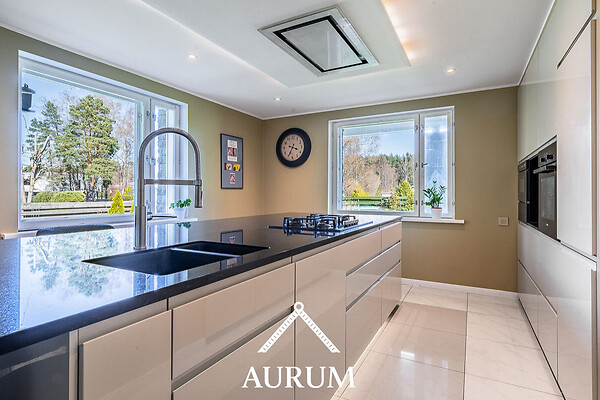
Kitchen: The built-in kitchen features granite countertops and a large kitchen island with seating for 4 at the breakfast bar. It includes a gas stove, wine fridge, microwave, dishwasher, large refrigerator, separate freezer, built-in extractor hood, and integrated lighting.
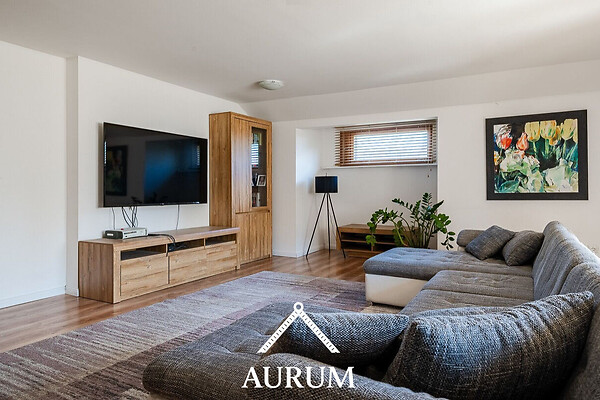
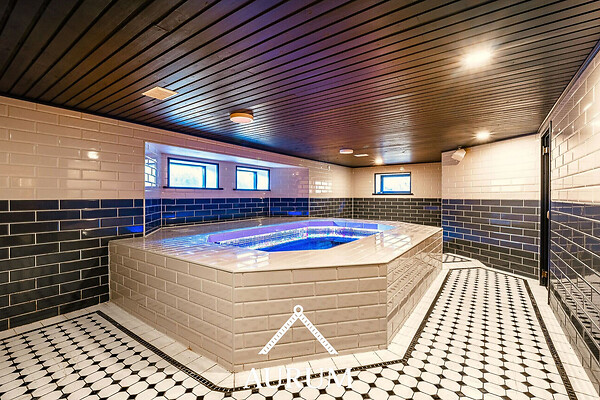
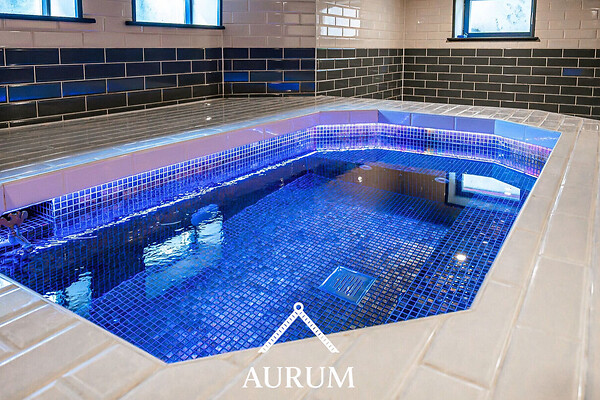
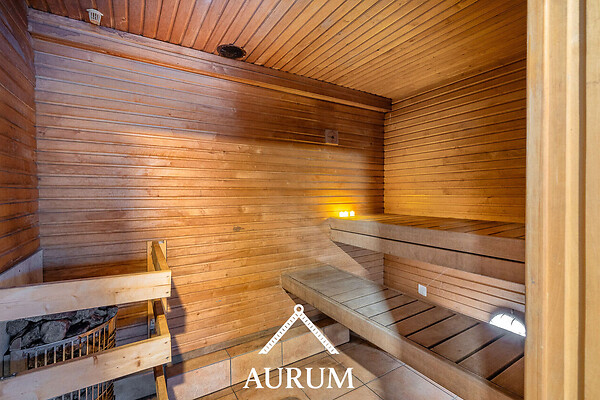
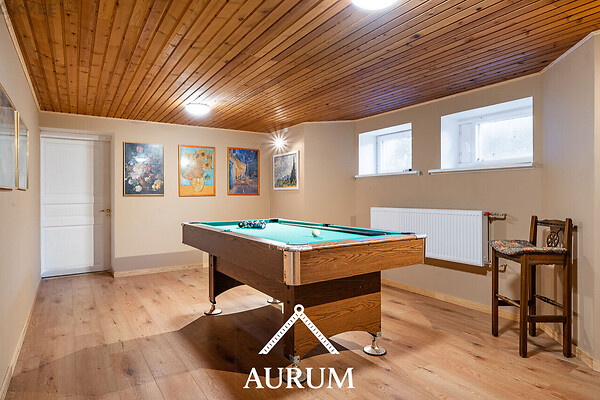
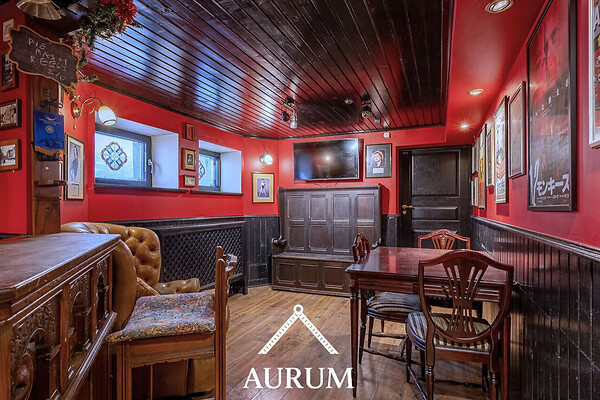
The basement was thoroughly renovated in 2020. It houses a game room, sauna, and a heated jacuzzi pool, with walls and floor tiled in a Victorian style. Double insulated walls and underfloor heating ensure the basement's use is quite economical and comfortable. The spa antechamber is designed as an English pub with a built-in bar. The basement also contains a boiler room with a washing machine and dryer, and a large storage room next to the boiler room.
The property is located next to a pristine forest, offering lush nature, pleasant tranquility, and privacy.
The property has been assessed by a professional evaluator and the asking price is in line with the valuation.
HOUSE VALUATION IS 1 008 000€
I invite you to a viewing.
