
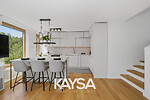
A unique two-level family apartment in merirahu!
Apartment ownership
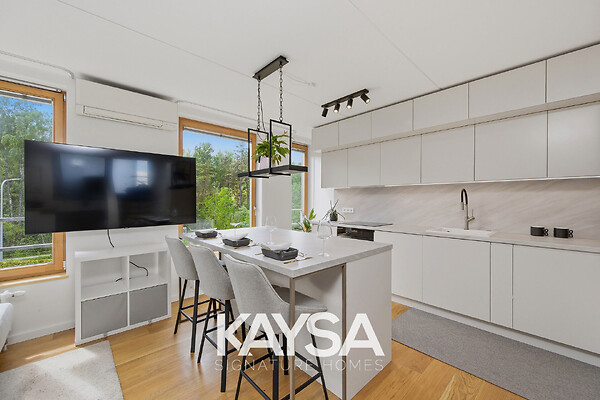
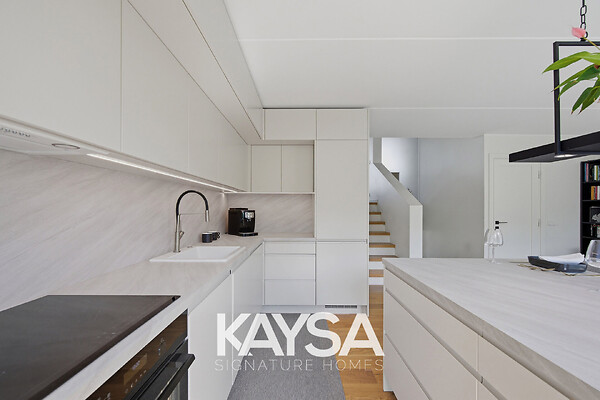
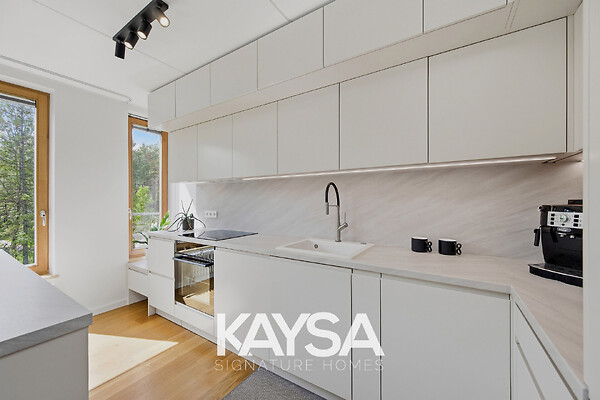
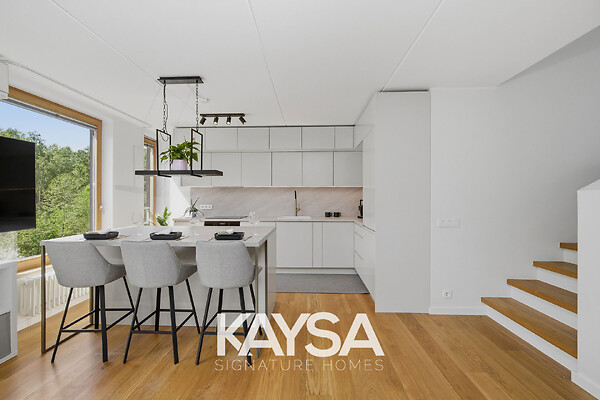
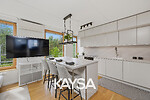
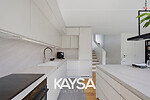
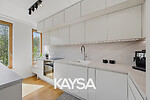
Kitchen: induction stove, open kitchen, refridgerator, kitchen furniture
Sanitary arrangements: shower, bath
Heating and ventilation: central heating, conditioner
Additional information: balcony 18.8 m², separate entryway, lift, on multiple floors, box-room
Communications and security: frontdoor locked
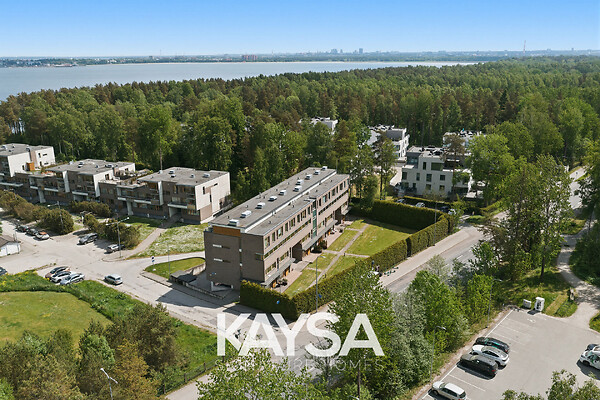
A Unique Multi-Level Home Near the Sea in Haabersti
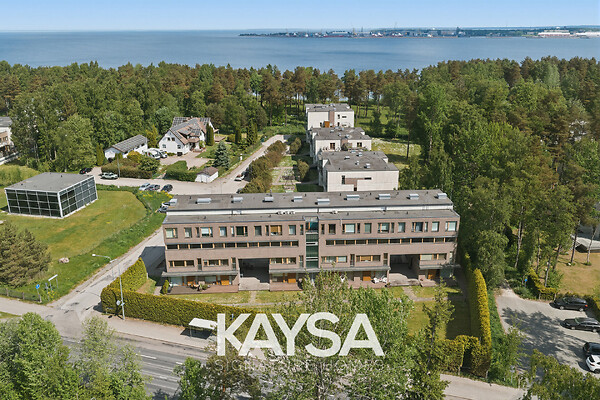
A truly distinctive home has come onto the market in Haabersti, close to the sea and away from the noise of the city.
* Multi-level layout
* Through-apartment floor plan
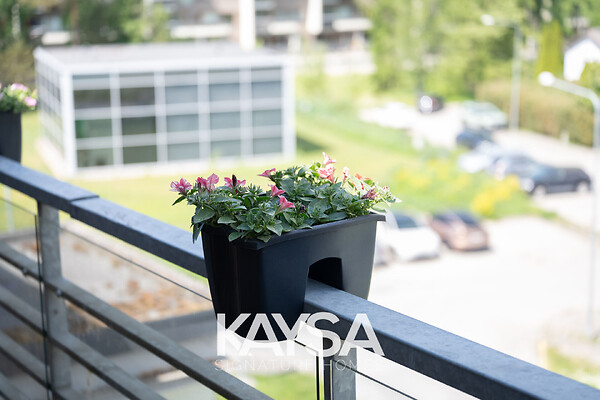
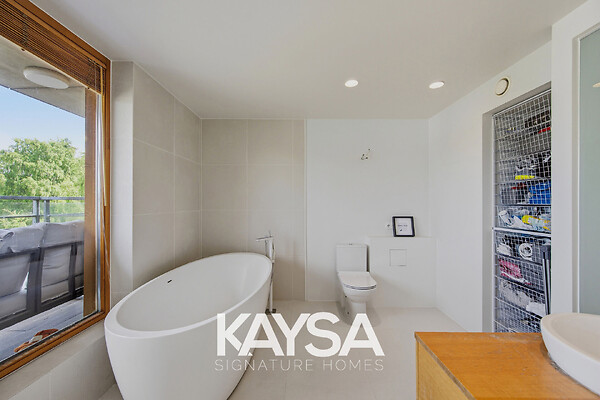
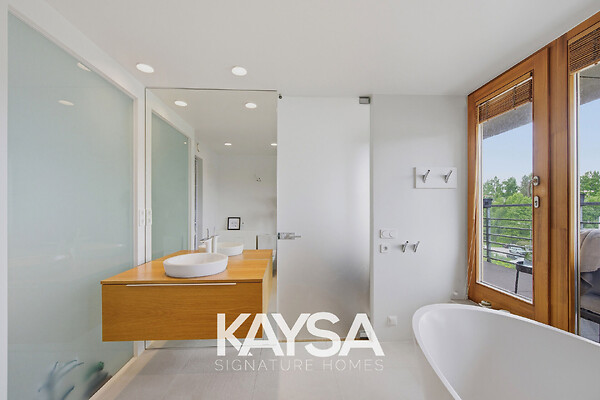
* Sea views from both the balcony and the bathroom
* Two bathrooms
* Separate utility room
* Morning and evening sun
* Locked storage room for bicycles, tyres and sports equipment
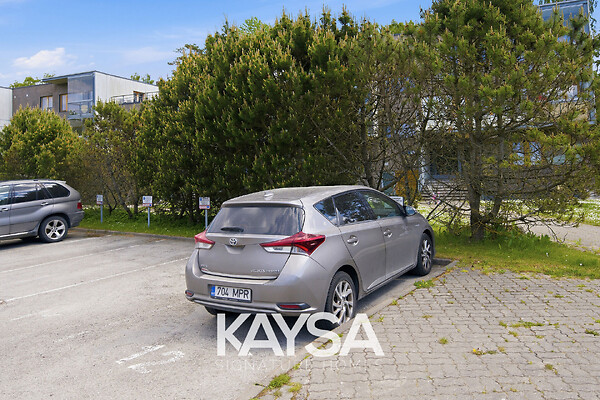
* Dedicated parking space in front of the building
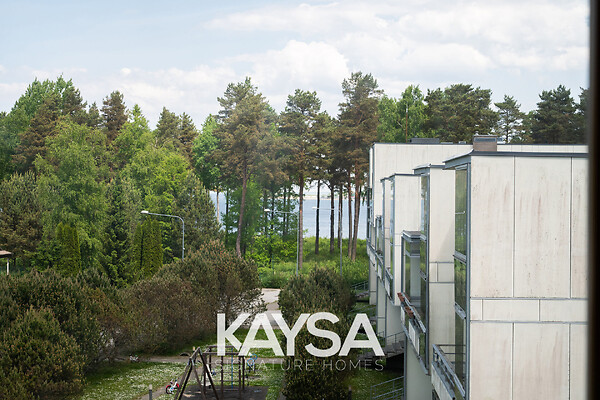
* Small sledding hill and playgrounds right outside the window
** APARTMENT
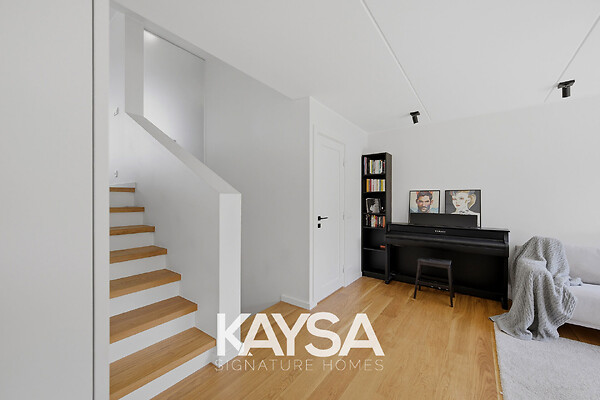
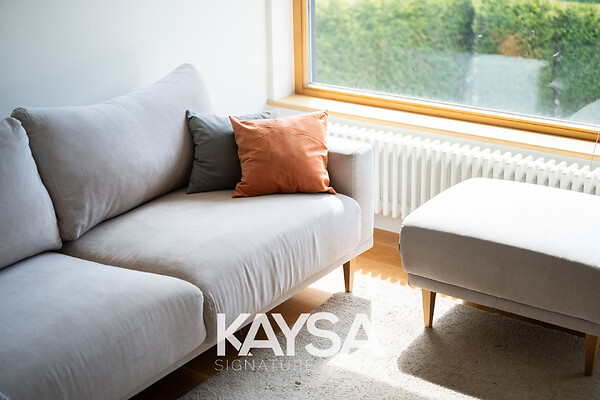
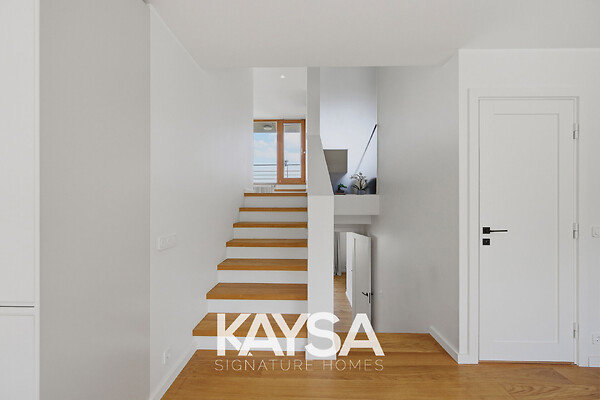
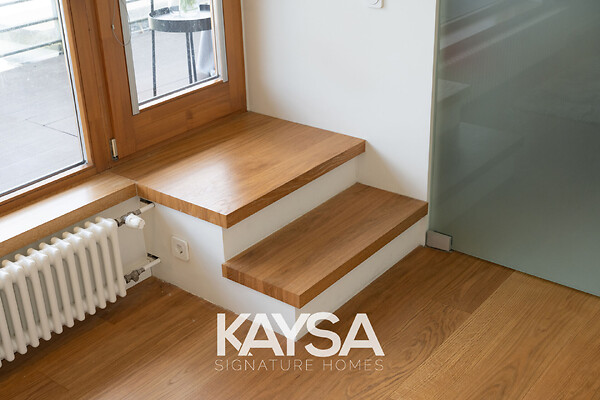
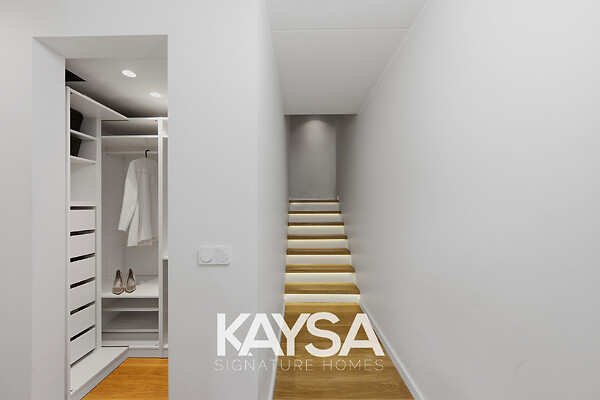
The apartment is spread across several levels. Officially, it is located on the 3rd and 4th floors, but considering the stair layout, it feels more like a home on four levels.
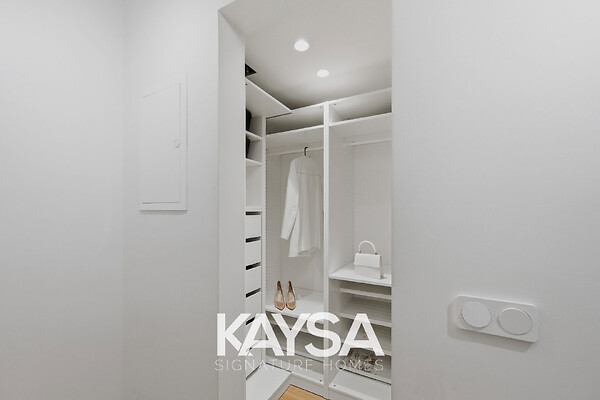
* Level 1 – entrance hall with a walk-in wardrobe
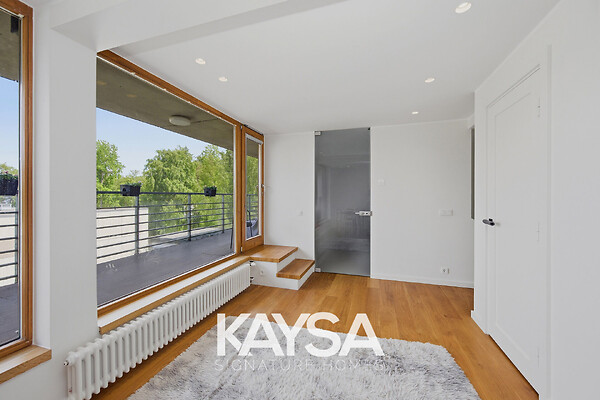
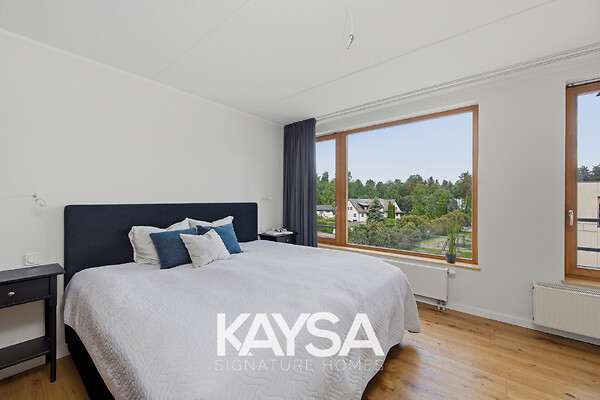
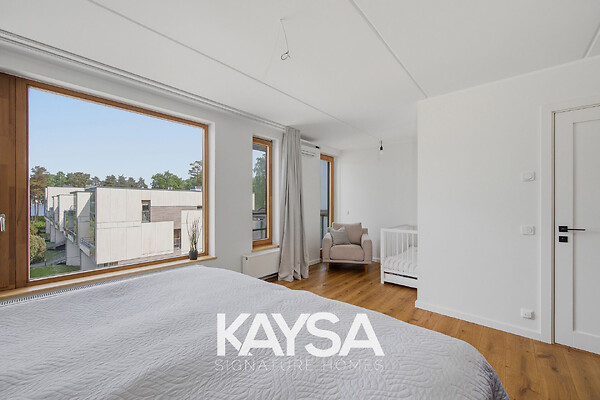
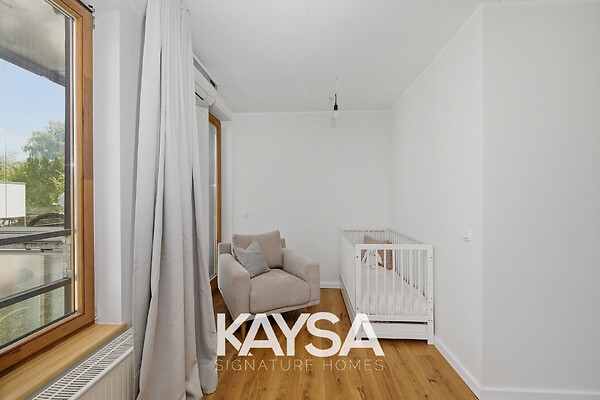
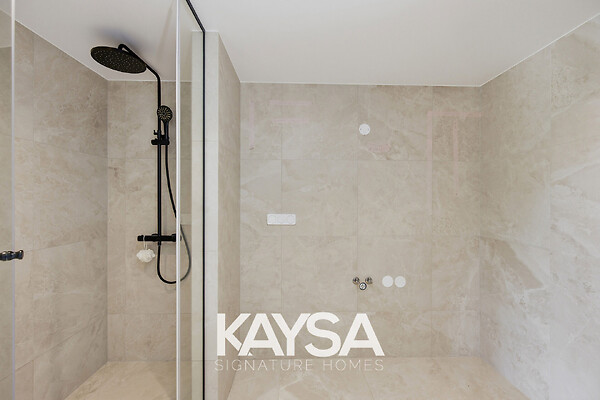
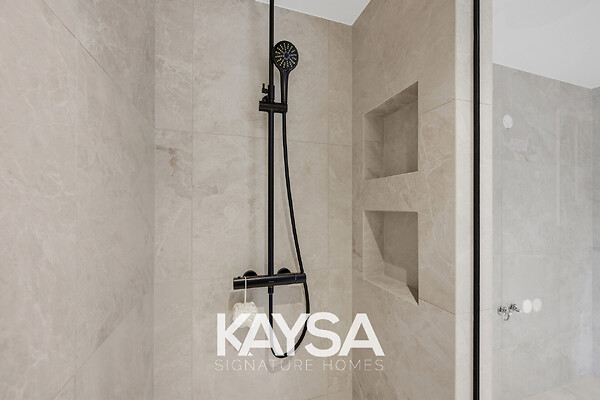
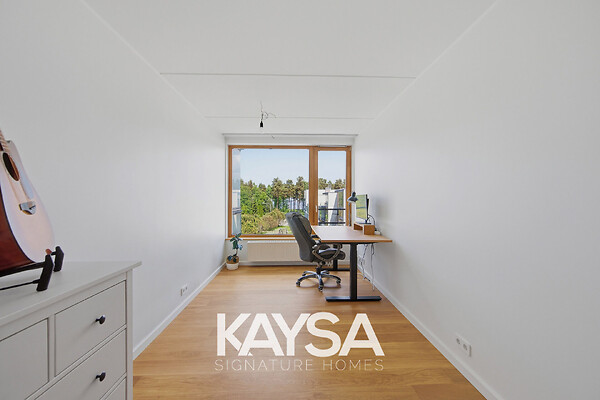
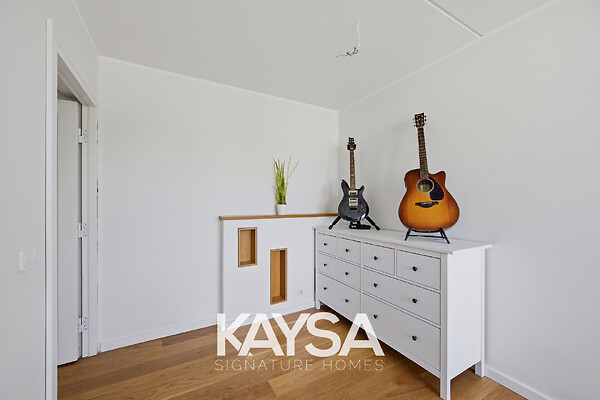
* Level 2 – two bedrooms, including a larger bedroom with access to a recently renovated bathroom with shower and a glazed loggia
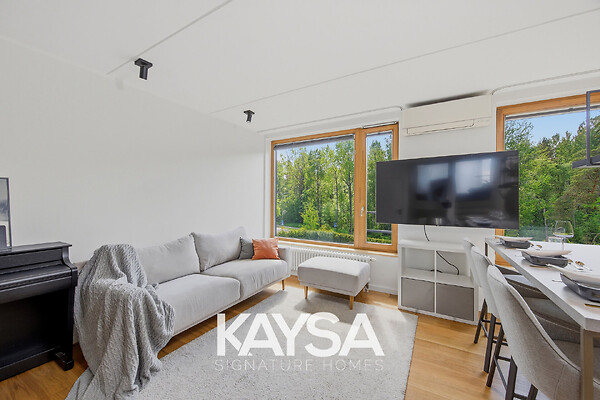
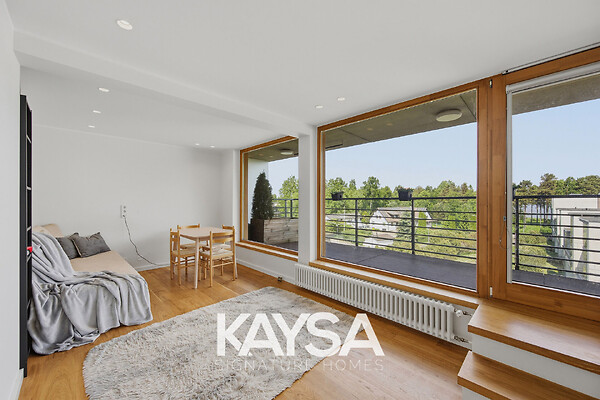
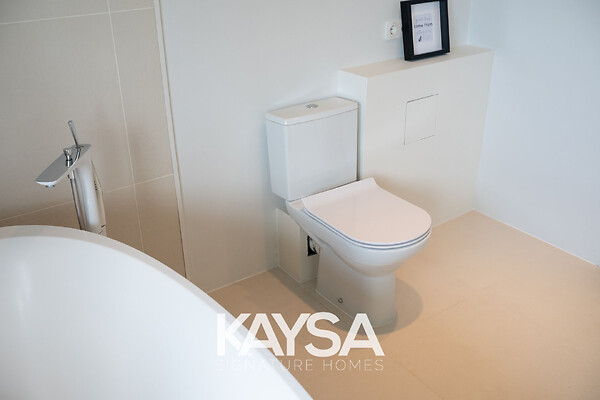
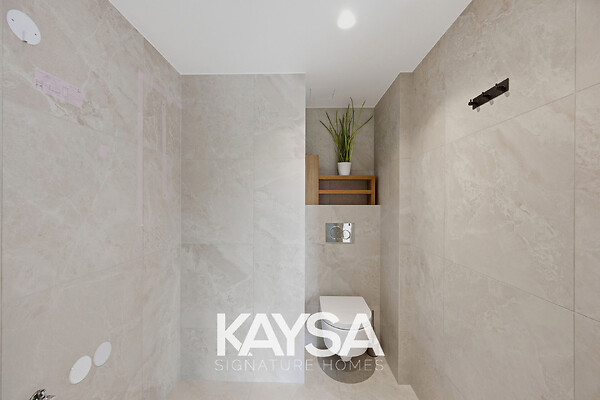
* Level 3 – open-plan living room and kitchen, plus a storage room/WC (originally designed as a toilet, currently used as storage)
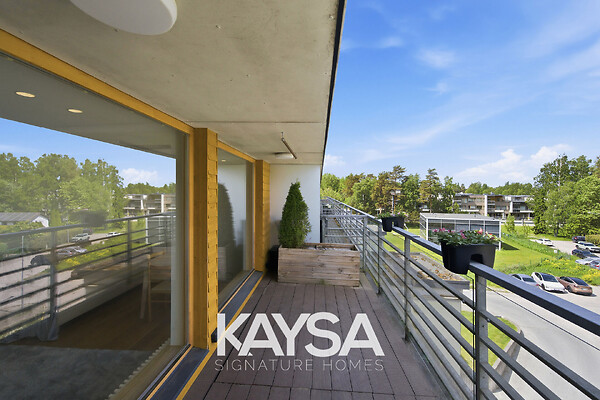
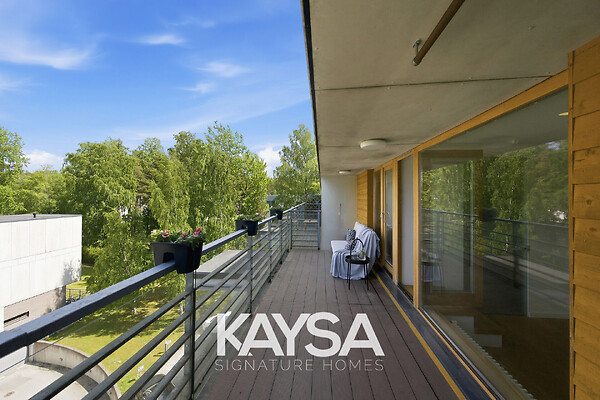
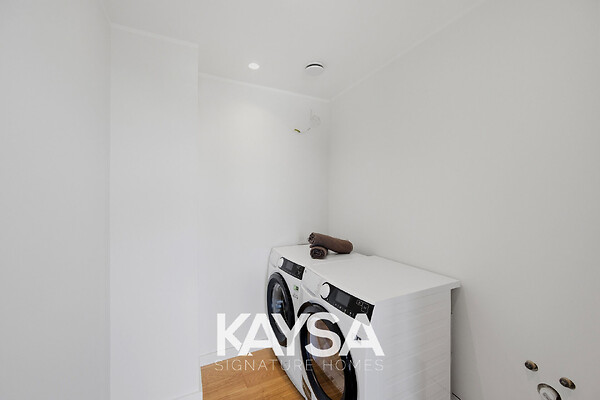
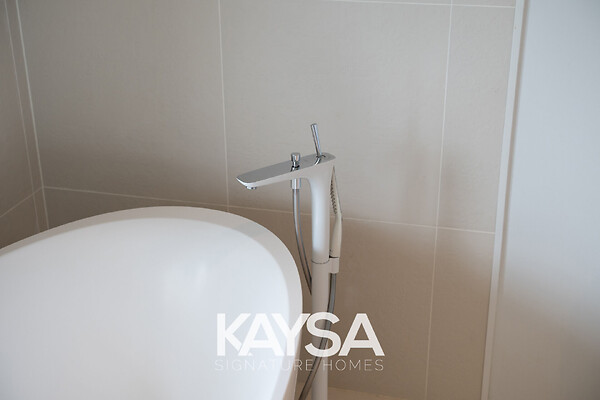
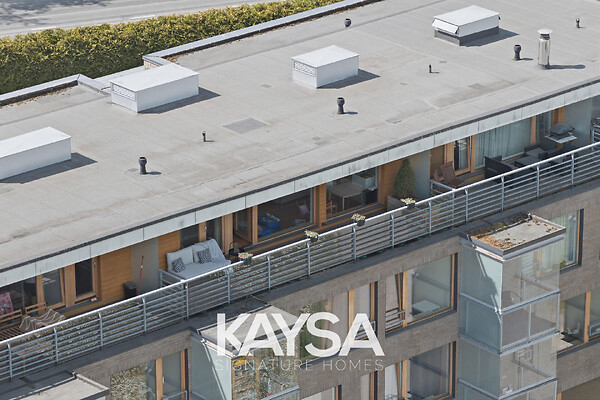
* Level 4 – open living area (which can be converted into a separate room), bathroom with bathtub, utility room, and a spacious 16 m² balcony/terrace. A summer tan by June 2nd is practically guaranteed!
The apartment was originally designed as a four-room apartment but was completed as a three-room apartment. The spacious 20 m² bedroom was originally planned to be divided into two separate smaller rooms. The apartment is also registered as a four-room apartment in the Estonian Building Register (EHR).
Built-in furniture, light fixtures and curtains are included in the sale.
A locked storage room is located on the ground floor of the building and is ideal for storing seasonal items, bicycles or sports equipment.
Your four-wheeled companion will have a dedicated parking space directly in front of the building.
** INTERIOR FINISHES
The premium-class kitchen furniture in your new home was custom-made by the Estonian furniture manufacturer Roseni Teak and installed in early 2025.
The kitchen includes integrated appliances: Electrolux refrigerator, induction cooktop, oven, cooker hood and AEG integrated dishwasher.
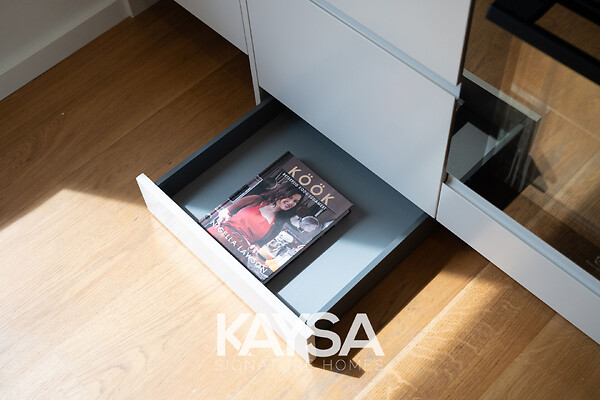
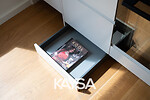
Special features include a carousel storage system in the corner cabinet and clever plinth drawers.
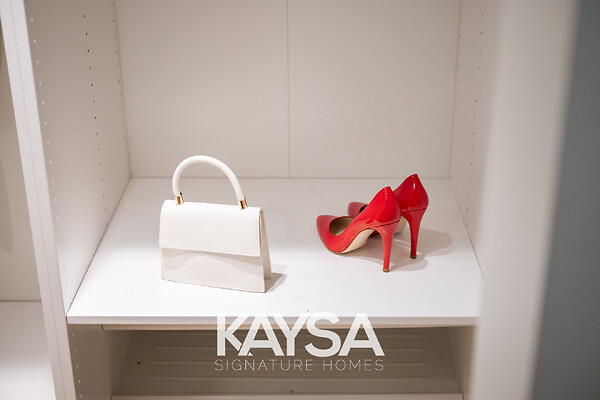
The entrance area features a walk-in wardrobe for clothes, shoes and everyday essentials.
The bedrooms allow space for wardrobes to be installed according to your own preferences.
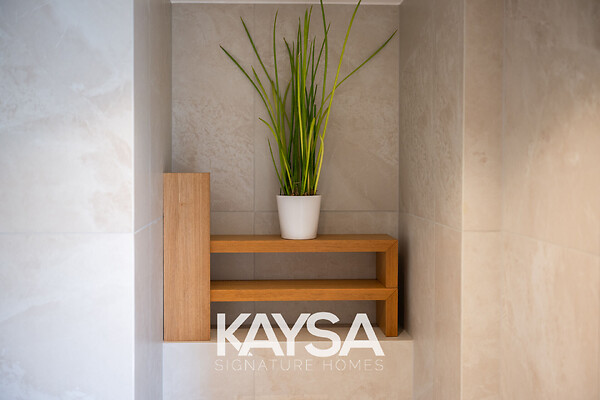
The sanitary rooms are partially finished with large-format ceramic tiles.
Interior doors with magnetic locks, as well as door and floor skirting boards, have recently been replaced.
If you prefer wired internet connections, the apartment offers eight corresponding network outlets. The electrical design has been carefully planned, and several lighting fixtures are dimmable. Switches and sockets are from the Berker series. Staircase lighting has also been installed.
Renovation works completed:
2024 – walls and ceilings repainted; old paint and wallpaper removed down to the concrete surface
2024 – complete renovation of the shower bathroom
2024 – additional electrical outlets installed in the bedroom, upper-floor room and kitchen
2025 – bedroom flooring replaced and wall and ceiling finishes refreshed
Early 2025 – electrical panel replaced by a certified electrician
Early 2026 – interior doors replaced
** TECHNICAL SOLUTION
The building at Paljandi 2/1 is connected to the district heating network.
Apartment temperature is regulated via radiators, while the sanitary rooms are equipped with electric underfloor heating.
The apartment has mechanical ventilation.
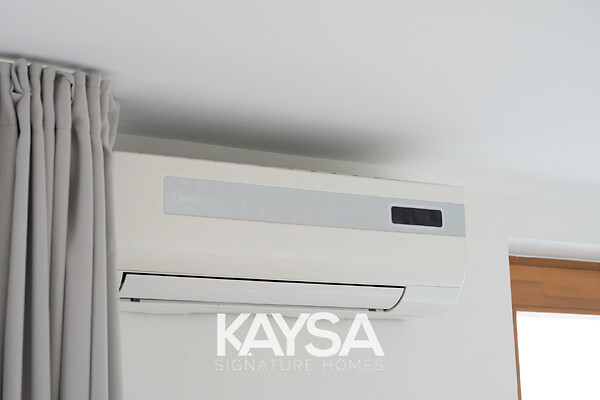
Air-conditioning units are installed in both the living room and the bedroom.
** COSTS
Water and electricity bills are based on actual consumption. Heating costs are calculated according to the apartment's floor area.
All utility meters are remotely read, meaning there is no need to submit readings manually each month.
You are free to choose your preferred electricity supplier.
Average monthly management costs are approximately €250, plus utility expenses for heating, water and electricity.
** BUILDING
The building has an active apartment association and a responsive property manager.
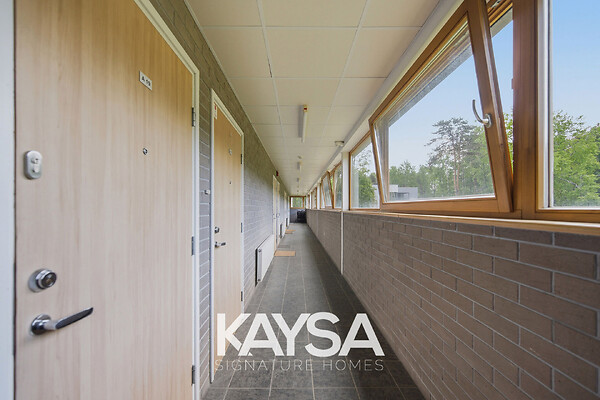
The risers have been insulated, and future plans include replacing the building's windows and renovating the corridors. Professional window cleaning is arranged annually.
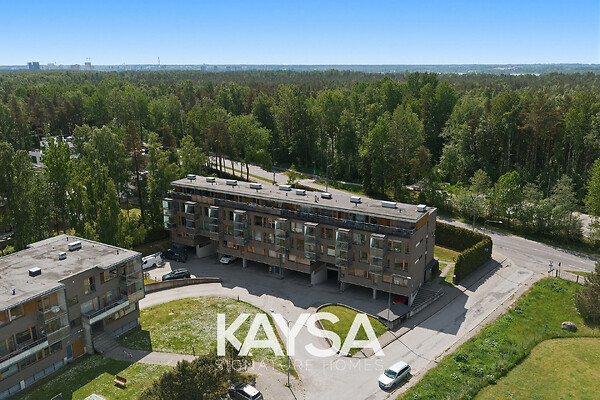
The gallery-style buildings at Paljandi 2/1 and 2/2 form a single apartment association.
The property features two playgrounds for children of all ages, as well as a small sledding hill that is particularly popular during winter.
The surrounding area is consistently well maintained, with lawns mowed and snow cleared.
Neighbours are friendly yet respectful of privacy.
** LOCATION
The area offers excellent infrastructure and public transport connections to Tallinn city centre.
The nearest bus stop is only a few minutes' walk away:
Paljandi stop on Vabaõhumuuseumi Road, approximately 110 metres away: bus routes 21, 21A and 21B
The city centre can be reached in approximately 15 minutes by car via Paldiski maantee.
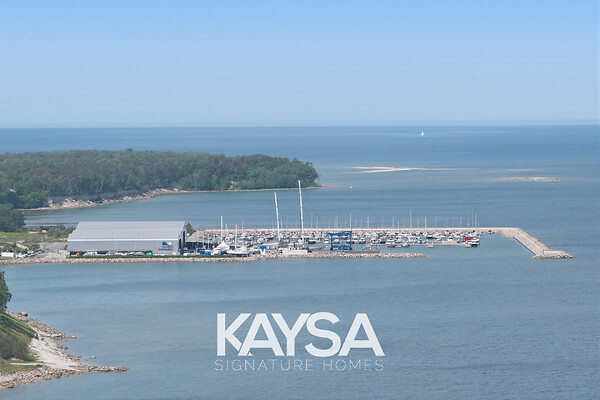
Highlights of the area include the nearby coastline, extensive pedestrian and cycling paths, and forest trails.
Within a few kilometres are: Kakumäe Beach, Harku Lake Beach, Estonian Open Air Museum.
For mushroom enthusiasts, the forests of Vääna-Jõesuu offer abundant harvests during autumn.
Nearby sports facilities include: MyFitness, Arigato Sports Club, Haabersti Ice Hall.
There are also indoor facilities for popular sports such as padel and tennis.
Cultural events can be enjoyed nearby at Unibet Arena.
Several kindergartens, childcare centres and Rocca al Mare School are located within a few kilometres.
The nearest grocery stores are located at: Rocca al Mare Shopping Centre, Rimi, Kakumäe Selver.
There is no shortage of activities here – shop, exercise and enjoy the outdoors as much as you like.
** HOW TO PROCEED?
If you feel this is your new home, the apartment can be vacated within one month after the sales transaction.
Notary fees related to the purchase and sale transaction are shared equally between buyer and seller.
If a mortgage is established, the related notary fee is paid by the buyer.
State fees related to ownership and mortgage registrations are borne by the buyer.
If you are looking for a spacious home close to the sea with a thoughtfully designed layout, this apartment may be exactly what you have been searching for. Get in touch and come see it for yourself!
— Kaisa Marissa Aduson
www.facebook.com/kinnisvara_by_kaisaaduson/
www.instagram.com/kinnisvara_by_kaisaaduson/
"Õnnelik on see, kes on õnnelik enda kodus" L.Tolstoi

