
Your private home in the city center, on the safes
Apartment ownership
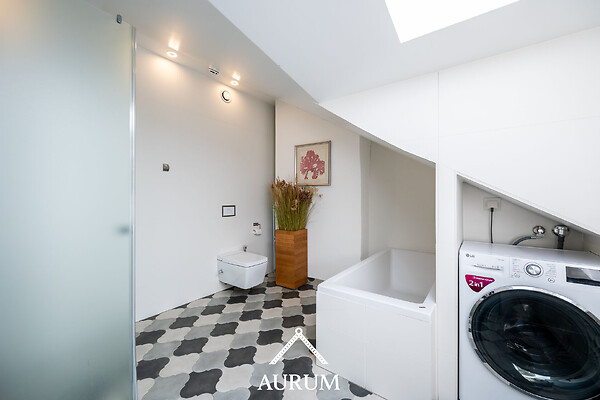
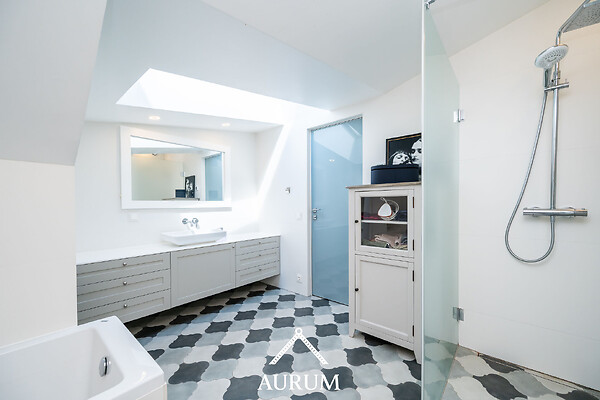
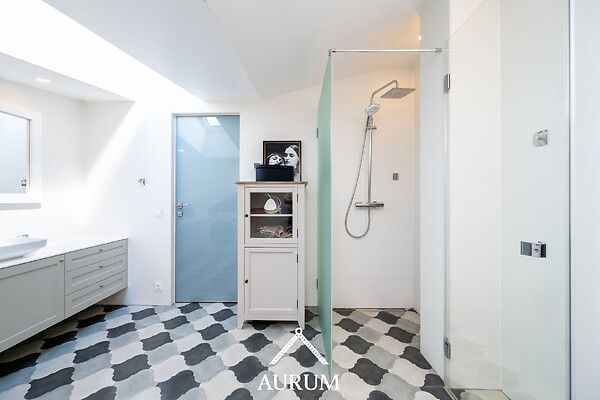
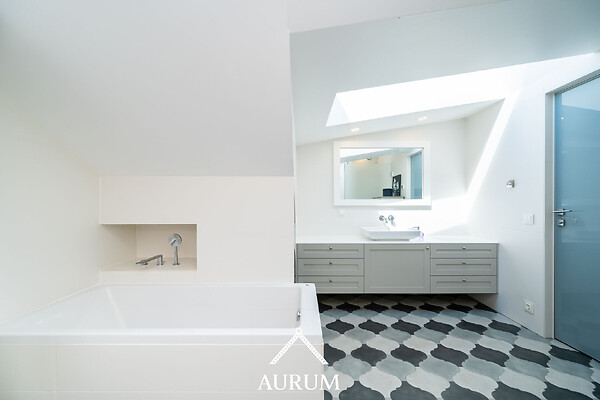
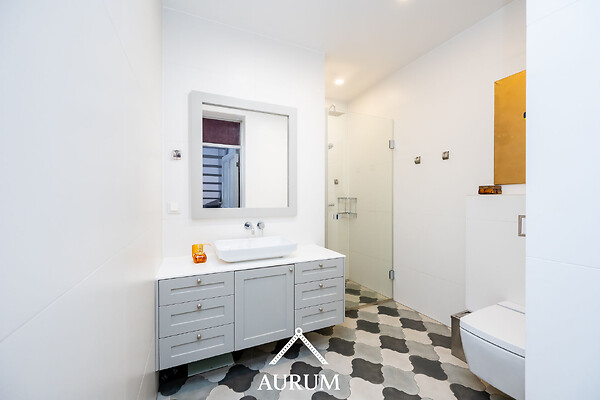
Sanitary arrangements: shower, bath, new sewerage system
Heating and ventilation: heated floors, gas heating
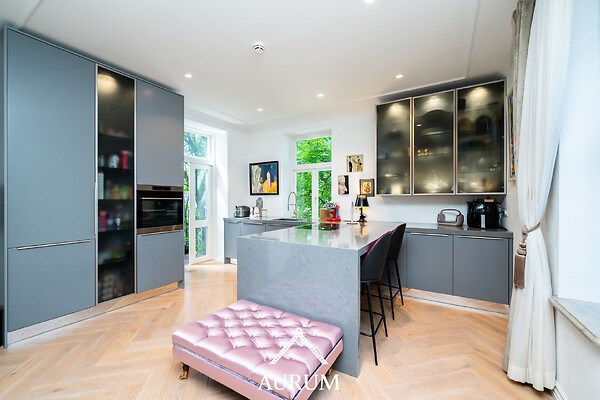
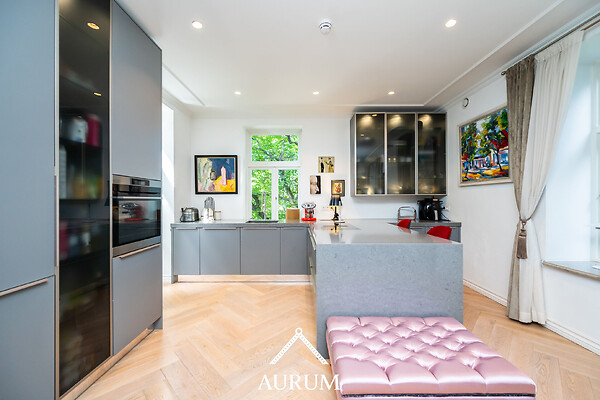
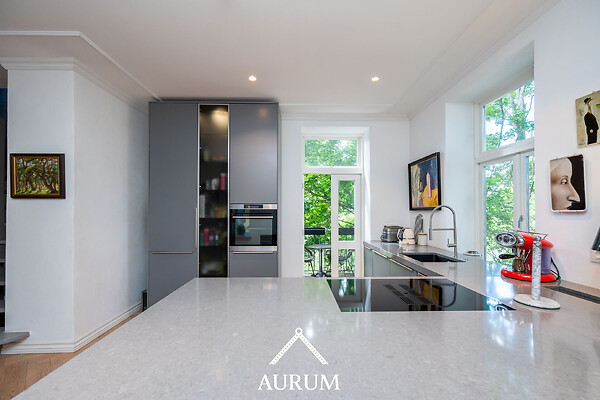
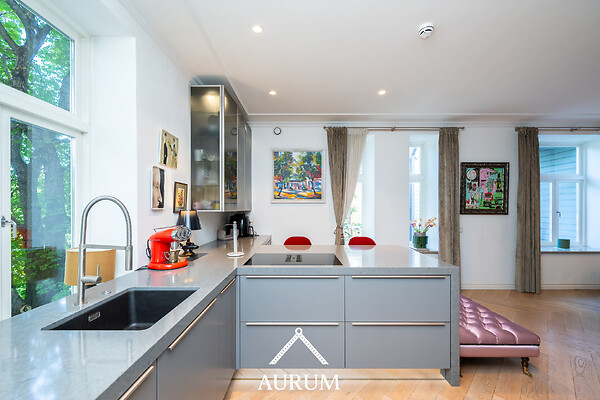
Kitchen: open kitchen, refridgerator, kitchen furniture
Communications and security: Internet, phone, frontdoor locked, neighbourhood watch
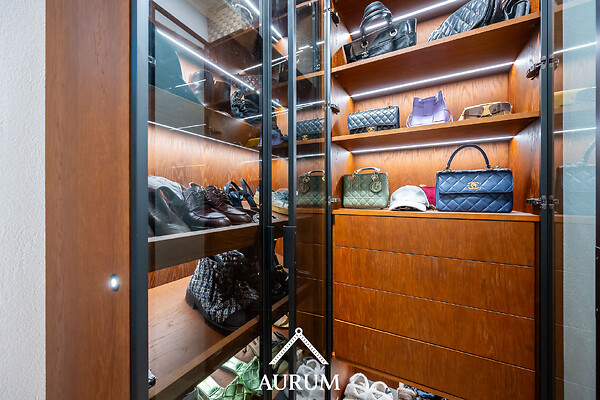
Additional information: closed courtyard, separate entryway, on multiple floors, high ceilings, new electric wiring, wall cupboard, garage, parquet, packet windows, furniture, furnishing possibility, separate rooms, TV-set, roof apartment, parking free parking
Here is the English translation of your text, crafted in a sophisticated, high-end real estate tone designed to attract premium buyers.
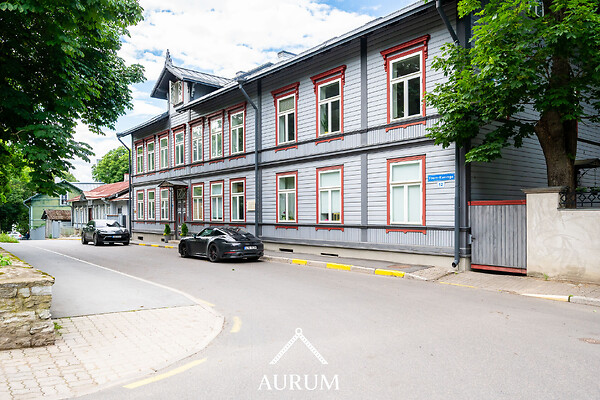
Your private residence in the city center, located on the safest street. The building is situated on a street directly facing the Embassy of Germany, the office of the Central Intelligence Agency (CIA), and the State Shared Services Centre (Riigi Tugiteenuste Keskus). It is a place so secure that you can comfortably leave your apartments and cars unlocked.
This is an exclusive luxury property, truly one of a kind.
THE BUILDING
The history of the building at Toom-Kuninga 12 dates back to 1882, when the initial design was drawn up by architect Nikolai Thamm. Over time, the house underwent several modifications: as early as 1899, architect Konstantin Wilcken developed a new project to extend the building toward Toom-Kuninga 10, and in 1912, the courtyard extension was enlarged according to plans by architect Ernst Boustedt.
Originally, the building featured a rich, symmetrical Historicist facade adorned with wide corner boards, abundant cornices, and a prominent staircase projection topped with a dormer window. Unfortunately, the building suffered significant damage during later alterations, and a Soviet-era renovation project extensively altered both the interior layout and the exterior appearance beyond recognition.
In 2018, a highly reputable and acclaimed company undertook the restoration of the building. Today, the property is technologically fully up to 2026 standards, with only the historic classical facade preserved. The apartments feature underfloor heating and a ventilation system with heat recovery (recuperation). Utility bills are remarkably low. There are only 7 apartments in total, and each of your future neighbors belongs to the Estonian elite.
THE APARTMENT
The apartment is spread across two levels (duplex).
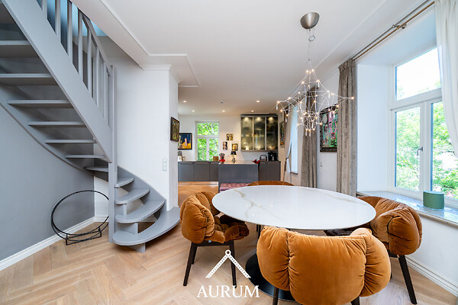
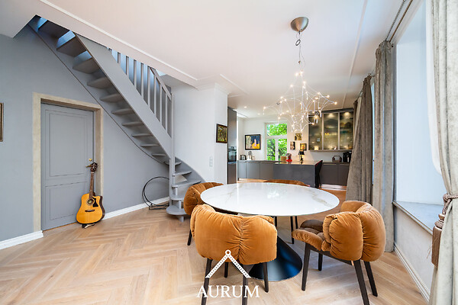
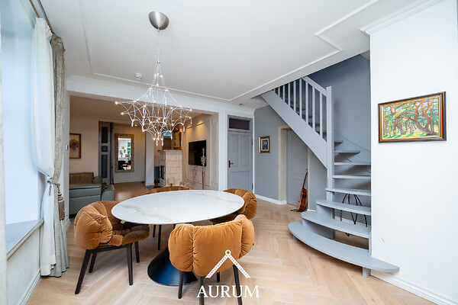
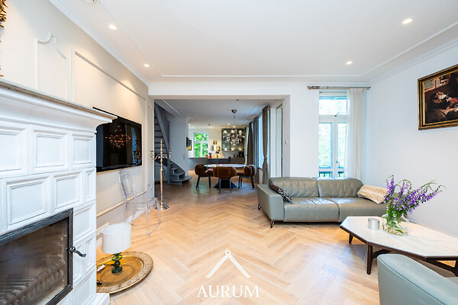
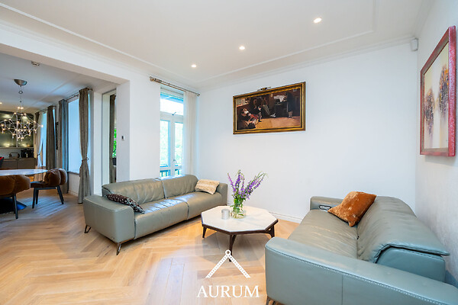
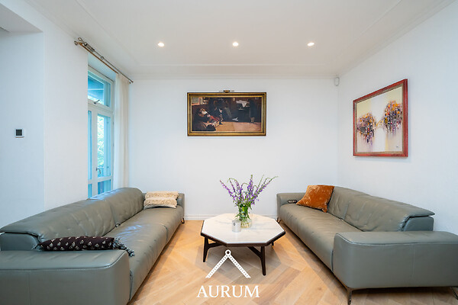
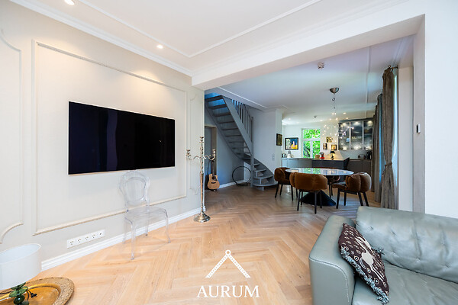
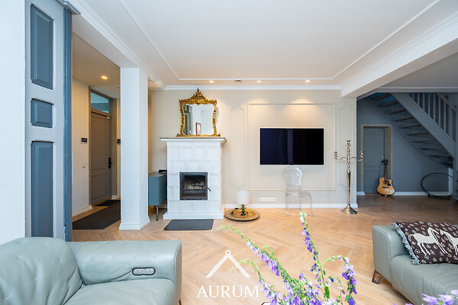
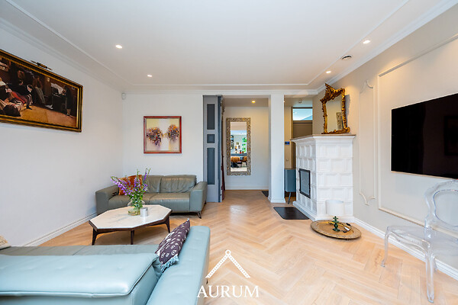
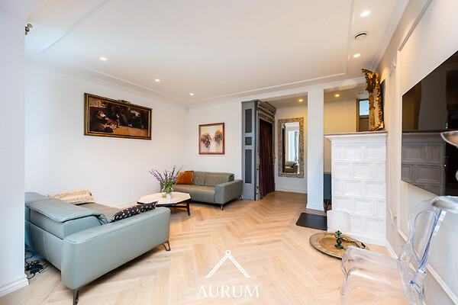
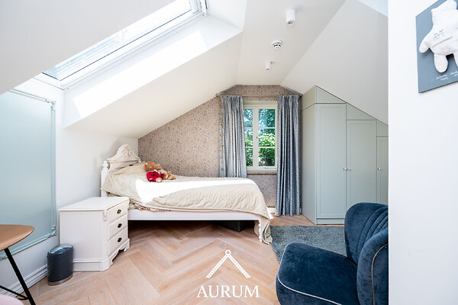
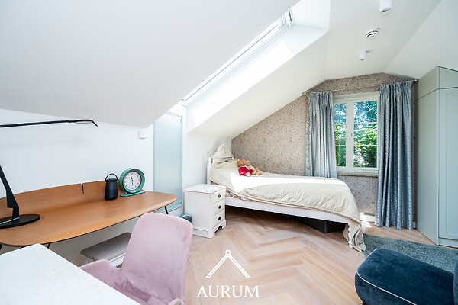
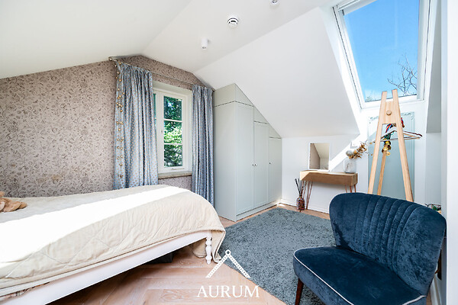
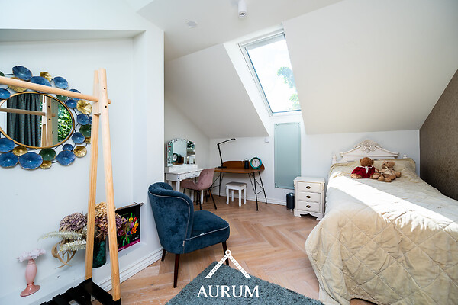
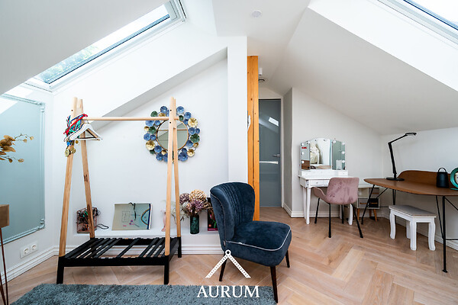
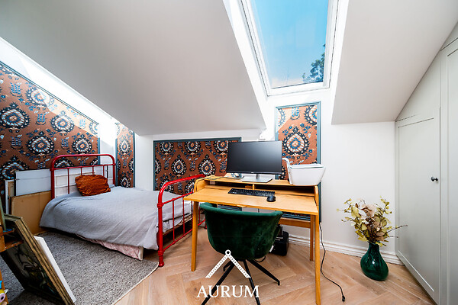
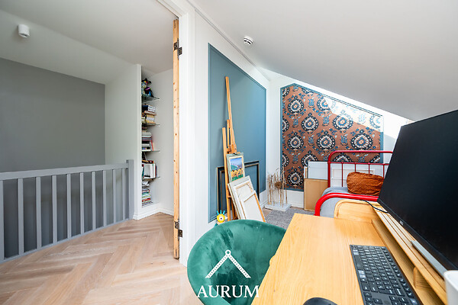
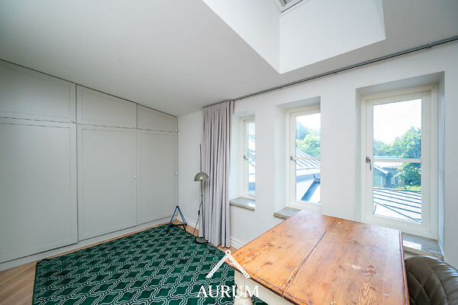
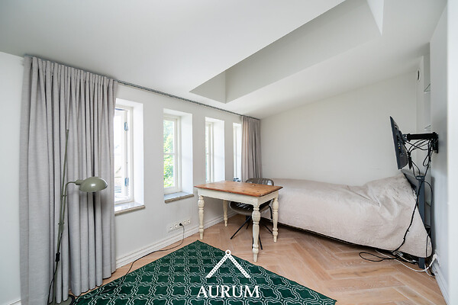
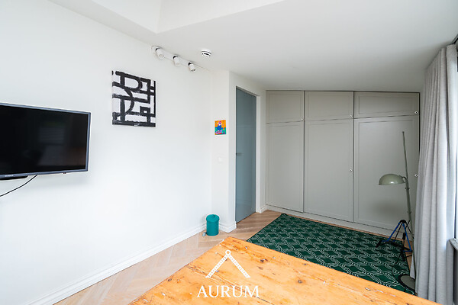
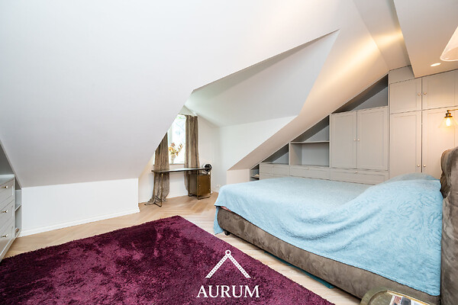
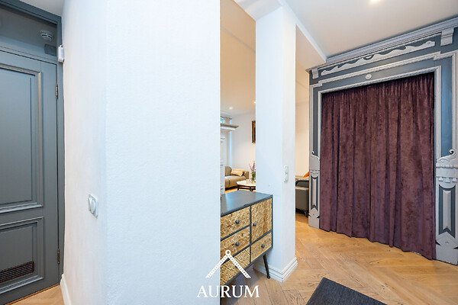
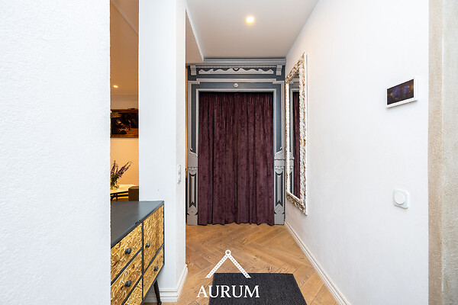
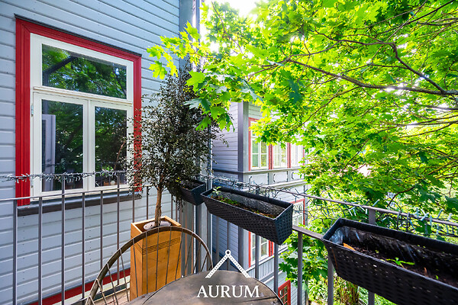
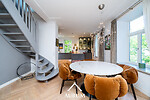
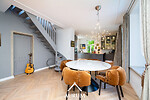
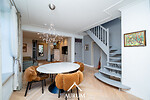
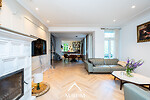
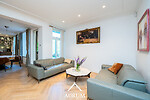
The first level features a spacious living room, a dining area, an open-concept kitchen, a balcony, a hallway, and a bathroom. The second level accommodates the bedrooms and an additional bathroom.
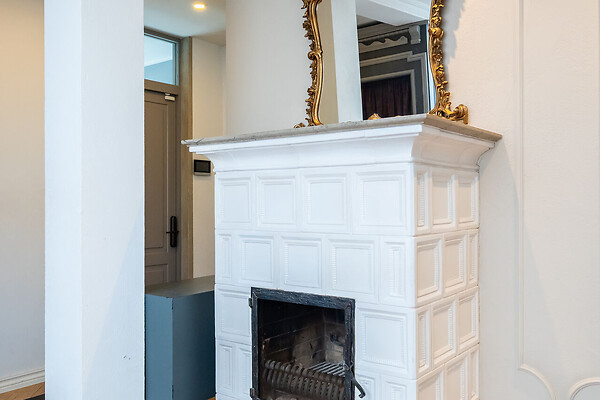
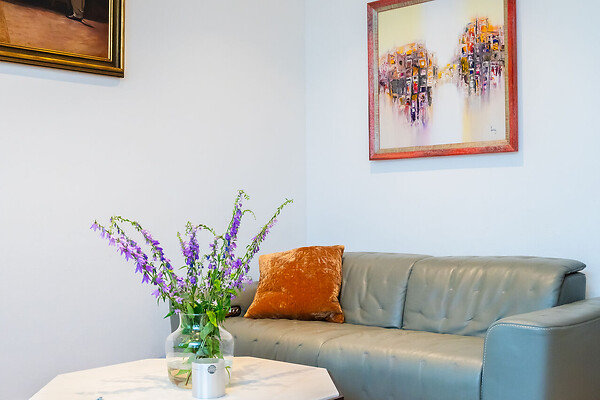
The entire interior finish of the apartment utilizes luxury-class materials, including herringbone parquet flooring, marble windowsills, and Italian furniture.
Contact


