
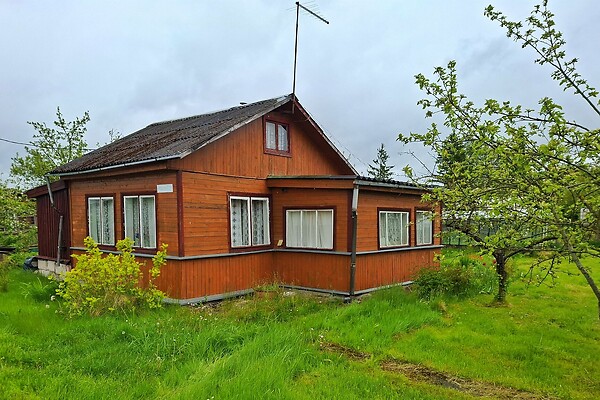
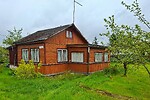
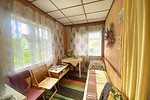
Dacha with sauna in Jubileinõi
Private property, wooden house, house area 36.7 m², total area 43.4 m²
Additional information: basement, deep well, wall wooden wall, roof asbestos cement roof
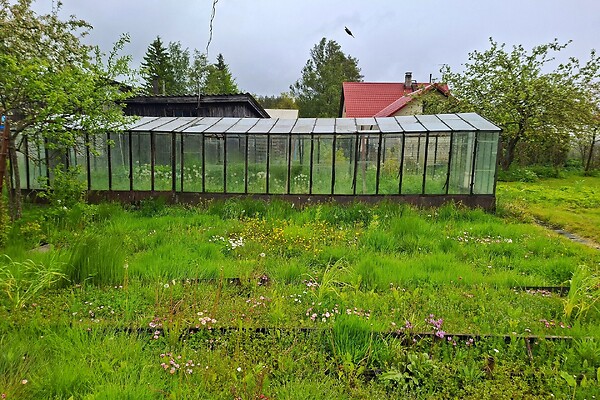
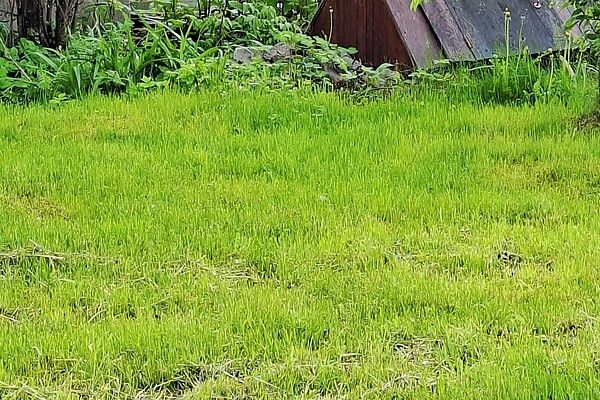
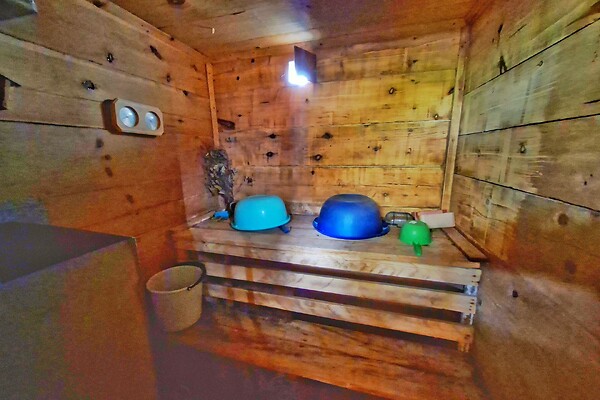
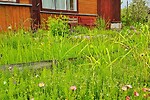
Dacha in the Jubileinõi garden cooperative, within walking distance from Narva. The plot includes a house, sauna, greenhouse, and a well. The area is planned for future municipal water supply and sewage system.
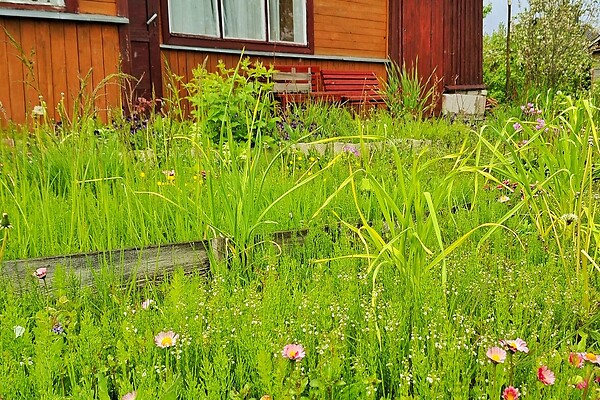
PLOT AND GARDEN
• plot area 638 m²
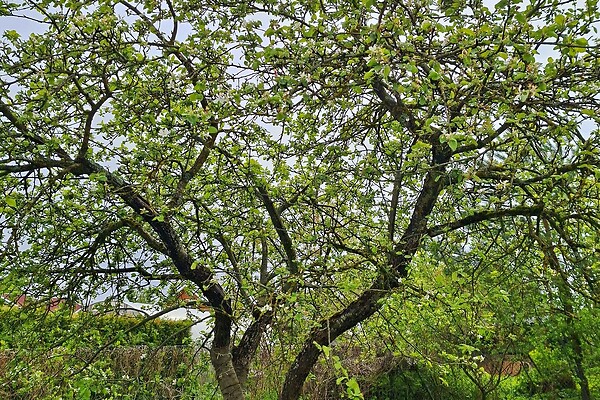
• fruit trees
• berry bushes
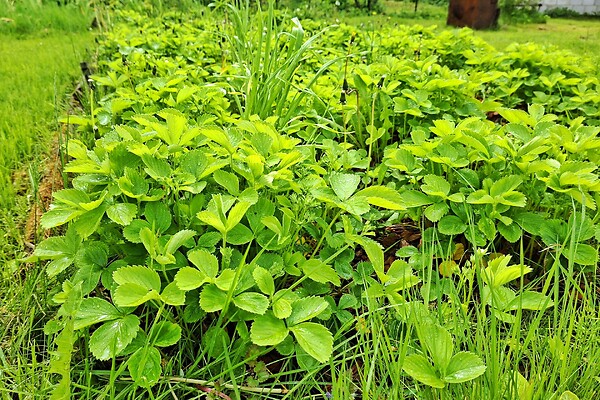
• strawberries
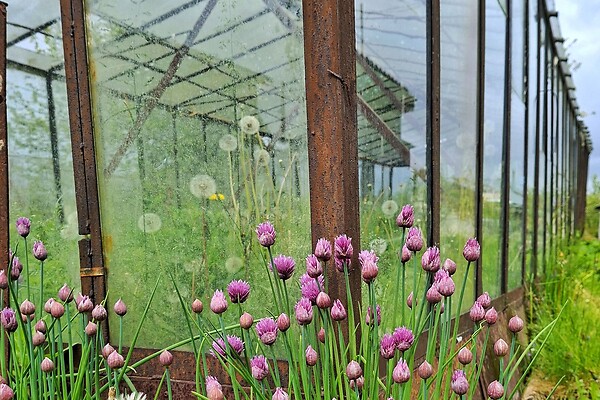
• greenhouse
HOUSE
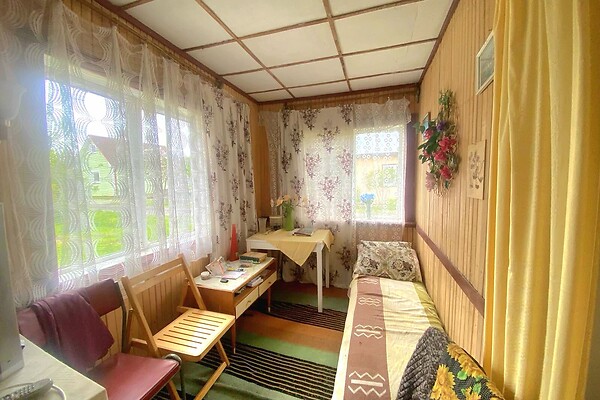
• wooden house
• house area 43.44 m²
• living area 38.53 m²
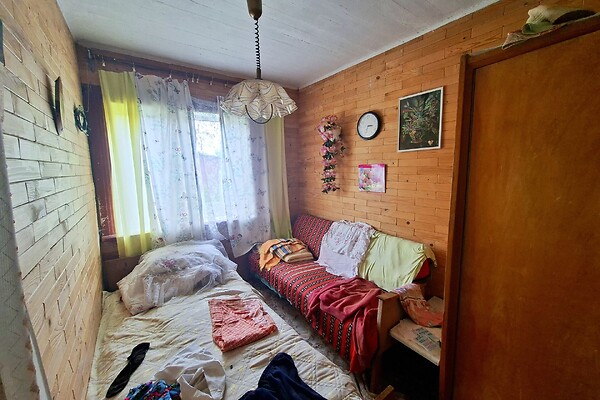
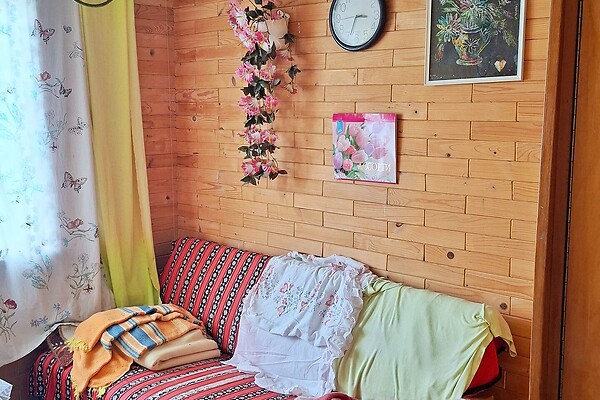
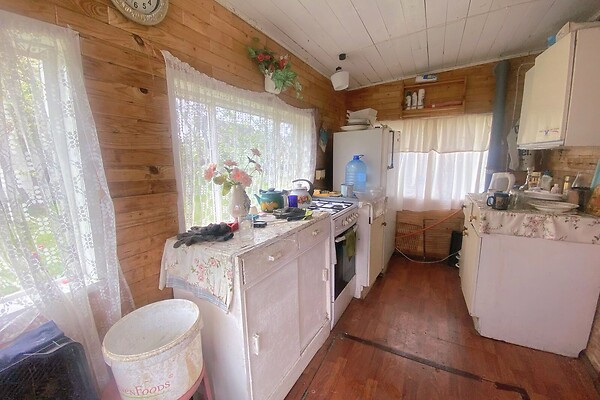
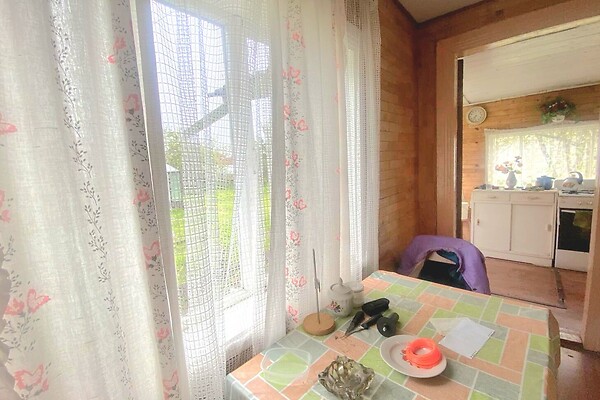
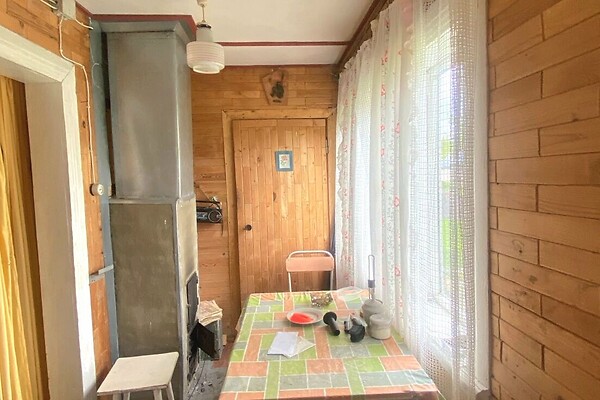
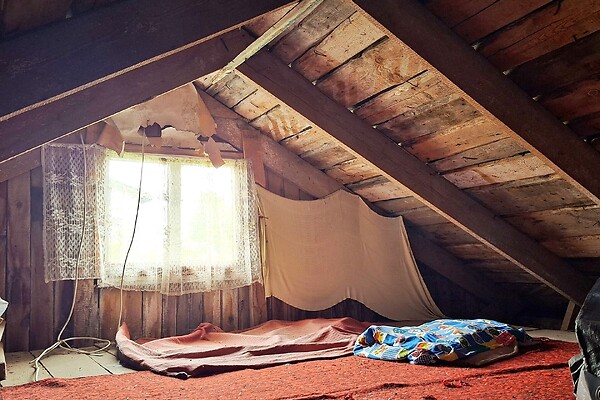
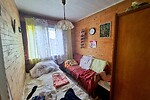
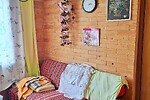
• interior finished with wood paneling
• laminate flooring
• kitchen
• two rooms
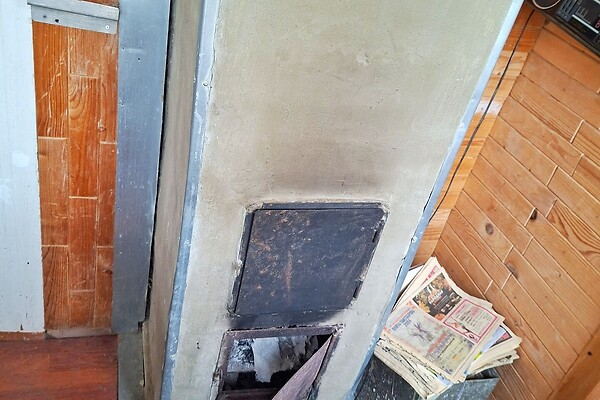
• wood heating
• 3-phase electricity
BUILDINGS
• sauna
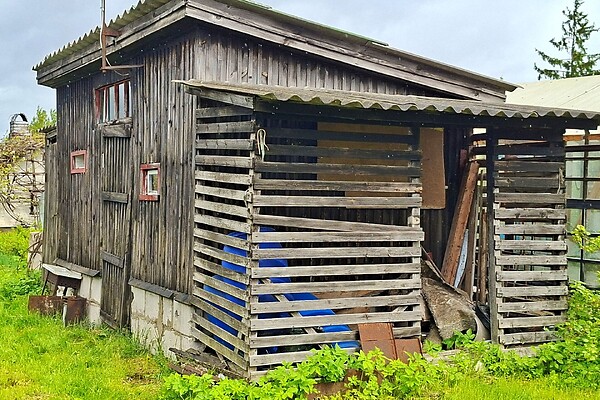
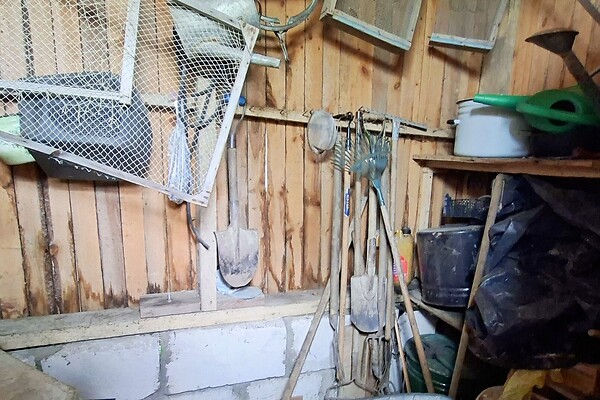
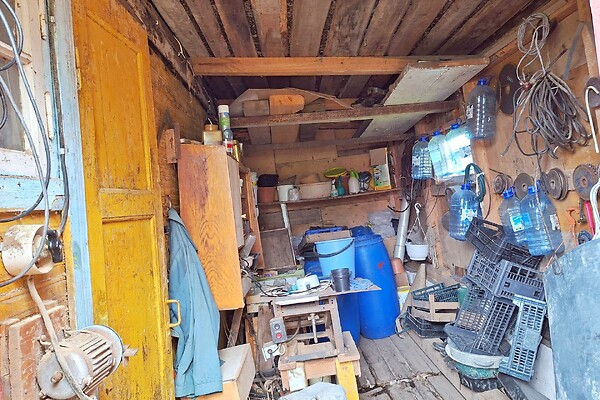
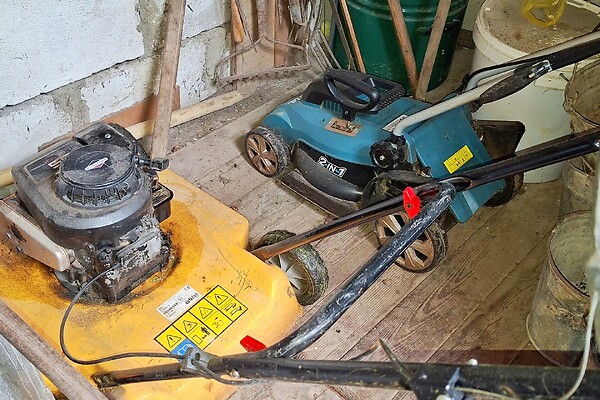
• shed attached along the full width of the house
• woodworking machine
WATER
• well
• pump installed in the well
• metal pipe from the well to the middle of the plot for watering
ACCESS
• bus stop directly at the entrance to the garden cooperative
• walking distance to Narva
DEVELOPMENT PLANS
• planned municipal water supply and sewage system
DOCUMENTS
• land is privatized
• house is registered
• documents in order

