For sale a functioning tourist farm Saaremaa
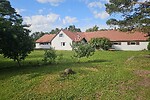
Total area 458 m², private property, stone house
Sanitary arrangements: sauna, shower, local water
Heating and ventilation: stove heating, air to air heat pump, electric heating, fireplace
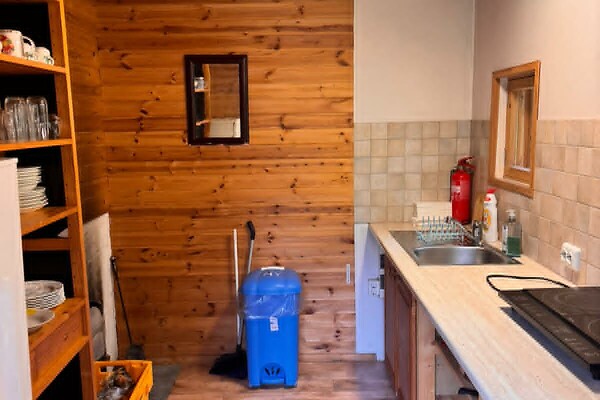
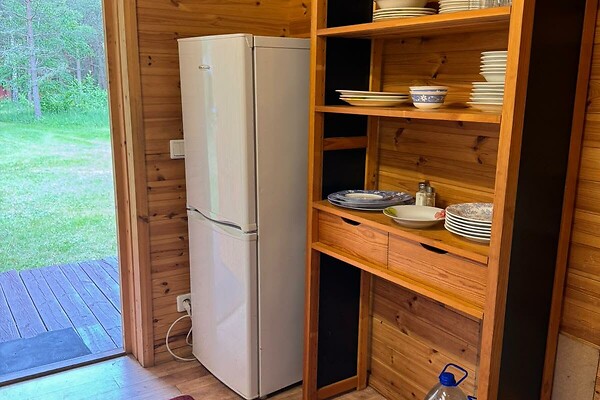
Kitchen: kitchen, refridgerator, kitchen furniture
Communications and security: Internet, security system, video cameras
Additional information: parking free parking, garage, parquet, furniture, furnishing possibility, electricity, deep well, well
Neighbourhood: location outside settlement location, roads in good condition roads, Lääne meri sea 2.0 km
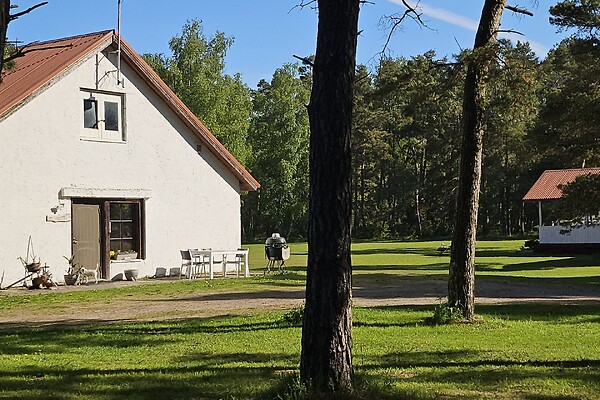
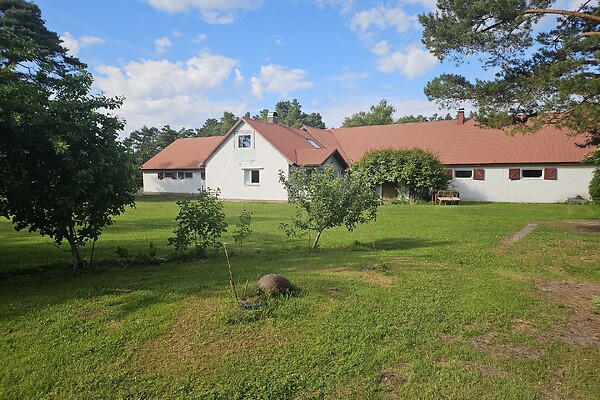
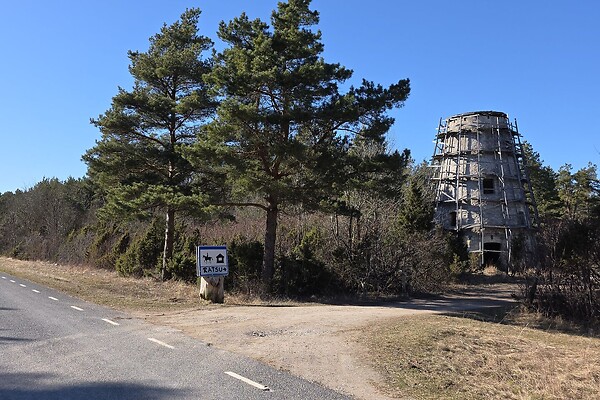
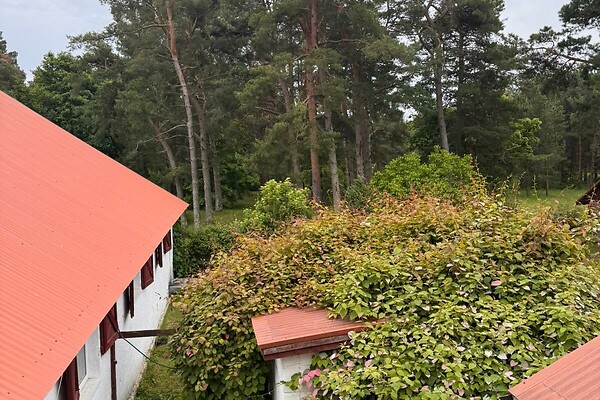
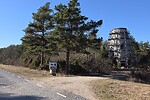
The farm is located in Lääne Saaremaa next to the Vilsandi nature reserve. The sea is about 1.5 km away. The nearest settlement, Lümanda, is 4 km away. The settlement has a school, kindergarten, COOP, beauty services, community center. The buildings are surrounded by high greenery. The farm is surrounded by 21.5 ha.
The farm has:
1. The main building was rebuilt in 2009: ATS, security camera
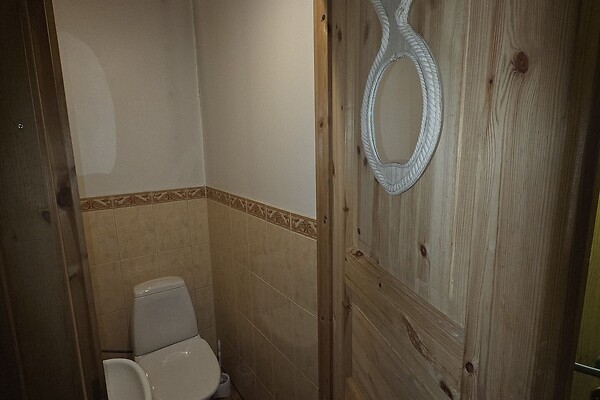
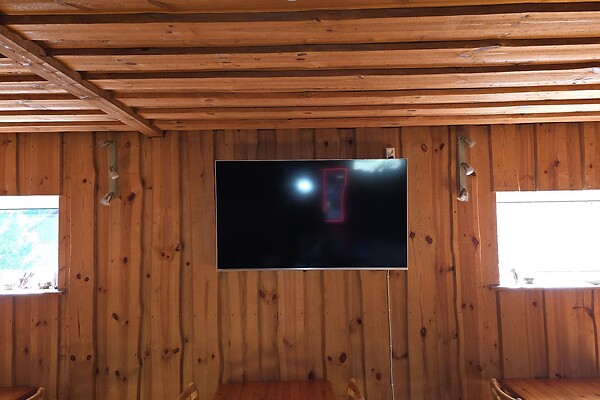
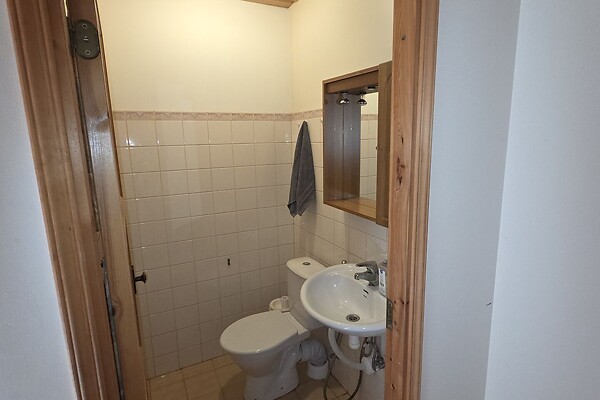
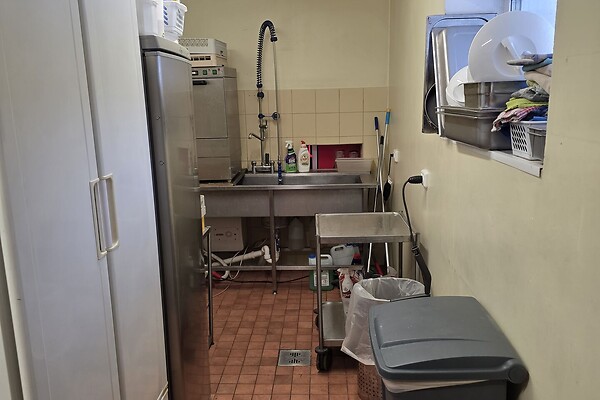
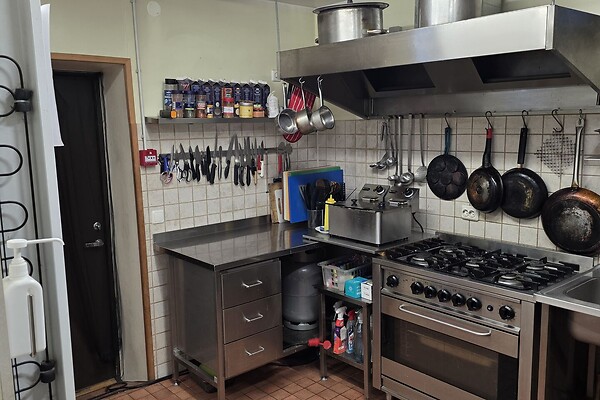
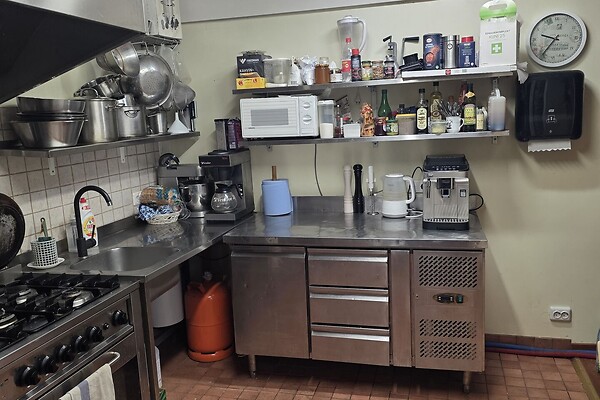
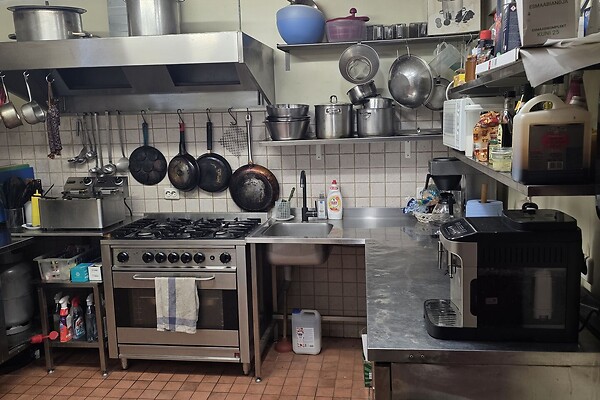
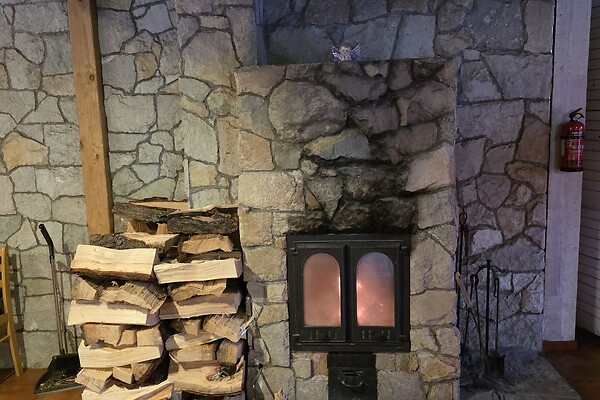
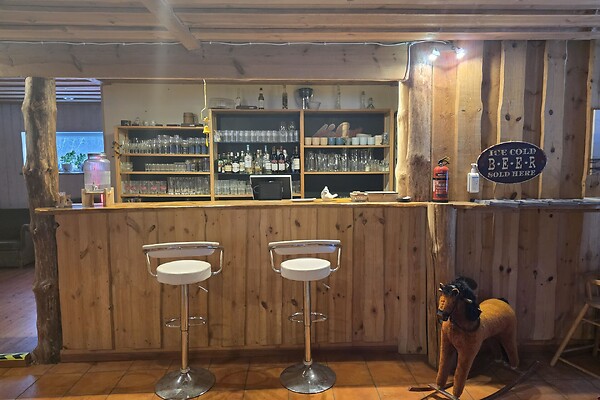
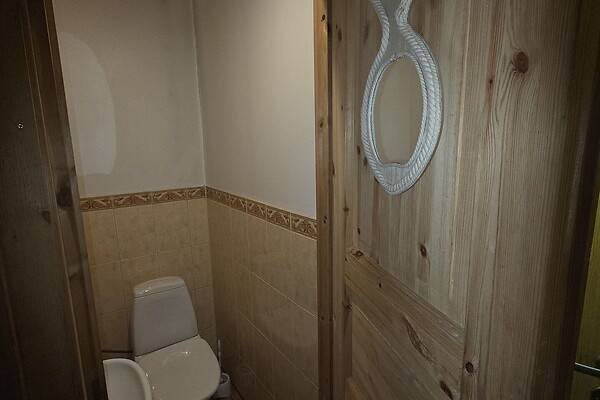
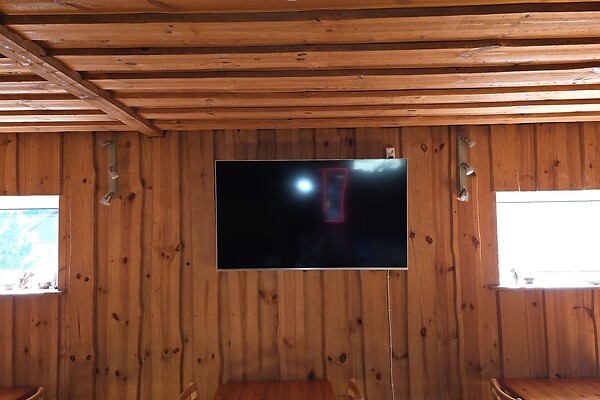
1) pub/cafe – 2 toilets, fireplace hall furnished with tables and chairs for 30 people, professional dishwashing area in the kitchen, deep fryer, cold table, 2 refrigerators, stove-oven: gas+electric, CompuCash cash register system, bar counter, dishes for cooking and serving. Underfloor heating through the fireplace, plus an air-source heat pump.
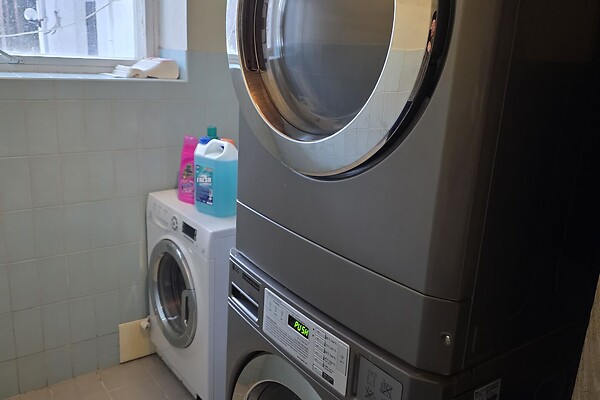
2) warehouse freezer; laundry professional washing machine and dryer + regular washing machine
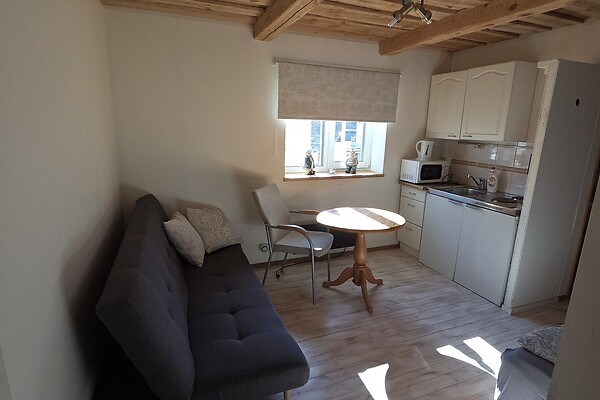
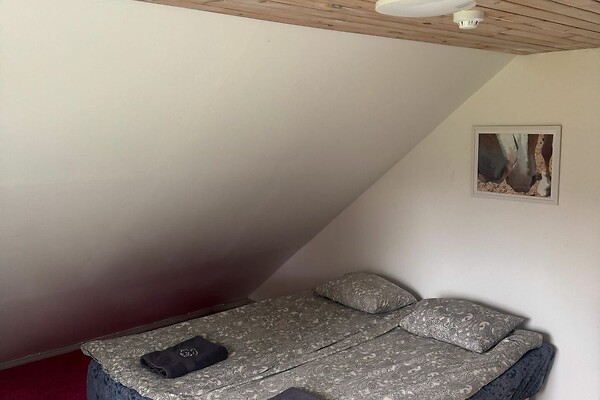
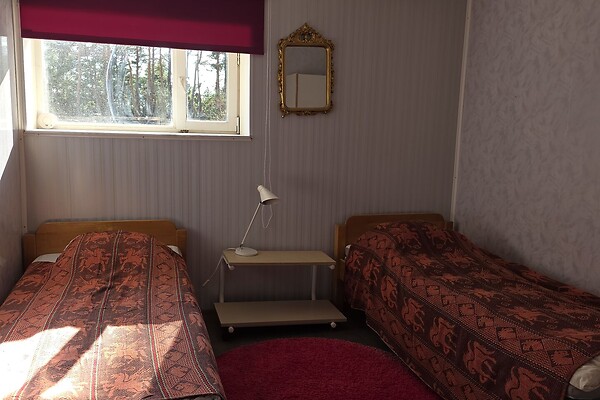
3) 2-bed room with kitchen and separate toilet, digital radiator
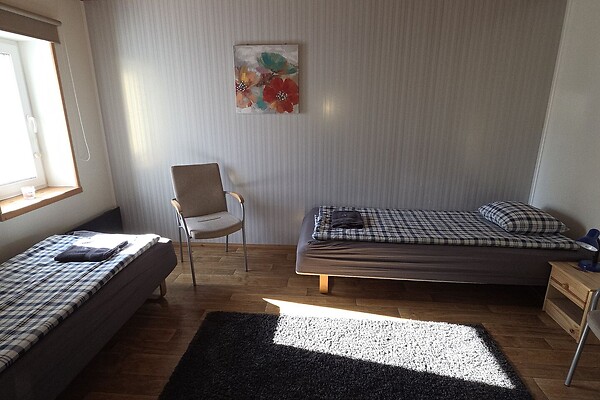
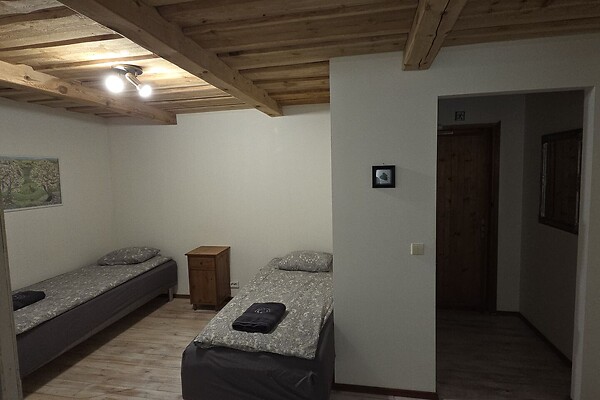
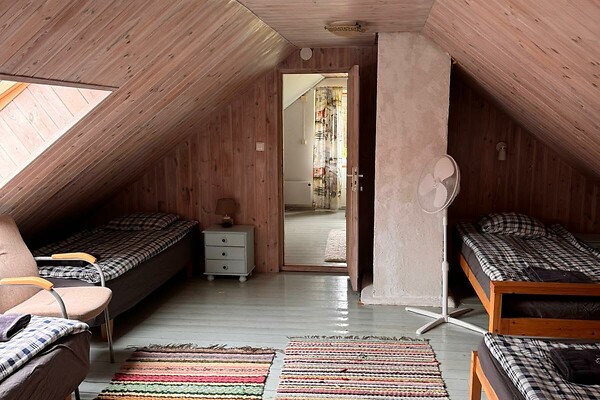
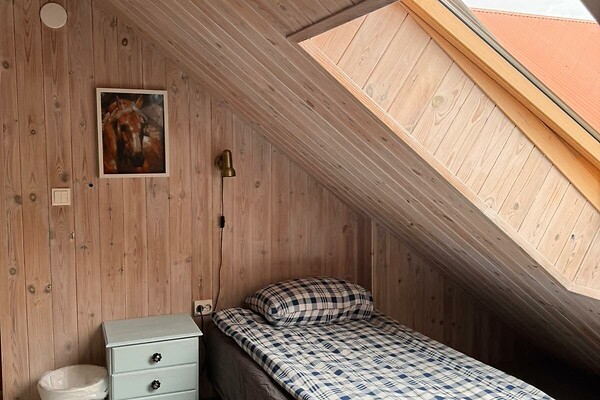
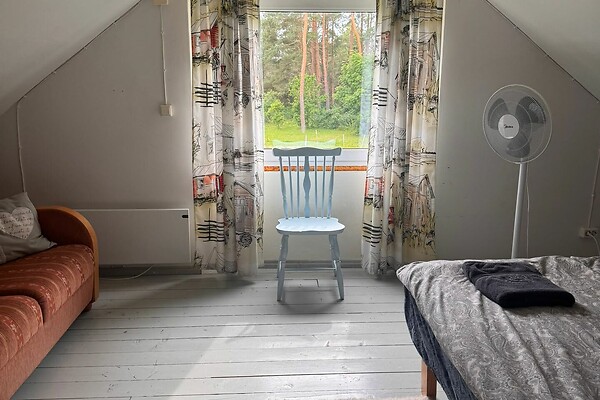
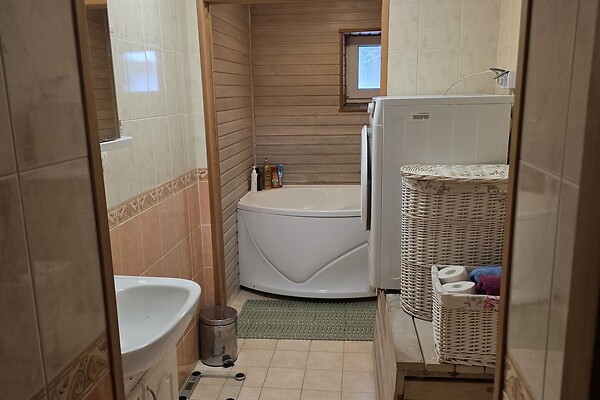
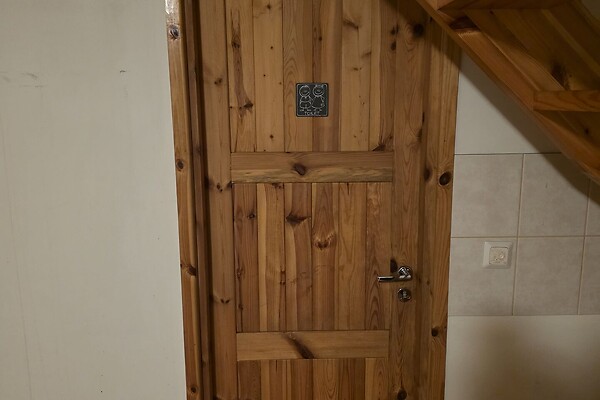
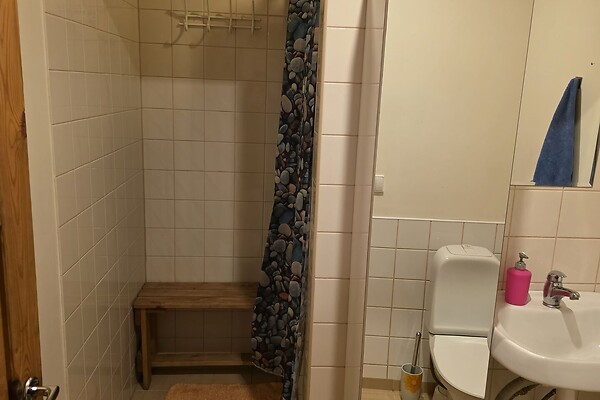
4) 2-bed room on the first floor, digital radiator, 6 beds on the second floor. Shower room/toilet on the first floor, underfloor heating.
5) employee room for 2
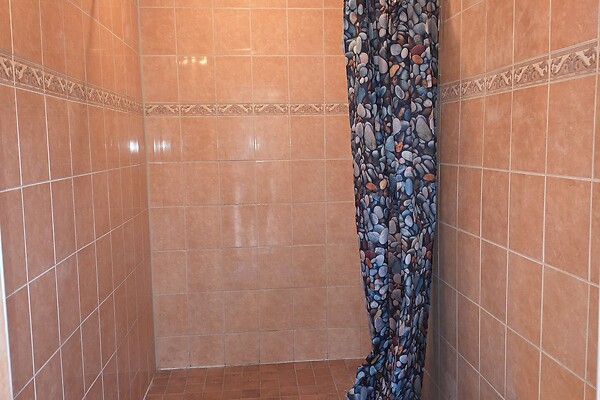
6) shower room, entrance from the end of the main house
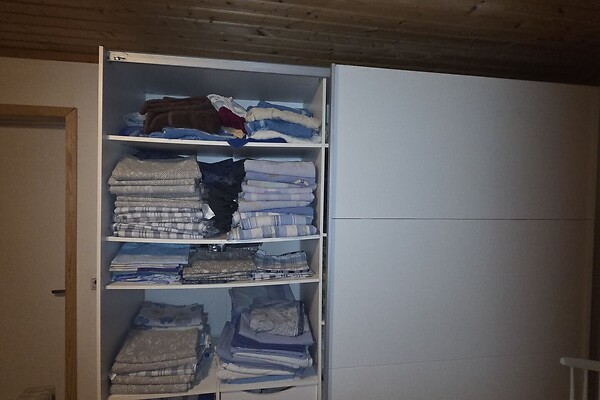
7) laundry cupboard with bed linen, towels, etc.
8) attic with two accesses (possible to expand)
2. Living rooms with separate entrances: bedroom with built-in wardrobes, walk-through room, shower room and toilet with washing machine, underfloor heating. Kitchen with electric stove, integrated dishwasher, refrigerator, kitchen furniture, built-in cupboard. Air heat pump and wood stove.
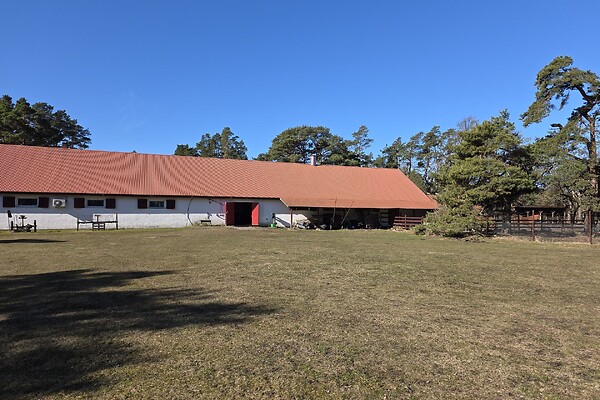
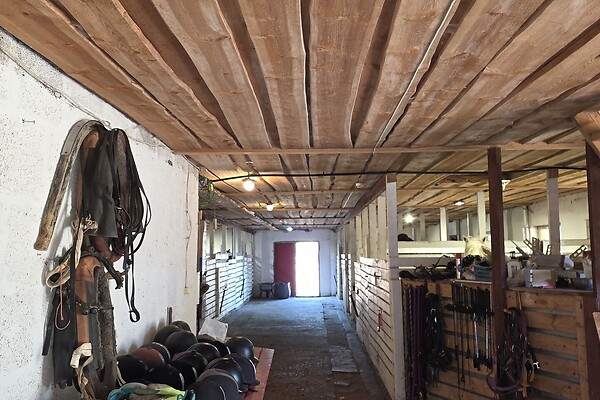
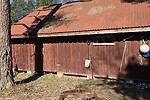
3. Stable with 7 stalls, with the possibility of expanding another 4 places. Saddle room. Two separate entrances. Shelters next to the stable area for storing carts, carts, etc. Extraction for water use. Outdoor riding arena 40 x 60
4. 2 shelters for horses in the pastures.
5. Pastures fenced with electric fences, all of which can be used separately. Summer automatic watering system by the stable.
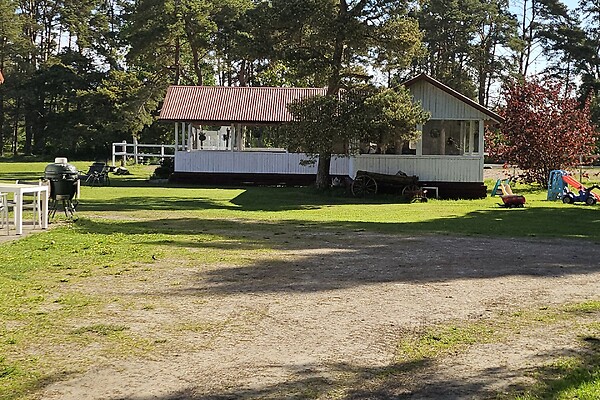
6. Outdoor terrace with bar area, 40 seats
7. Sauna with wood heating by the summer kitchen, 2 showers, spacious steam room
8. Summer kitchen equipped with refrigerator, stove, sink and dishes
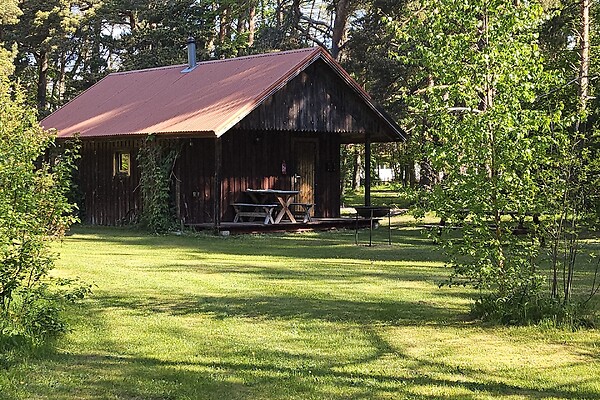
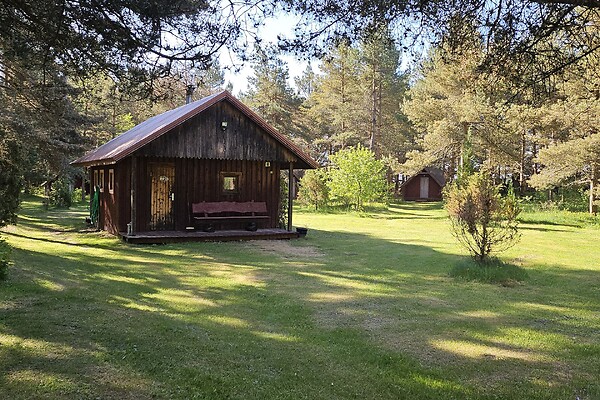
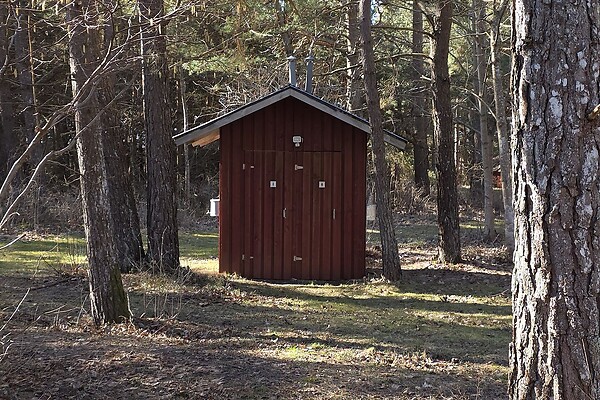
9. 5 two-person campsites, outdoor toilet
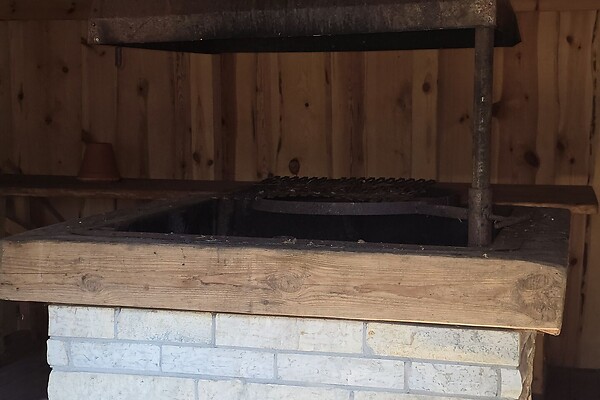
10. Grill house
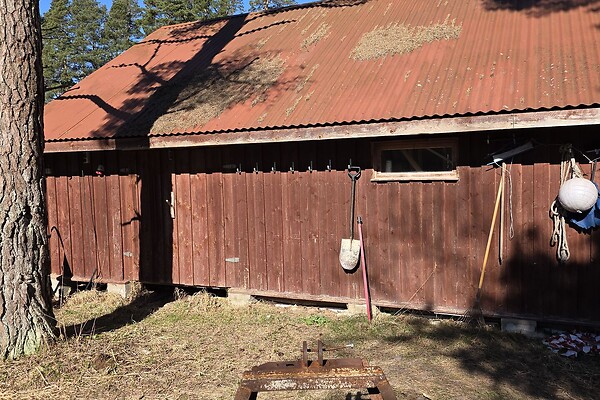
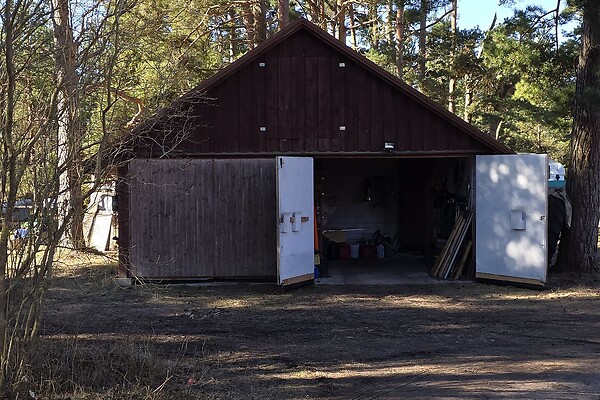
11. Garage with two parking spaces. Separate workshop and utility shed. Wood splitter.
12. Borehole with well house
13. Limited area for keeping small animals and birds
The farm cooperates with the neighboring Pilguse Manor. Agreements exist for the supply of high-quality animal feed. Traffic signs installed for safe horse traffic. Can be purchased with horses and equipment upon request.