
Hubane ja avar kodu hinnatud piirkonnas! b energiamärgis!
Private property, stone house, total area 196.6 m²
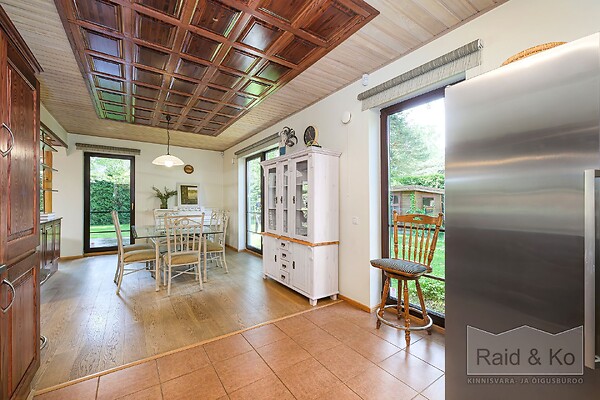
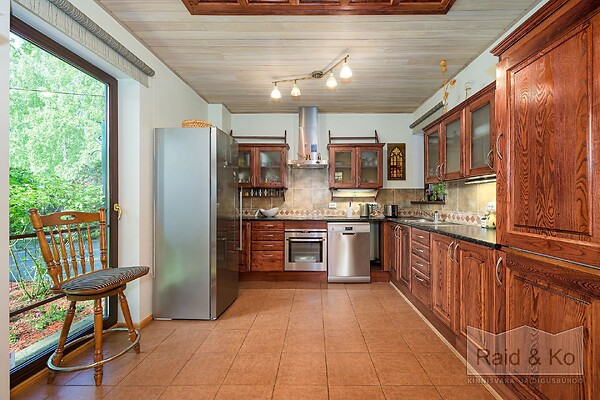
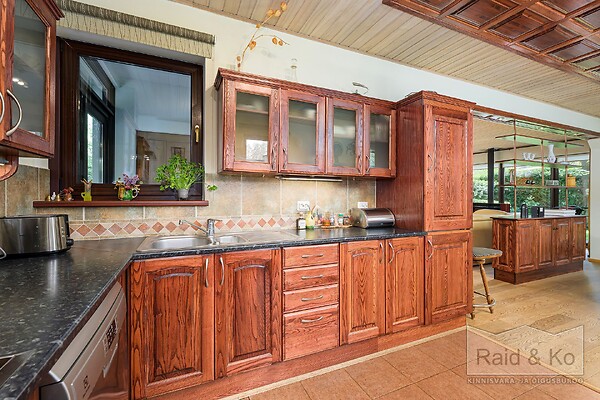
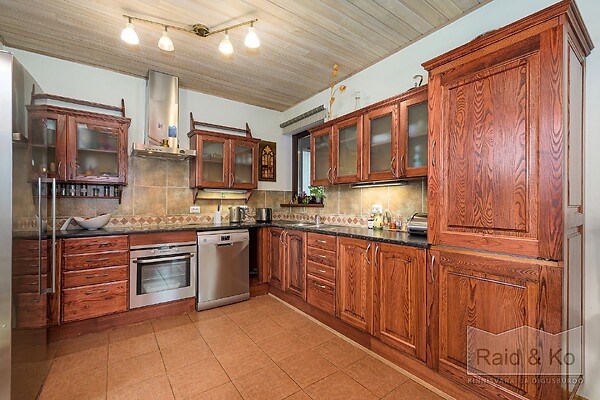
Kitchen: electric stove, kitchen 12.7 m², refridgerator
Sanitary arrangements: sauna, bath, sewerage, washing machine
Heating and ventilation: Air-water heat pump, fireplace
Additional information: balcony , kitchen, open kitchen, separate rooms, packet windows, terrace, dressing room, parquet, furniture, public transport, closed courtyard, garret, roof profiled roof
Communications and security: Internet, fenced with garden, security system
Neighbourhood: water body meri 2 m, near forest
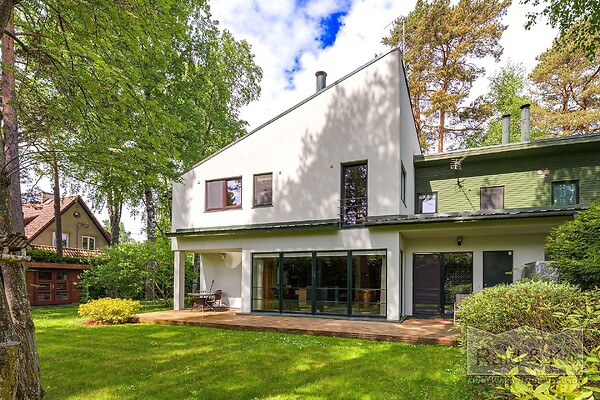
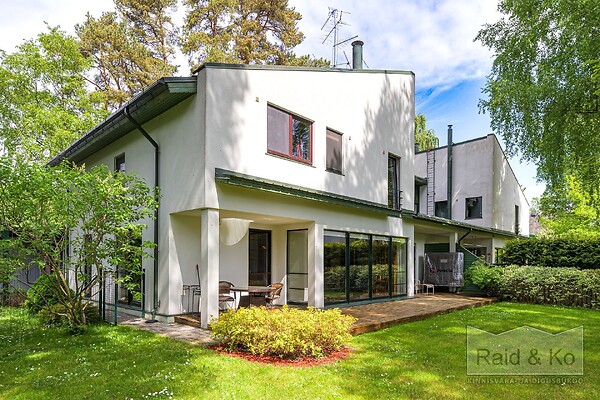
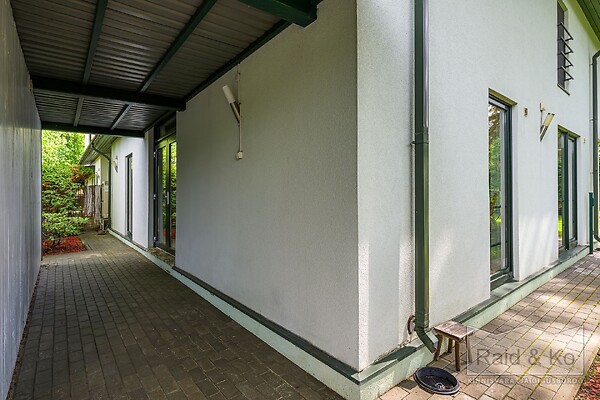
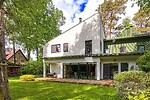
This is a well-designed, high-quality detached family home located in the desirable Mähe district, perfectly suited for a larger family. The house was designed by renowned architect Ike Volkov and features a functional, timeless design that ensures a comfortable and pleasant living environment.
LAYOUT AND INTERIOR DESIGN
The total area of the house is 196.6 m², of which 184.4 m² is living space and 12.2 m² is technical space. In addition, the property includes a garage, a garden house, and a storage unit.
Ground floor:
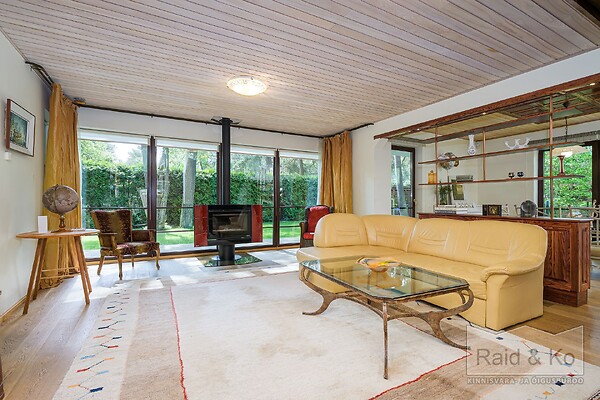
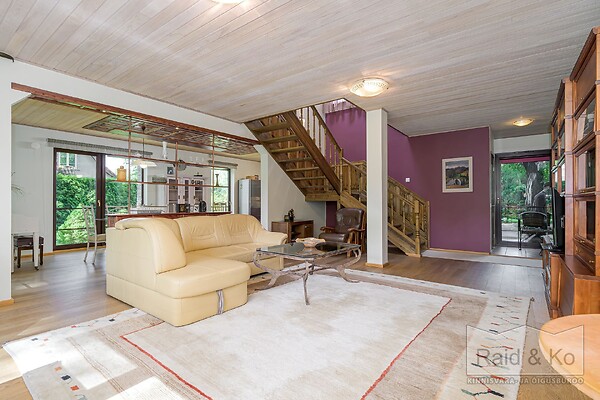
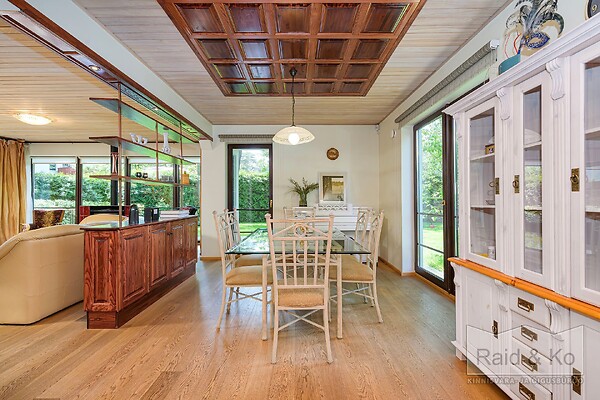
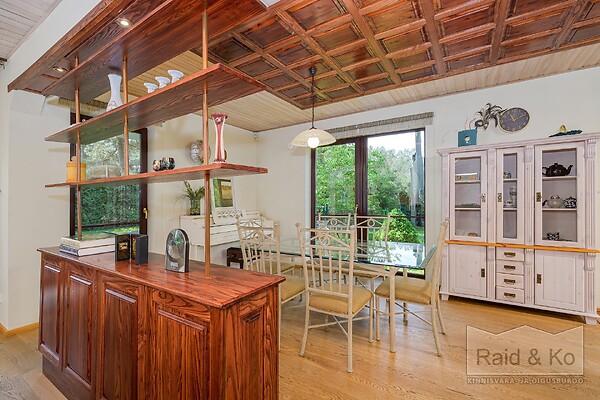
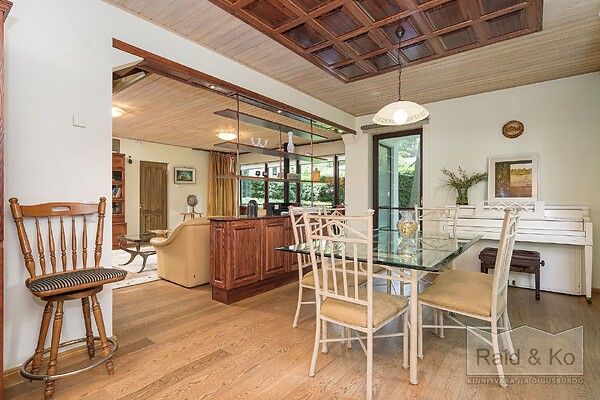
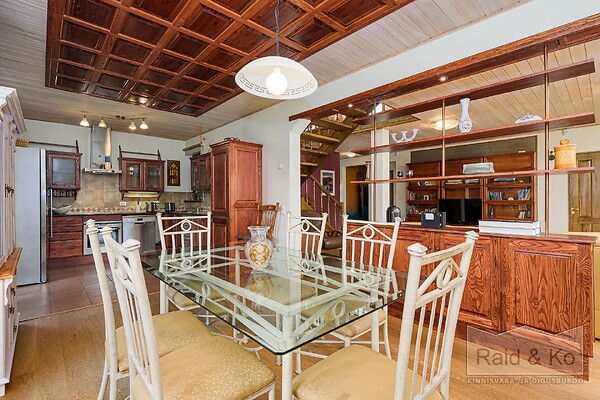
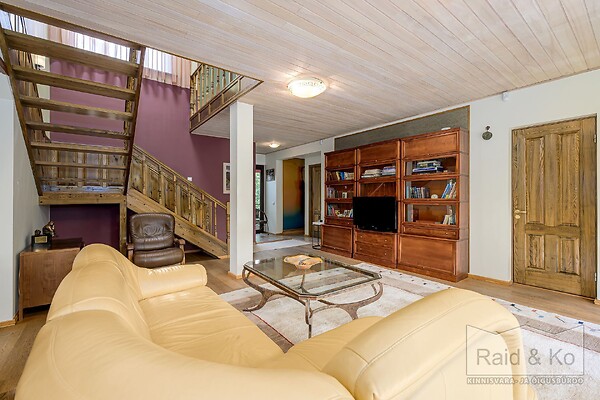
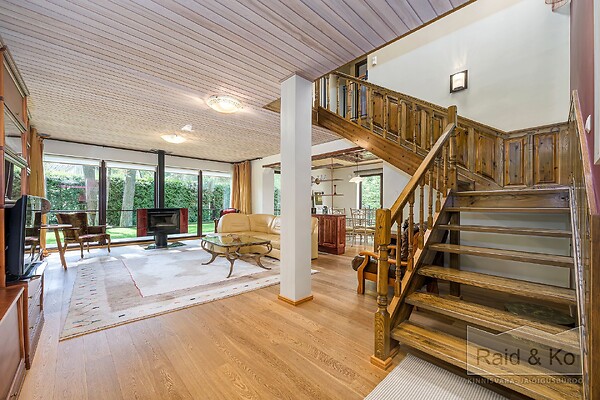
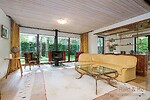
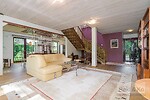
Spacious and bright semi-open plan living room and kitchen (approx. 60 m²)
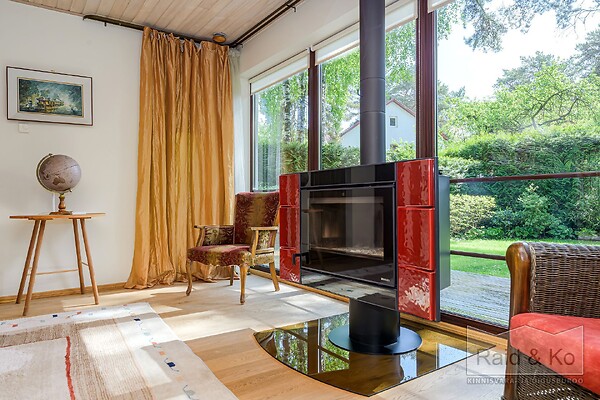
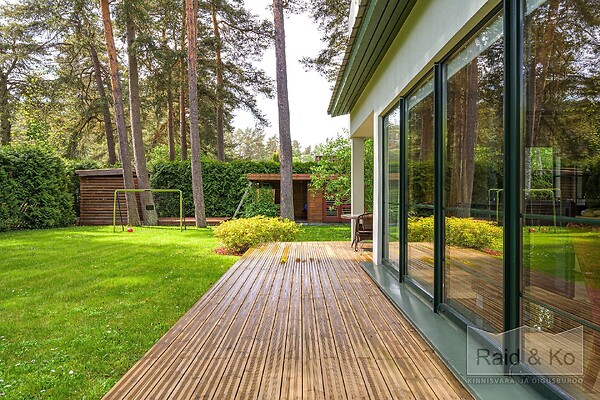
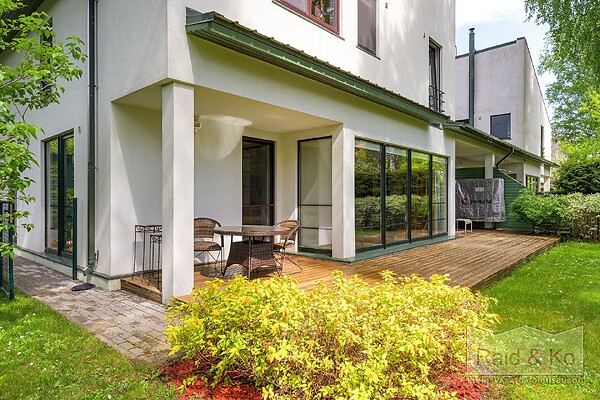
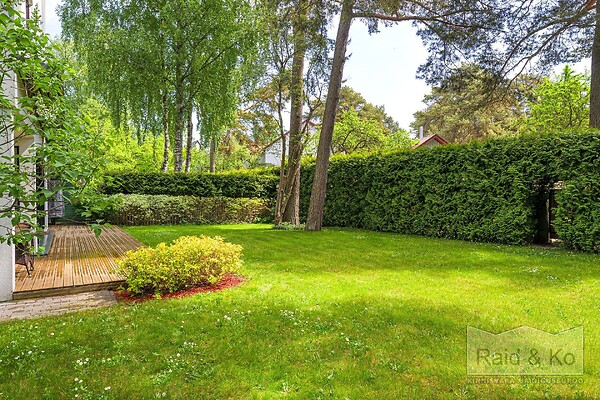
Floor-to-ceiling windows with views of the beautifully maintained garden
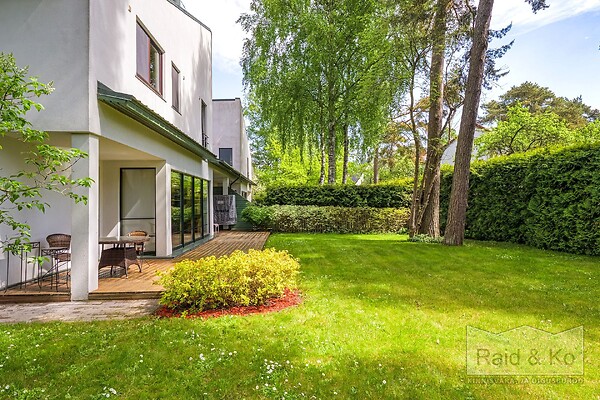
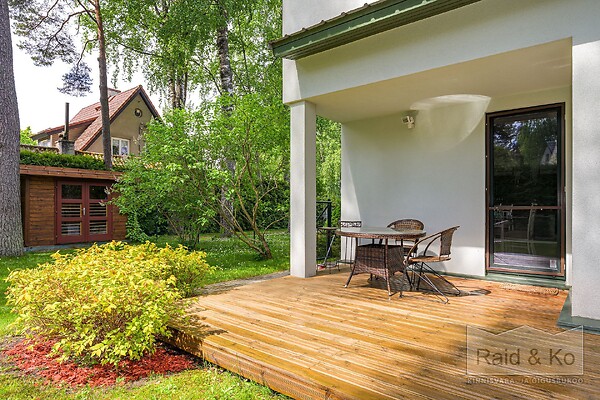
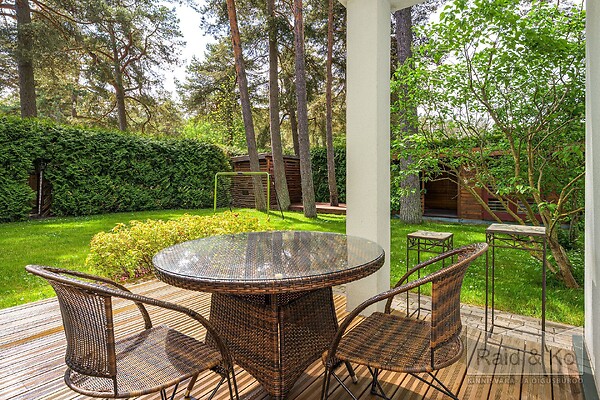
Access to a sunny terrace
Designer fireplace for added coziness
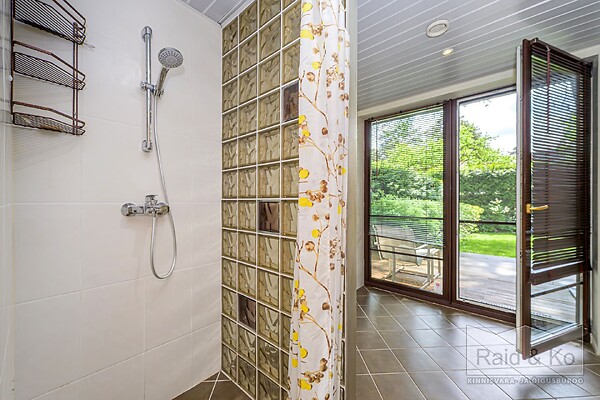
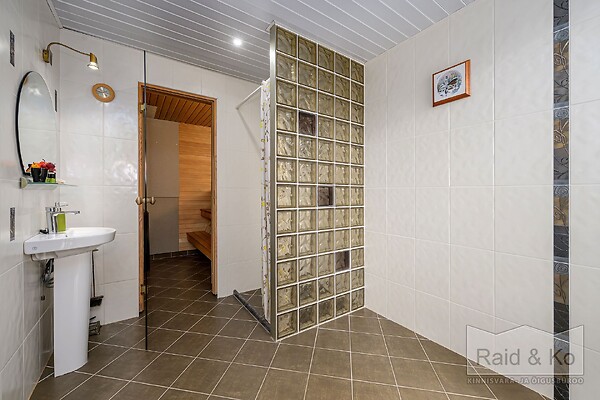
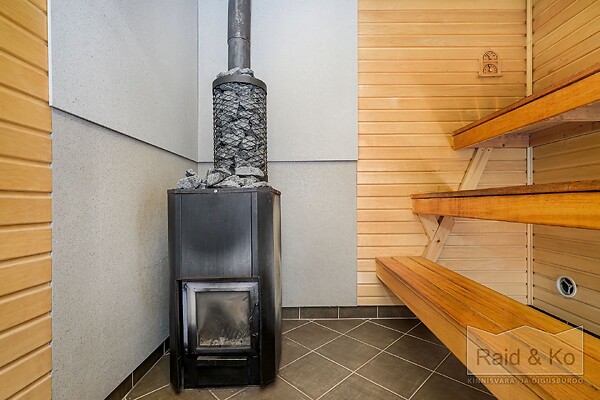
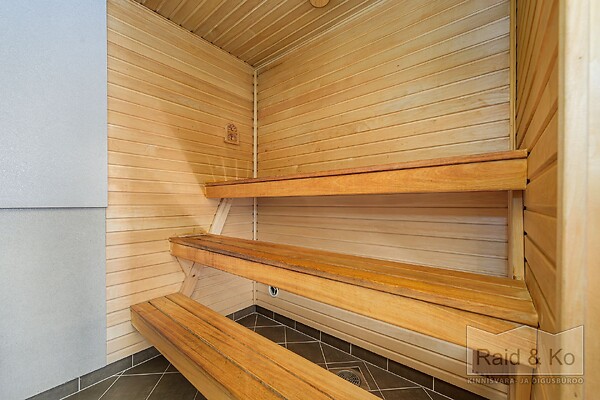
Sauna complex with a wood-heated stove and separate access to the terrace
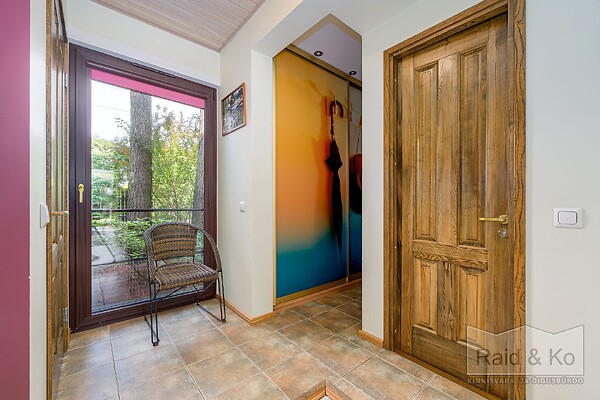
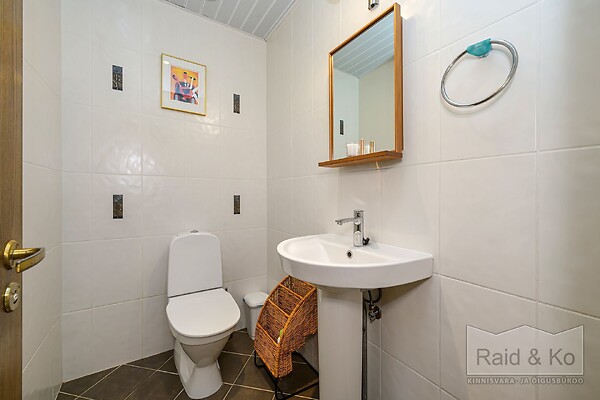
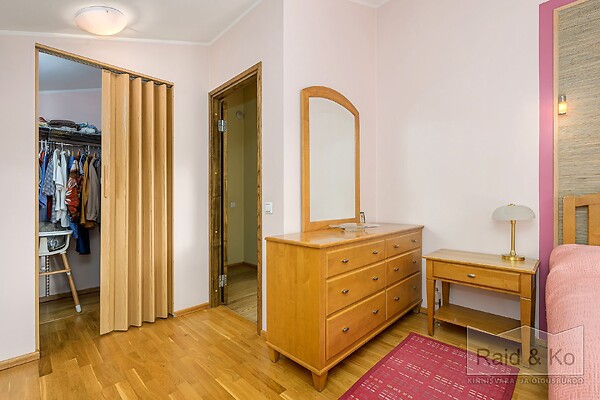
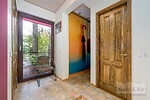
Walk-in wardrobe, WC, entrance hall, and utility room
First floor:
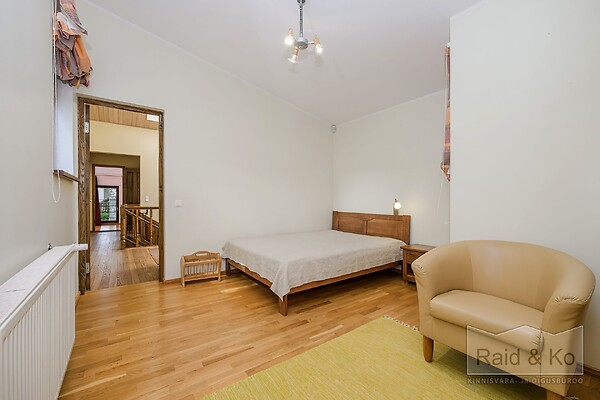
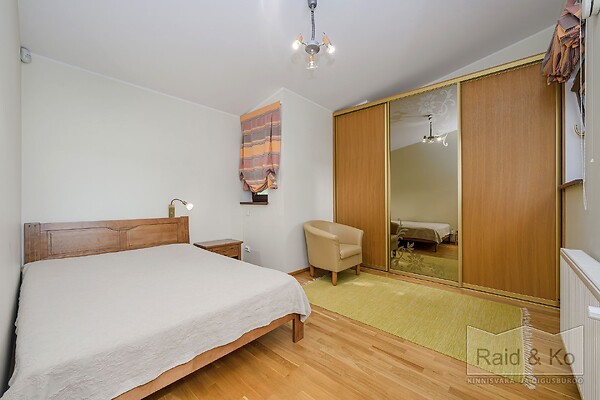
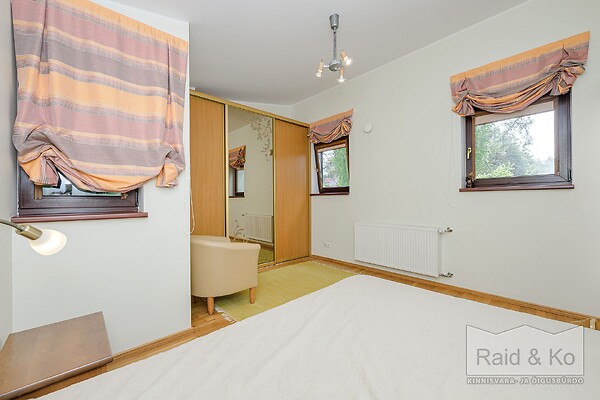
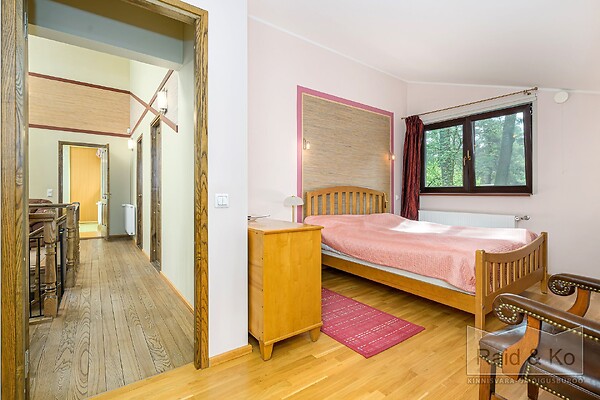
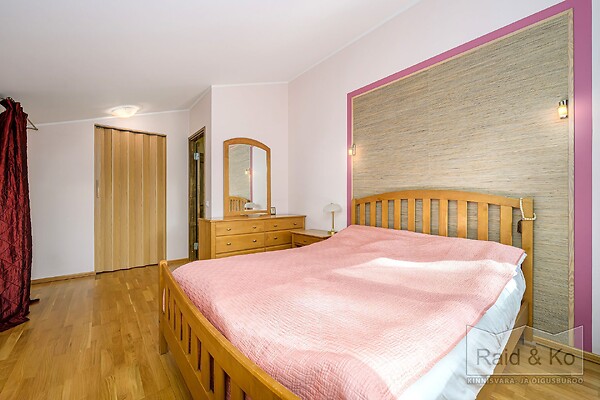
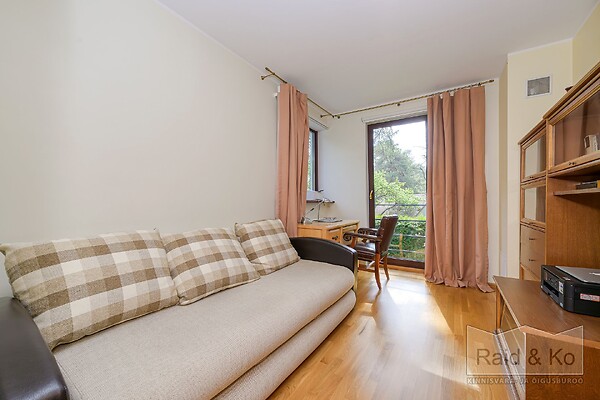
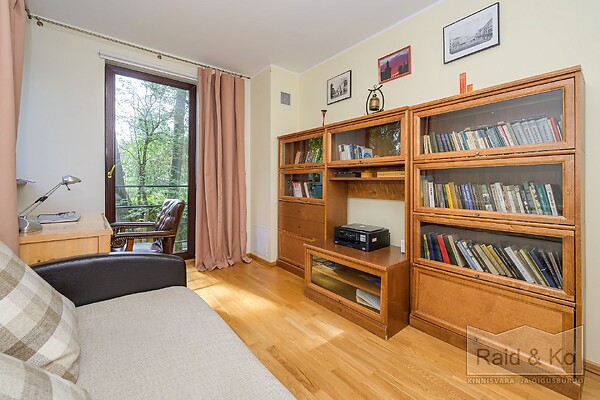
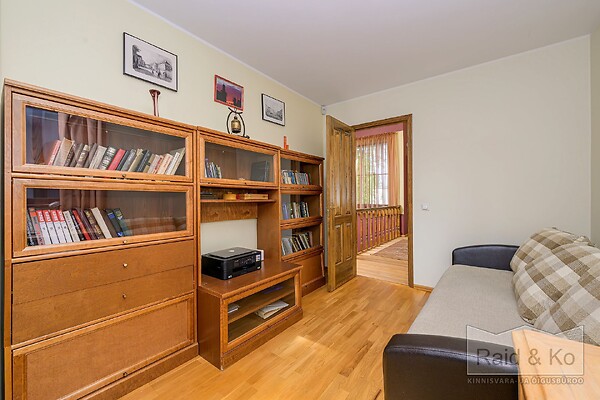
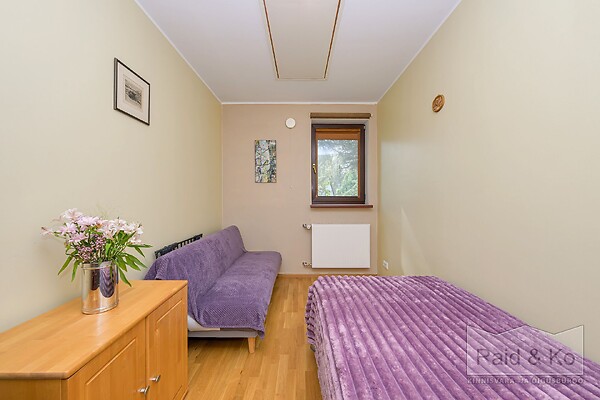
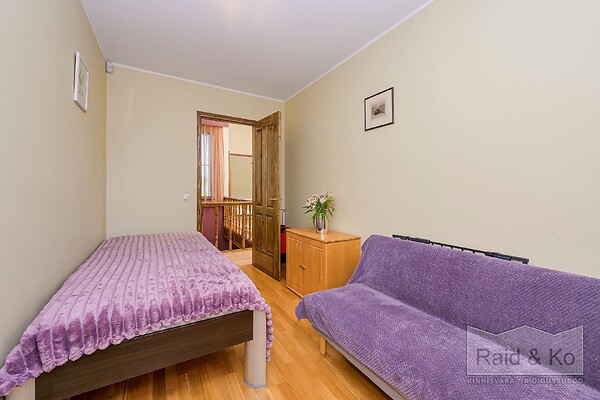
4 bedrooms
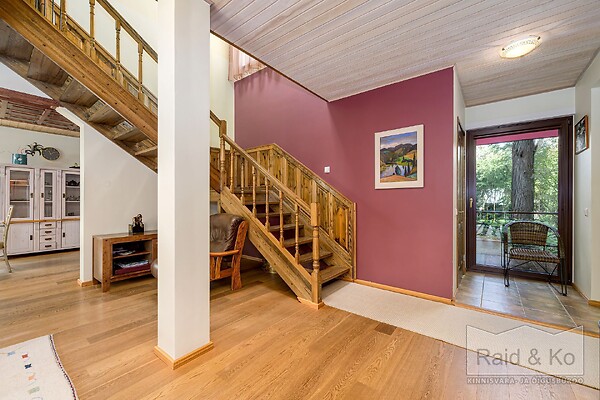
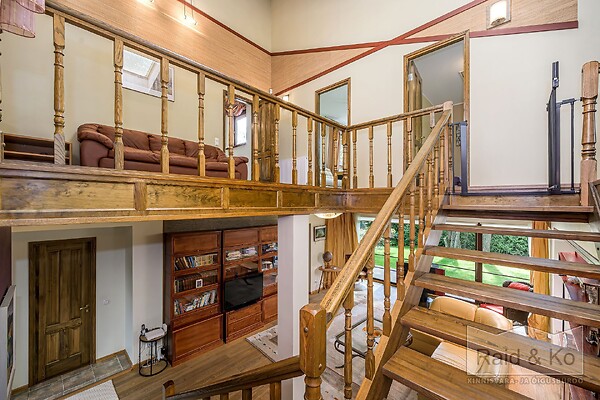
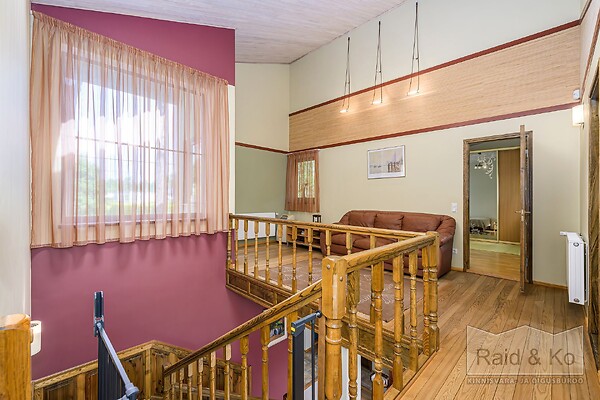
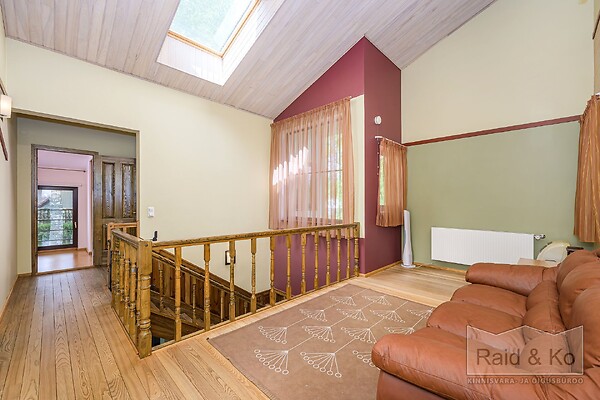
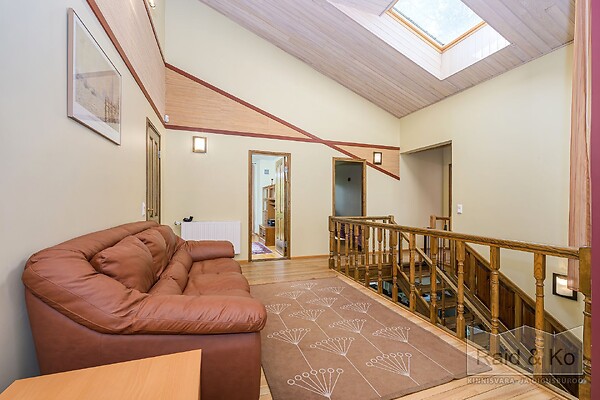
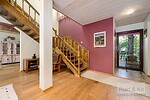
Spacious staircase hall
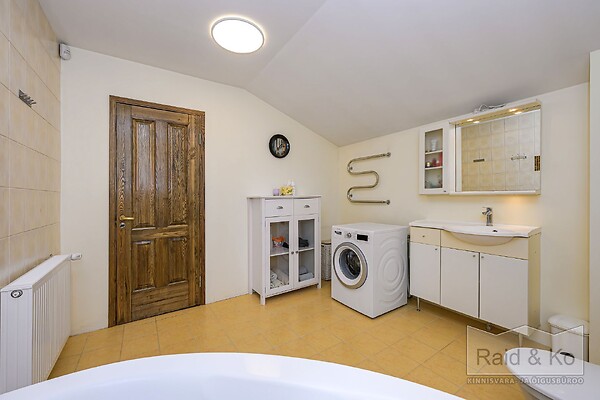
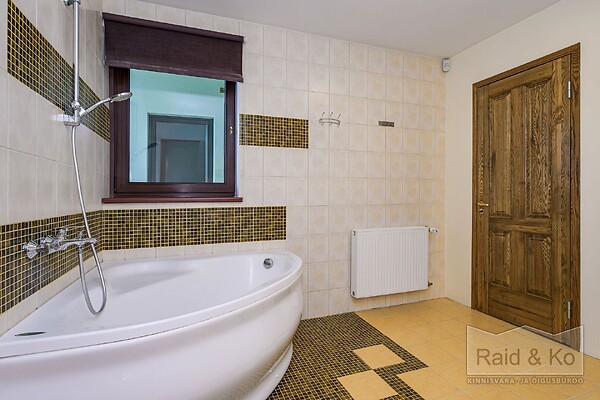
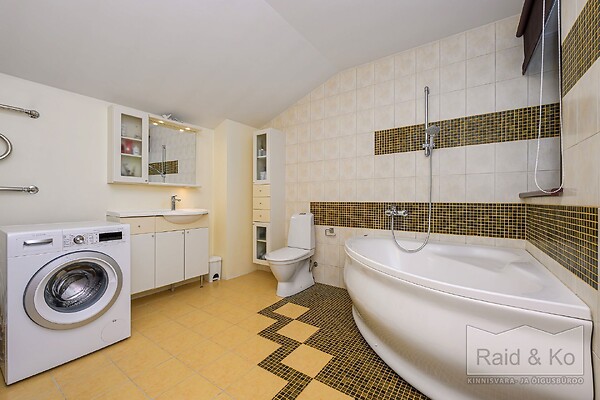
Large bathroom with WC
The windows are fitted with blackout blinds and insect screens
Additional option:
Possibility to create an extra room in the attic (approx. 18 m²)
The interior finishes are tasteful and timeless, featuring natural materials, natural parquet flooring, solid wood interior doors, and soft, neutral tones. Carefully considered details and design elements create a warm and elegant home.
TECHNICAL INFORMATION
Stone house, wooden intermediate floors, metal roof
Well-maintained and regularly updated
Double- and triple-glazed argon-filled sound-insulating windows (Plasto)
Renovated terraces and recently cleaned roof
Energy class B (2026)
Security alarm system
Heating and ventilation:
Energy-efficient air-to-water heat pump (installed approx. 4 years ago, app-controlled)
Water-based underfloor heating on the ground floor
Radiators on the first floor (replaced approx. 2 years ago)
Electric underfloor heating in the bathroom
Natural ventilation + mechanical ventilation in wet rooms
PROPERTY
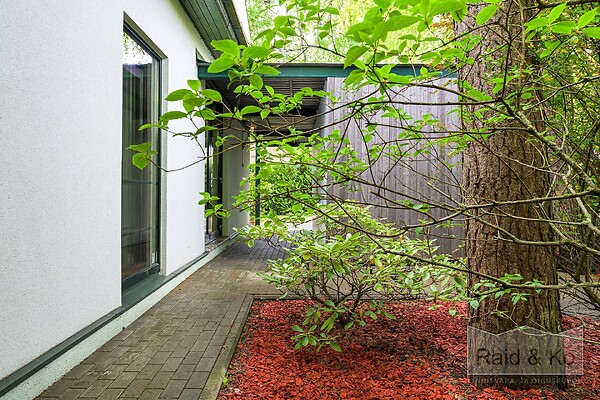
Private, fenced yard
Tall hedge ensures privacy
Automatic gate
Parking available on the property
LOCATION
The house is located in the valued and peaceful Mähe district along Randvere Road – an area where nature and urban convenience are in perfect balance.
Nearest grocery store within walking distance (approx. 500 m)
Pirita Centre Rimi approx. 1.6 km
Pirita Selver approx. 2.4 km
Larger shops and services in Viimsi centre approx. 3 km
Pirita beach approx. 800 m
Padriku kindergarten and playground approx. 550 m
Merivälja Primary School approx. 2 km
Pirita Adventure Park approx. 2 km
Medical centre approx. 1.5 km
A bus stop is located practically in front of the house, providing convenient access to the city centre (approx. 15 minutes by car).
This is a home that offers space, quality, and privacy – an ideal choice for a family who values a and green living environment while maintaining excellent connections to the city.
Contact us and come see it for yourself – this could be your new home!
Contact


