



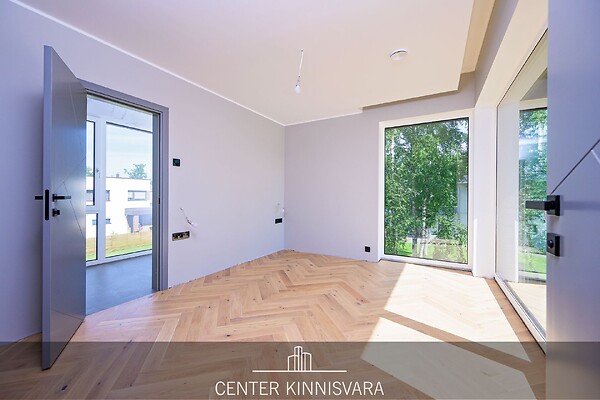
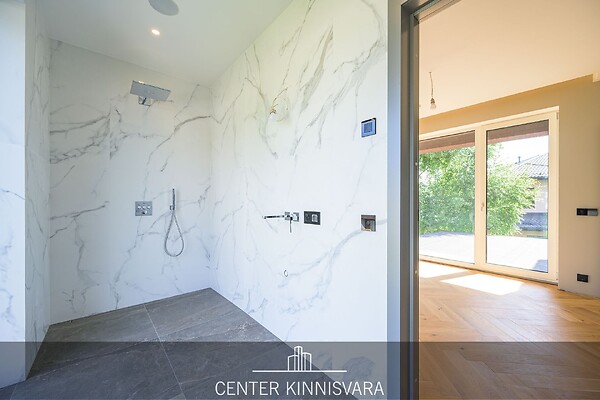
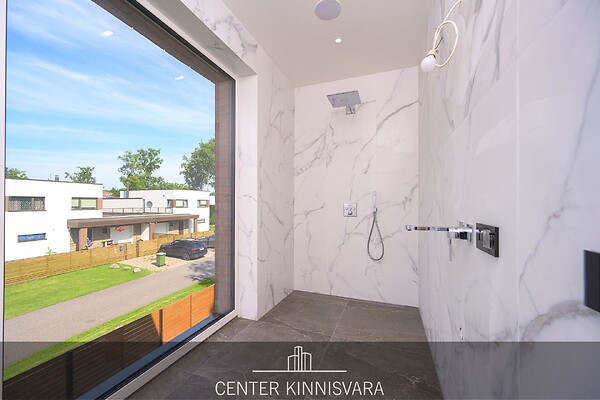
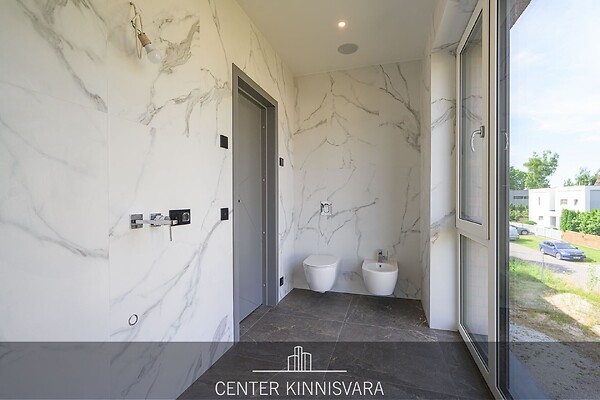






This is something special, it is just for you!
Apartment ownership, stone house, house area 180.4 m², total area 204.4 m²
Sanitary arrangements: shower, separate toilet room and bathroom, sauna, bath, sewerage, urban water
Heating and ventilation: Air-water heat pump, heated floors, fireplace
Additional information: balcony 83 m², 3*380V, dressing room, electricity, terrace, box-room, public transport, garage, parking free parking, packet windows, parquet, other wall, roof tar paper roof
Communications and security: Internet, fenced with garden, security system, steel door, neighbourhood watch, video cameras
Neighbourhood: roads in good condition roads, surrounding buildings private houses
Come and see for yourself, this is the high-quality home you've been looking for!
Sold as a complete turnkey solution! Smart Home technology.
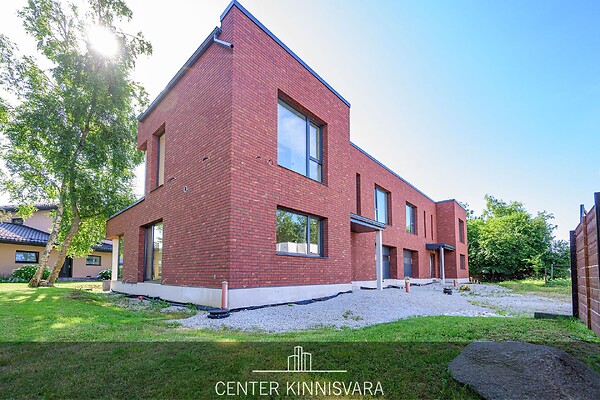
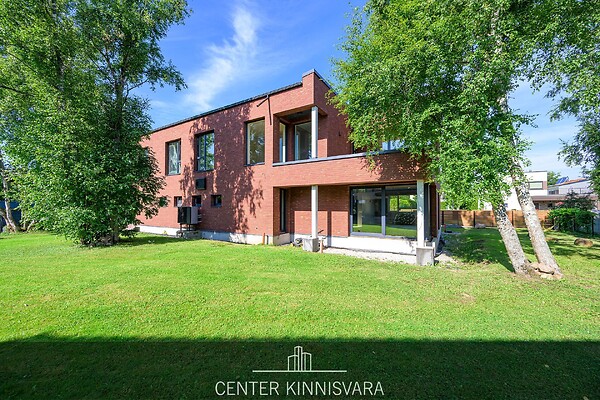
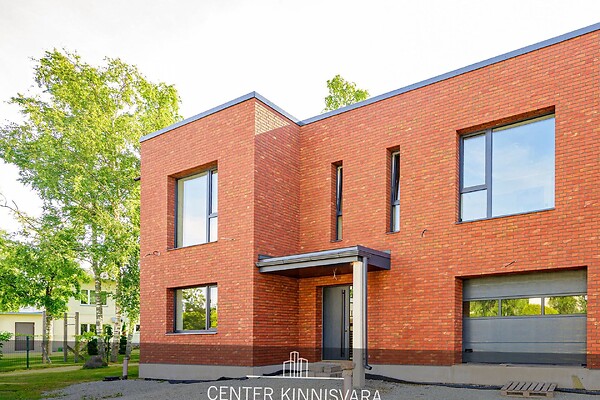
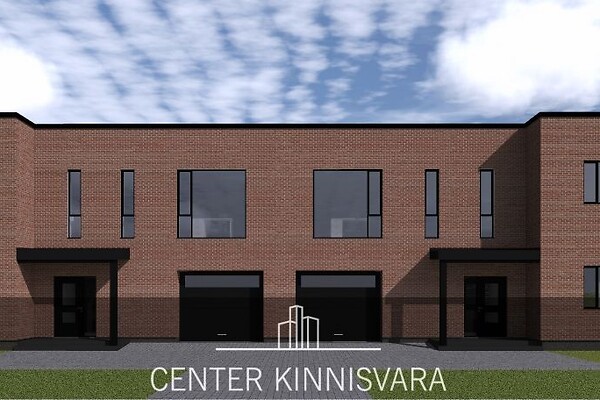
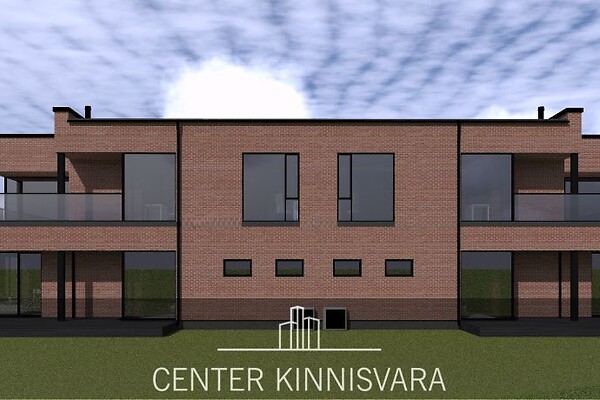
For sale is an elegant A-rated energy-efficient semi-detached home in the prestigious and picturesque Merivälja neighbourhood of Pirita, scheduled for completion this year. Featuring spacious terraces, this architecturally refined residence combines premium construction materials, exceptional craftsmanship, and thoughtfully designed interiors with bright, welcoming living spaces.
Every detail has been carefully considered to create the perfect environment for comfortable family living, relaxation, and modern everyday convenience. Architect: Helen Tikka.
THE HOUSE
This home was originally built as the owner's private residence and was never intended for sale, which is reflected in the quality of the construction, materials, and attention to detail.
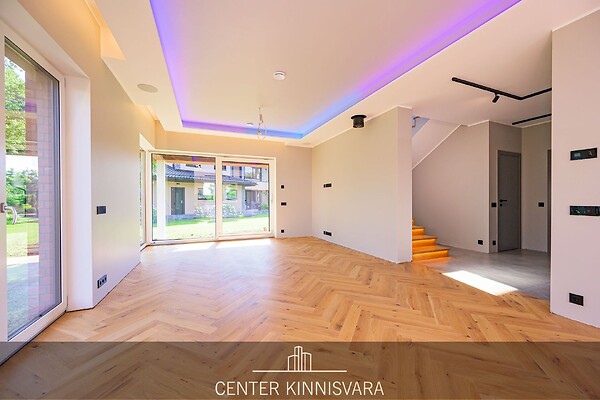
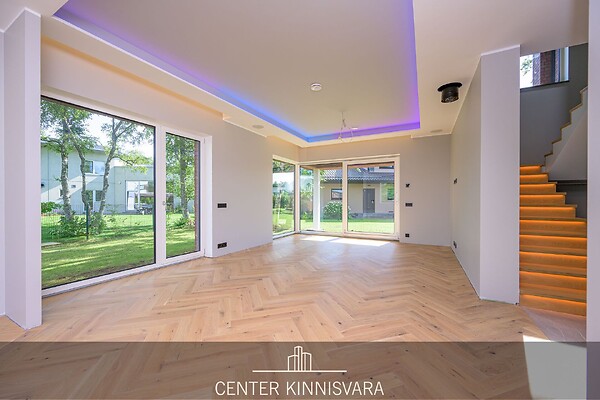
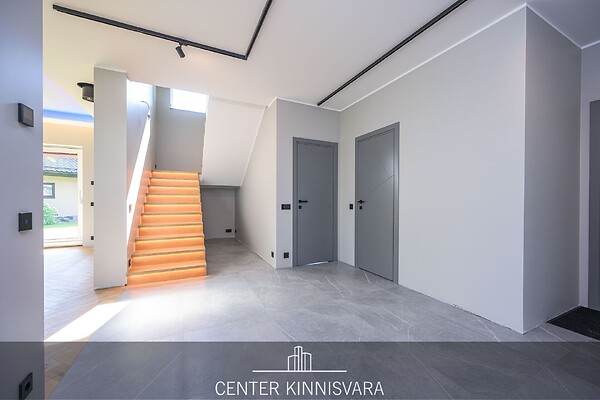
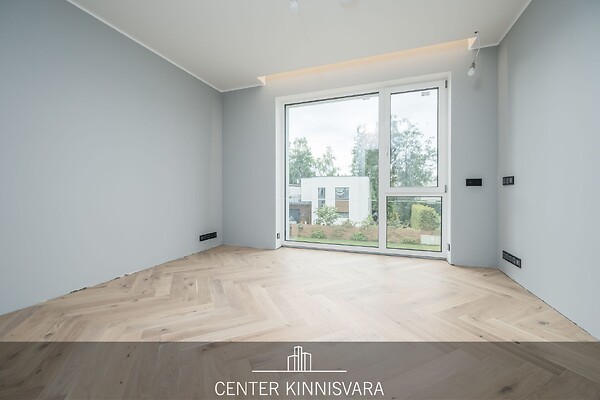
The spacious five-room semi-detached home has been thoughtfully designed to offer both functionality and comfort. Its well-planned layout and carefully positioned windows maximize natural daylight throughout the home, creating bright and inviting living spaces.
The layout comprises: a spacious living room with an open-plan kitchen, four comfortable bedrooms, making it an ideal choice for families, two bathrooms, sauna complex/relaxation room/ utility room /laundry area, a stair hall, an entrance vestibule, a separate WC, a technical room, and a private garage.
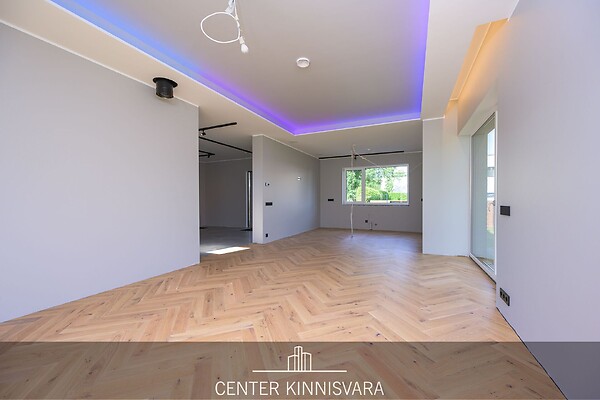
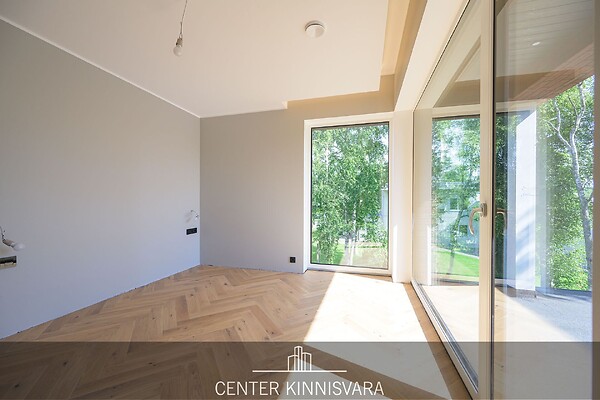
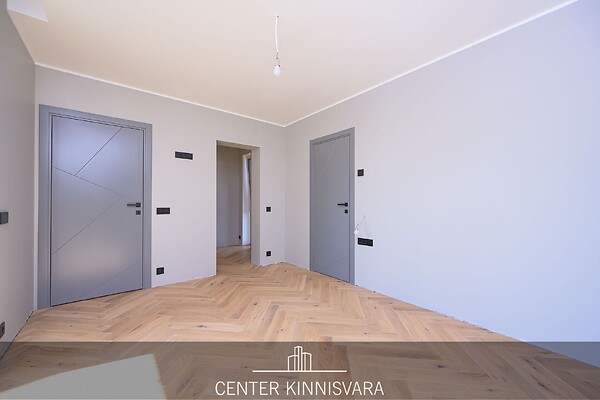
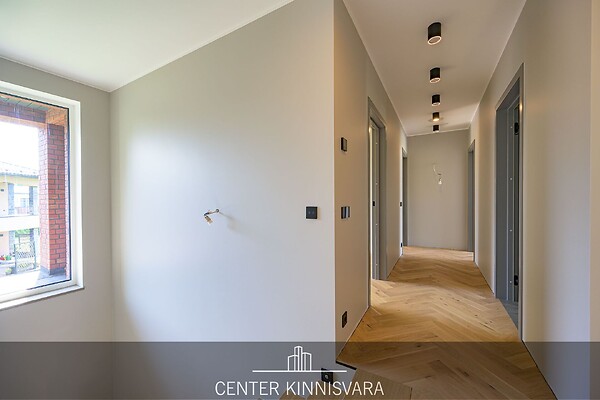
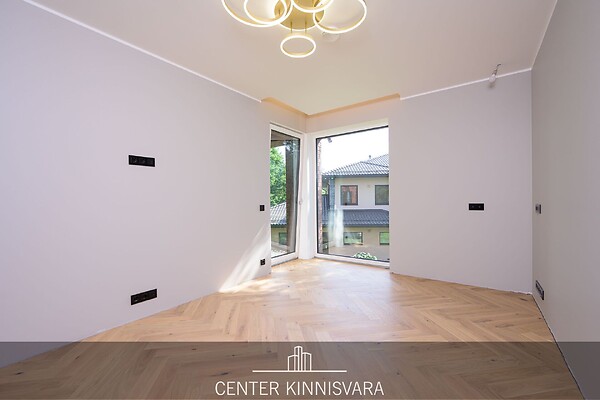
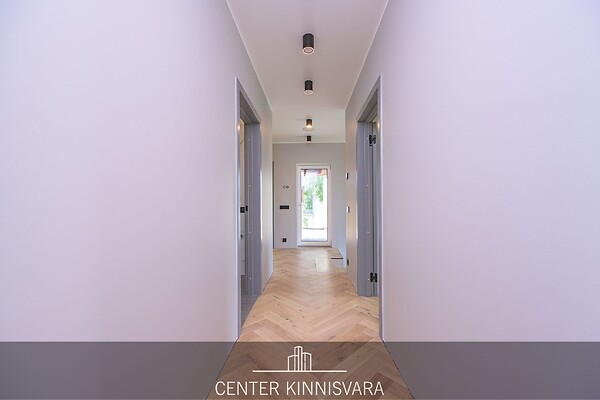
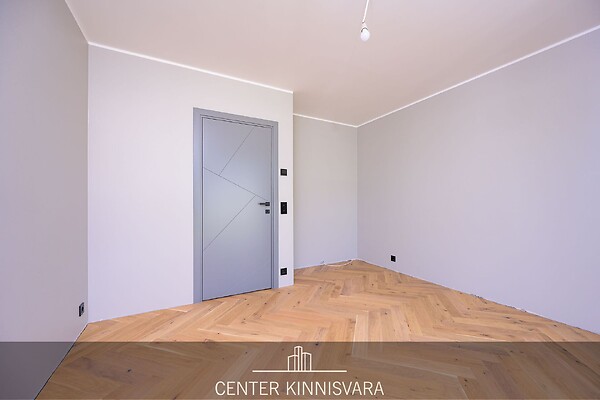
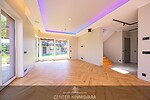
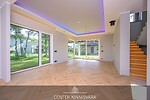
The interior is finished in elegant, light grey tones that create a timeless and sophisticated atmosphere. High-quality natural wood parquet flooring has been installed throughout the living areas, offering exceptional durability and full compatibility with underfloor heating.
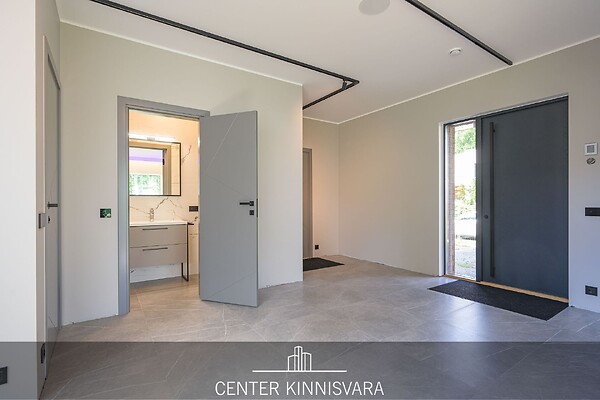
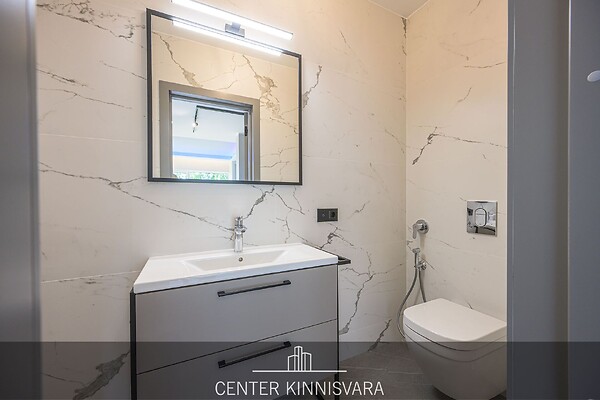
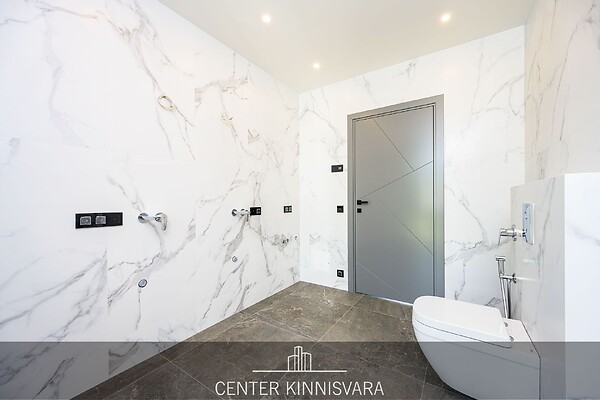
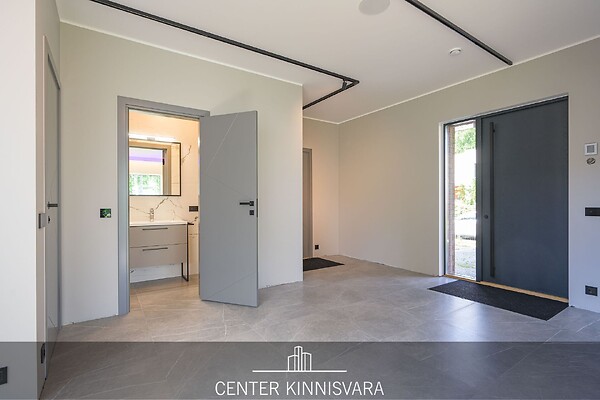
The entrance hall, guest WC, and sauna area are finished with premium ceramic tiles. The walls are painted in neutral tones, while the bathrooms feature stylish ceramic tiling. Decorative recessed curtain pelmets with integrated LED lighting add a refined finishing touch and create a warm, ambient atmosphere.
FLOOR PLAN
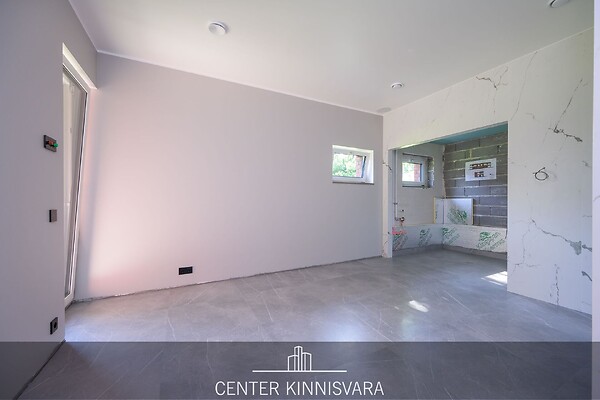
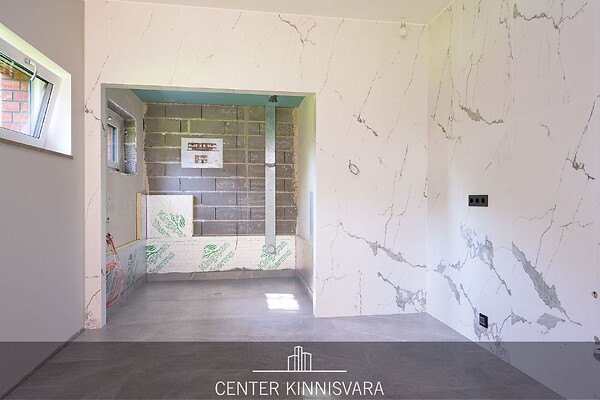
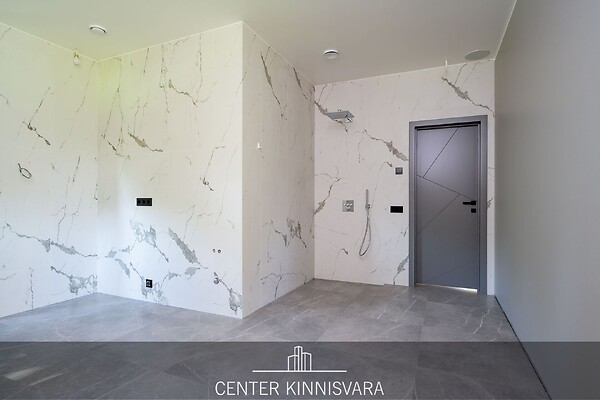
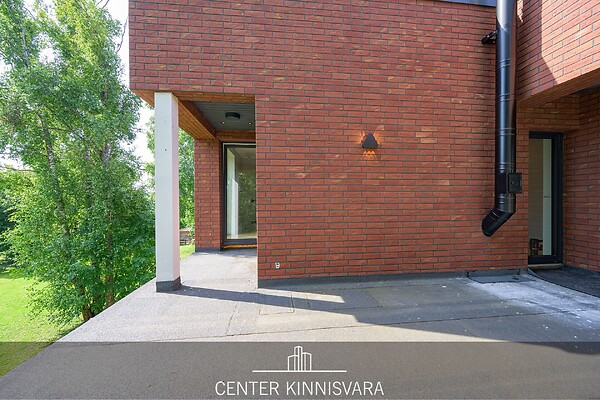
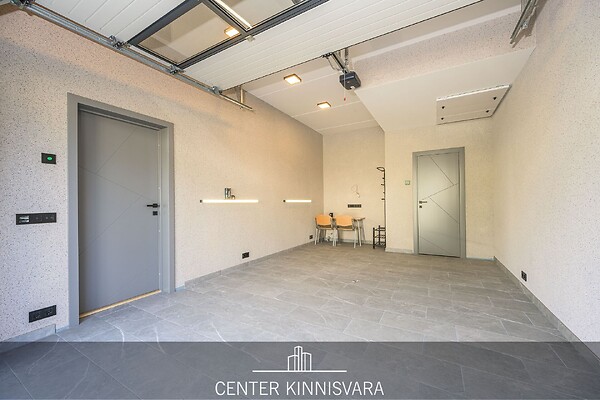
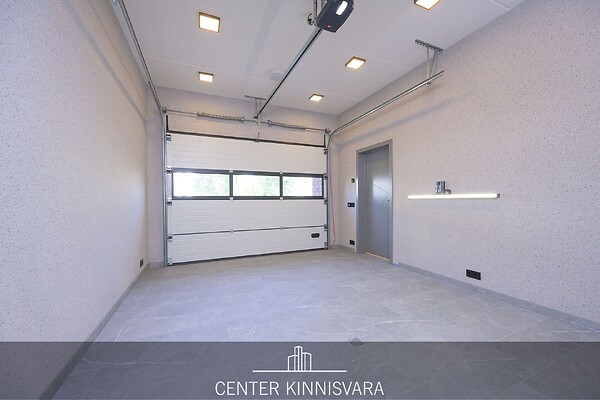
1st floor: vestibule/foyer (10 m²) where wardrobe cupboards can be installed; staircase hall (10.5 m²); bright living room with large windows and open kitchen (40 m² in total) with access to a large corner terrace (53 m²); living room with recessed ceiling lighting, motorized curtain rods that can be controlled by remote control and phone. Ready for fireplace installation. If desired, the new owner can install a Tulikivi wood-burning stove. Sauna complex: sauna with window (4.4 m²), lounge/shower room (17.3 m²), a small kitchen, washing machine and TV can be installed if desired. Access from the sauna to the east-facing terrace. There is also a toilet (2.8 m²) and a storage room (2.8 m²). In addition, a heated garage (21.5 m²) and a technical room.
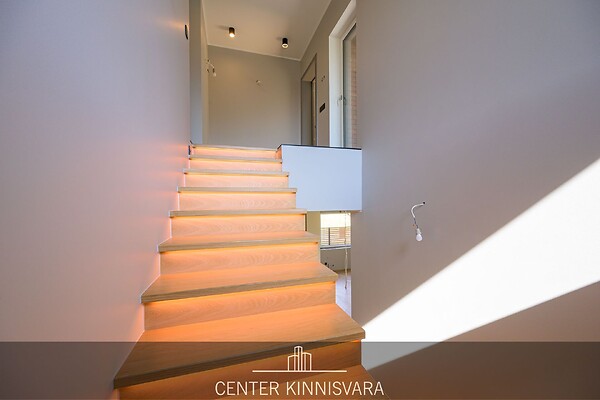
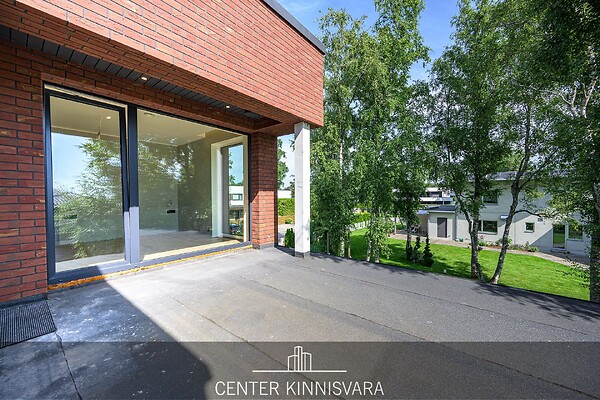
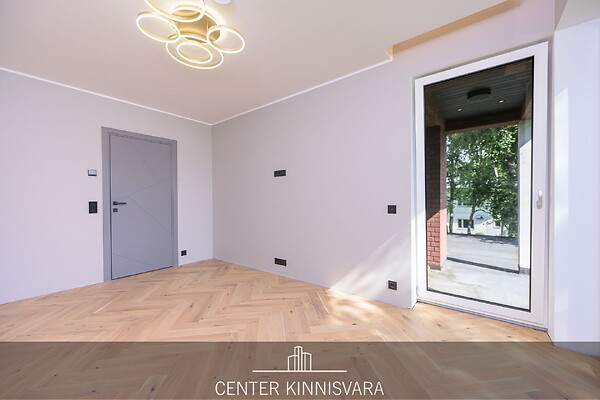
2nd floor: staircase hall (17 m²), bedroom-4 (13 m²) with private bathroom with window (6.7 m²) - shower, bidet, toilet bowl, ready for one sink and private walk-in wardrobe with window (4.3 m²); bedroom-3 (13.9 m²); bedroom-2 (15 m²); bedroom-1 (14.5 m²). Separate bathroom with window (8.3 m²) with possibility of installing a bath (also ready for a jacuzzi), shower, ready for two sinks, toilet bowl, bidet. The balcony/terrace (30 m²) can be accessed from the staircase hall, and rooms 1 and 4.
ADDITIONAL INFORMATION
• Net internal floor area (heated area), including the garage: 204.4 m²; living area: 180 m². Land plot: 1,255 m².
• Ceiling heights: Garage – 3.10 m; Living room – 2.90 m; Kitchen/entrance hall – 2.80 m; Second floor – 2.60 m. Underfloor heating throughout the house.
• Smart Home system – fully controllable via a mobile app. Adjust lighting, heating, electricity, ventilation, and even unlock the front door remotely from your smartphone.
• Windows: Premium German-style PVC windows with triple-glazed insulated glass units. Dark grey exterior and white interior with a textured wood-effect finish. Windows feature tilt-and-turn opening as well as micro-ventilation.
• Built-in wardrobe niches with electrical provision for wardrobe lighting.
• Decorative recessed curtain pelmets with integrated LED ambient lighting.
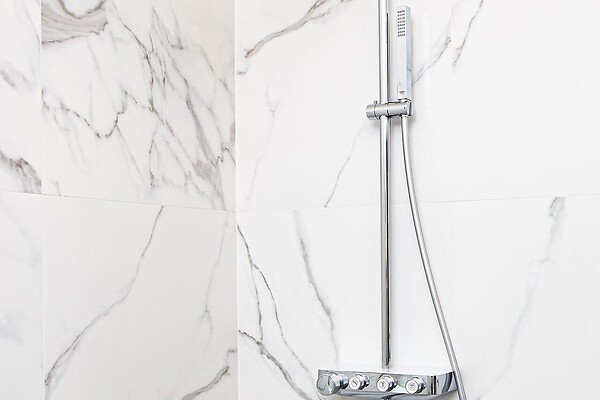
• GROHE sanitary fittings have been installed throughout (excluding washbasins).
• Flooring consists of premium natural Mount Blanc Optilock matt herringbone oak parquet and elegant grey ceramic floor tiles.
• Interior doors are solid painted wooden doors (SVPF01, dark grey) fitted with magnetic locks and concealed hinges.
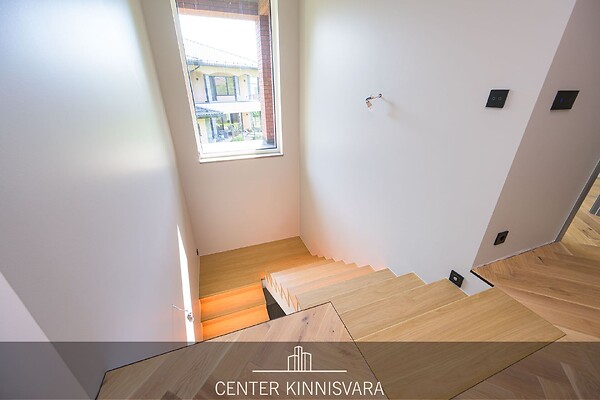
• The staircase has a reinforced concrete structure clad in natural wood and features integrated sensor-controlled step lighting. The new owner may choose the staircase railing (illustrative image available).
• Installed security alarm system, CCTV surveillance cameras, and smoke detectors.
• Whole-house integrated audio system featuring LIVE RADIO AMC Internet Radio, FM radio, media player, Wi-Fi, amplifier, and built-in speakers. System setup and tuning are included.
• 3 25 A electrical connection (380 V), two-way switching, exterior façade lighting, and intercom system.
• Electric vehicle charging point in the garage.
• Central water supply and sewerage.
• Drainage system and radon barrier installed.
• The sale price does not include the kitchen furniture.
NB! A unique opportunity for the new owner to personalise the home by choosing the remaining finishing details according to their own style and preferences, including:
• Sauna
• Bathtub, washbasins
• Skirting boards
• Staircase railing
• Terraces
HEATING AND VENTILATION / COOLING
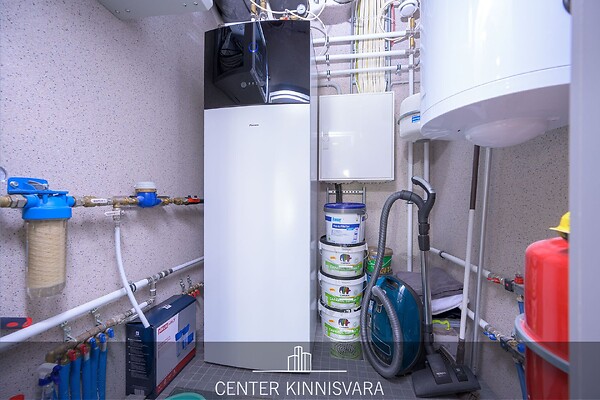
- The building is heated by a fully automatic heating system. The underfloor heating provides a comfortable indoor climate that can be adjusted on a room-by-room basis. The heating system is based on an absolute top-of-the-line energy efficient air-to-water heat pump - Daikin Altherma 3 H HT (energy class A+++). Integrated WiFi for smart remote control. This air-to-water heat pump can heat, cool and heat water without delay with less energy consumption
- Good air exchange and healthy indoor air is ensured by an adjustable forced ventilation system with heat return. Users can monitor ventilation equipment status and settings and select the desired functions from the control panel as well as from a mobile app.
STRUCTURAL ELEMENTS:
– FOUNDATION The building has a 600 mm wide strip foundation, 200 mm lightweight masonry block, insulated with 200 mm expanded polystyrene insulation. Post foundations have been designed under the terrace. The house has no basement.
- FLOOR: monolithic reinforced concrete slab 100 mm/floor heating pipes/reinforced film/radon barrier film/expanded polystyrene as insulation. 400 mm./compacted sand.
– CEILING: Floor covering /monolithic reinforced concrete slab 80 mm/construction film/rigid mineral wool 50 mm/sandwich panel 220 mm/ceiling finishing.
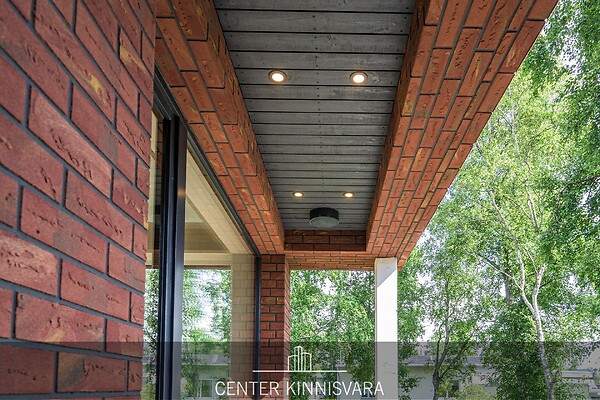
- EXTERIOR WALL: finishing stone / NOTE: Dark grey polystyrene foam insulation 150 + 100 mm./lightweight masonry block 200 mm./interior finishing. Finishing brick Elabrick Brick Slips: https://elabrick.com/, installation to be completed in 2025-2026.
– INTERIOR WALLS: Load-bearing wall lightweight masonry block 300 mm, other interior walls 150 mm lightweight masonry block. Drywall is not used.
- ROOFING: PVC roofing with ventilation grooves, rigid mineral wool 50 mm/expanded polystyrene 320-580 mm for waterproofing/sandwich panel 220 mm/ceiling interior finishing.
The building will have a paved parking area in front of the house, where two cars can be parked if necessary. Landscaping, terrace construction are scheduled for 2026.
The courtyard is enclosed by a fence and hedge, with automatic gates. Näsiniine Street is an illuminated quiet street with a well-functioning neighbourhood watch and pleasant, peaceful neighbours. This creates a complete sense of security.
You’re welcome to tour the property. We’re looking forward to meeting you!
