



Design your own home layout!
Apartment ownership, house area 93 m², total area 93 m²
Sanitary arrangements: shower, sauna, bath
Heating and ventilation: heated floors, Air-water heat pump
Communications and security: Internet, phone, cable TV
Additional information: electricity, packet windows, terrace, box-room
Neighbourhood: water body sea near, roads in good condition roads
tuulemanni.ee
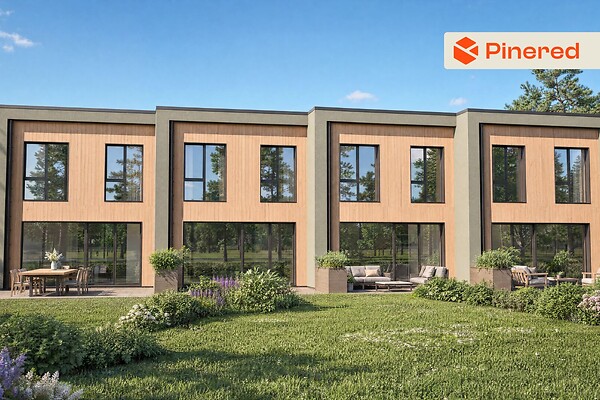
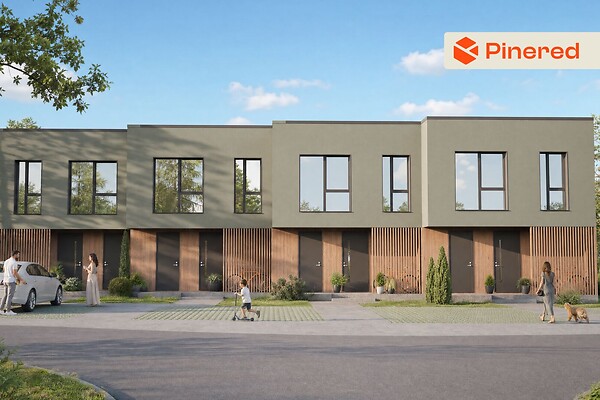
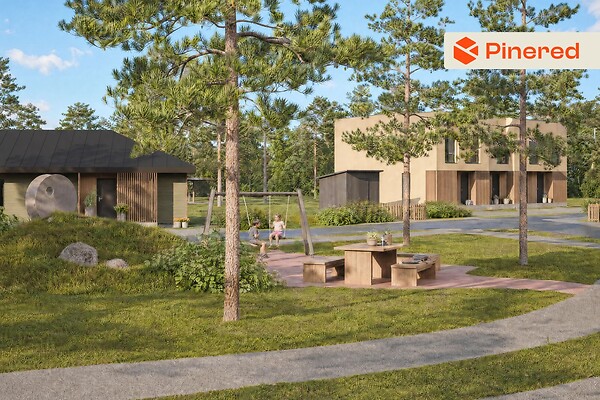
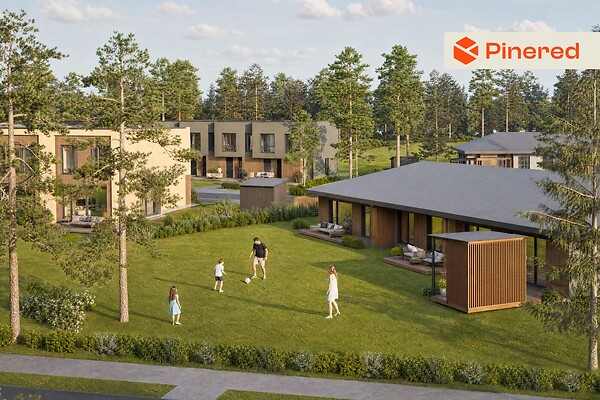
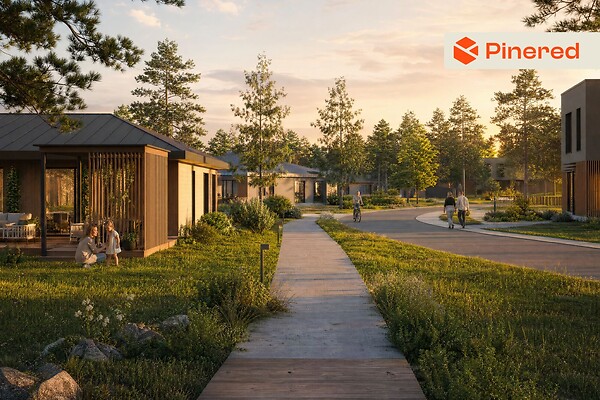
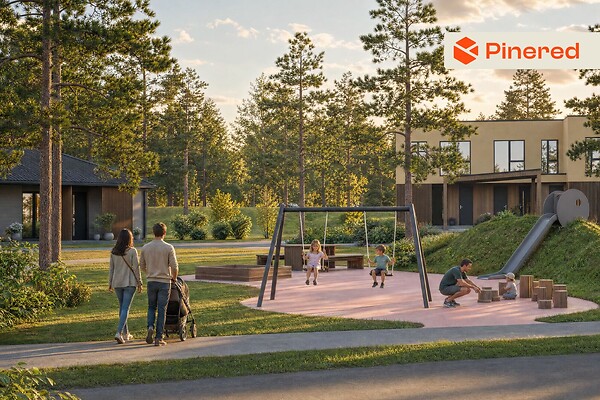
A two-story 4- or 5-room row house unit has come up for sale in the Tuulemänni residential quarter in Tuulna. The location offers a peaceful environment under the pines while keeping everyday logistics smooth. The sea at Kloogaranna and the Laulasmaa forest trails are in the immediate vicinity of the development. Schools, kindergartens, and shops are a short drive away in Keila. Reaching the Tallinn border takes approximately 30 minutes.
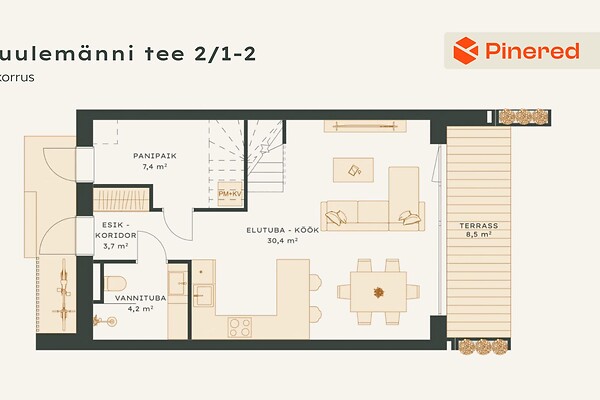
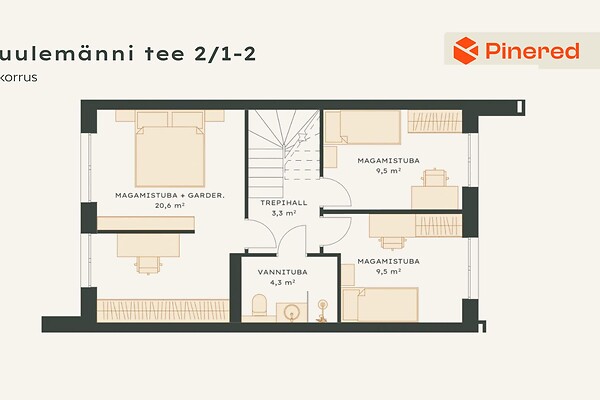
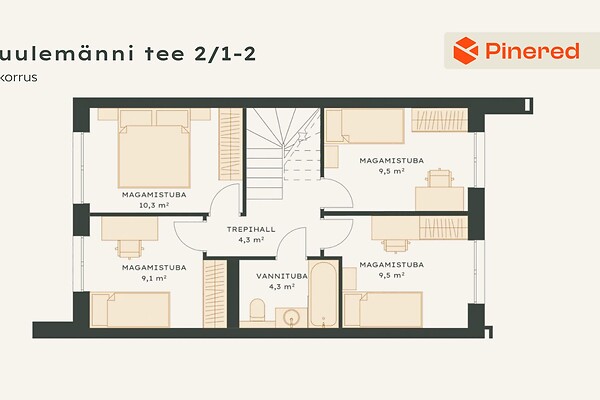
The home's layout can be redesigned according to your wishes. In the first-floor living area, it is possible to choose a suitable kitchen layout, or add a pantry or a sauna. On the second floor, you can choose between a three- or four-bedroom solution, and the bathroom comes with a shower as a standard solution, but it can be replaced with a bathtub upon request. For interior finishes, you can choose between four distinct packages regarding general home finishes, sanitary ware, and floor coverings, to create a cohesive look that suits you. The unit includes a compact 145-square-meter backyard. It is a plot with enough space to spend time outdoors, but which does not require long gardening chores on weekends.
You can explore the layouts, finishing options, and extras on the development's website tuulemanni.ee. The website features a convenient solution where you can test the kitchen layout, sauna options, and other details yourself, and assemble your future home right on the screen. If you have any questions, feel free to contact us.
tuulemanni.ee
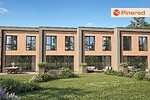
*The images used in the advertisement are for illustrative purposes only and may differ from the final living environment.