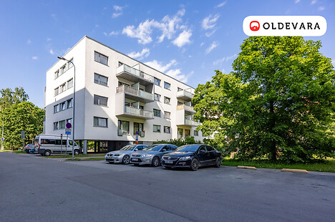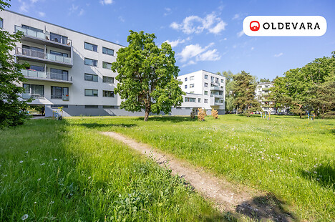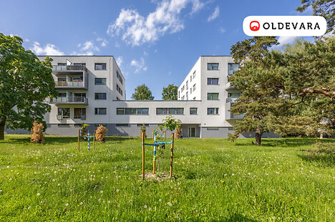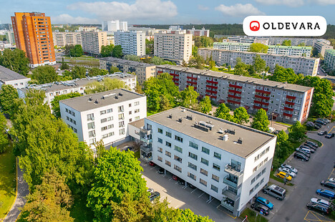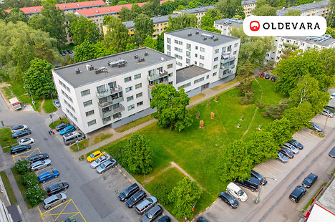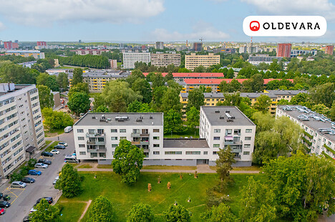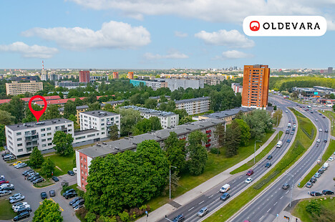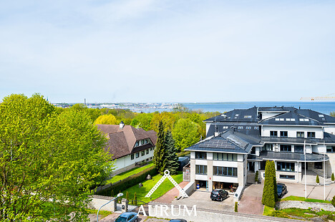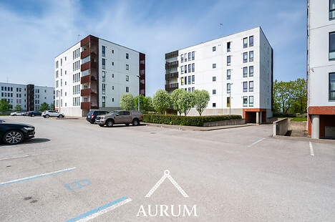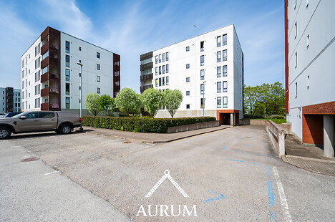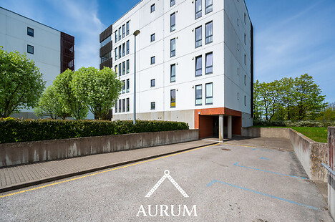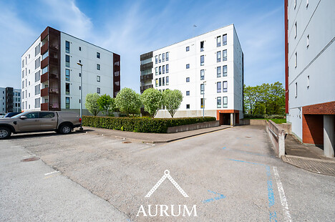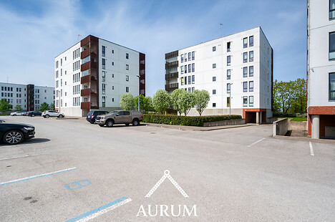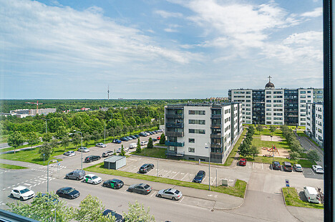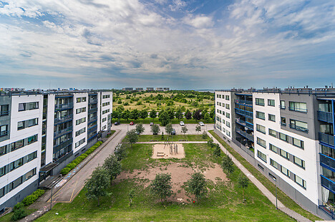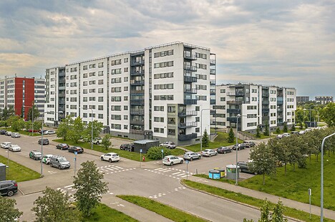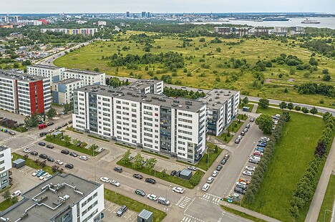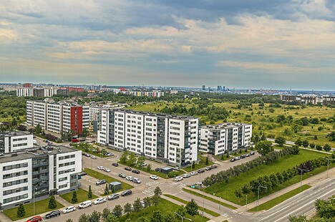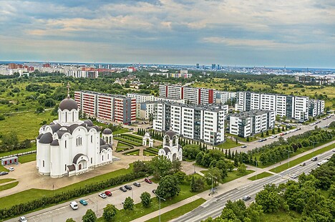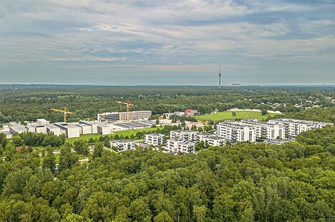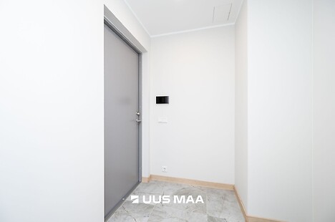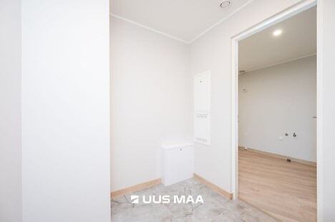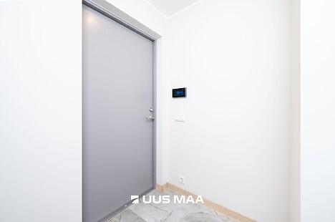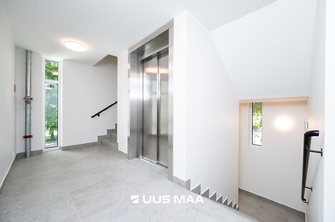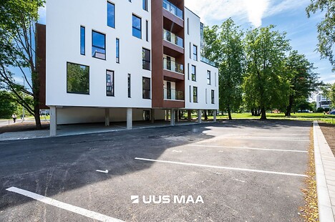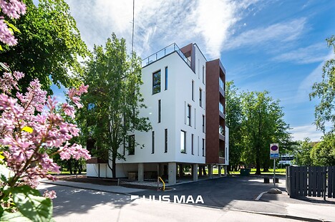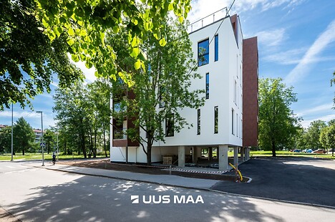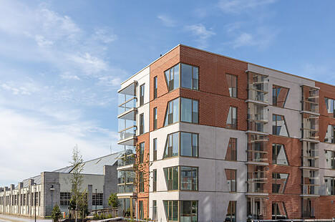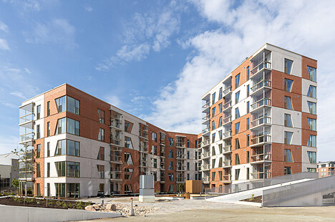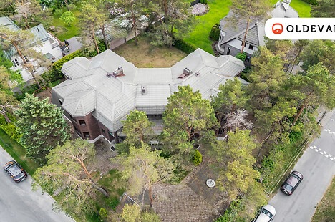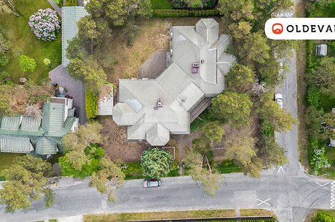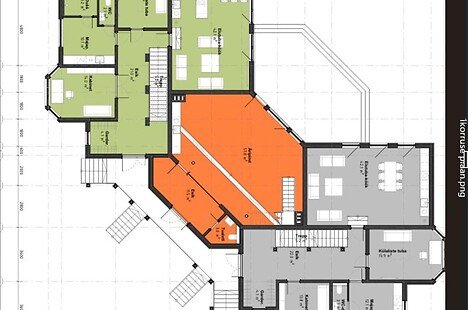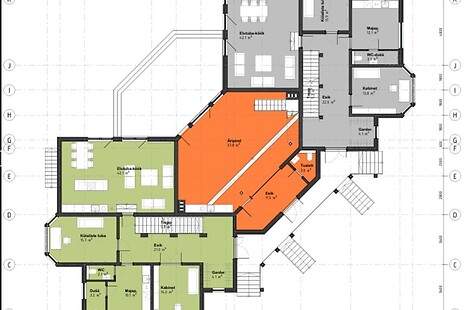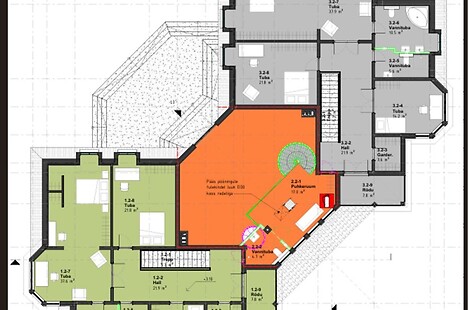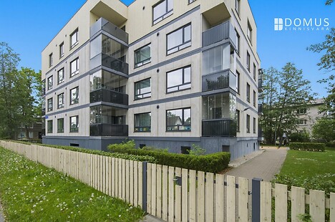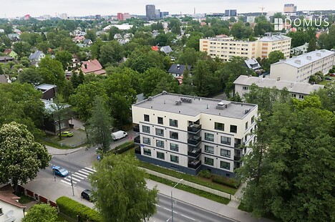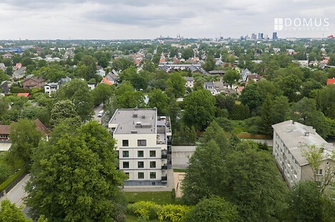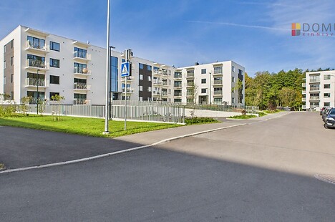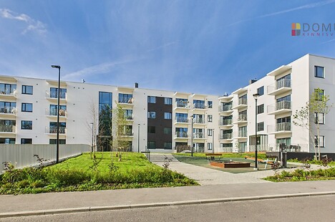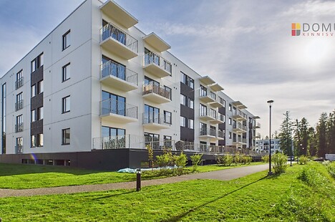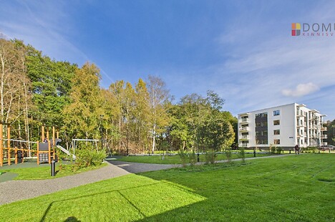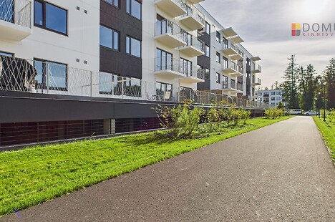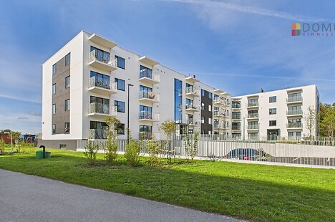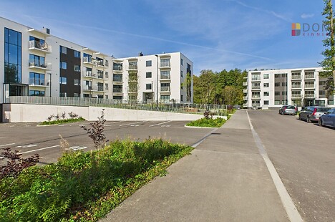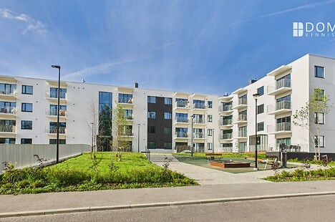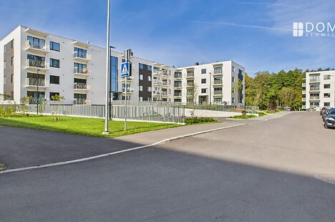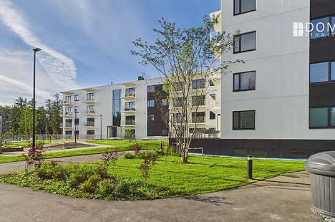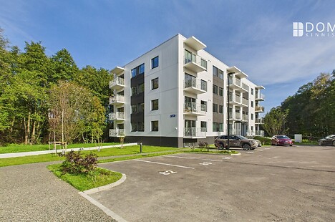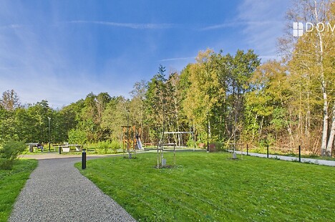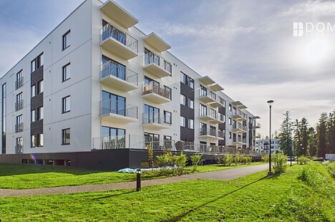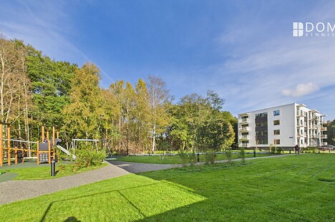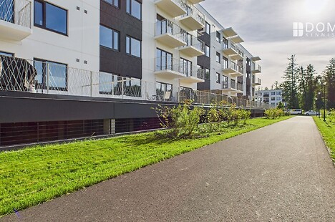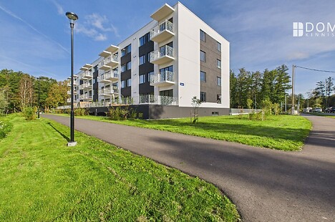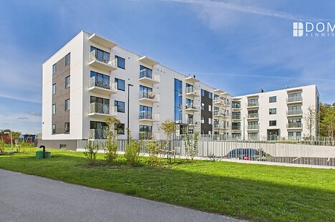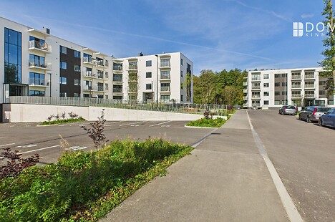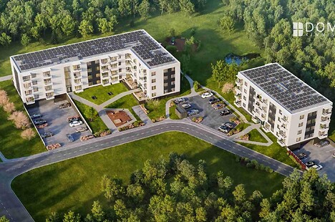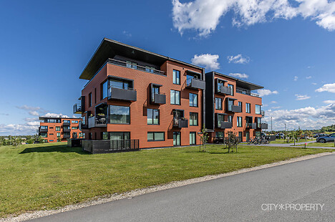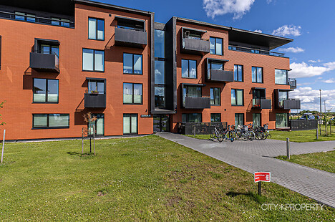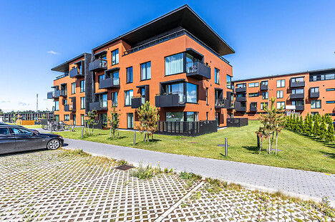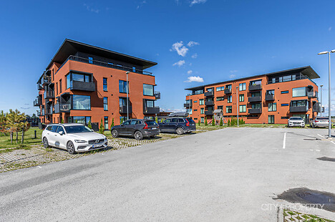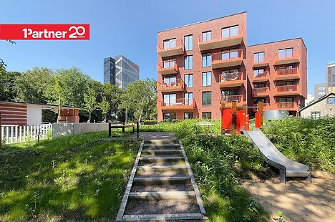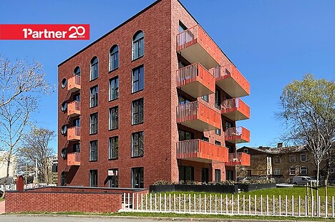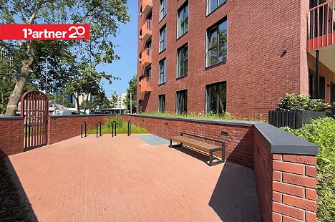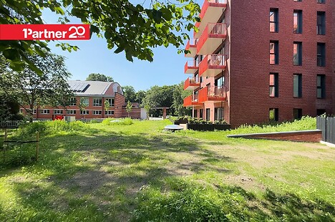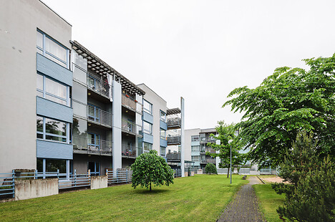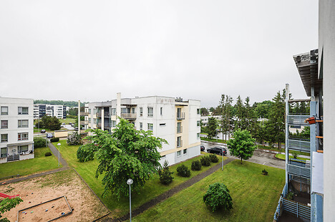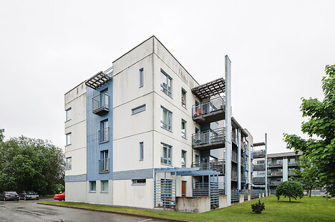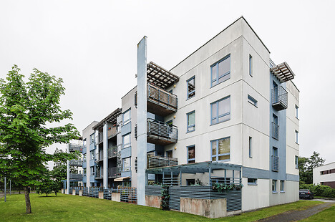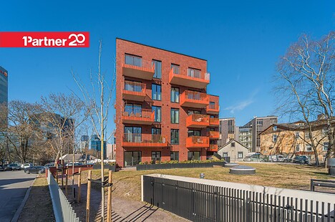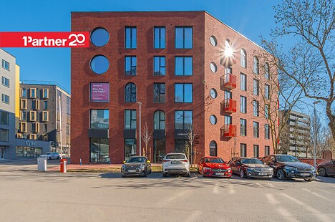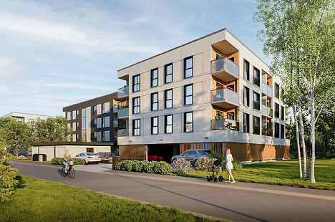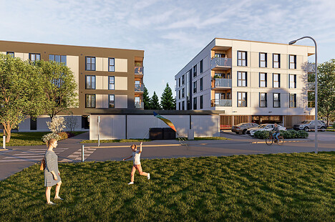
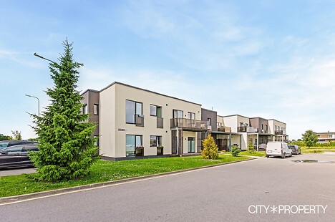

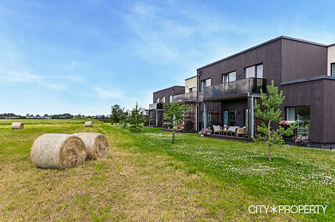
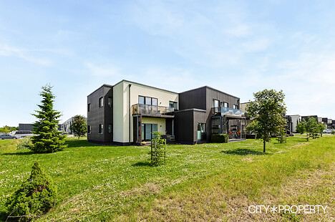
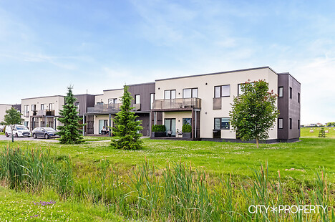
Sinilille tee 2/1, Peetri, Rae vald, Harjumaa
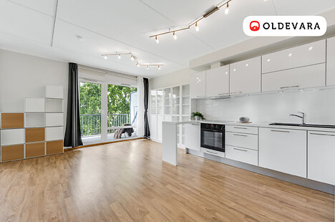
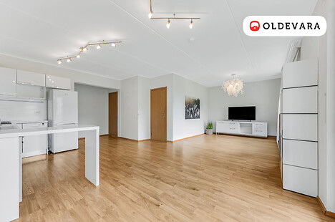
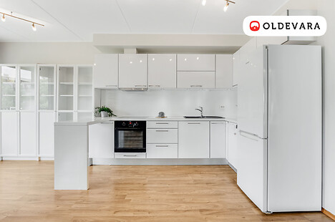
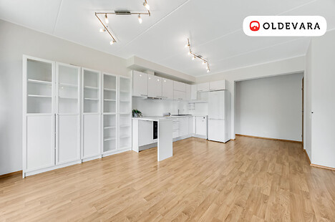
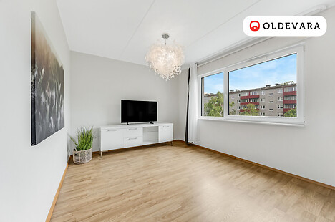
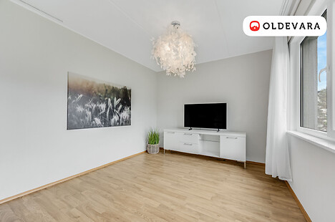
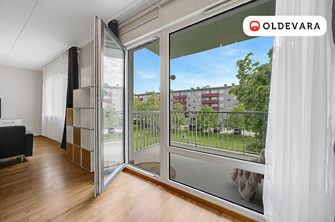
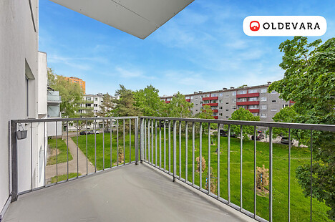
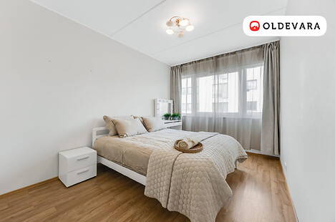
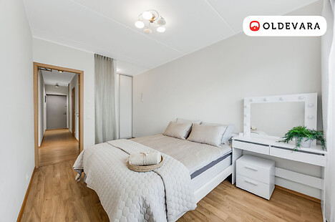
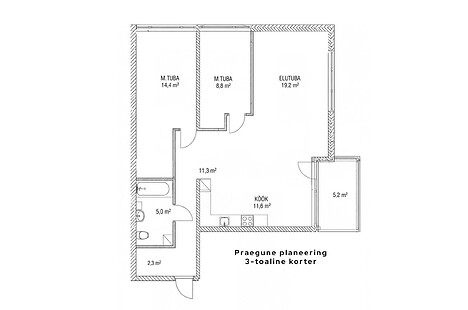
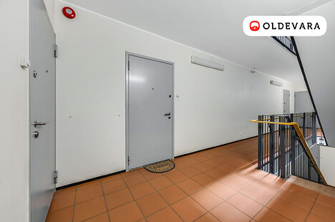
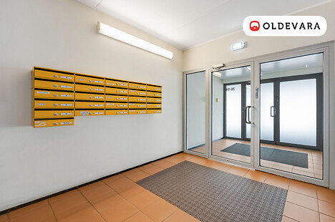
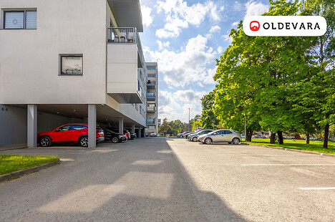
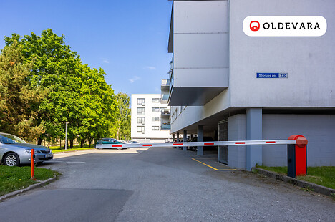
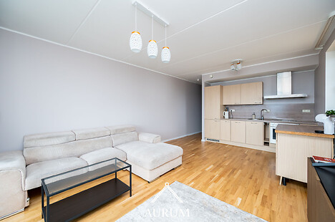
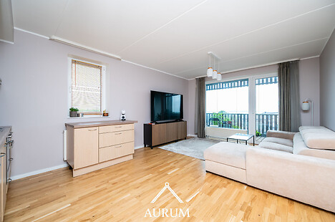
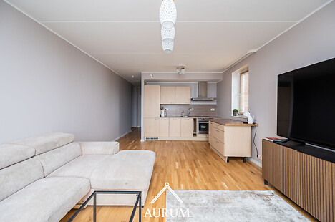
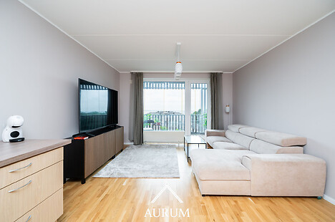
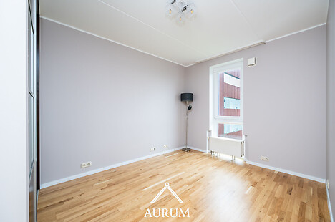
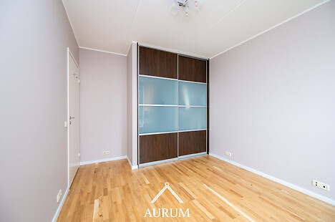
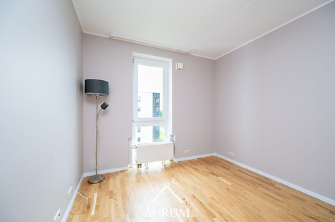
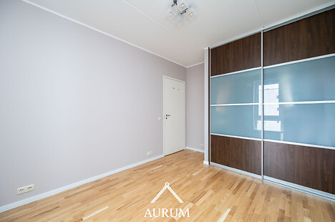
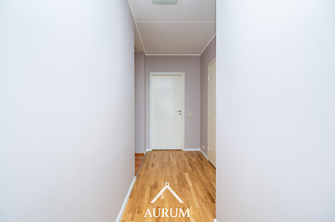
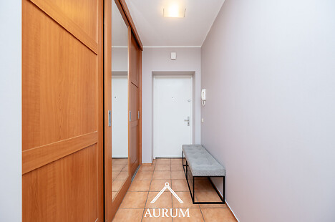
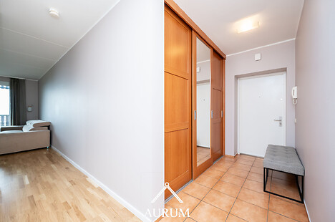
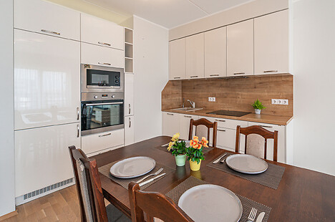
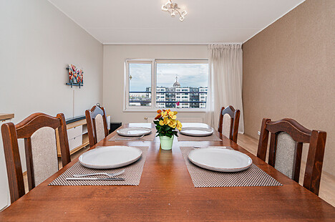
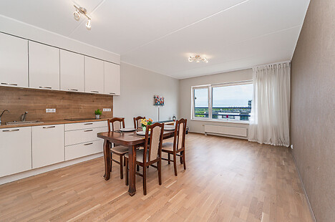
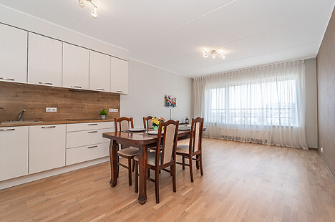
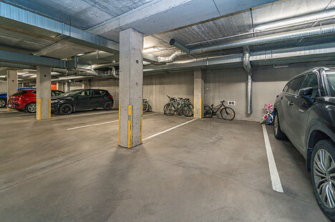
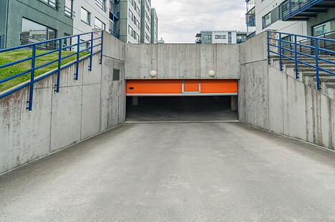
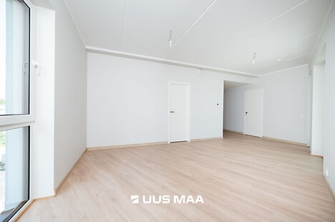
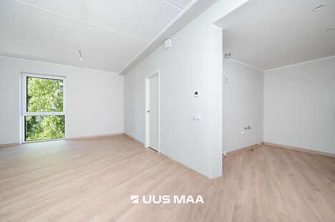
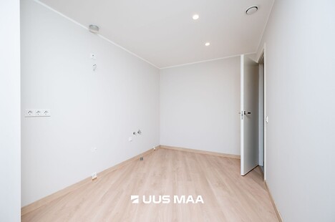
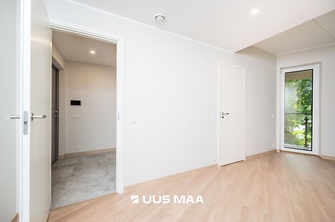
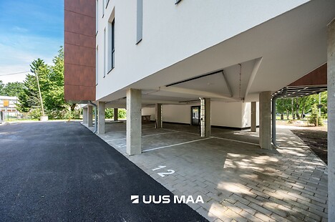
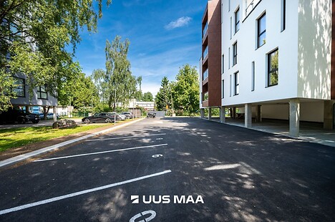
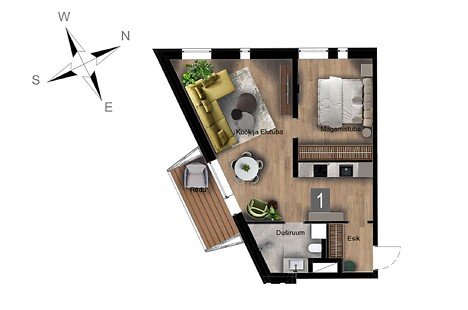
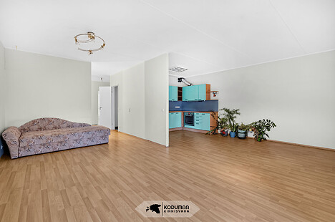
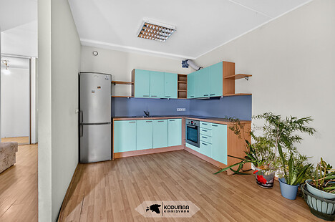
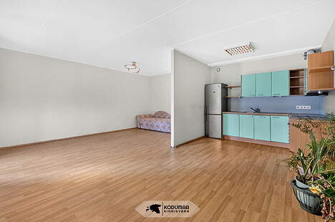
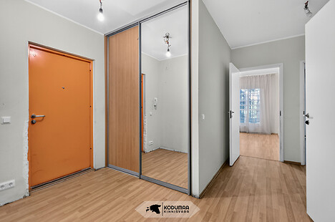
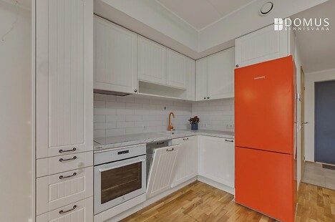
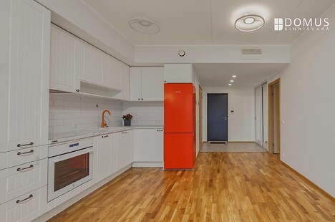
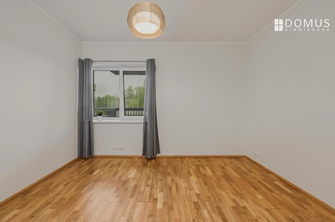
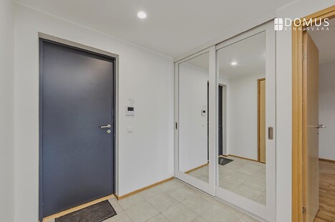
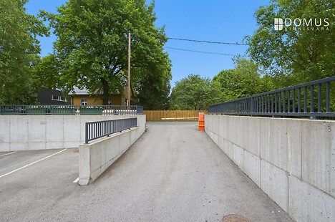
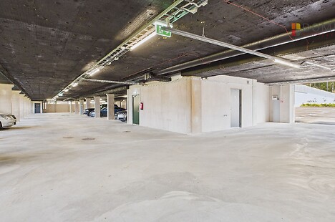
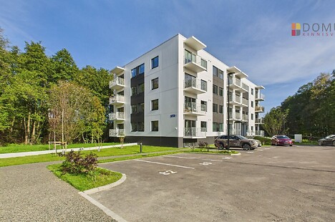
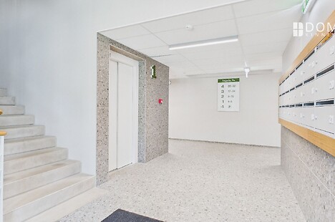
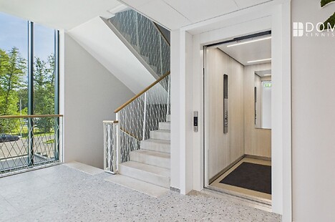
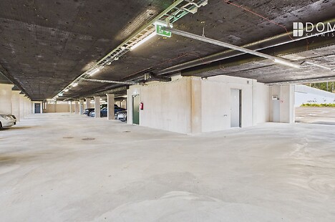
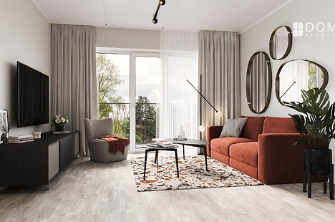
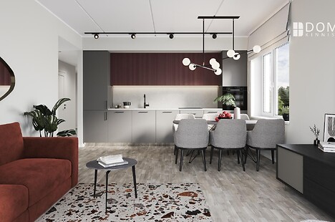
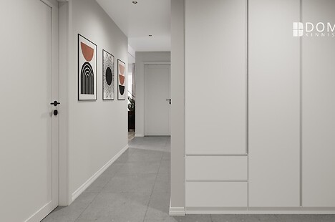
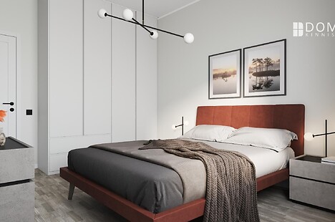
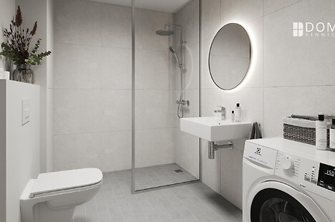
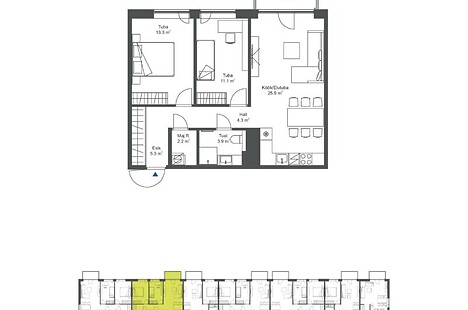
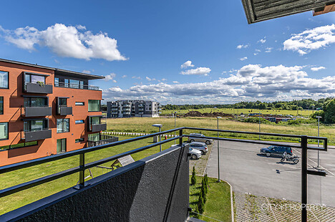
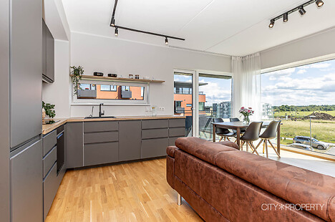
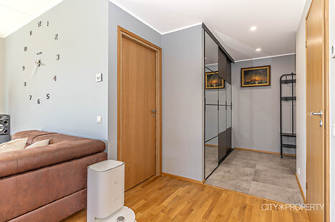
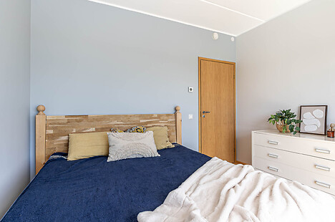
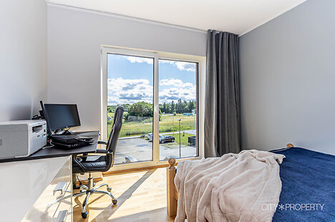
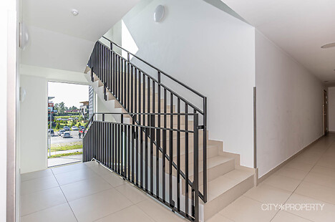
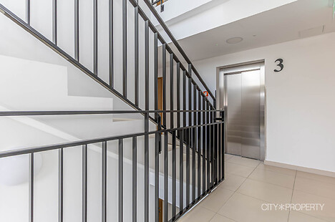
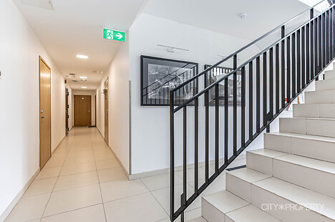
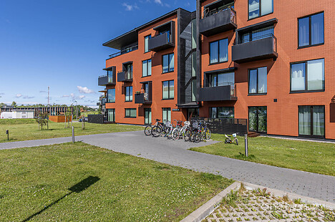
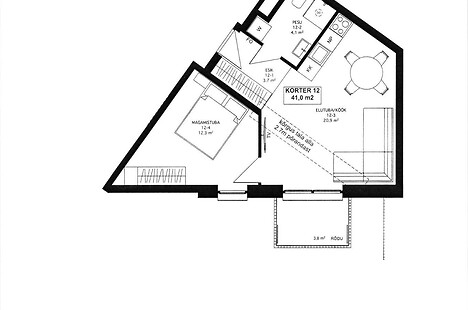
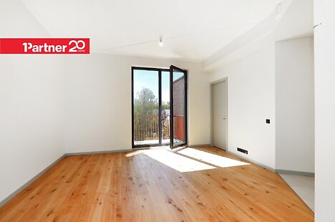
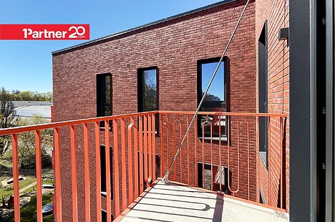
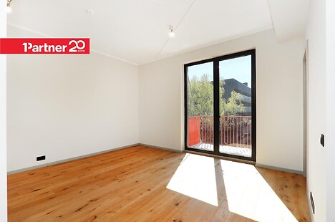
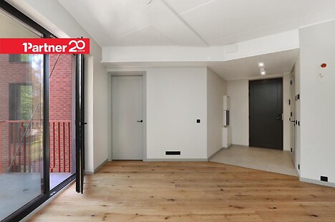
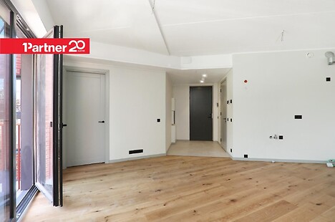
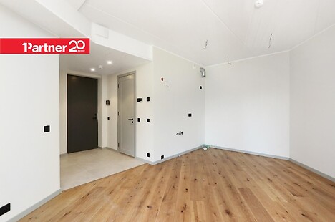
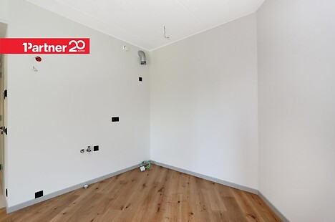
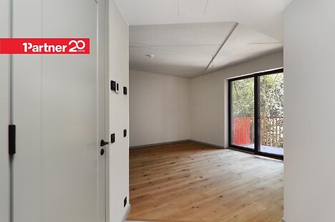
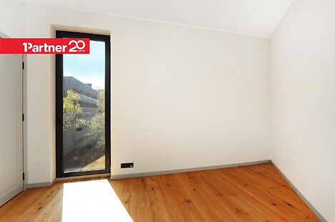
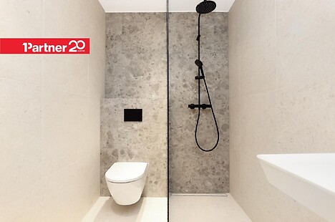
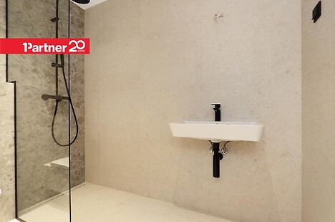
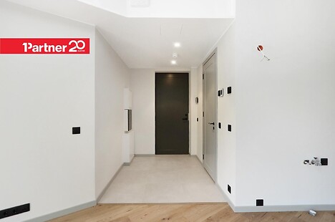
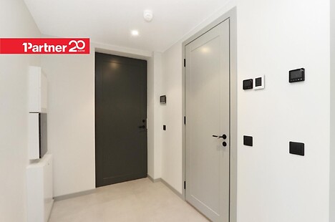
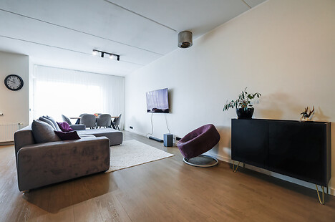
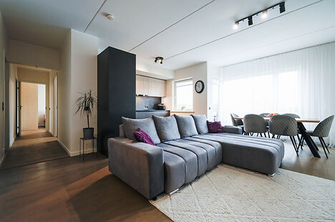
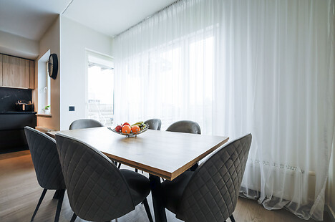
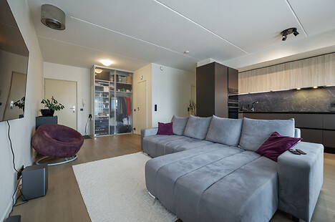
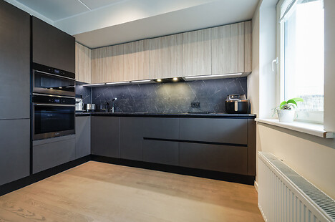
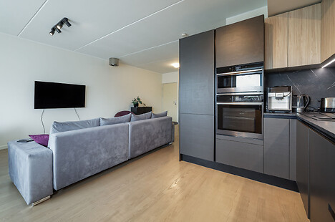
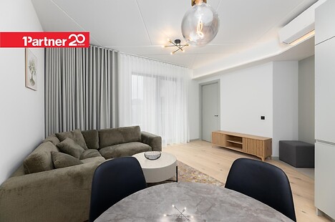
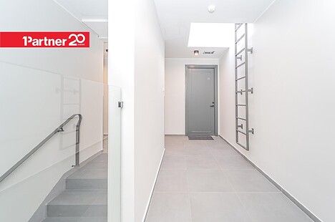
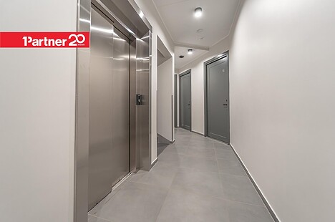
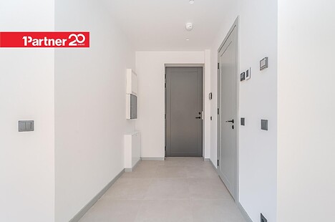
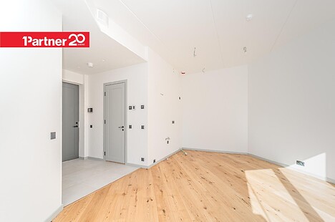
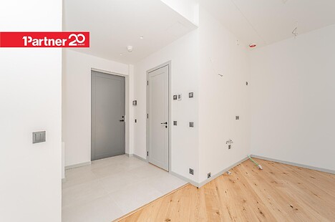
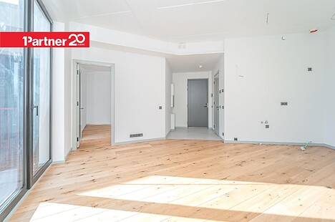
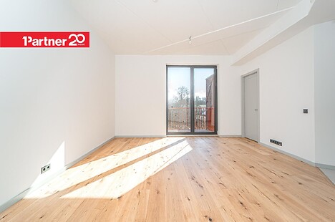
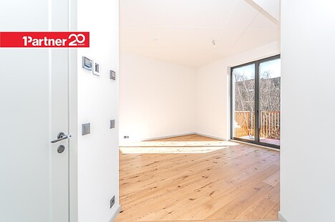
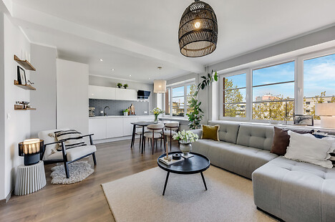
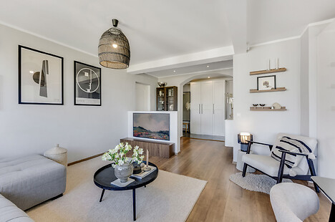
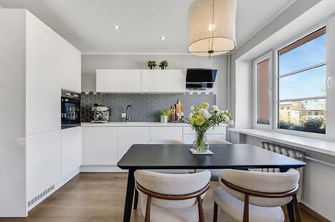
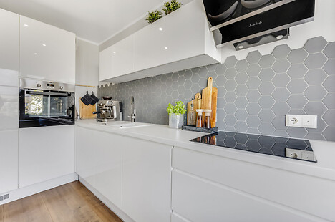
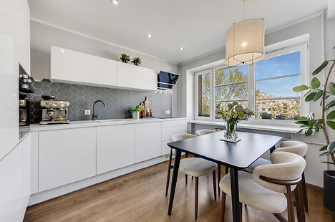
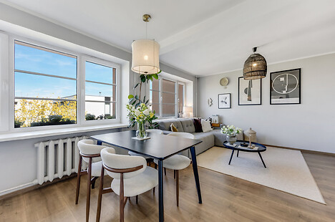
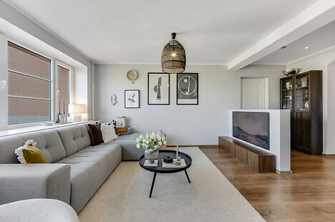
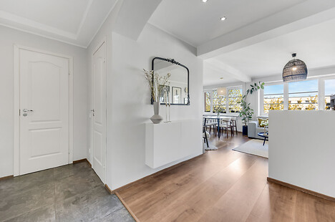
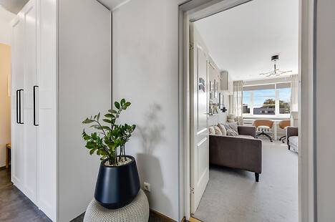
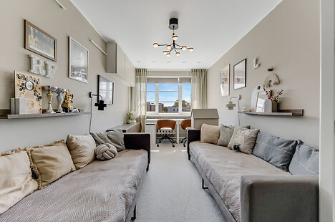
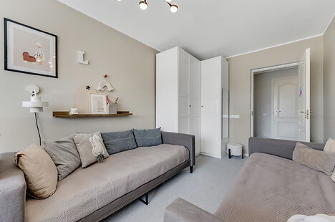
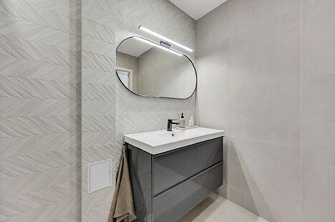
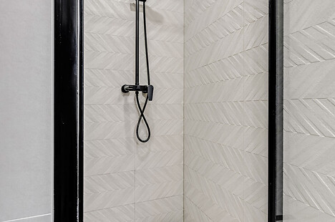
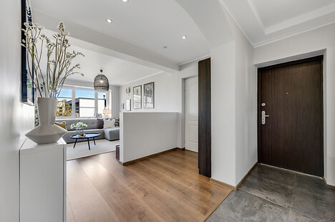
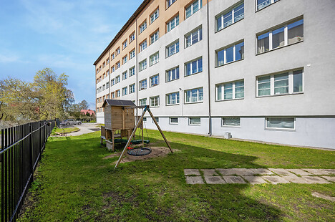
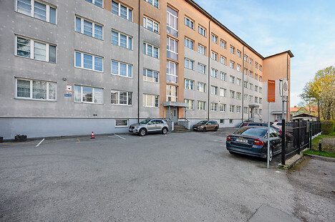
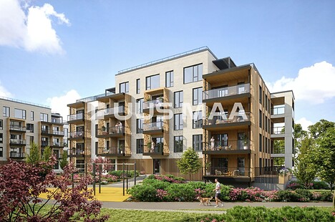
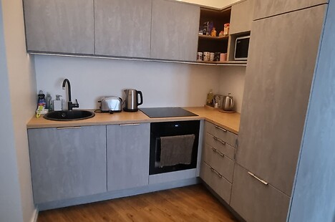
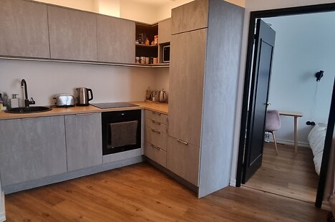
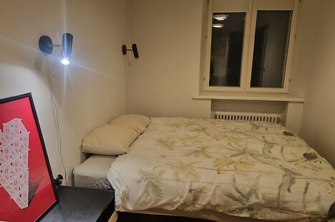
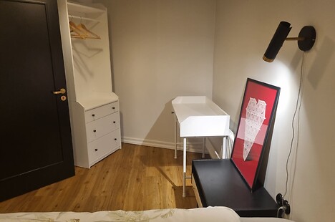
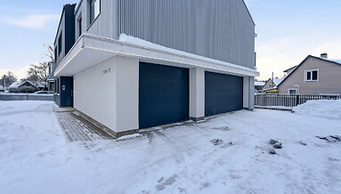
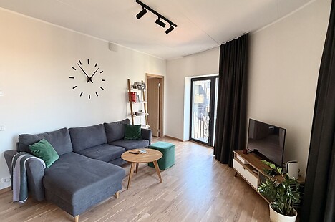
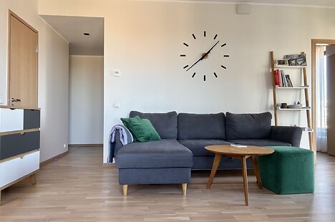
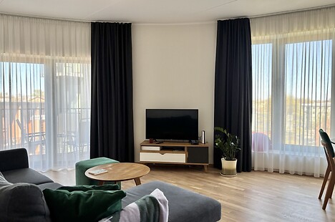
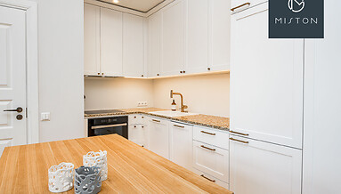
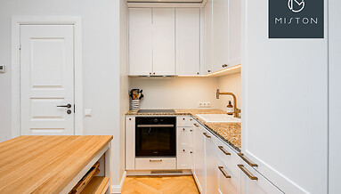
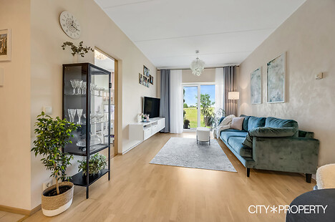
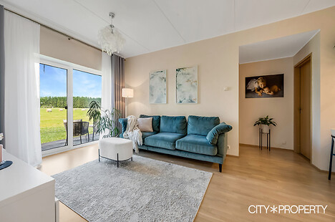
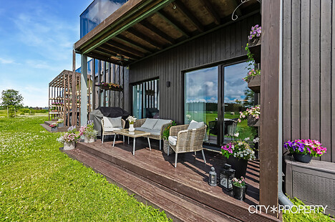
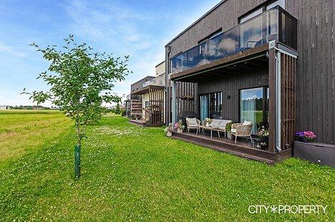
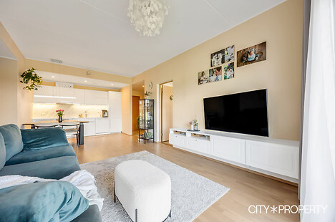
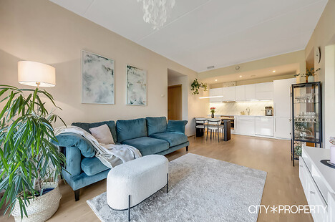
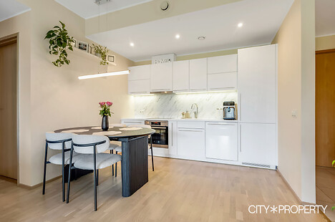
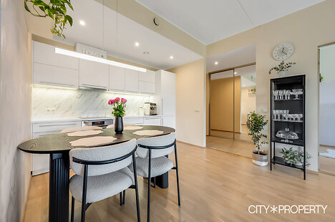
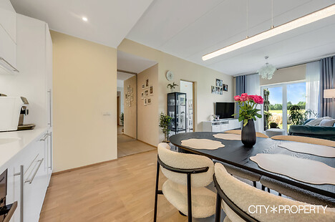
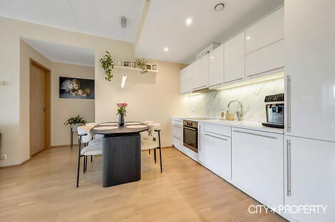
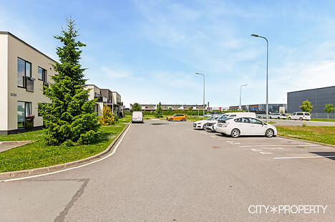
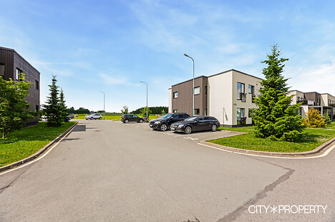
MÜÜA KAUNIS 3-TOALINE KORTER/ 2 PARKIMIST!
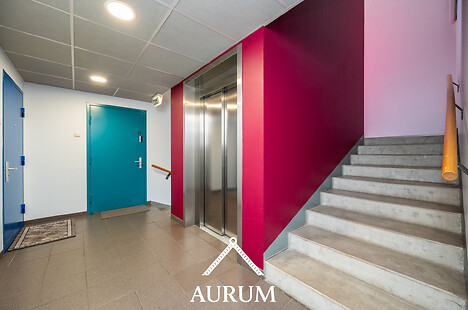
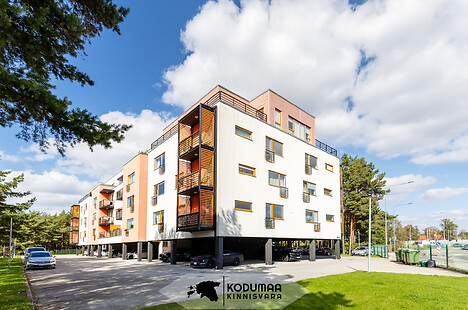
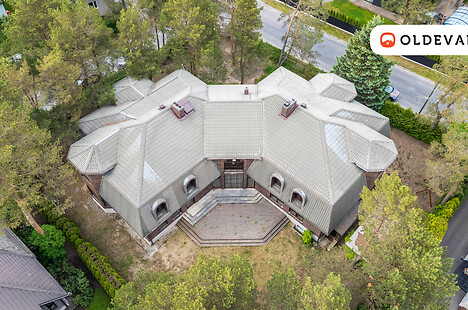
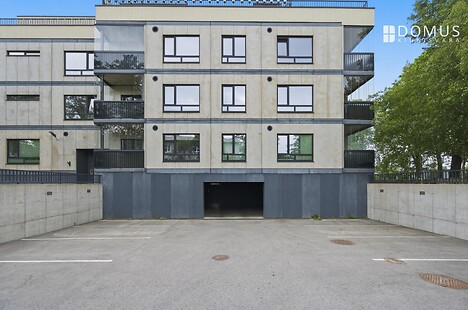
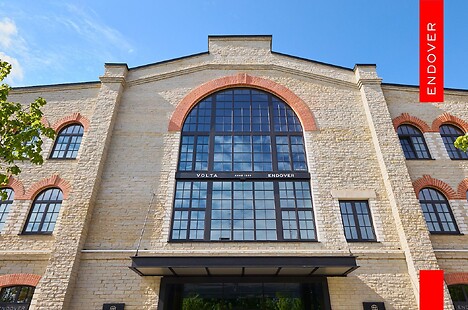
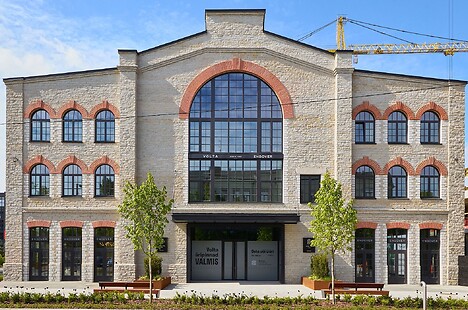
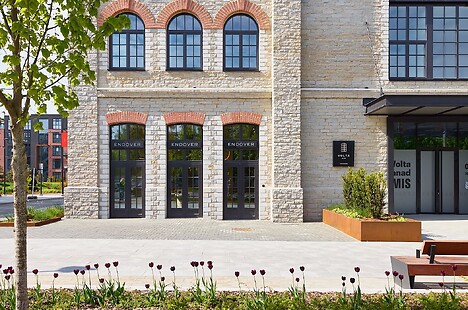
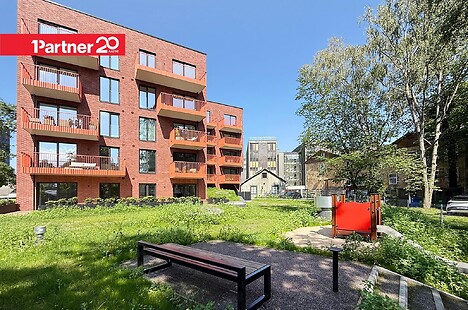
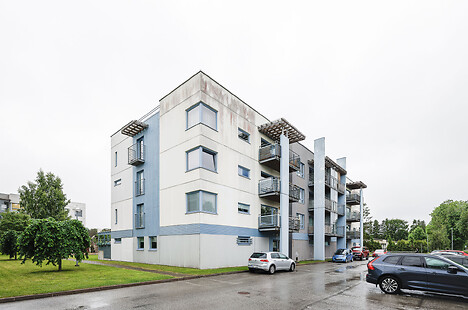
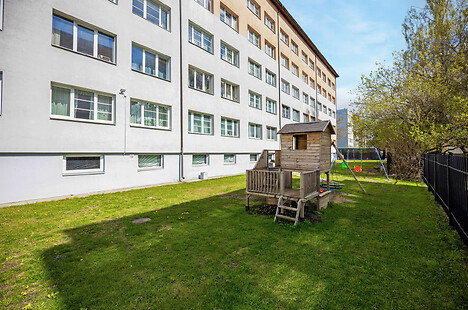
Floor 1/2, apartment ownership, stone house, construction year 2017, all brand-new, ...
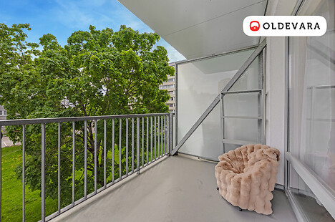
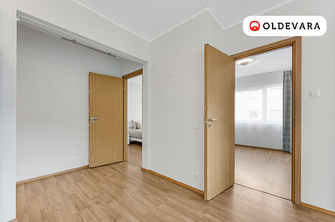
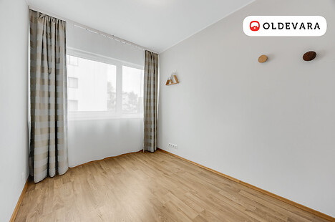
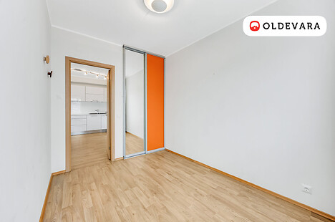
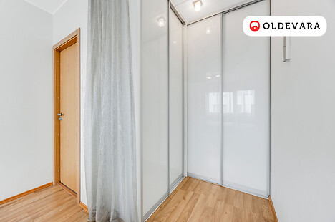
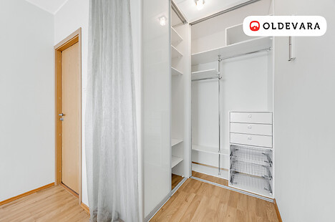
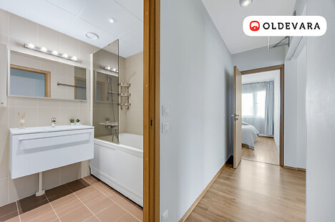
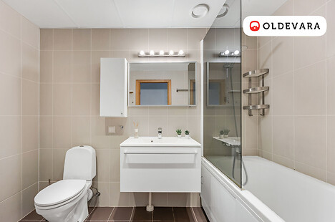
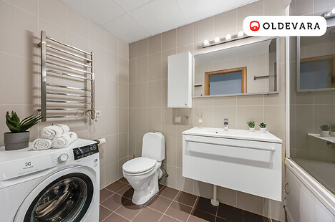
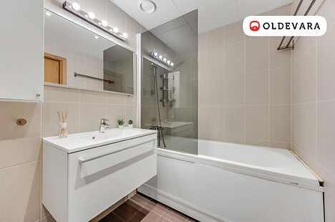
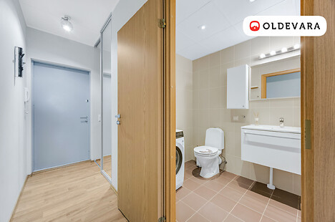
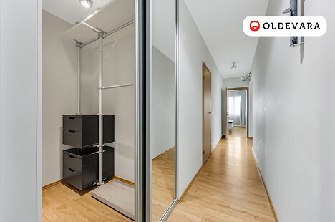
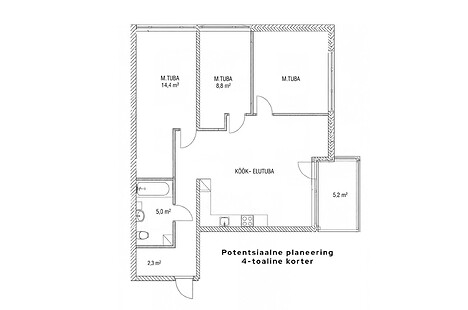
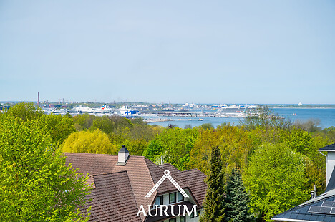
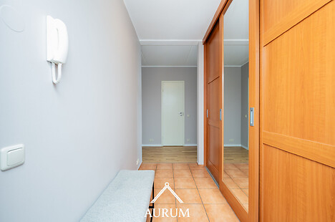
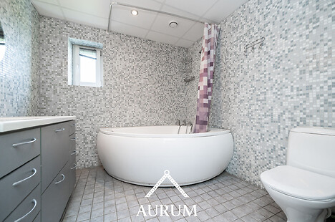
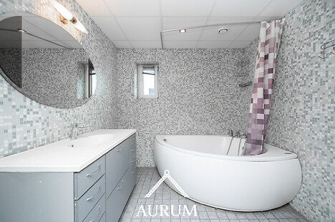
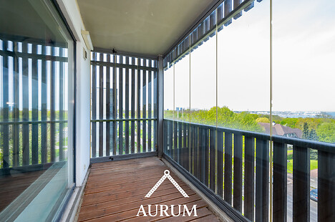
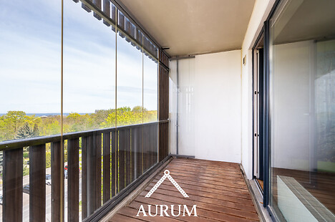
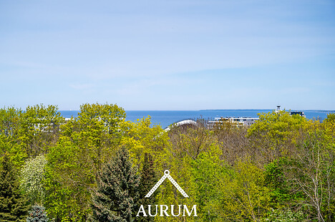
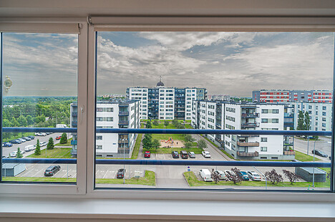
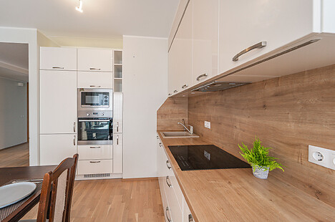
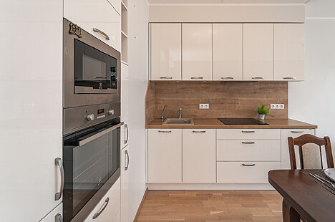
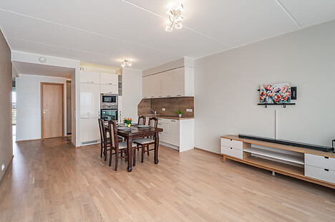
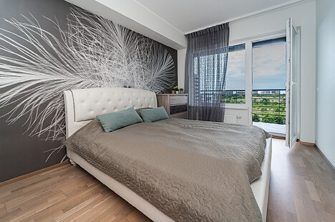
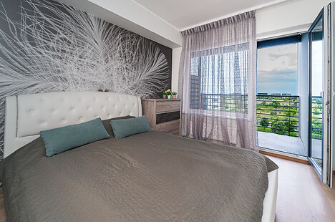
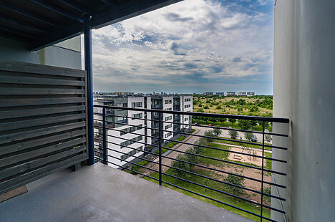
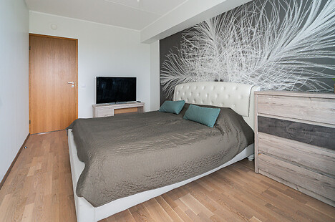
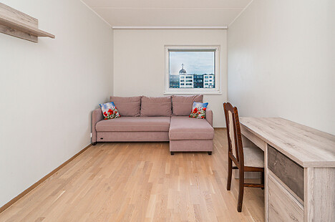
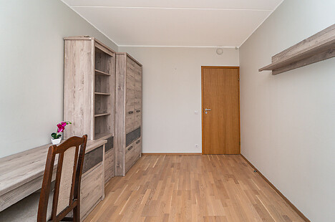
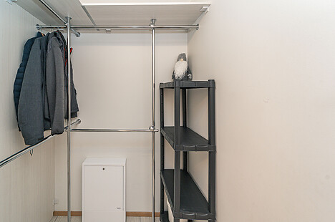
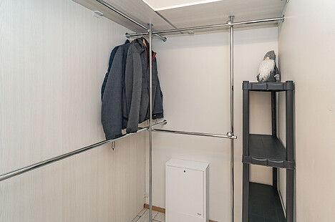
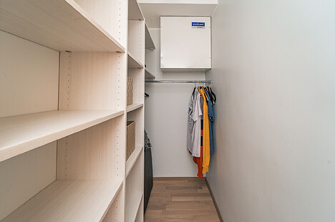
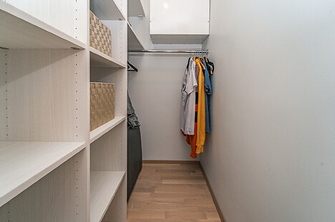
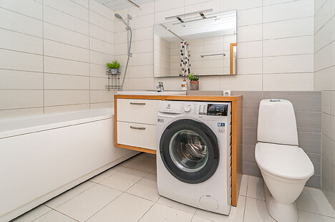
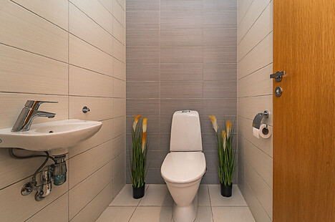
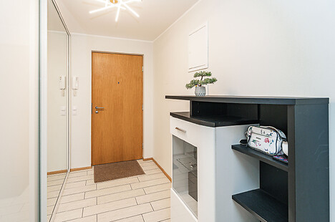
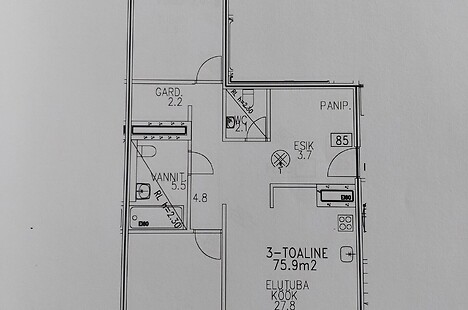
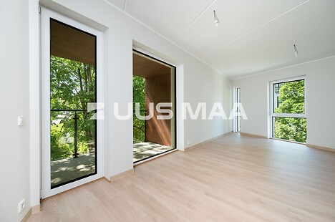
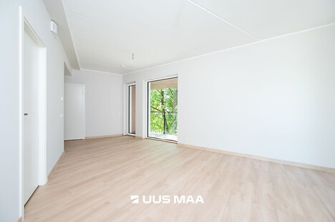
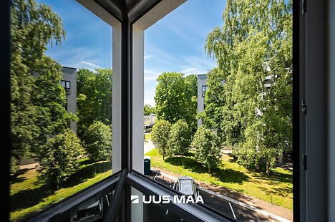
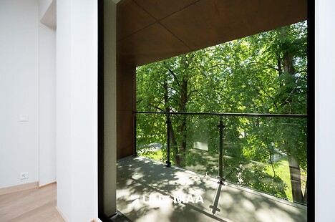
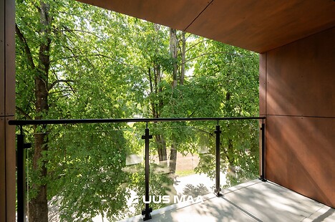
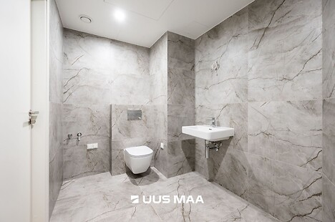
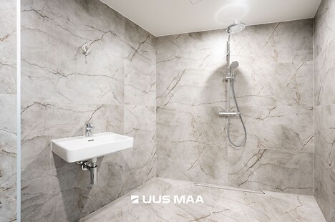
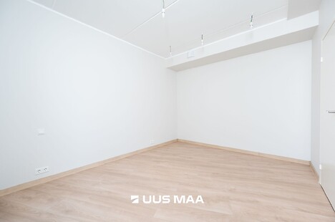
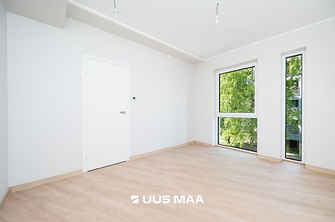
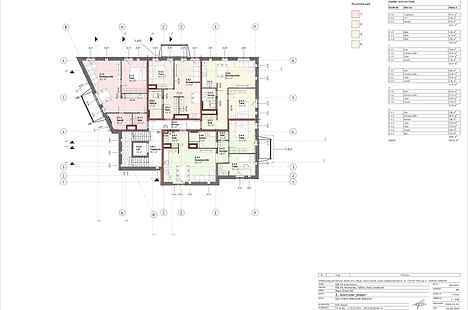
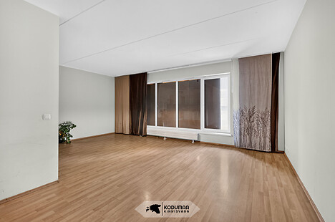
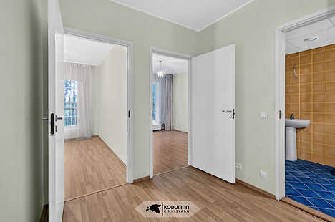
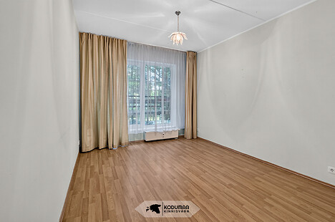
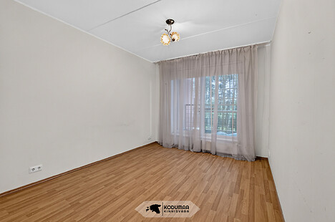
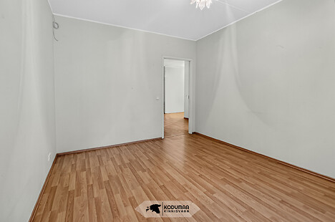
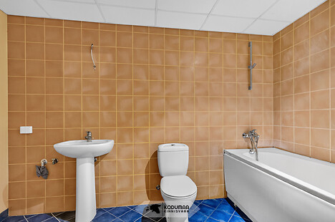
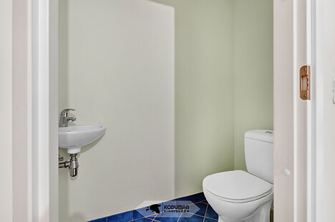
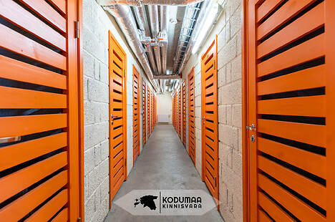
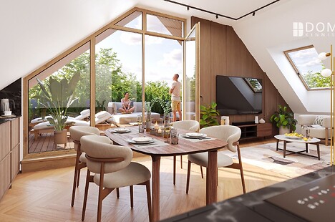
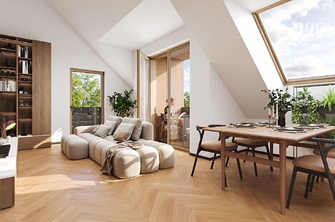
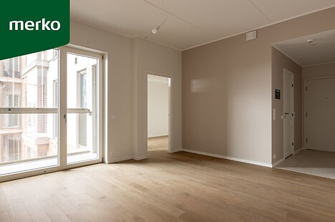
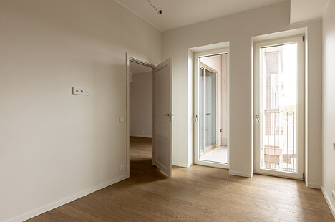
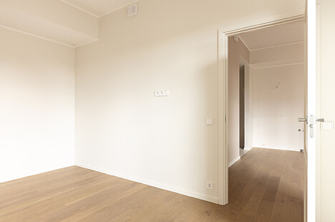
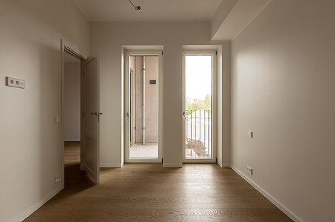
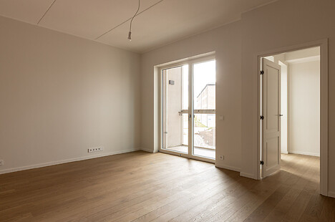
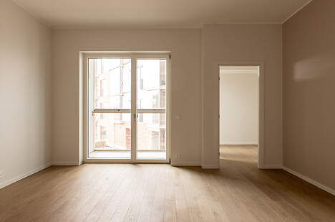
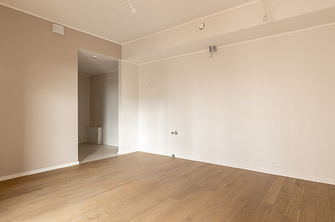
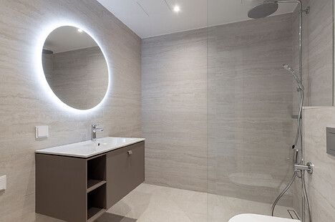
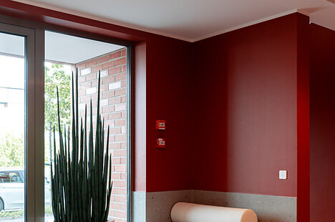
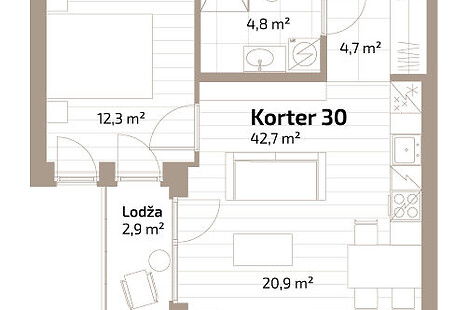
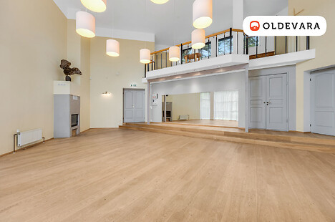
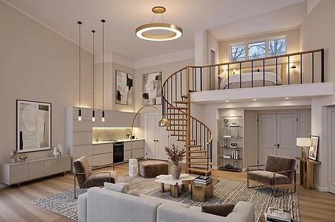
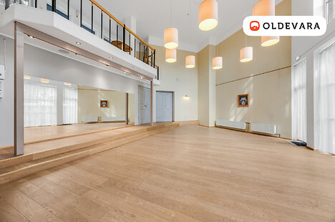
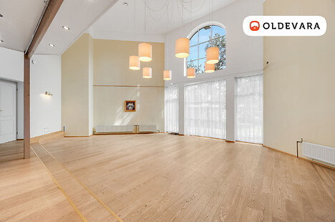
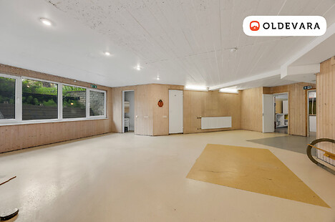
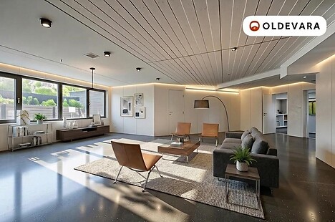
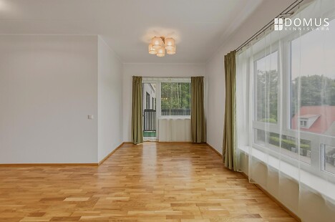
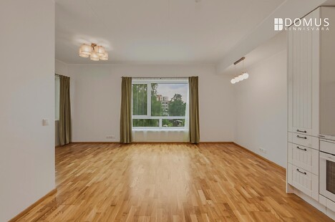
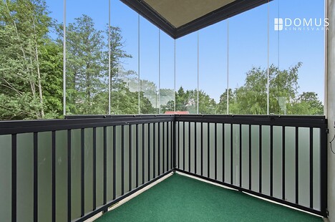
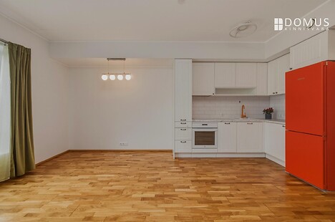
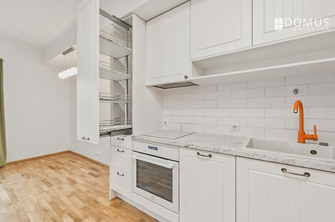
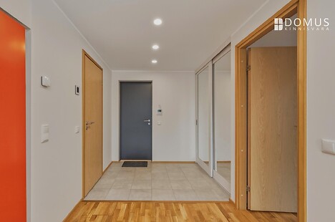
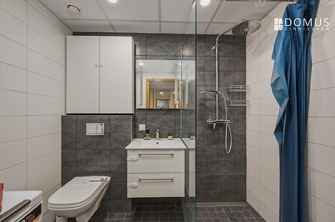
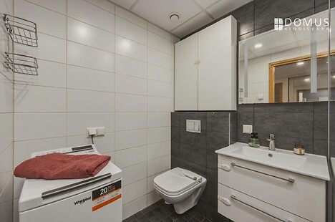
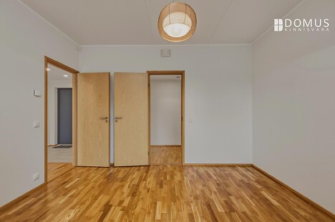
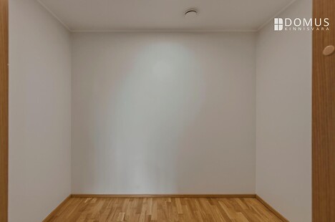
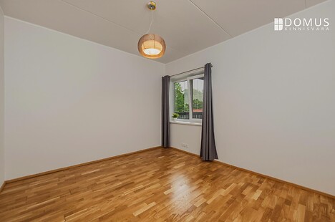
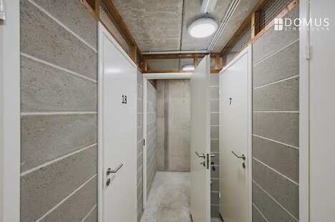
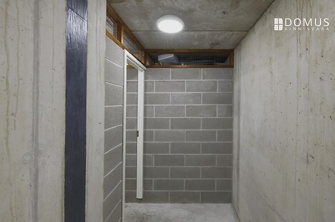
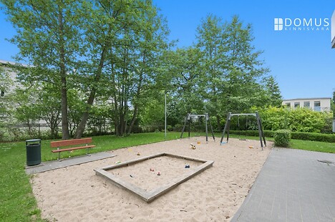
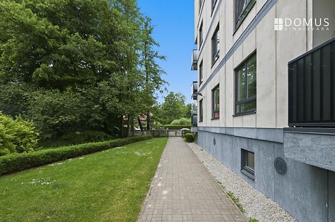
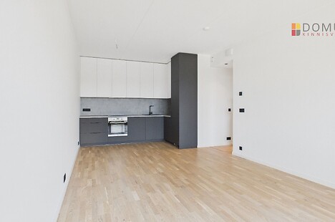
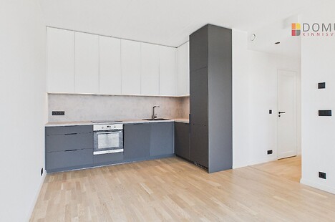
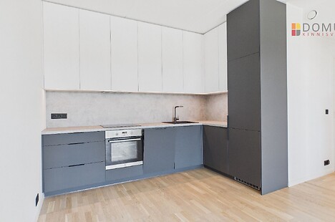
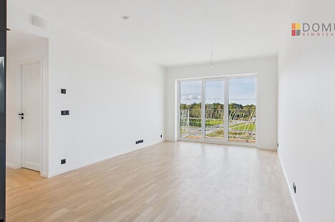
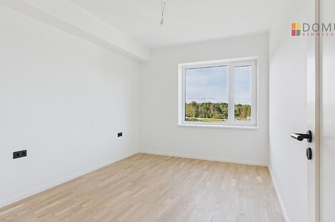
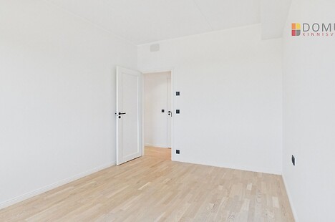
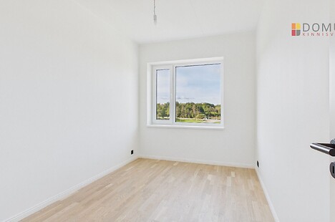
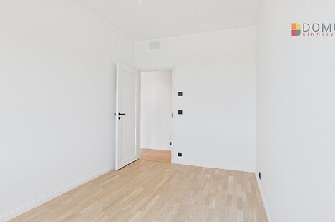
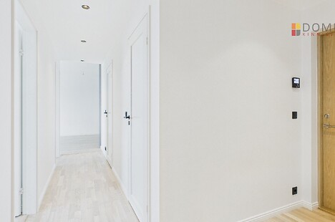
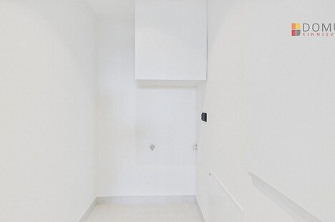
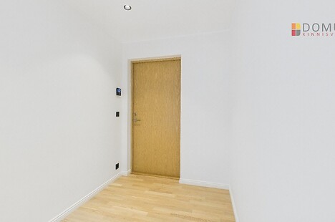
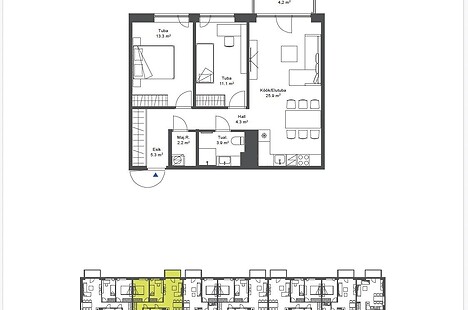
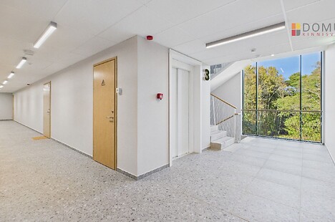
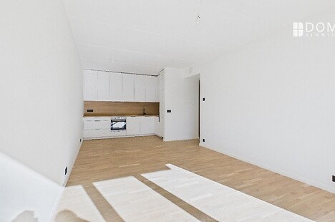
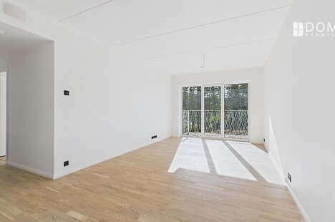
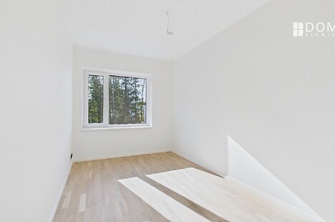
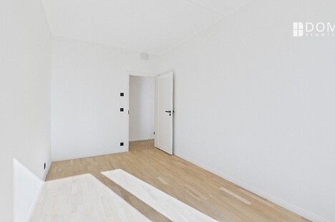
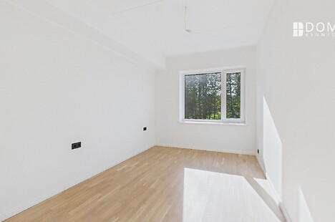
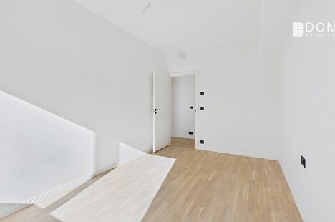
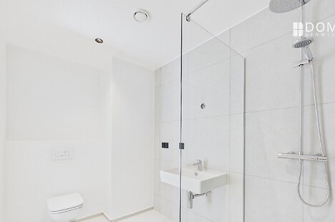
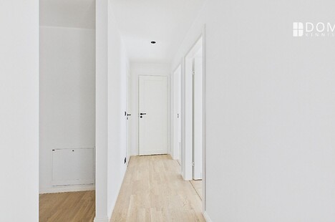
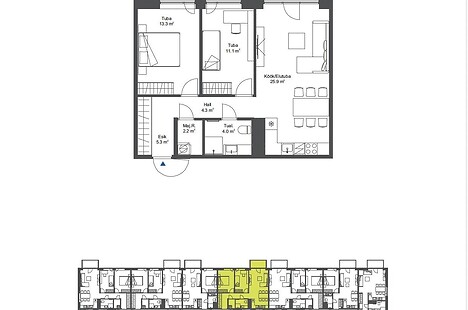
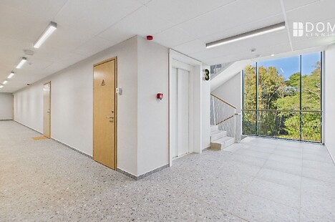
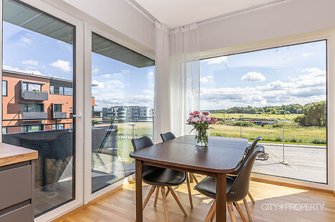
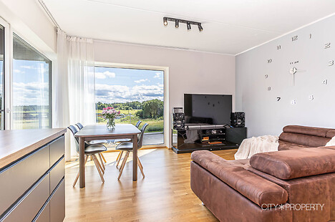
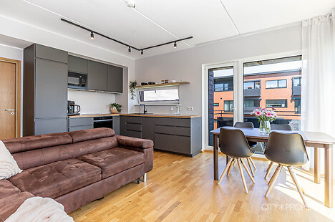
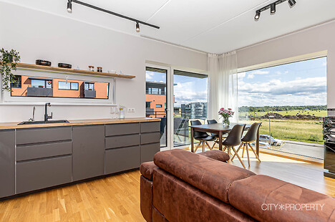
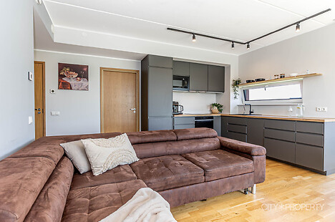
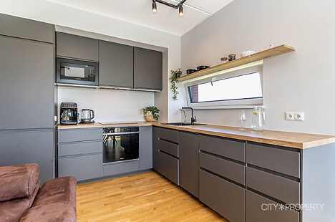
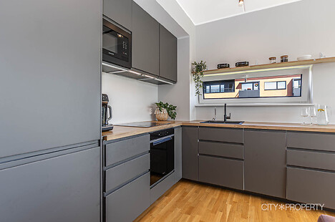
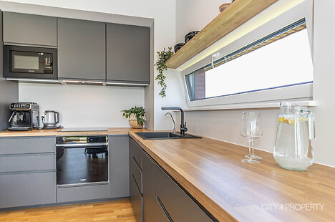
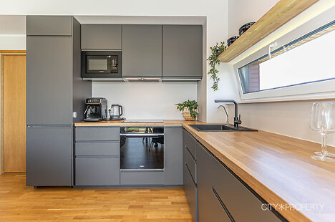
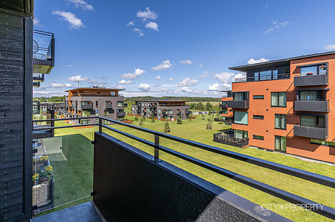
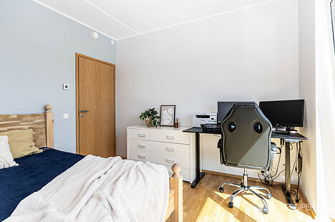
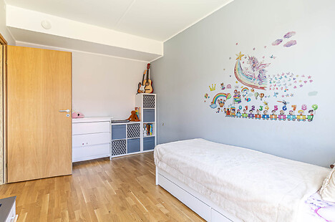
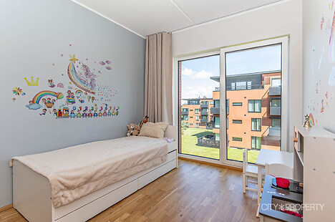
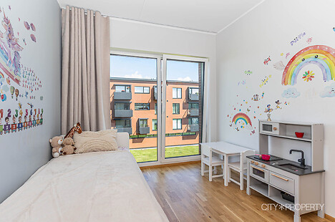
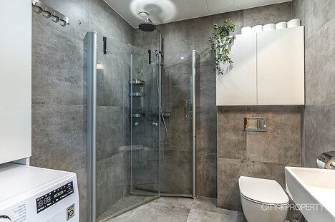
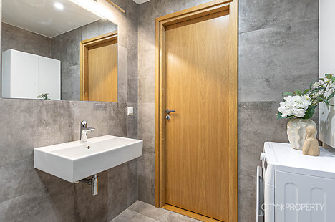
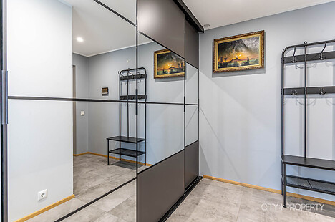
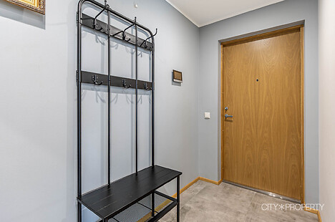
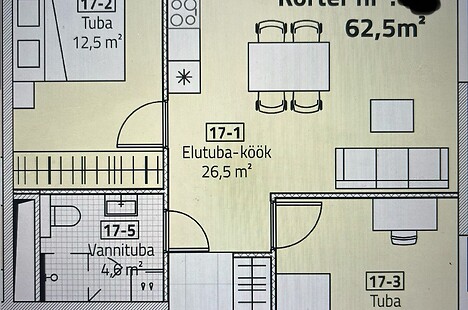
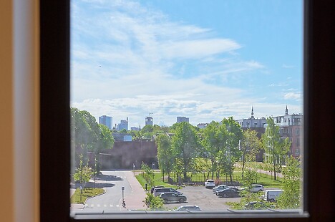
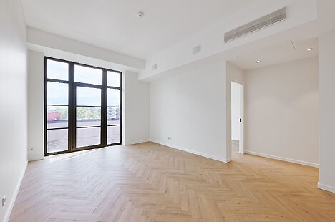
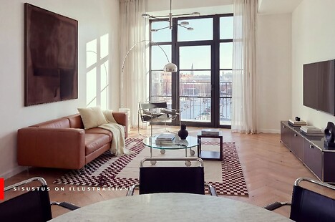
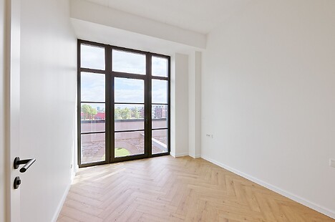
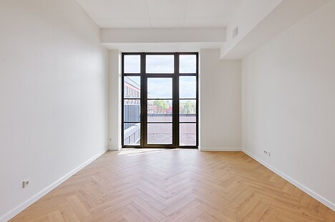
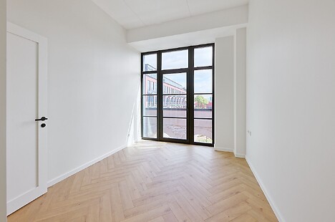
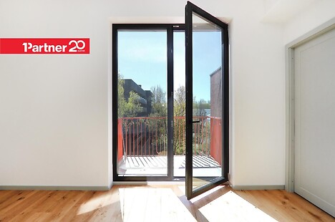
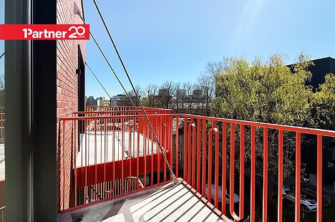
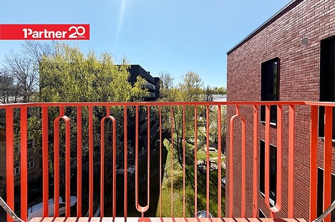
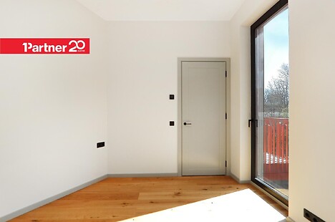
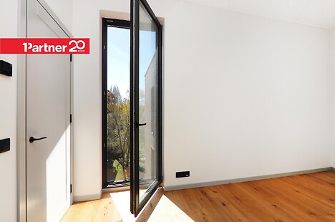
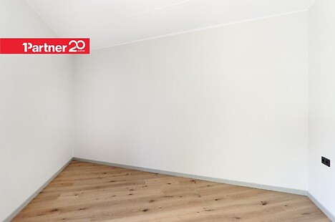
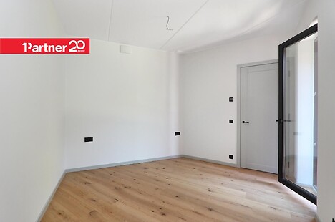
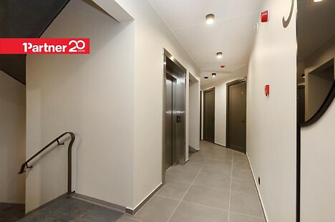
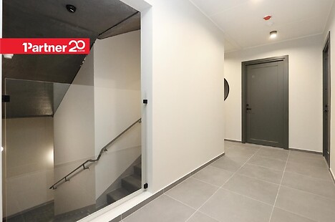
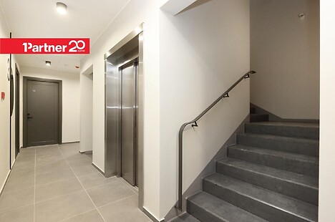
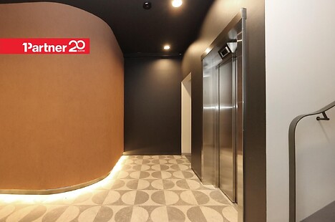
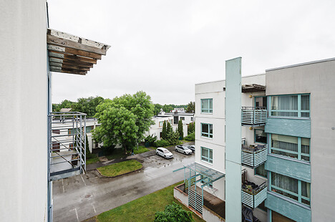
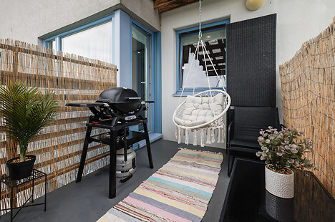
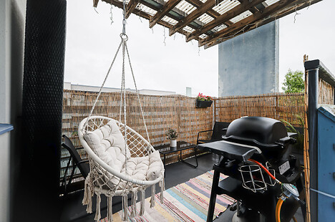
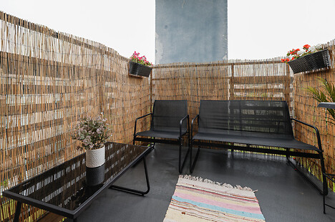
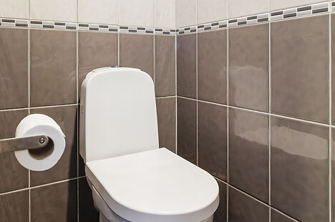
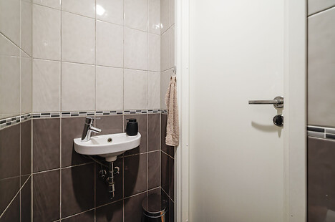
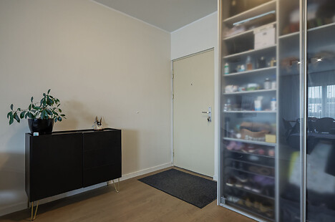
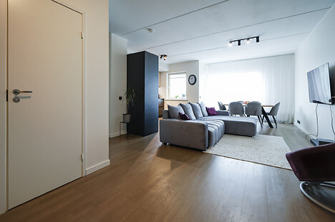
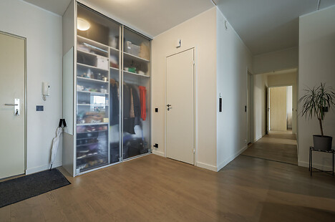
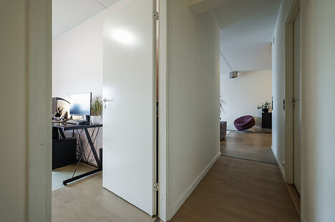
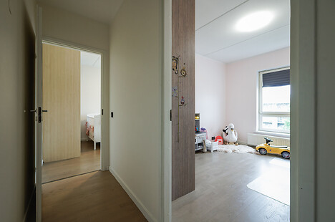
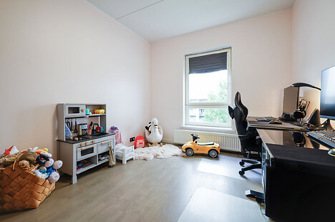
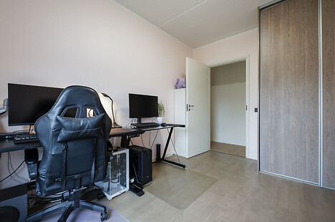
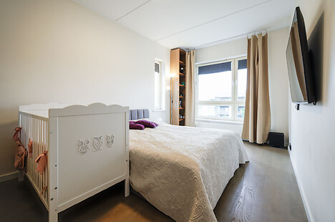
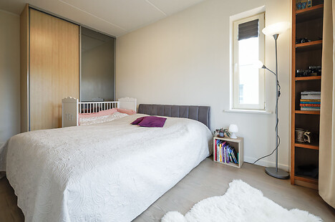
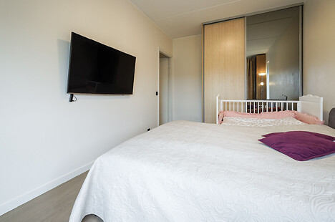
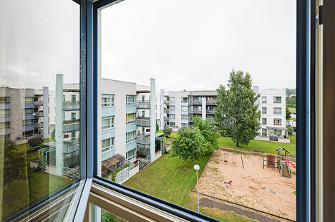
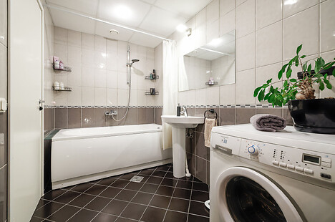
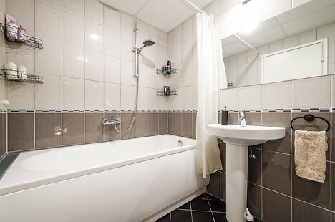
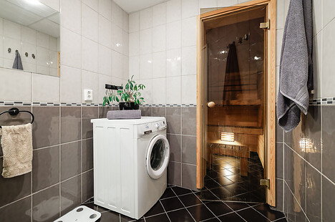
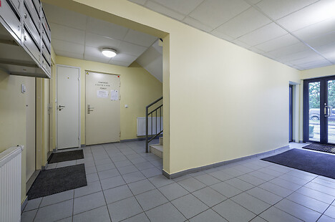
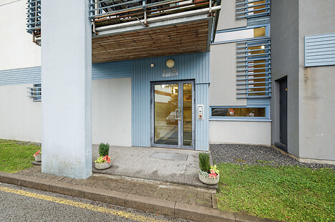
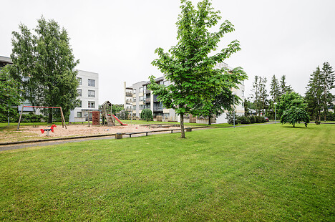
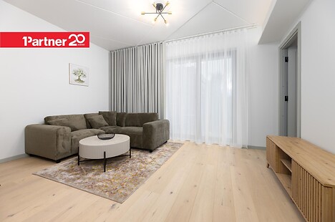
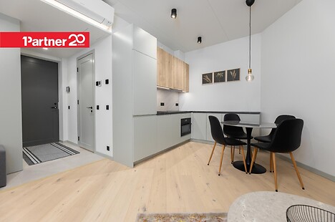
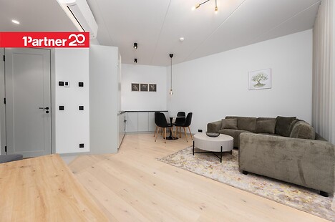
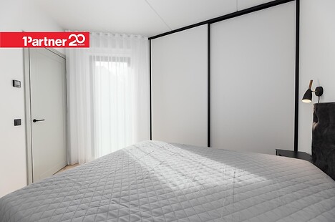
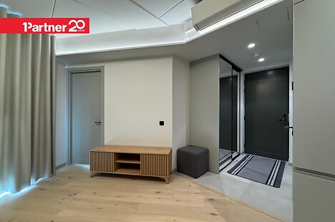
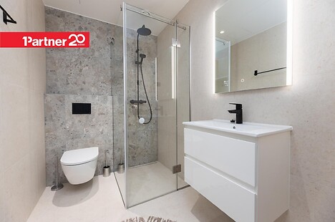
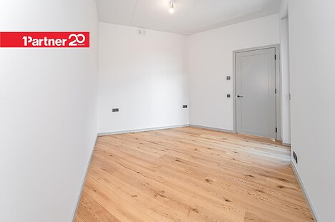
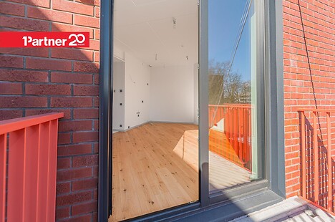
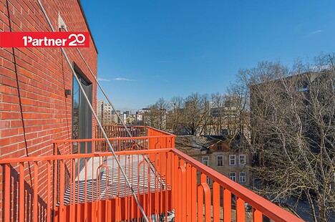
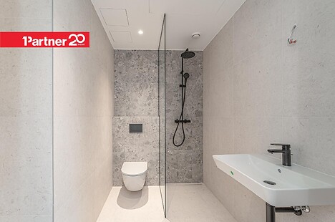
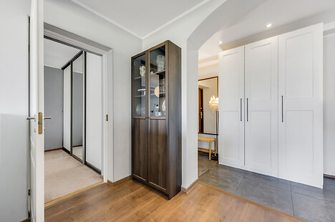
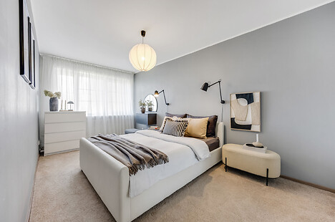
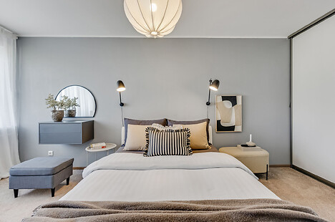
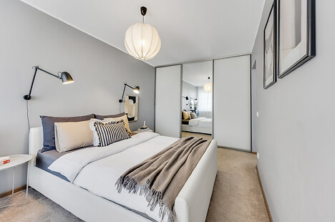
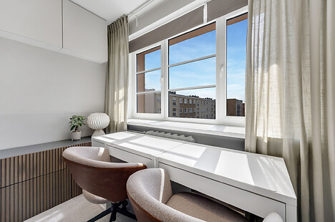
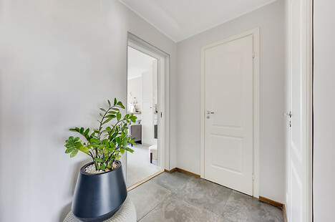
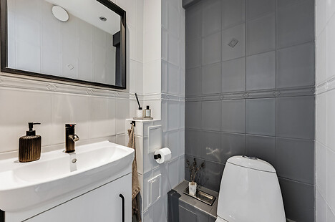
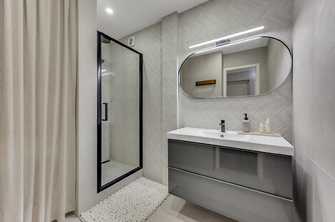
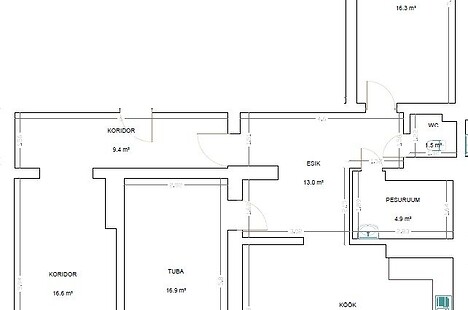
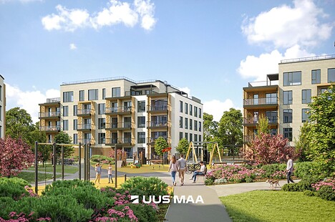
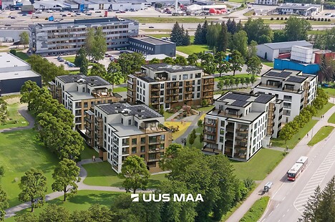
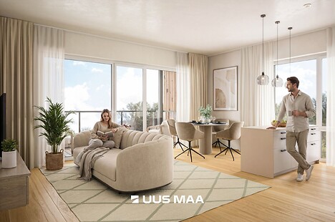
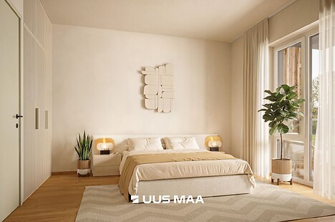
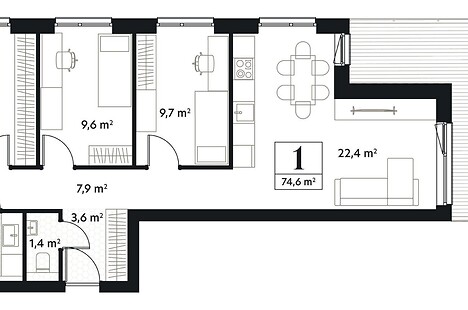
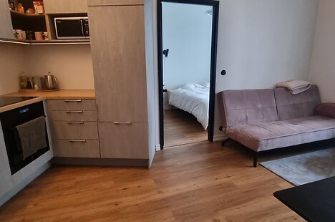
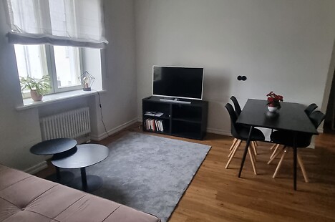
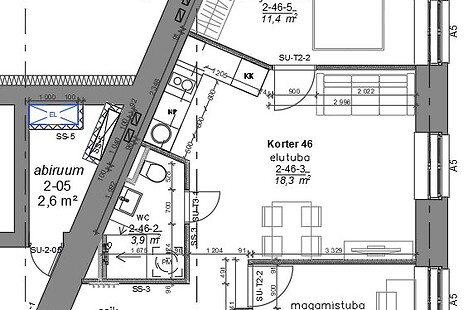
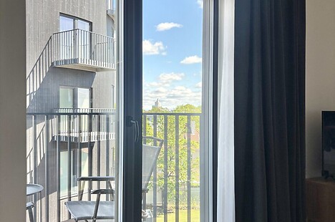
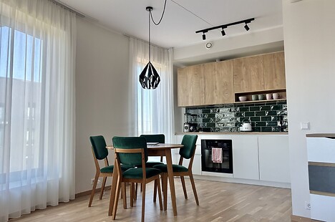
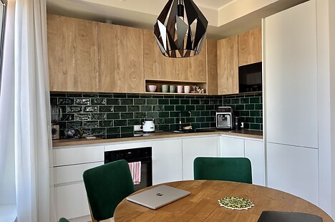
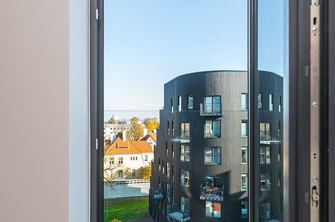
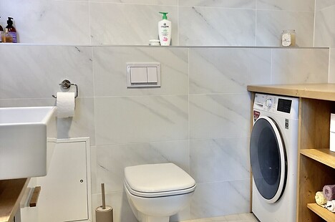
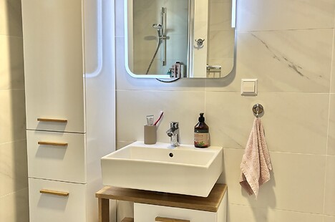
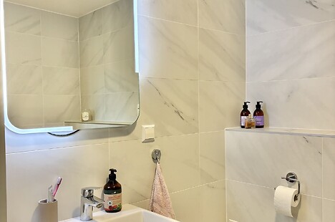
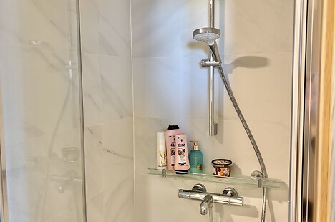
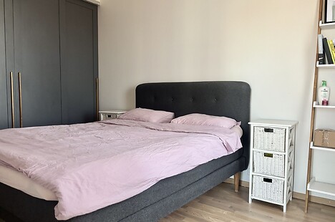
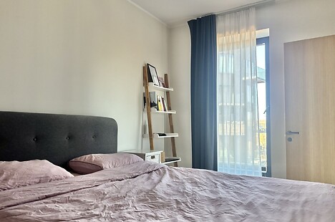
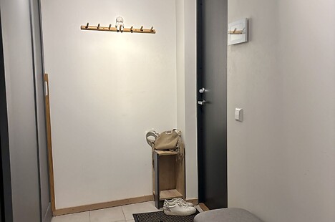
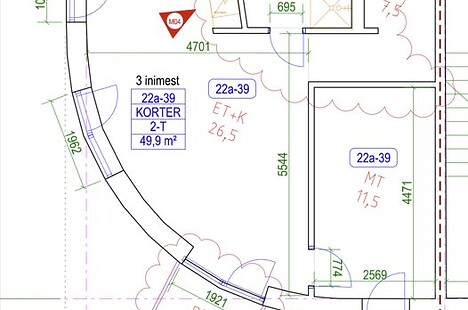
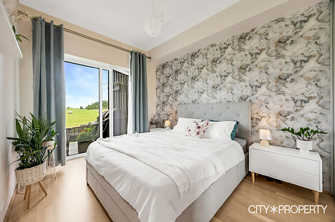
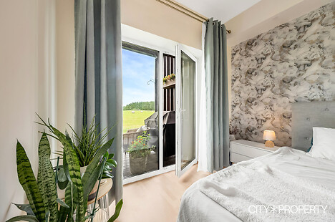
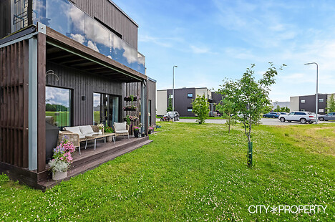
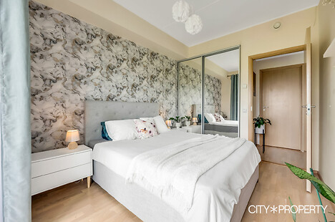
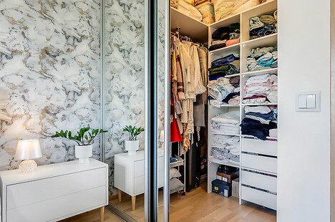
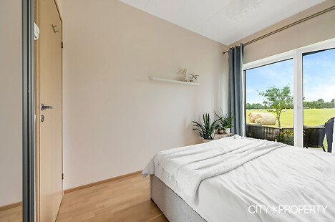
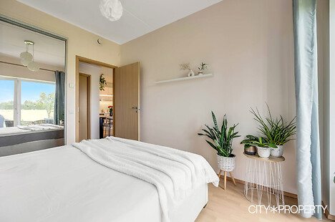
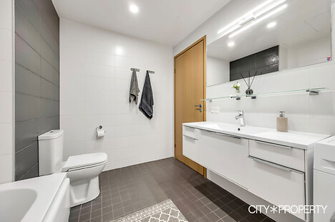
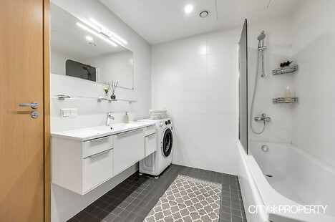
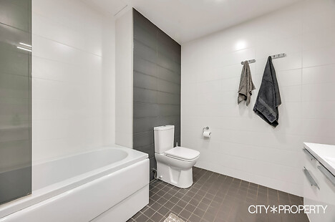
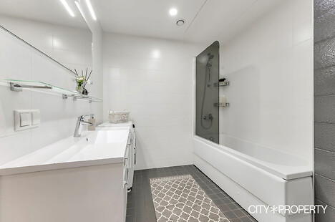
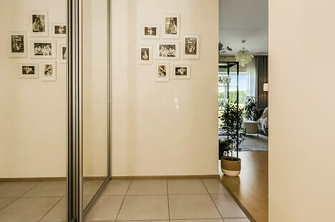
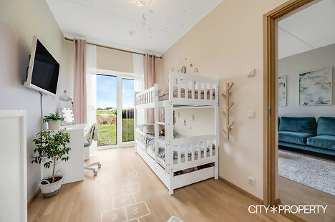
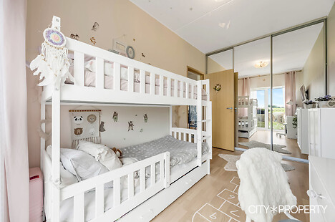
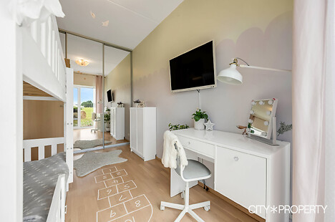
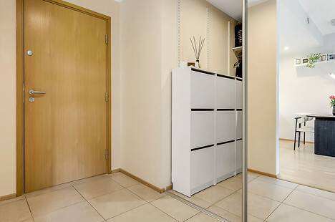
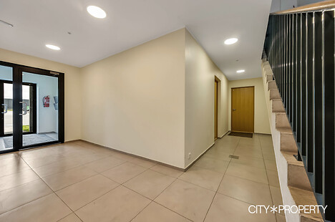
KORTERMüüa avar ja valgusküllane panoraamakendega, privaatsete vaadetega 3-toaline ...
3
65.4 m²
235 000 € 3 593 €/m²